Log In/Sign Up
Your email has been sent.
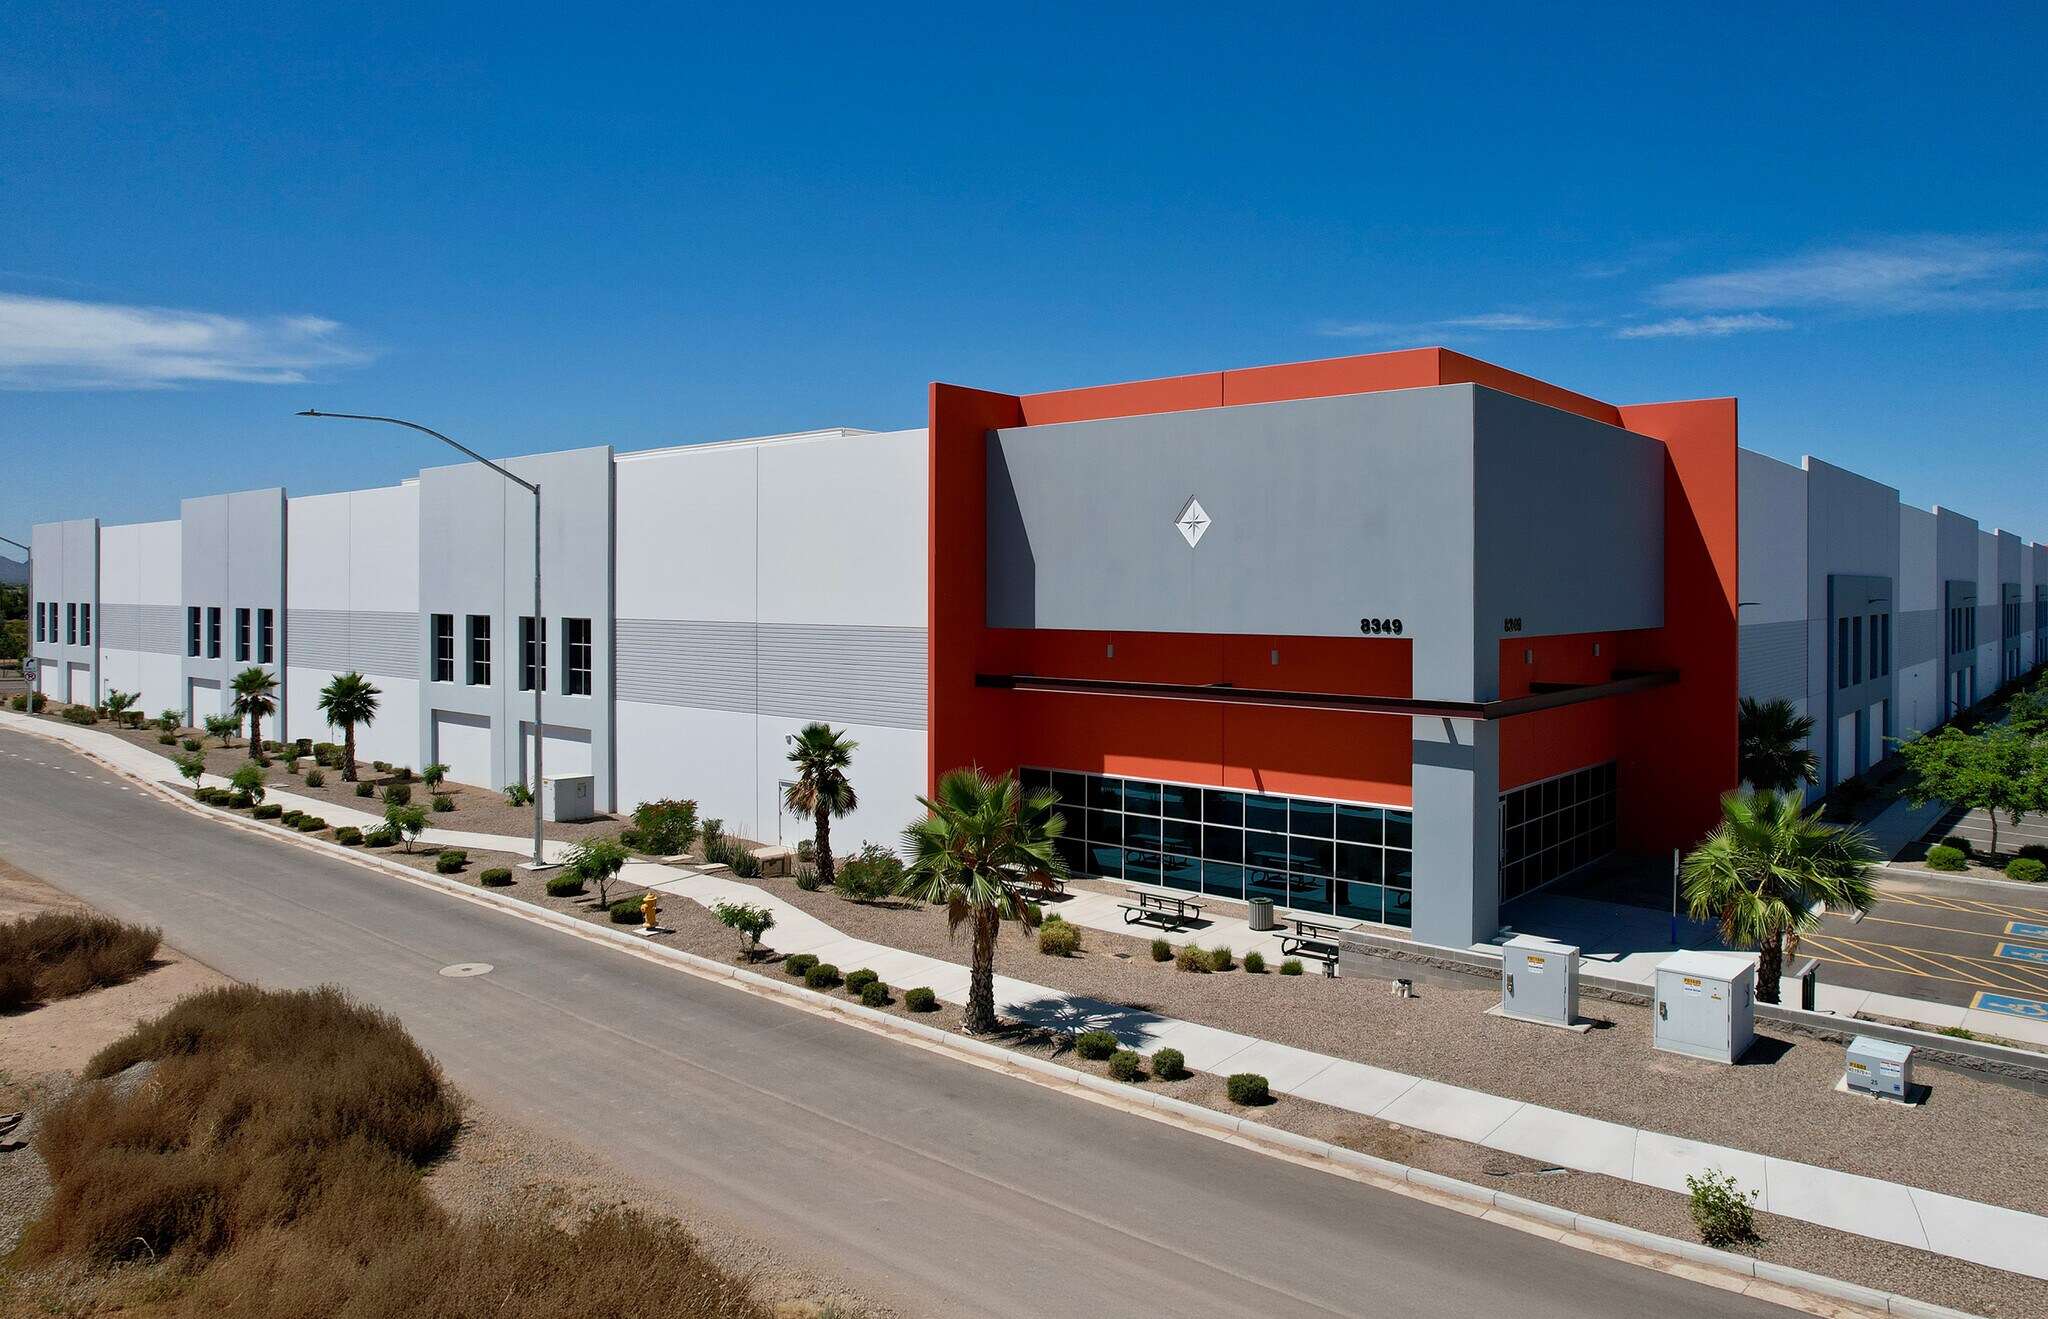
8349 E Pecos Rd
Mesa, AZ 85212
Phelan Pecos Center I - Bldg A · Industrial Property For Sale
Investment Highlights
- ±224,566 SF Class A industrial building divisible to ±100,000 SF for multi-tenant or phased occupancy
- LED lighting on 15’ whips for racking flexibility
- 7200A, 277/480V power and ±2,900 SF spec office (conference room, private offices, bullpen, breakroom, reception, restrooms)
- 36’ clear height with 28 dock-high doors and 2 grade-level doors
- Secured, private fenced yard with trailer storage
- 100% HVAC throughout warehouse and office
Executive Summary
Phelan Pecos Center – Building A is a best-in-class, institutional-quality industrial facility totaling approximately ±224,566 square feet and located at 8349 E Pecos Road in Mesa, Arizona, within the highly sought-after Pecos Advanced Manufacturing Zone. The building offers exceptional scale and flexibility, with divisibility down to ±100,000 square feet, making it well suited for single-tenant ownership or multi-tenant investment strategies.
Designed for modern distribution and advanced manufacturing users, the property features 36’ clear height, 28 dock-high doors, two grade-level doors, and a secured private fenced yard with trailer storage. The facility is supported by strong infrastructure, including 7” reinforced slab, 50’ x 56’ column spacing, and 7200A, 277/480V power. A ±2,900 square foot spec office build-out provides immediate functionality with conference room, private offices, bullpen, breakroom, reception, and restrooms.
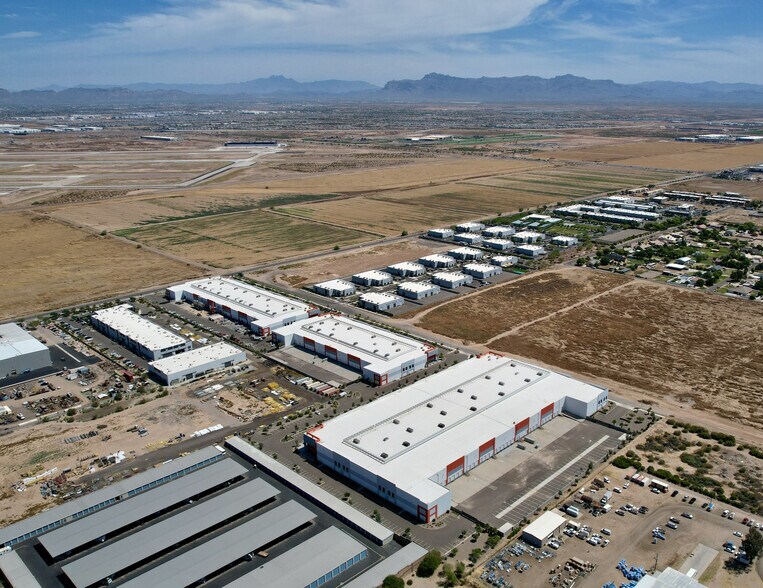
Strategically positioned near Loop 202, SR-24, US-60, and Mesa Gateway Airport, the property benefits from excellent regional and national connectivity. Additional advantages include Foreign Trade Zone (FTZ) capability, proximity to major power transmission, and access to abundant water, gas, and fiber, enhancing long-term operational and investment appeal.
Designed for modern distribution and advanced manufacturing users, the property features 36’ clear height, 28 dock-high doors, two grade-level doors, and a secured private fenced yard with trailer storage. The facility is supported by strong infrastructure, including 7” reinforced slab, 50’ x 56’ column spacing, and 7200A, 277/480V power. A ±2,900 square foot spec office build-out provides immediate functionality with conference room, private offices, bullpen, breakroom, reception, and restrooms.
Strategically positioned near Loop 202, SR-24, US-60, and Mesa Gateway Airport, the property benefits from excellent regional and national connectivity. Additional advantages include Foreign Trade Zone (FTZ) capability, proximity to major power transmission, and access to abundant water, gas, and fiber, enhancing long-term operational and investment appeal.
Property Facts
| Sale Type | Investment or Owner User | Year Built | 2024 |
| Property Type | Industrial | Parking Ratio | 0.88/1,000 SF |
| Property Subtype | Warehouse | Clear Ceiling Height | 36’ |
| Building Class | A | No. Dock-High Doors/Loading | 28 |
| Lot Size | 7.78 AC | No. Drive In / Grade-Level Doors | 2 |
| Rentable Building Area | 224,566 SF | Opportunity Zone |
Yes
|
| No. Stories | 1 | Parcel Number | 304-61-012Z |
| Zoning | LI - LI, Light Industrial | ||
| Sale Type | Investment or Owner User |
| Property Type | Industrial |
| Property Subtype | Warehouse |
| Building Class | A |
| Lot Size | 7.78 AC |
| Rentable Building Area | 224,566 SF |
| No. Stories | 1 |
| Year Built | 2024 |
| Parking Ratio | 0.88/1,000 SF |
| Clear Ceiling Height | 36’ |
| No. Dock-High Doors/Loading | 28 |
| No. Drive In / Grade-Level Doors | 2 |
| Opportunity Zone |
Yes |
| Zoning | LI - LI, Light Industrial |
| Parcel Number | 304-61-012Z |
Amenities
- Fenced Lot
- Signage
- Air Conditioning
1 of 12
Videos
Matterport 3D Exterior
Matterport 3D Tour
Photos
Street View
Street
Map