Log In/Sign Up
Your email has been sent.
835 Gilbert Rd
Effort, PA 18330
Industrial Property For Sale
Executive Summary
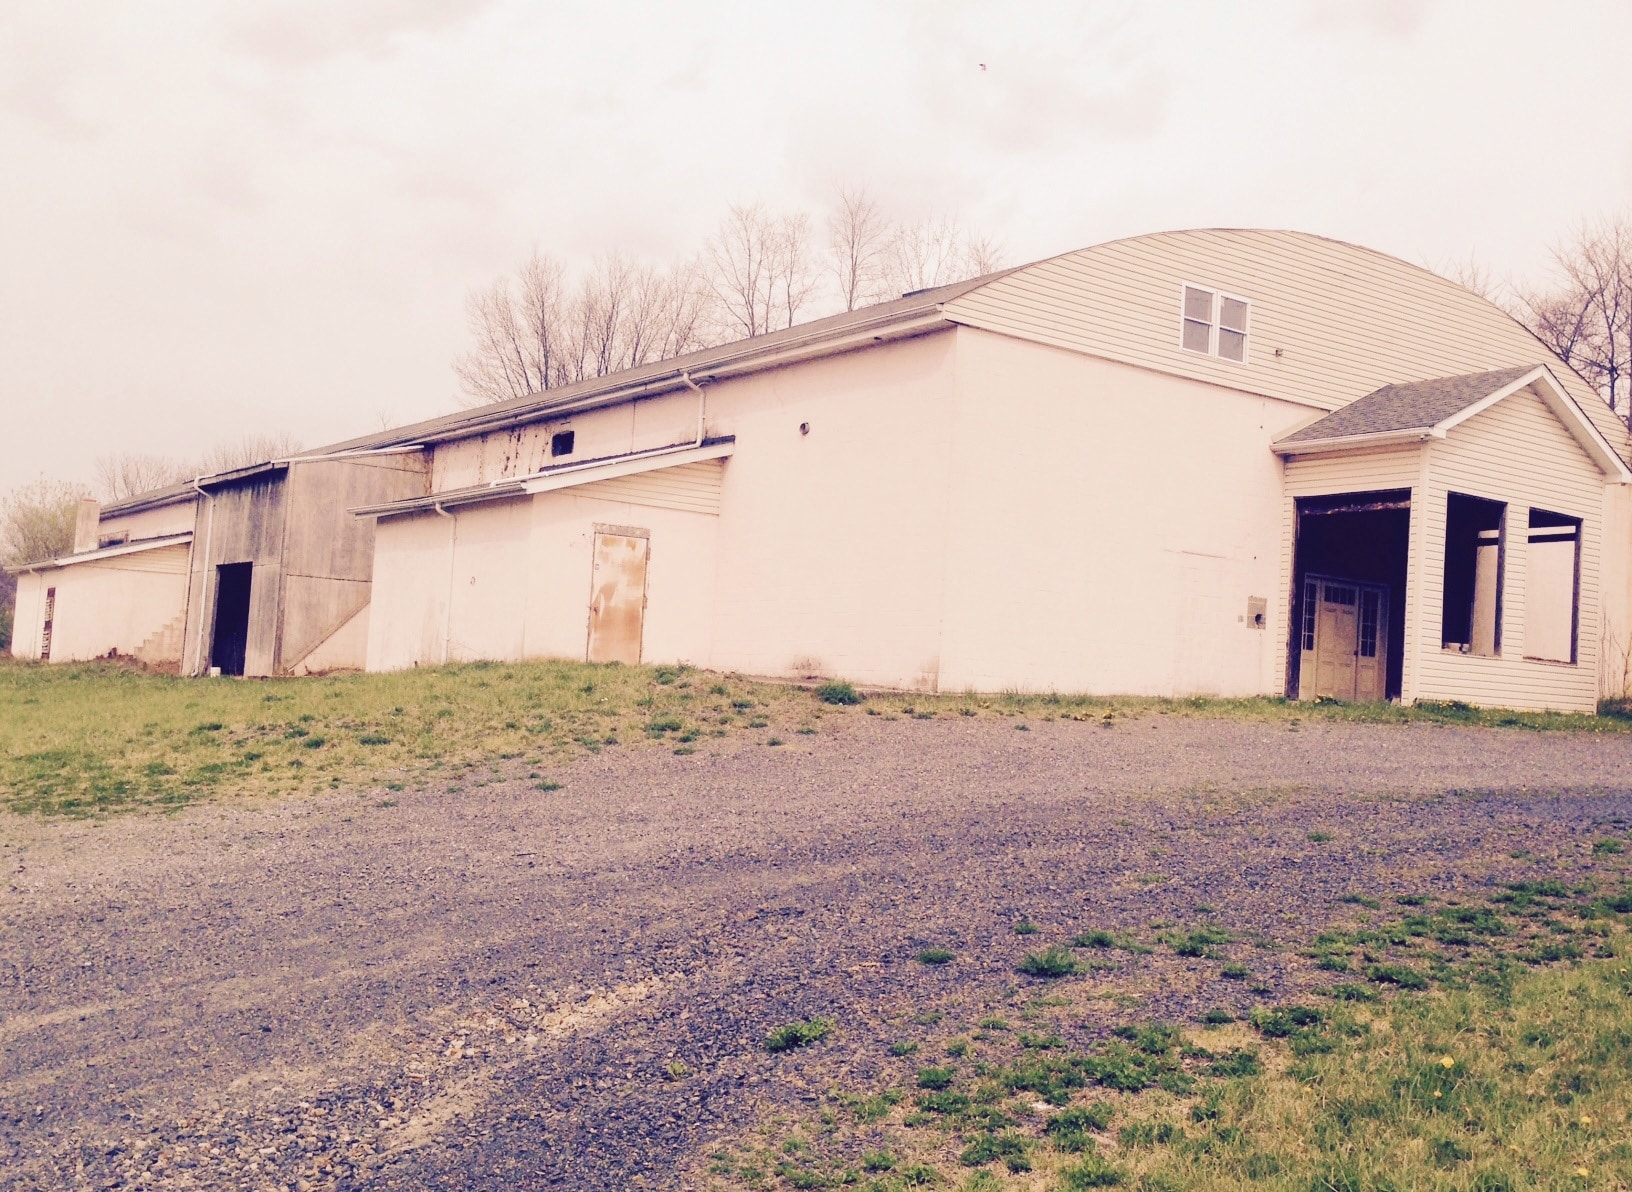
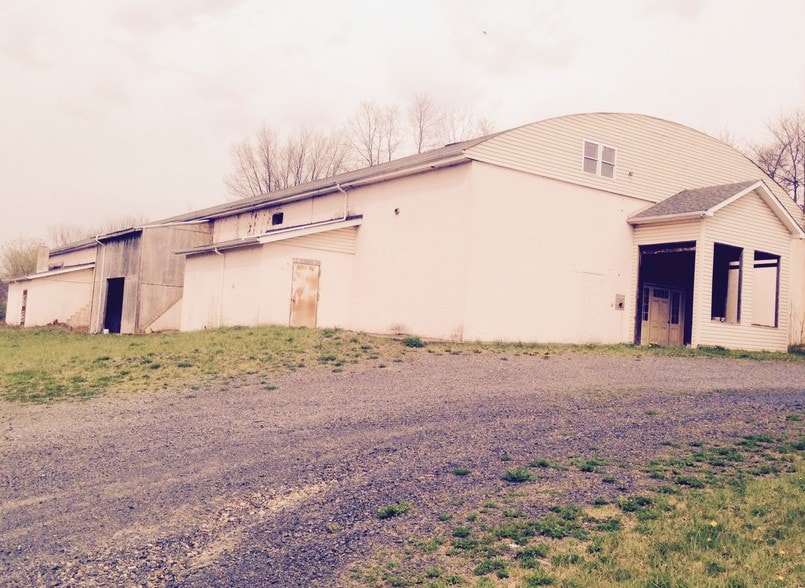
Unique 12,000± SF commercial/industrial opportunity in Chestnuthill Township. The property features approximately 9,000 SF on the main level plus approximately 3,000 SF of additional second-floor storage, situated on 1.43 acres. Currently operating as a woodworking facility, the building offers substantial infrastructure for manufacturing, fabrication, shop, or related operations, including 3-phase electric service with 600 amps of power, concrete floors, high ceilings, and a drive-in truck bay. The front portion of the building includes an entry foyer and office space. The property has a long and interesting commercial history, previously serving as an indoor skating rink and indoor go-cart facility before becoming a woodworking operation in 2001 producing windows, doors, cabinetry, and related products. The property is zoned R-1 Residential and the existing woodworking use operates pursuant to a variance. Any change in use would be subject to approval by Chestnuthill Township and may require a new or amended variance. Buyers should independently verify their intended use with the Township. This offering is for the real estate without the woodworking machinery and equipment. However, for an additional negotiated price, the woodworking equipment and operating assets may also be available, creating the possibility for a buyer to acquire a substantially turnkey woodworking facility. A rare opportunity for an owner-user, manufacturer, craftsman, or entrepreneur seeking significant power, workspace, storage, and operational infrastructure in the Poconos.
Property Facts
| Sale Type | Investment | No. Stories | 2 |
| Property Type | Industrial | Year Built | 1919 |
| Property Subtype | Warehouse | Parking Ratio | 2.19/1,000 SF |
| Building Class | C | Clear Ceiling Height | 16’ |
| Lot Size | 1.75 AC | No. Drive In / Grade-Level Doors | 2 |
| Rentable Building Area | 12,000 SF | ||
| Zoning | R-1 | ||
| Sale Type | Investment |
| Property Type | Industrial |
| Property Subtype | Warehouse |
| Building Class | C |
| Lot Size | 1.75 AC |
| Rentable Building Area | 12,000 SF |
| No. Stories | 2 |
| Year Built | 1919 |
| Parking Ratio | 2.19/1,000 SF |
| Clear Ceiling Height | 16’ |
| No. Drive In / Grade-Level Doors | 2 |
| Zoning | R-1 |
Property Taxes
| Parcel Number | 02.11.1.11-2 | Improvements Assessment | $95,057 CAD |
| Land Assessment | $59,610 CAD | Total Assessment | $154,667 CAD |
Property Taxes
Parcel Number
02.11.1.11-2
Land Assessment
$59,610 CAD
Improvements Assessment
$95,057 CAD
Total Assessment
$154,667 CAD
1 of 2
Videos
Matterport 3D Exterior
Matterport 3D Tour
Photos
Street View
Street
Map