Your email has been sent.

8360 Sierra Meadows Blvd 2,038 - 6,795 SF of Office/Medical Space Available in Naples, FL 34113
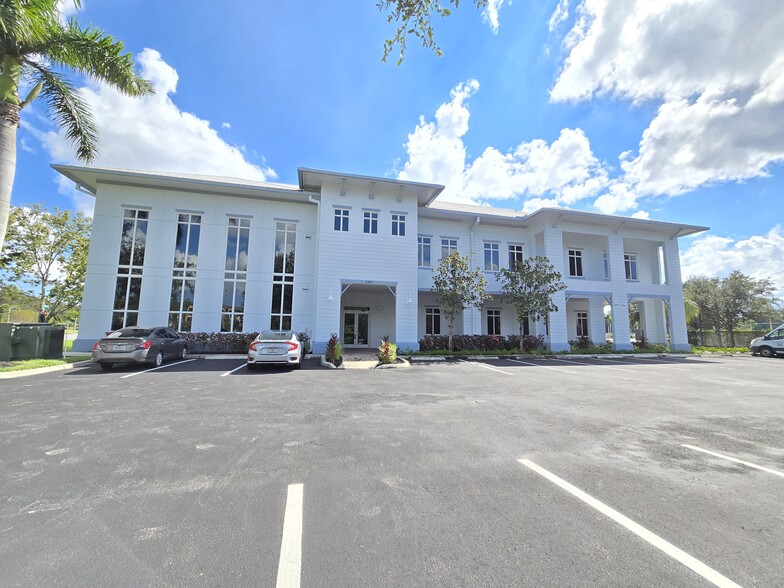
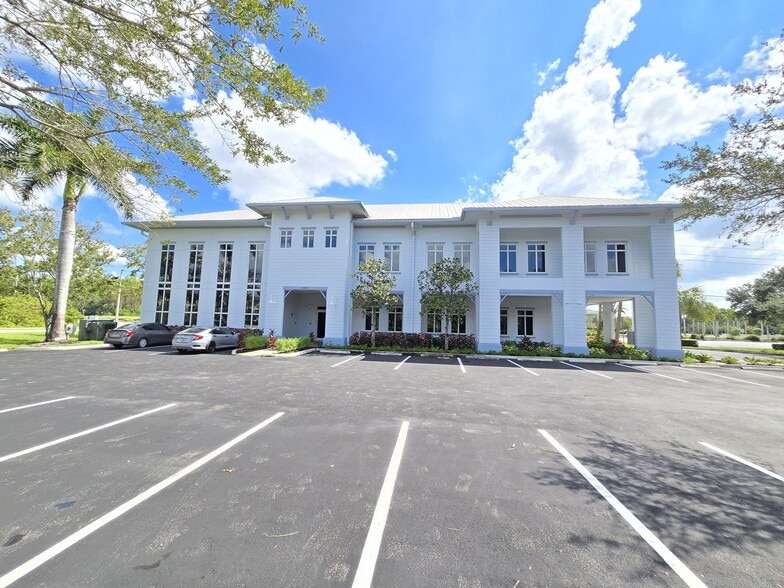
Highlights
- Tailored for Medical Office Users
- Across the street from Physicians Regional Collier Campus
- Ample Parking
- Newly renovated interior and exterior
All Available Spaces(2)
Display Rental Rate as
- Space
- Size
- Term
- Rental Rate
- Space Use
- Build-Out
- Available
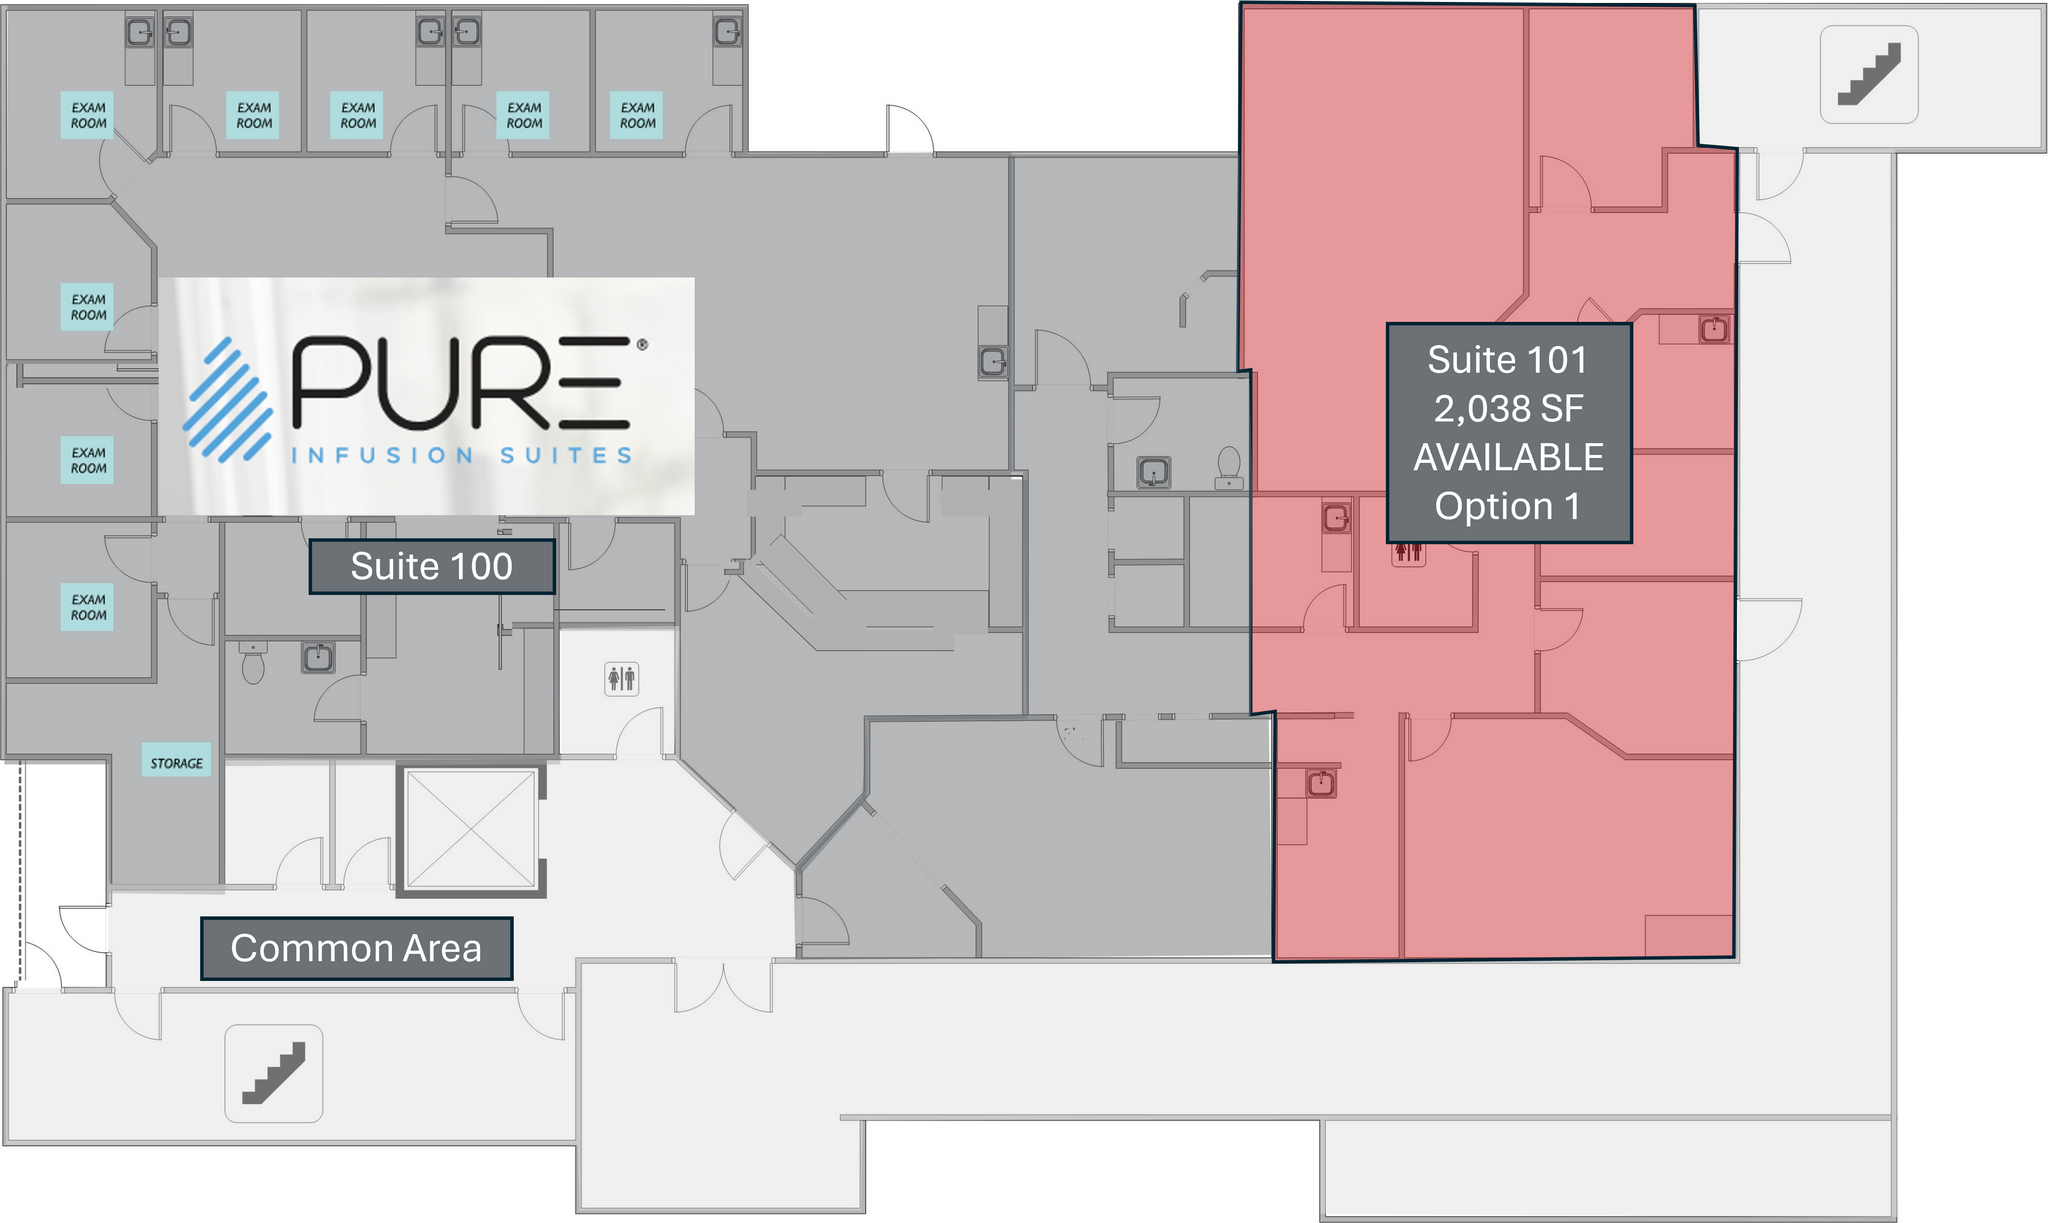


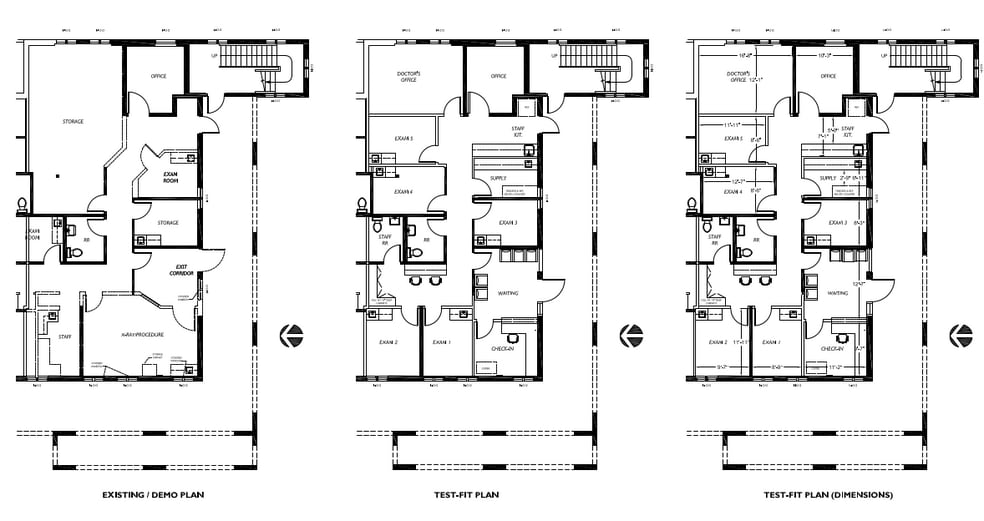
Demised suite with exterior entry to be built out per the proposed floor plan. Permit has been obtained for floor plan option 1. Floor plan option 1: 2,038 SF Floor plan option 2: 3,004 SF
- Lease rate does not include utilities, property expenses or building services
- Multiple exam rooms
- Check-in/out and waiting room
- Private exterior entrance
- 2 restrooms
- Suite needs to be built out
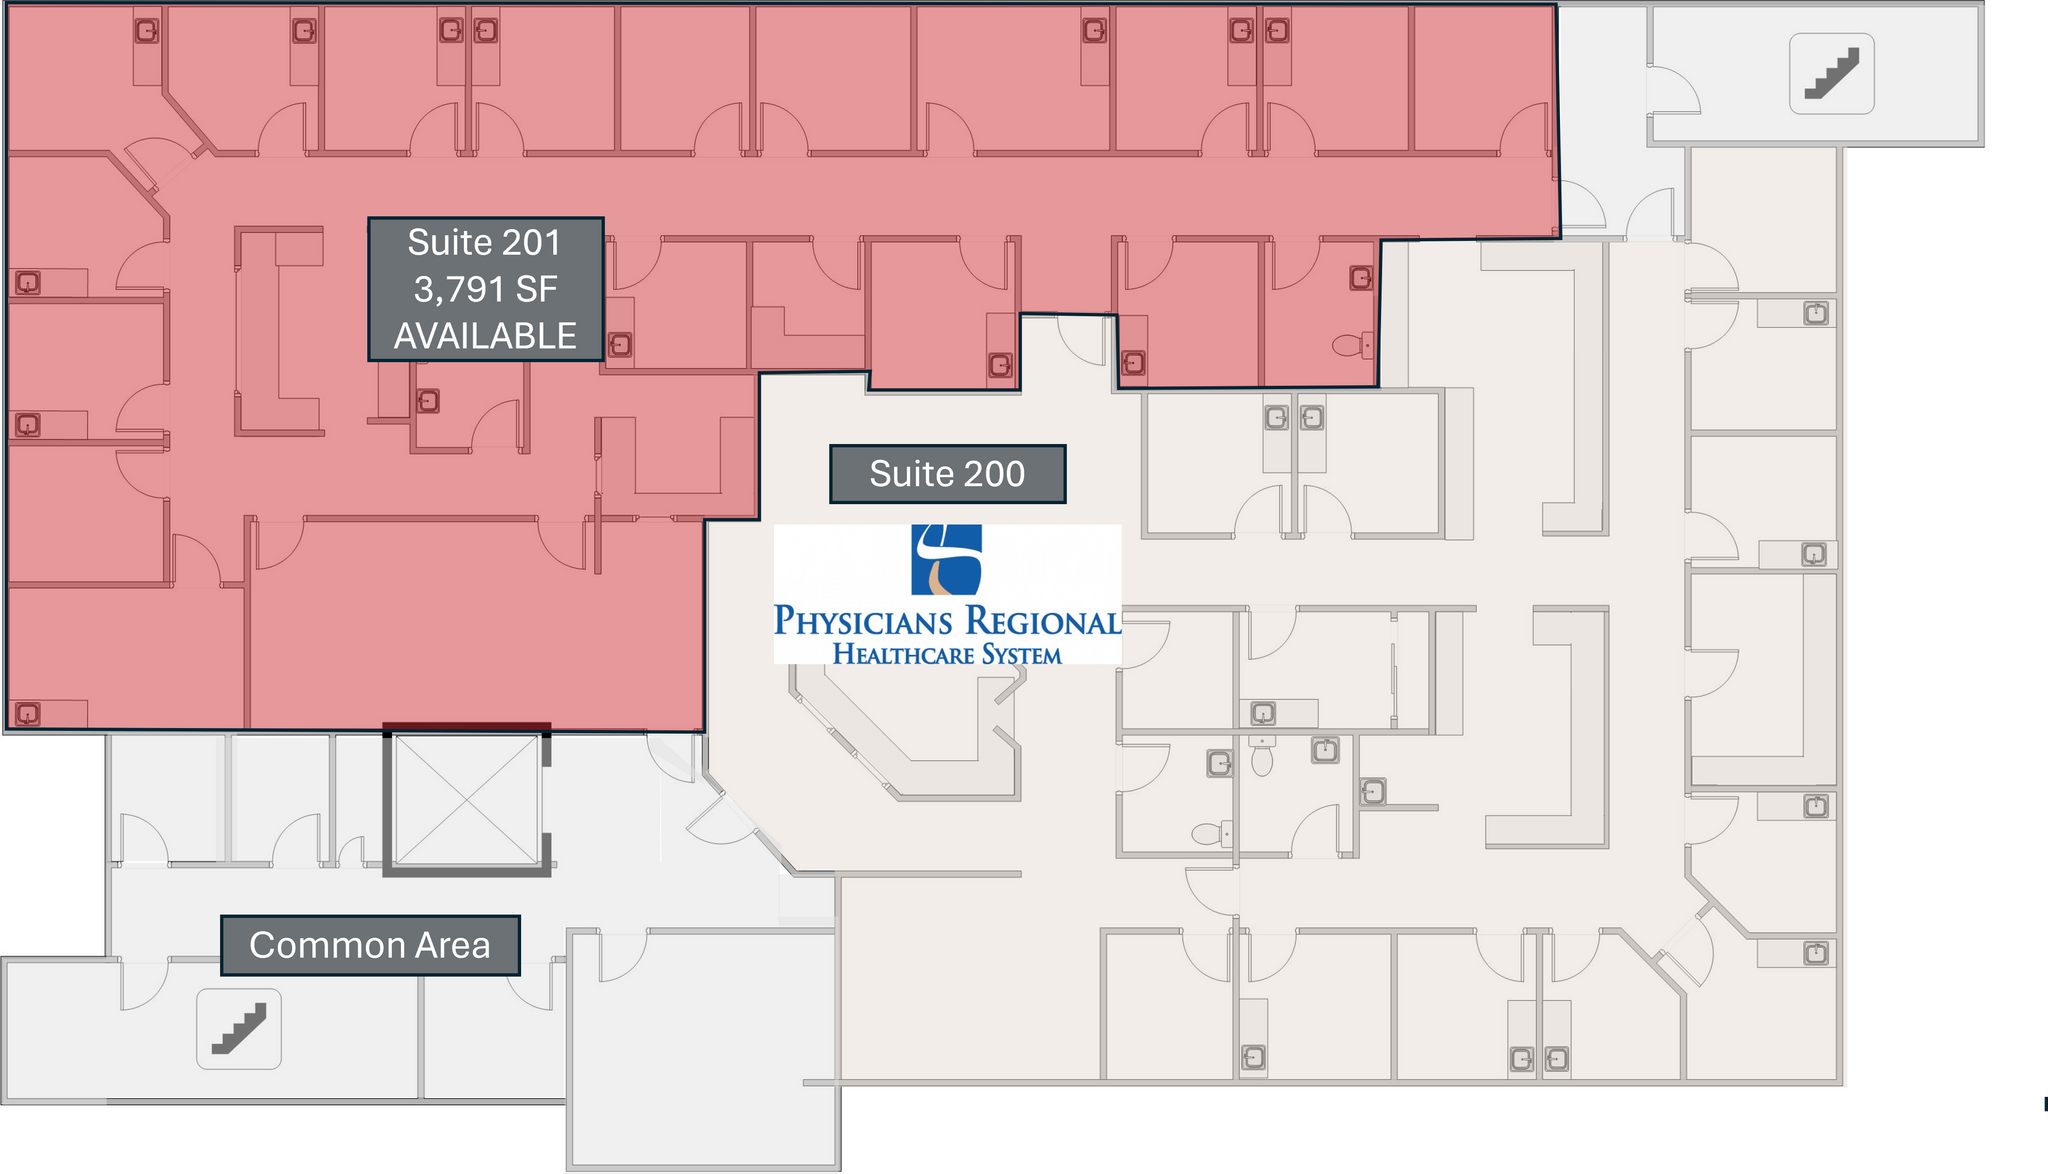

Waiting room 2 procedure rooms 12 exam rooms Check-in/Check-out area 2 restrooms 3 offices Nurse station Matterport Link: https://my.matterport.com/show/?m=J5GqKPt7Cop Available immediately
- Lease rate does not include utilities, property expenses or building services
| Space | Size | Term | Rental Rate | Space Use | Build-Out | Available |
| 1st Floor, Ste 101 | 2,038-3,004 SF | 5 Years | $33.23 CAD/SF/YR $2.77 CAD/SF/MO $99,821 CAD/YR $8,318 CAD/MO | Office/Medical | Shell Space | Now |
| 2nd Floor, Ste 201 | 3,791 SF | 3-5 Years | $33.23 CAD/SF/YR $2.77 CAD/SF/MO $125,973 CAD/YR $10,498 CAD/MO | Office/Medical | - | Now |
1st Floor, Ste 101
| Size |
| 2,038-3,004 SF |
| Term |
| 5 Years |
| Rental Rate |
| $33.23 CAD/SF/YR $2.77 CAD/SF/MO $99,821 CAD/YR $8,318 CAD/MO |
| Space Use |
| Office/Medical |
| Build-Out |
| Shell Space |
| Available |
| Now |
2nd Floor, Ste 201
| Size |
| 3,791 SF |
| Term |
| 3-5 Years |
| Rental Rate |
| $33.23 CAD/SF/YR $2.77 CAD/SF/MO $125,973 CAD/YR $10,498 CAD/MO |
| Space Use |
| Office/Medical |
| Build-Out |
| - |
| Available |
| Now |
1st Floor, Ste 101
| Size | 2,038-3,004 SF |
| Term | 5 Years |
| Rental Rate | $33.23 CAD/SF/YR |
| Space Use | Office/Medical |
| Build-Out | Shell Space |
| Available | Now |
Demised suite with exterior entry to be built out per the proposed floor plan. Permit has been obtained for floor plan option 1. Floor plan option 1: 2,038 SF Floor plan option 2: 3,004 SF
- Lease rate does not include utilities, property expenses or building services
- Private exterior entrance
- Multiple exam rooms
- 2 restrooms
- Check-in/out and waiting room
- Suite needs to be built out
2nd Floor, Ste 201
| Size | 3,791 SF |
| Term | 3-5 Years |
| Rental Rate | $33.23 CAD/SF/YR |
| Space Use | Office/Medical |
| Build-Out | - |
| Available | Now |
Waiting room 2 procedure rooms 12 exam rooms Check-in/Check-out area 2 restrooms 3 offices Nurse station Matterport Link: https://my.matterport.com/show/?m=J5GqKPt7Cop Available immediately
- Lease rate does not include utilities, property expenses or building services
Property Overview
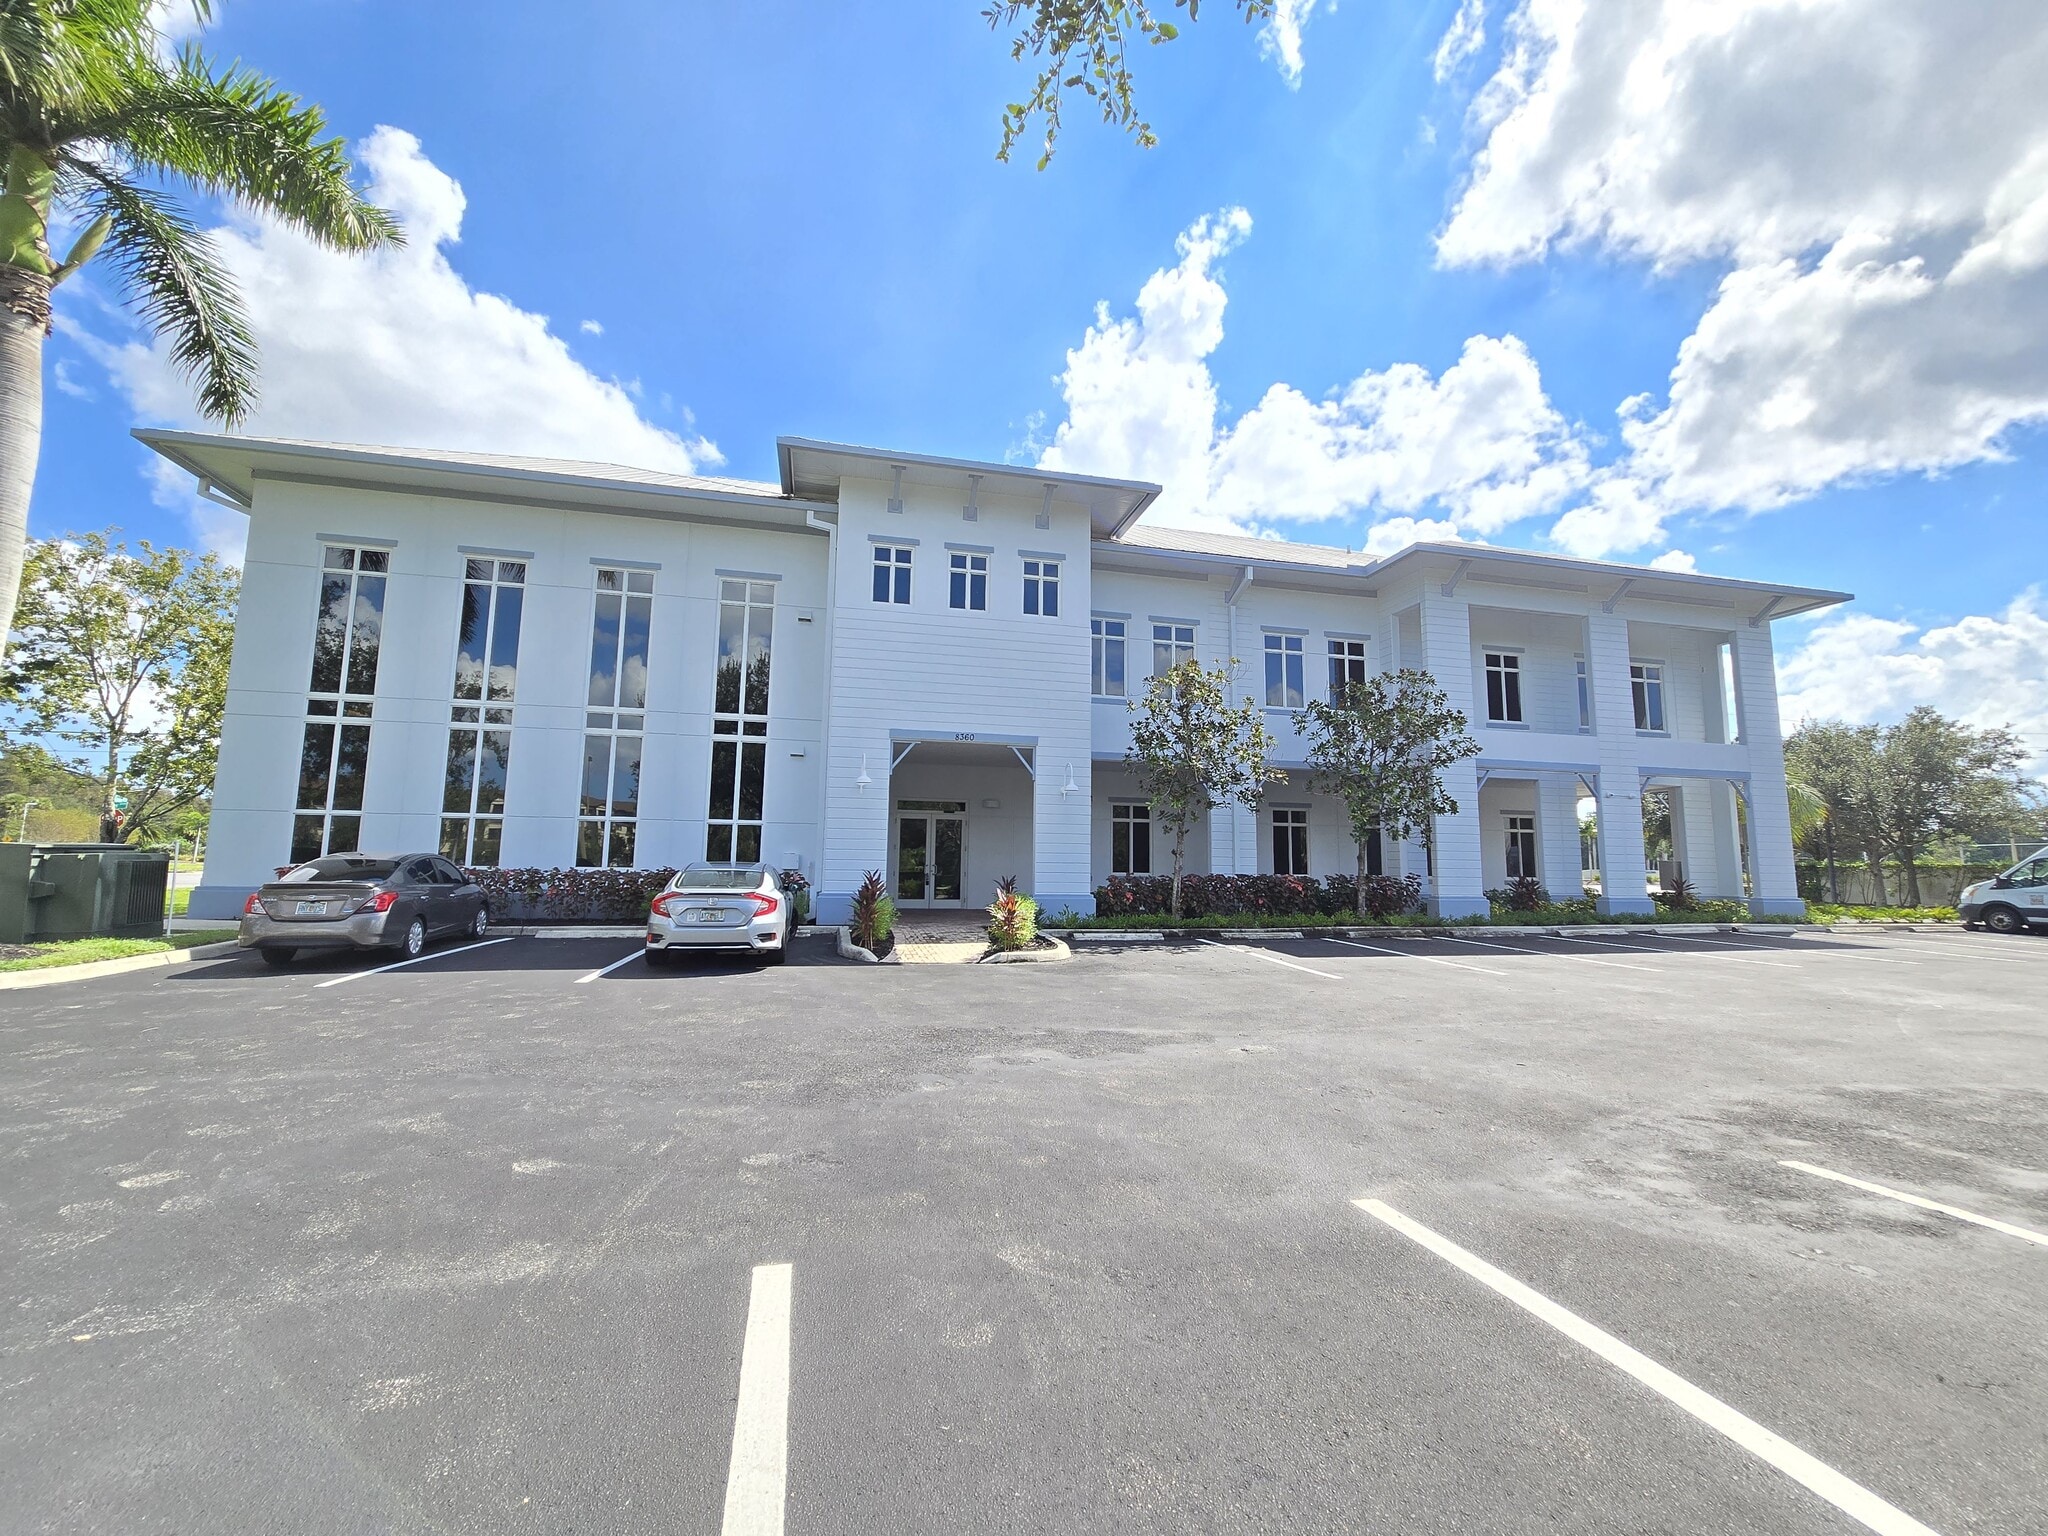
Strategically located in the heart of Naples, this medical office building at 8360 Sierra Meadows Blvd offers an exceptional opportunity for healthcare providers seeking a high-quality, professional space. Designed with functionality and comfort in mind, this facility provides an ideal environment for patient-centered care.
- Atrium
- Bus Line
- Signage
- Storage Space
- Open-Plan
- Reception
- Air Conditioning
- Smoke Detector
Property Facts


Presented by
8360 Sierra Meadows Blvd
Hmm, there seems to have been an error sending your message. Please try again.
Thanks! Your message was sent.