Your email has been sent.

8361 E Evans Rd 1,392 - 2,979 SF of Industrial Space Available in Scottsdale, AZ 85260
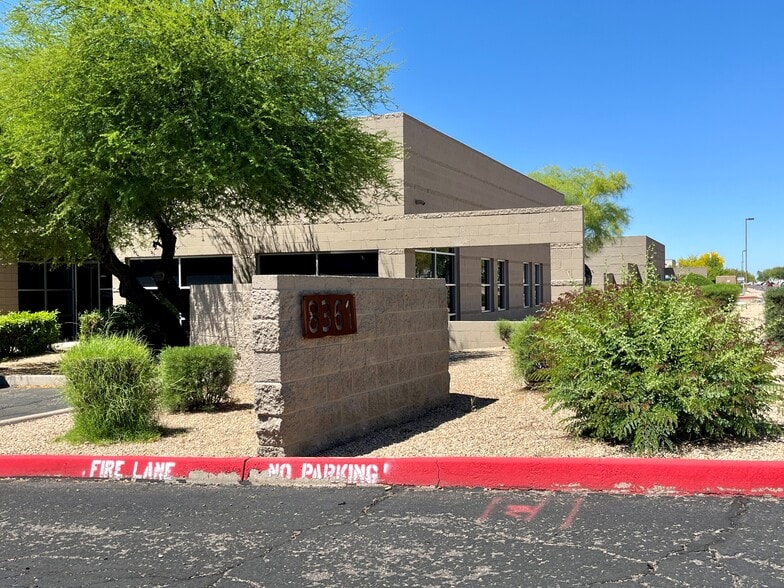
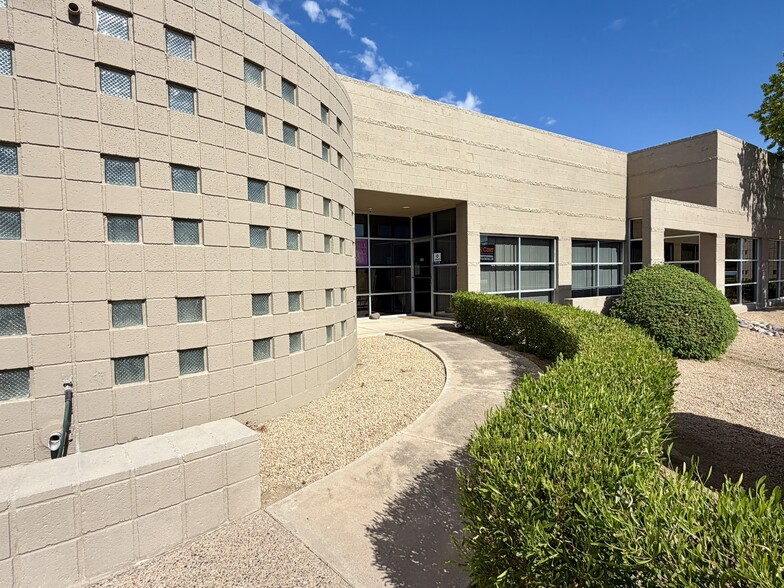
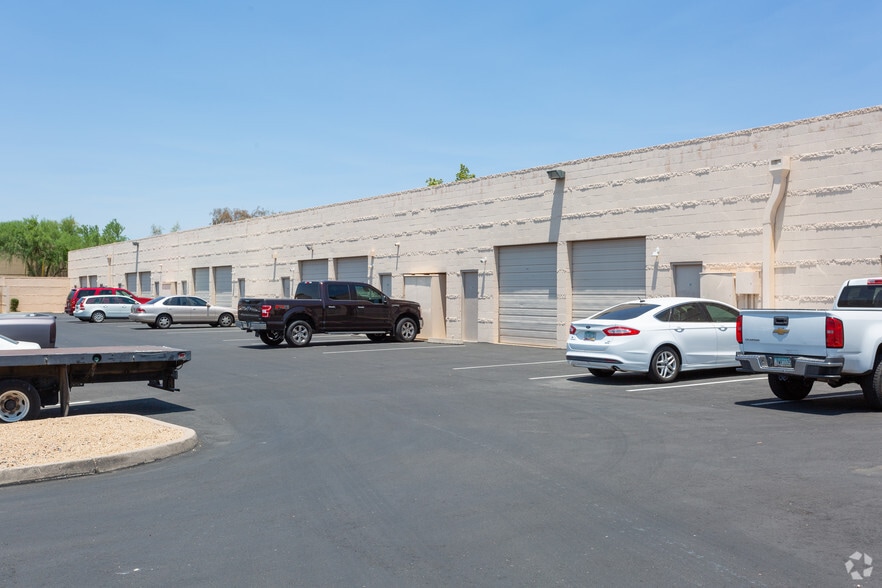
Highlights
- Great Scottsdale Airpark Location
- Easy access to Loop 101 Freeway from Raintree
Features
All Available Spaces(2)
Display Rental Rate as
- Space
- Size
- Term
- Rental Rate
- Space Use
- Build-Out
- Available
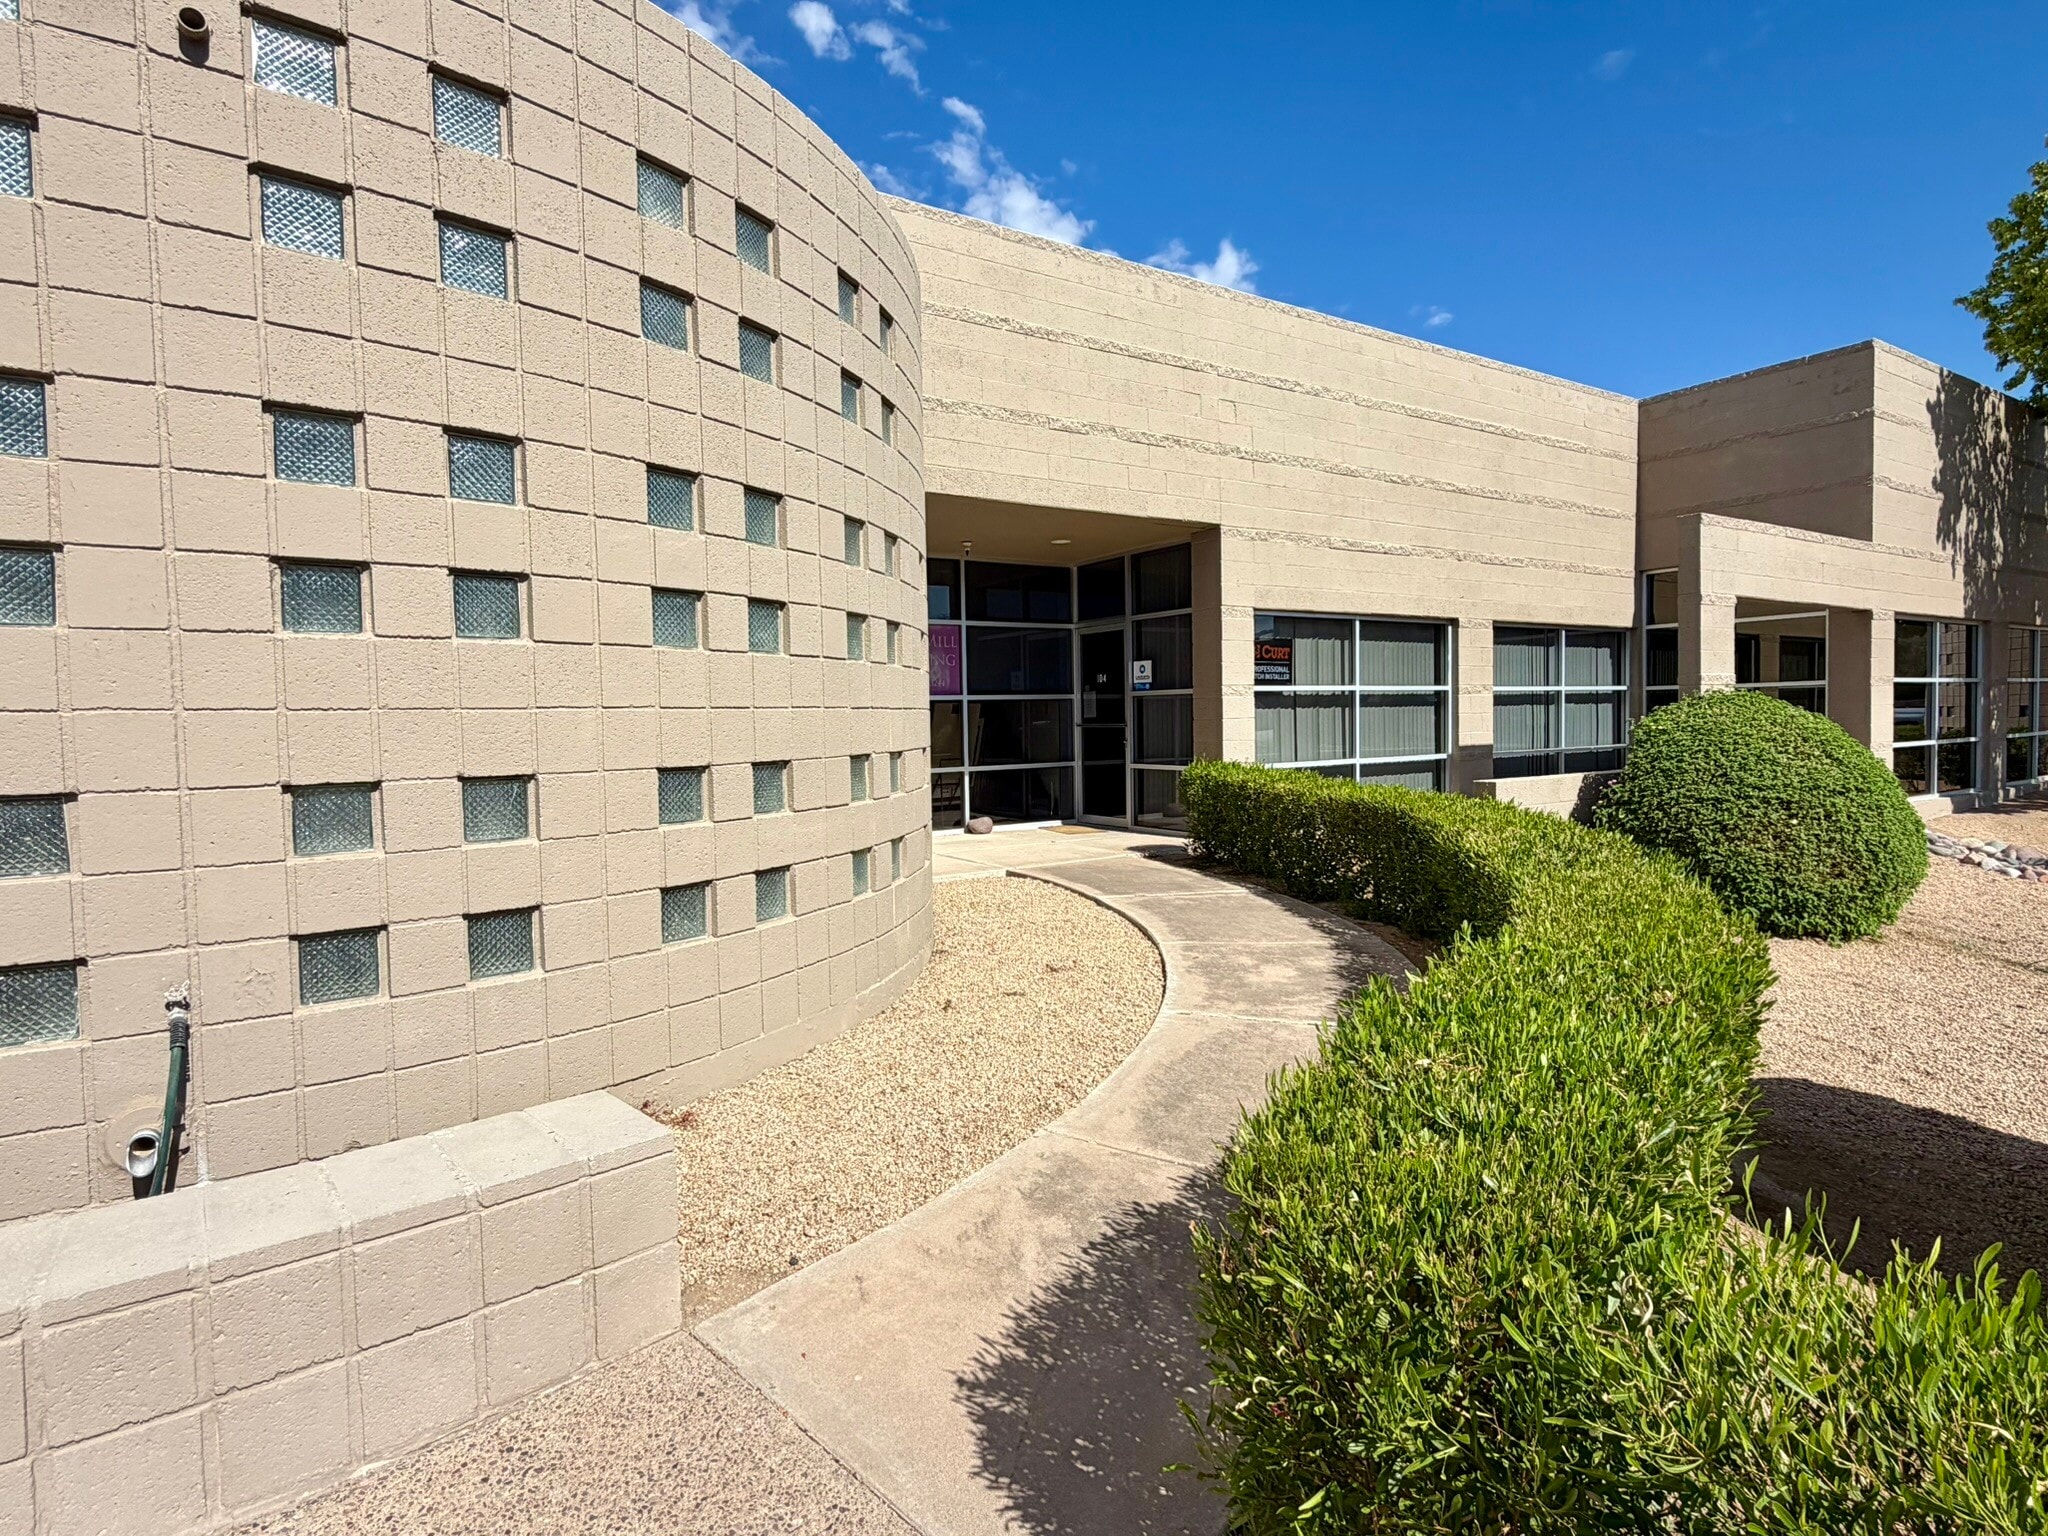
FEATURES: • Reception/Flex Area • One (1) Office • One (1) Restroom • 100% HVAC Warehouse with ±13’ ceiling height • 10’x10’ roll-up door
- Listed rate may not include certain utilities, building services and property expenses
- 100% HVAC
- 1 Drive Bay
FEATURES: • Reception/Open Flex Area • One (1) Private Office • One (1) Restroom • 100% HVAC Warehouse with ±13’ ceiling height • 10’x10’ roll-up door
- Listed rate may not include certain utilities, building services and property expenses
- 100% HVAC Warehouse
- 1 Drive Bay
| Space | Size | Term | Rental Rate | Space Use | Build-Out | Available |
| 1st Floor - 104 | 1,392 SF | Negotiable | $29.97 CAD/SF/YR $2.50 CAD/SF/MO $41,717 CAD/YR $3,476 CAD/MO | Industrial | - | Now |
| 1st Floor - 108 | 1,587 SF | Negotiable | $29.97 CAD/SF/YR $2.50 CAD/SF/MO $47,561 CAD/YR $3,963 CAD/MO | Industrial | - | 2026-09-01 |
1st Floor - 104
| Size |
| 1,392 SF |
| Term |
| Negotiable |
| Rental Rate |
| $29.97 CAD/SF/YR $2.50 CAD/SF/MO $41,717 CAD/YR $3,476 CAD/MO |
| Space Use |
| Industrial |
| Build-Out |
| - |
| Available |
| Now |
1st Floor - 108
| Size |
| 1,587 SF |
| Term |
| Negotiable |
| Rental Rate |
| $29.97 CAD/SF/YR $2.50 CAD/SF/MO $47,561 CAD/YR $3,963 CAD/MO |
| Space Use |
| Industrial |
| Build-Out |
| - |
| Available |
| 2026-09-01 |
1st Floor - 104
| Size | 1,392 SF |
| Term | Negotiable |
| Rental Rate | $29.97 CAD/SF/YR |
| Space Use | Industrial |
| Build-Out | - |
| Available | Now |
FEATURES: • Reception/Flex Area • One (1) Office • One (1) Restroom • 100% HVAC Warehouse with ±13’ ceiling height • 10’x10’ roll-up door
- Listed rate may not include certain utilities, building services and property expenses
- 1 Drive Bay
- 100% HVAC
1st Floor - 108
| Size | 1,587 SF |
| Term | Negotiable |
| Rental Rate | $29.97 CAD/SF/YR |
| Space Use | Industrial |
| Build-Out | - |
| Available | 2026-09-01 |
FEATURES: • Reception/Open Flex Area • One (1) Private Office • One (1) Restroom • 100% HVAC Warehouse with ±13’ ceiling height • 10’x10’ roll-up door
- Listed rate may not include certain utilities, building services and property expenses
- 1 Drive Bay
- 100% HVAC Warehouse
Warehouse Facility Facts



Presented by
8361 E Evans Rd
Hmm, there seems to have been an error sending your message. Please try again.
Thanks! Your message was sent.