Your email has been sent.

Sunrise Medical Park Sunrise, FL 33351 1,439 - 6,467 SF of Office/Medical Space Available
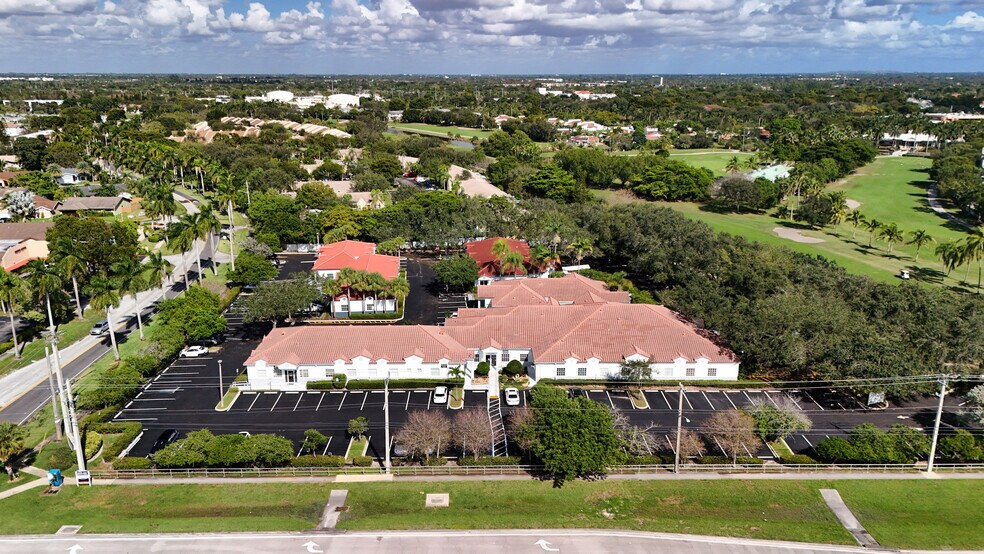


Park Highlights
- Medical office campus with 4 single-story buildings
- Turnkey medical spaces
- Close to 3 hospitals: HCA Woodmont, HCA Florida Westside and Florida Medical Center.
- Suite Sizes from 1,300 Sq. Ft. - 5,000 Sq. Ft.
- Great visibiliy on Oakland Park Blvd between University Drive and Pine Island Road
Park Facts
All Available Spaces(2)
Display Rental Rate as
- Space
- Size
- Term
- Rental Rate
- Space Use
- Build-Out
- Available


8391 W Oakland Park Blvd, Sunrise, FL is a 5,028 SF of Turnkey Medical Office Space . This freestanding building has 7 exam rooms with plumbing, 10 private offices for doctors and medical staff, laboratory space, kitchen, reception, 4 private restrooms, conference room, and storage areas. The space is ideal for a hospital group or private physician group
- Listed rate may not include certain utilities, building services and property expenses
- Fits 13 - 41 People
- 1 Conference Room
- Space is in Excellent Condition
- Reception Area
- Wi-Fi Connectivity
- Natural Light
- Wheelchair Accessible
- 4 private restrooms
- Fully Built-Out as Standard Medical Space
- 10 Private Offices
- Finished Ceilings: 9’ - 10’
- Laboratory
- Central Air Conditioning
- Plug & Play
- After Hours HVAC Available
- Turnkey Medical Office
- Ideal space for hospital or physician group
| Space | Size | Term | Rental Rate | Space Use | Build-Out | Available |
| 1st Floor, Ste 8391 | 5,028 SF | 2-5 Years | $31.84 CAD/SF/YR $2.65 CAD/SF/MO $160,116 CAD/YR $13,343 CAD/MO | Office/Medical | Full Build-Out | Now |
8391 W Oakland Park Blvd - 1st Floor - Ste 8391
- Space
- Size
- Term
- Rental Rate
- Space Use
- Build-Out
- Available
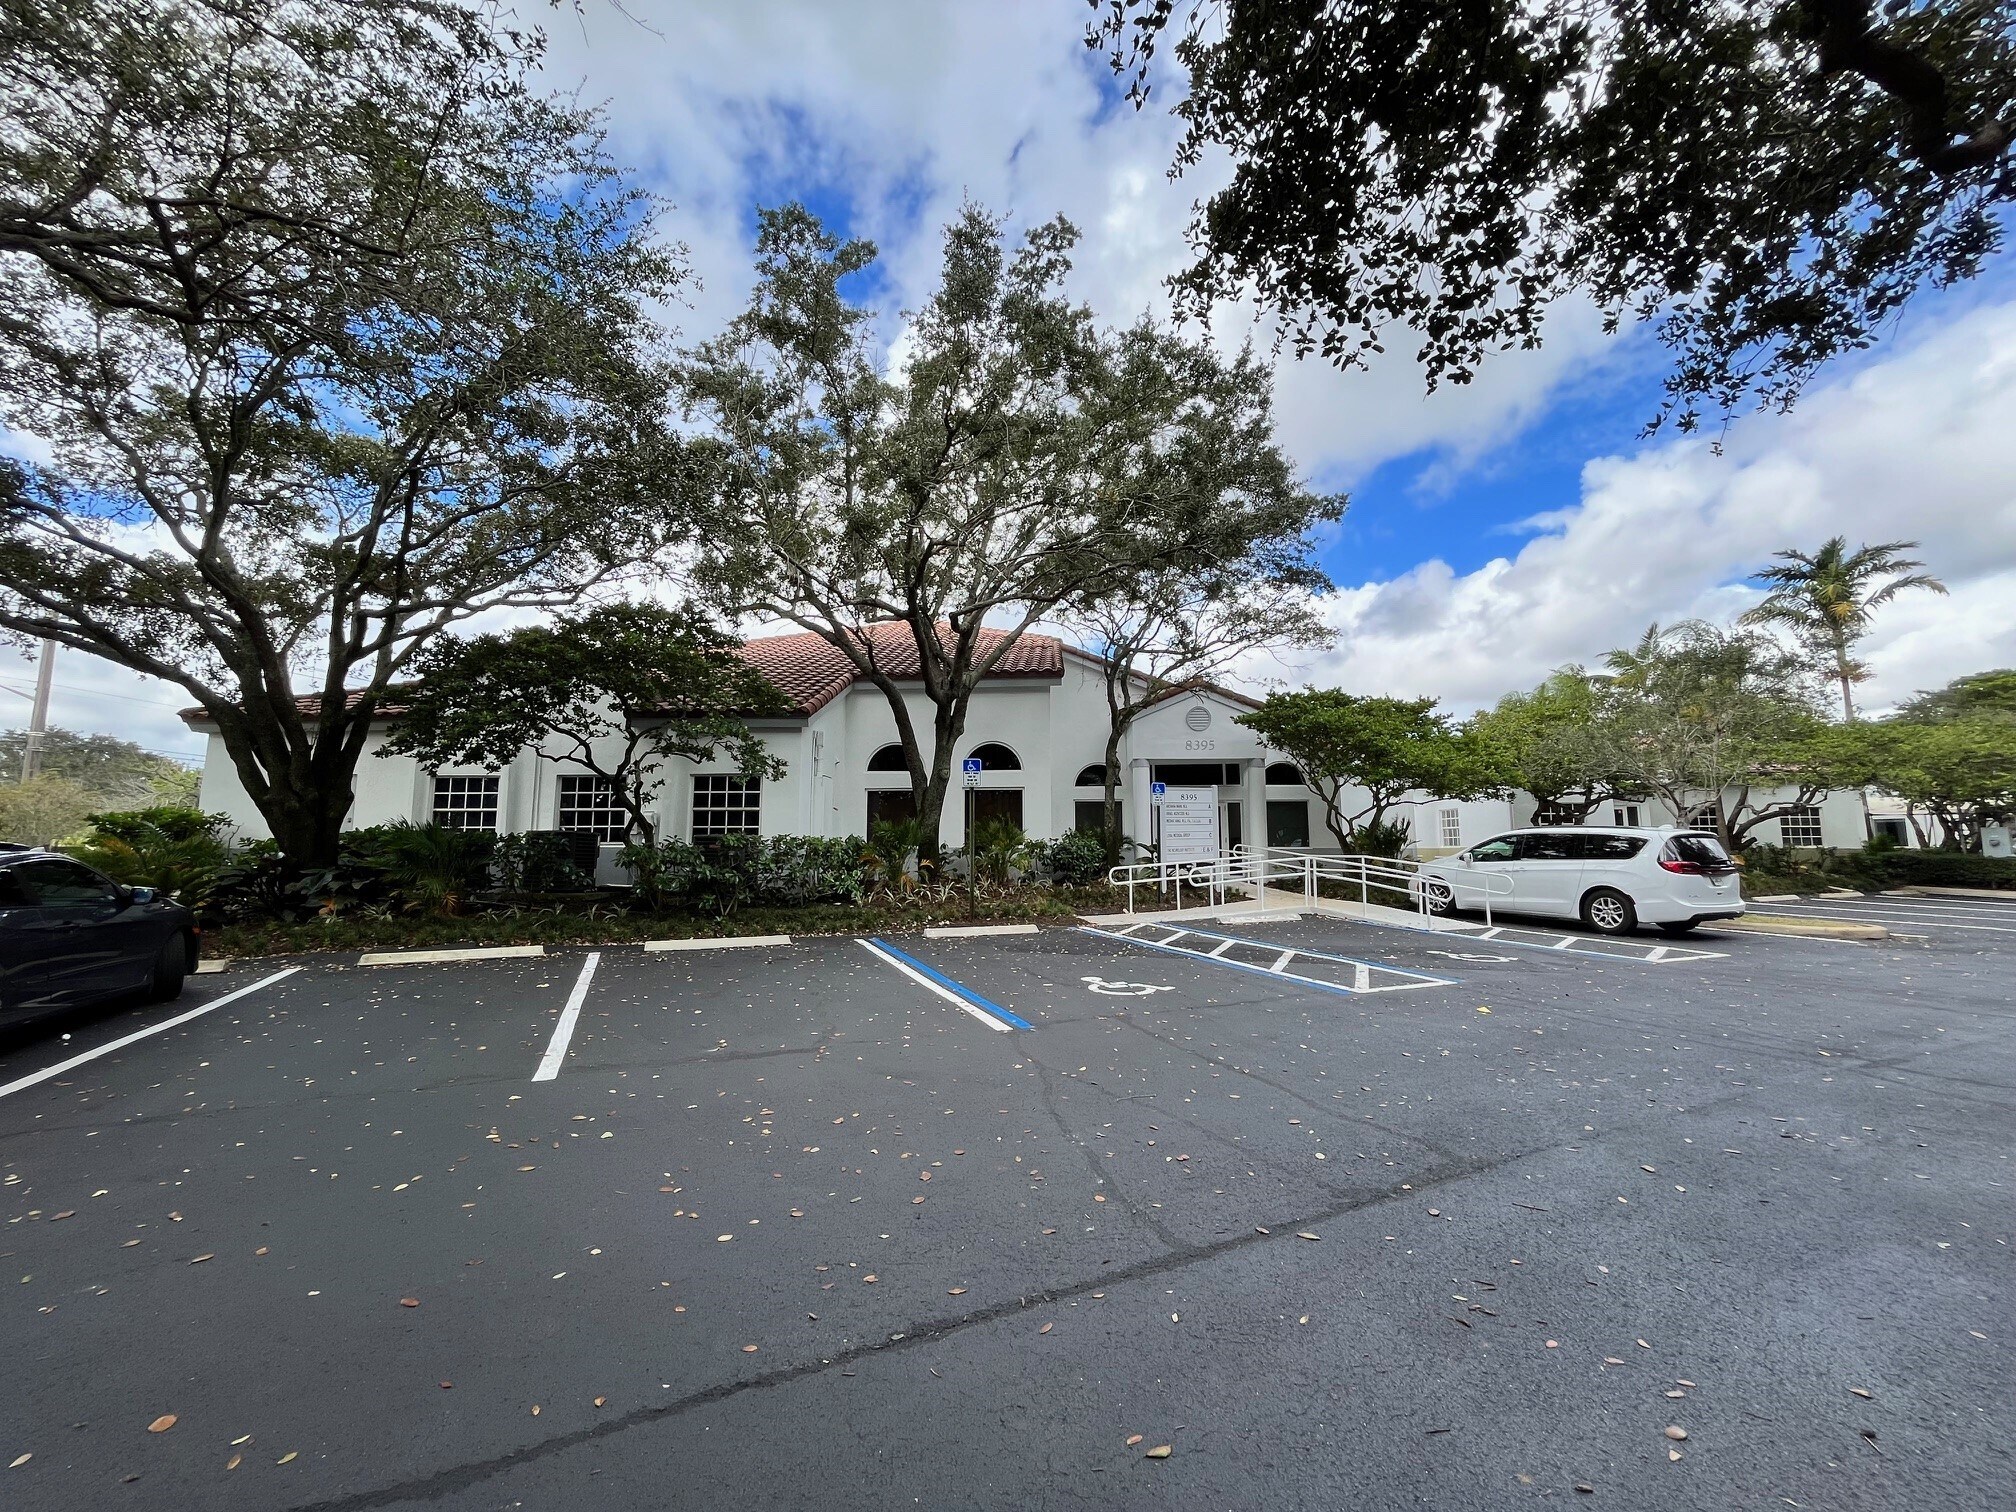


8395 W Oakland Park Blvd. Unit C is a first floor Medical Office 1,439 SF formerly a diagnostic imaging center. Spacious waiting reception area, 4 exam rooms with plumbing, 2 restrooms, upgraded 600amp panel. Recent capital building improvements with newly painted buildings, resealed parking lot, and new landscaping. There is a large room in the back that was a CAT scan area and has lead walls. There is a fire alarm system inside the unit.
- Listed rate may not include certain utilities, building services and property expenses
- Fits 4 - 12 People
- Space is in Excellent Condition
- Central Air Conditioning
- Plug & Play
- Medical Office
- 4 Exam rooms with Plumbing
- Newly painted building and new landscaping
- Fully Built-Out as Standard Medical Space
- 4 Private Offices
- Laboratory
- Private Restrooms
- Natural Light
- Former Diagnostic Imaging Center
- Upgraded 600amp panel
- Newly resealed parking lot
| Space | Size | Term | Rental Rate | Space Use | Build-Out | Available |
| 1st Floor, Ste 8395 C | 1,439 SF | 2-5 Years | $33.23 CAD/SF/YR $2.77 CAD/SF/MO $47,817 CAD/YR $3,985 CAD/MO | Office/Medical | Full Build-Out | Now |
8391-8397 W Oakland Park Blvd - 1st Floor - Ste 8395 C
8391 W Oakland Park Blvd - 1st Floor - Ste 8391
| Size | 5,028 SF |
| Term | 2-5 Years |
| Rental Rate | $31.84 CAD/SF/YR |
| Space Use | Office/Medical |
| Build-Out | Full Build-Out |
| Available | Now |
8391 W Oakland Park Blvd, Sunrise, FL is a 5,028 SF of Turnkey Medical Office Space . This freestanding building has 7 exam rooms with plumbing, 10 private offices for doctors and medical staff, laboratory space, kitchen, reception, 4 private restrooms, conference room, and storage areas. The space is ideal for a hospital group or private physician group
- Listed rate may not include certain utilities, building services and property expenses
- Fully Built-Out as Standard Medical Space
- Fits 13 - 41 People
- 10 Private Offices
- 1 Conference Room
- Finished Ceilings: 9’ - 10’
- Space is in Excellent Condition
- Laboratory
- Reception Area
- Central Air Conditioning
- Wi-Fi Connectivity
- Plug & Play
- Natural Light
- After Hours HVAC Available
- Wheelchair Accessible
- Turnkey Medical Office
- 4 private restrooms
- Ideal space for hospital or physician group
8391-8397 W Oakland Park Blvd - 1st Floor - Ste 8395 C
| Size | 1,439 SF |
| Term | 2-5 Years |
| Rental Rate | $33.23 CAD/SF/YR |
| Space Use | Office/Medical |
| Build-Out | Full Build-Out |
| Available | Now |
8395 W Oakland Park Blvd. Unit C is a first floor Medical Office 1,439 SF formerly a diagnostic imaging center. Spacious waiting reception area, 4 exam rooms with plumbing, 2 restrooms, upgraded 600amp panel. Recent capital building improvements with newly painted buildings, resealed parking lot, and new landscaping. There is a large room in the back that was a CAT scan area and has lead walls. There is a fire alarm system inside the unit.
- Listed rate may not include certain utilities, building services and property expenses
- Fully Built-Out as Standard Medical Space
- Fits 4 - 12 People
- 4 Private Offices
- Space is in Excellent Condition
- Laboratory
- Central Air Conditioning
- Private Restrooms
- Plug & Play
- Natural Light
- Medical Office
- Former Diagnostic Imaging Center
- 4 Exam rooms with Plumbing
- Upgraded 600amp panel
- Newly painted building and new landscaping
- Newly resealed parking lot
Site Plan

Select Tenants at This Property
- Floor
- Tenant Name
- Industry
- 1st
- Holy Cross Medical Corp
- Health Care and Social Assistance
- 1st
- Medhat Awad
- Health Care and Social Assistance
- 1st
- Sussman & Staller, Md, Pa
- -
Park Overview
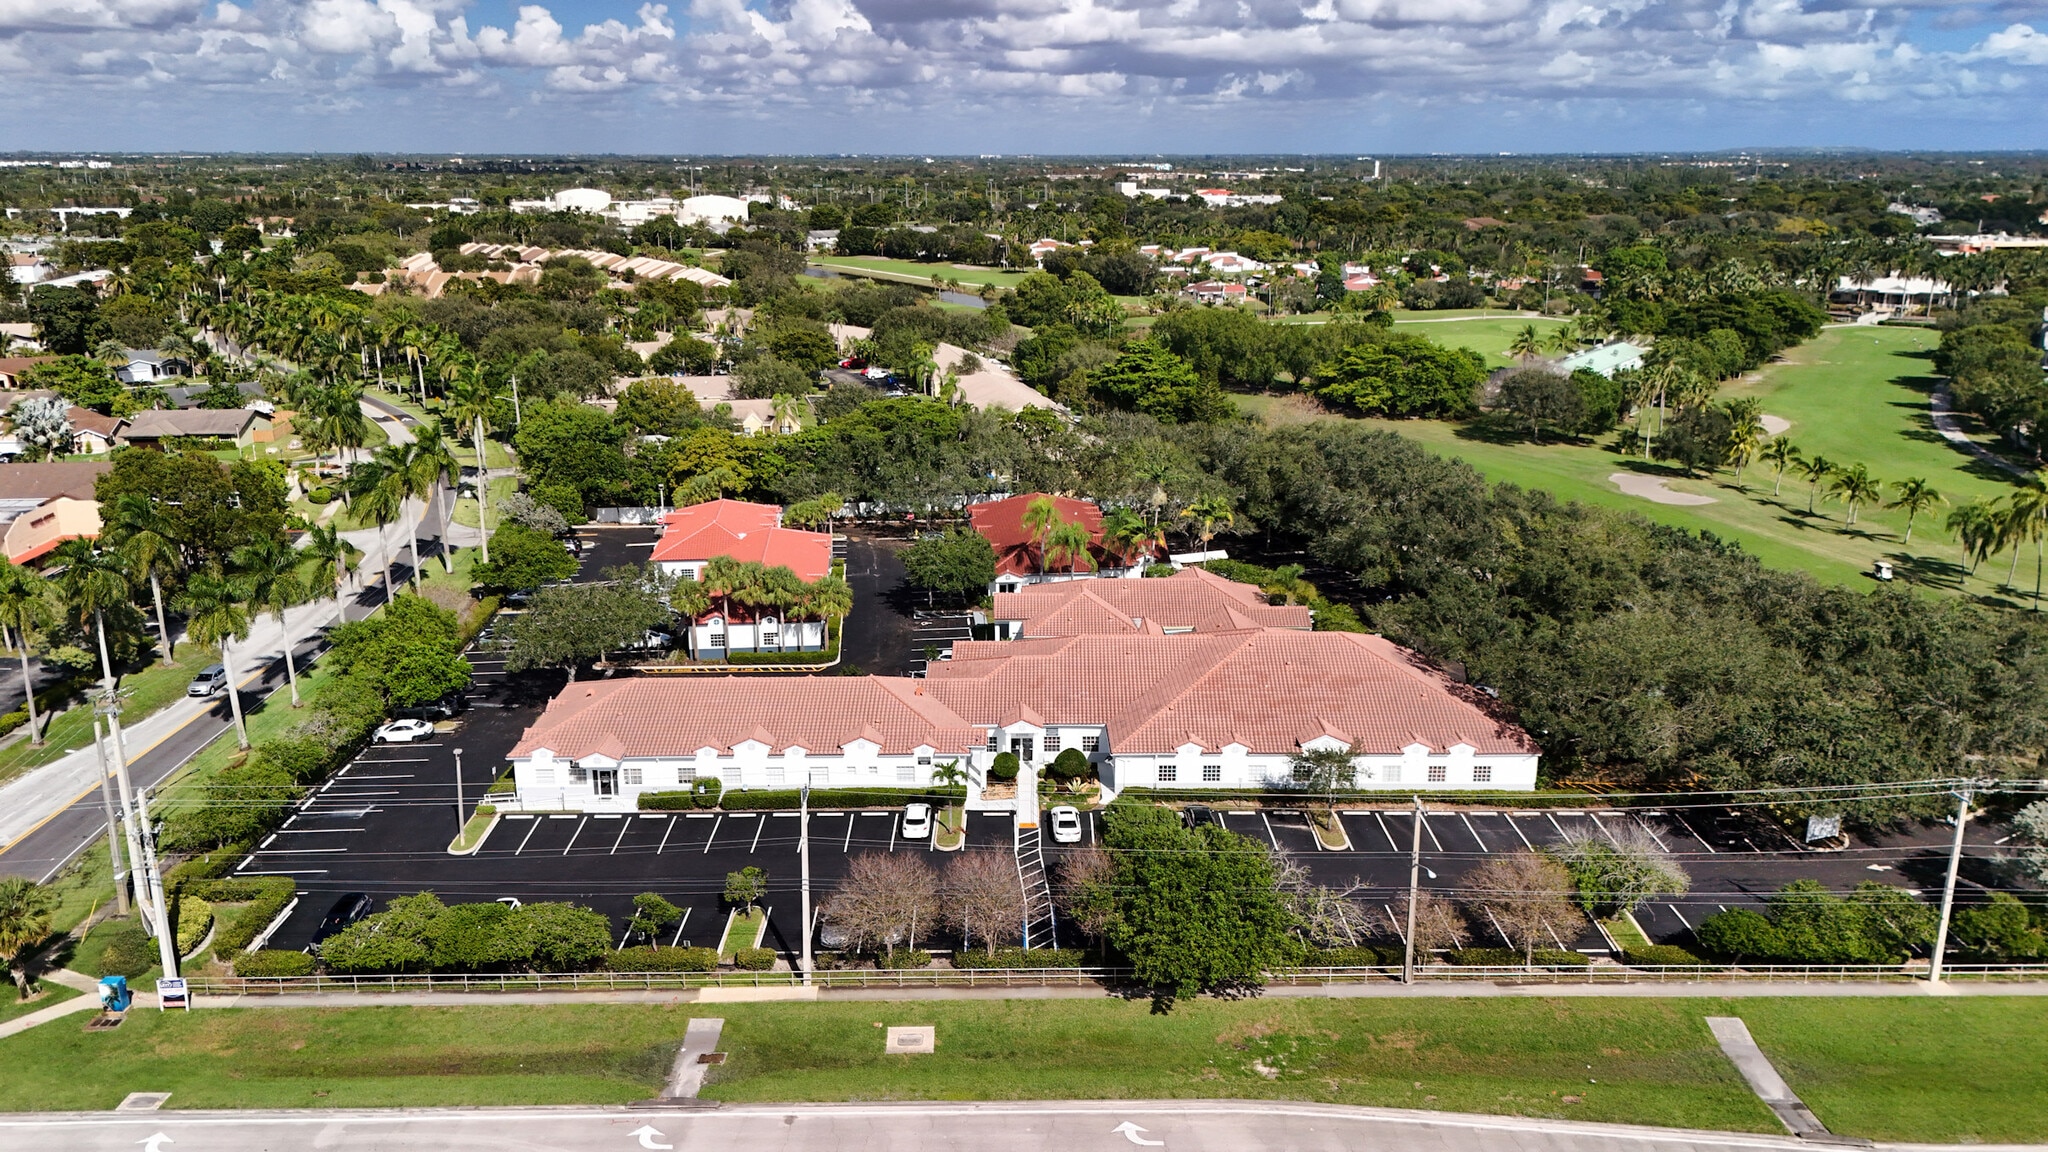
The Sunrise Medical Park was built in 1992 and is a 28,798 SF Class A medical office campus. The park is composed of 4 single story buildings with convenient drive-up access. Sunrise Medical Park is located on W. Oakland Park Boulevard and University Drive, and is within 4 miles of 3 hospitals: HCA Woodmont, HCA Florida Westside and Florida Medical Center. The campus has all turnkey medical spaces with functional layouts suited for a variety of medical office uses. Suite sizes range from 1,300 SF to 5,000 SF. The campus overlooks the Bridges at Springtree Golf Club and is just 10 minutes to the Sawgrass Expressway. There is ample parking and accessibility with the parking ratio of 6/1,000 SF. Sunrise Medical Park is zoned B-2 for General Commercial Zoning.
- Signage
- Air Conditioning


Presented by
Sunrise Medical Park | Sunrise, FL 33351
Hmm, there seems to have been an error sending your message. Please try again.
Thanks! Your message was sent.