Log In/Sign Up
Your email has been sent.

Warehouse & Showroom 840 Gordon Dr 45,673 SF Retail Building Sioux City, IA 51101 $6,382,582 CAD ($139.75 CAD/SF)
Executive Summary
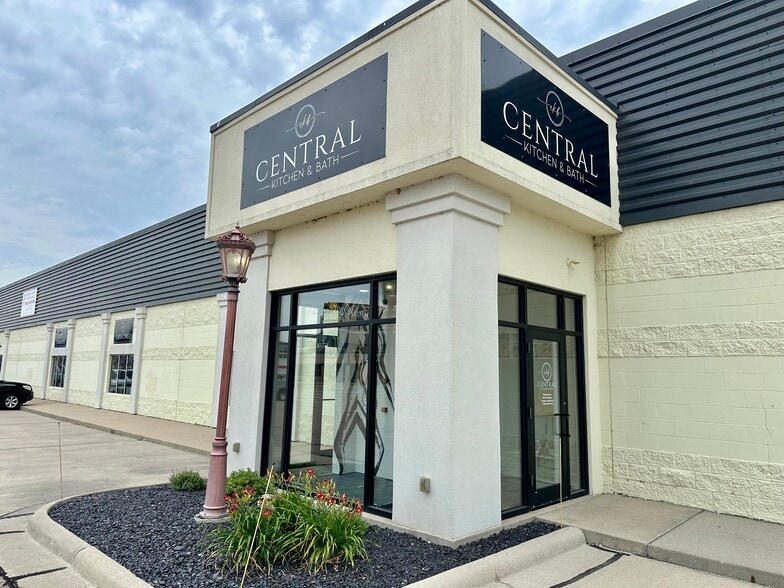
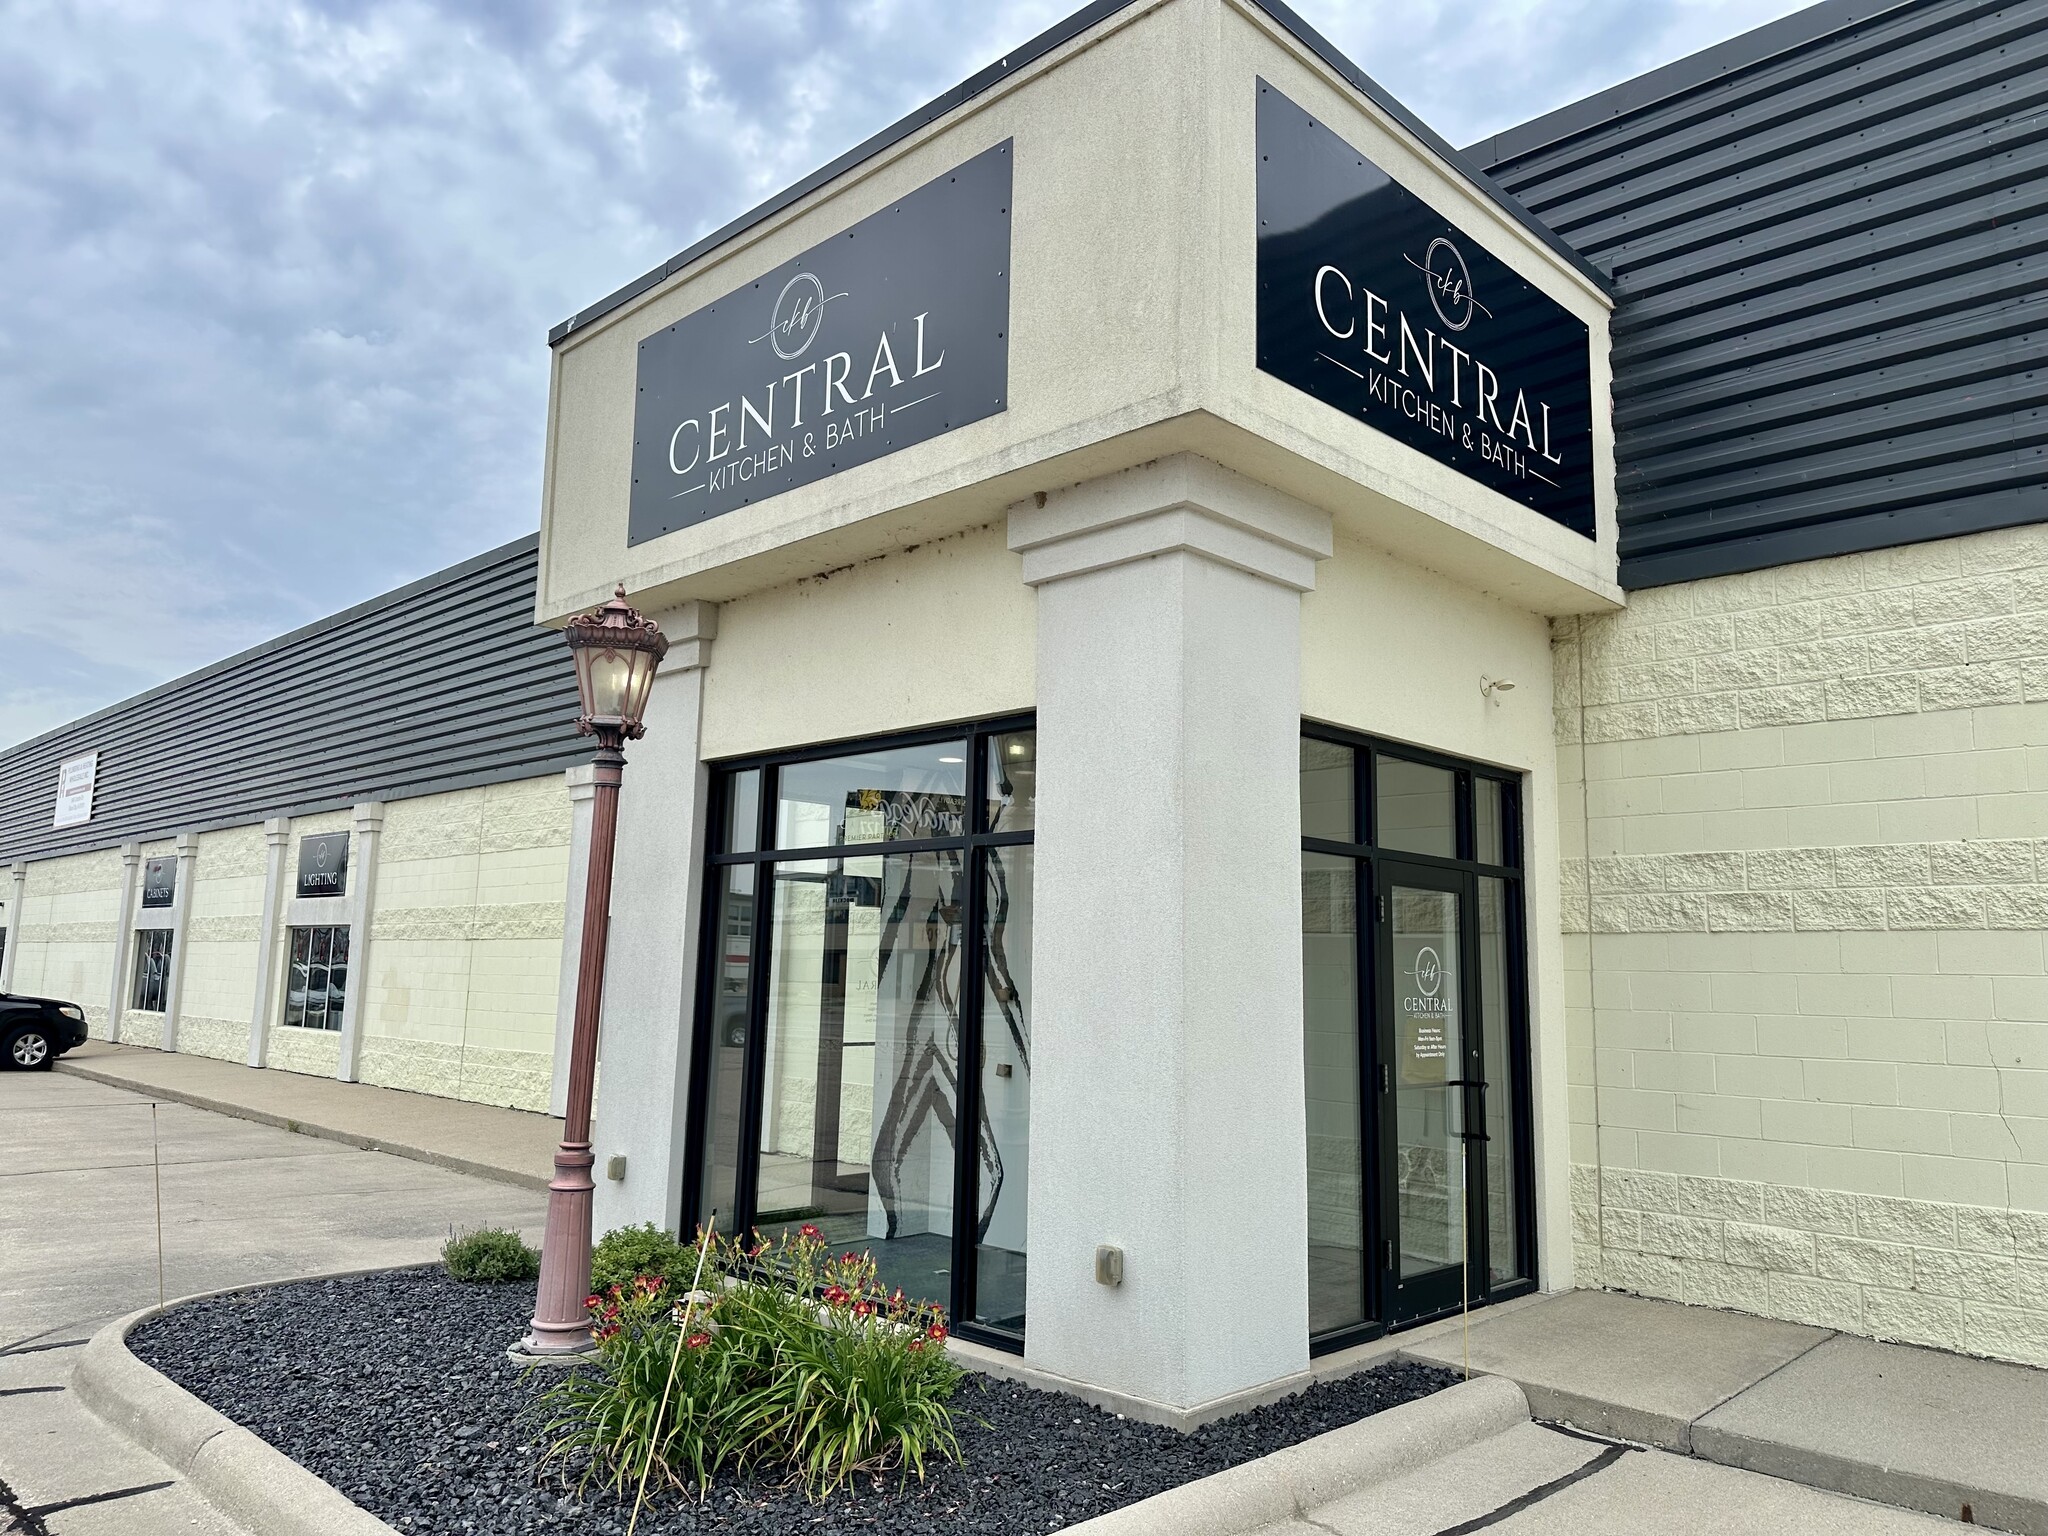
Best warehouse/showroom location in the metro facing I-29 at the intersection of Virginia & Gordon downtown. In 2023, the former Staples retail store was converted to a plumbing wholesale showroom and warehouse with its own west entrance and a separate 5,000 SF retail kitchen & bath showroom with its own north entrance. A warehouse and dock extension were also added in 2023.
The 23,925 SF former Staples is 17' 1" clear with a 9,160 SF storage mezzanine. The concrete block, air-conditioned building includes a dock extension with a 12'x14' drive-in door and four docks, two standard docks and two 6'x8' docks, with a range of dock heights.
The east 19,730 SF warehouse addition, built with a 4" insulated architectural metal panel system, is 26' 7" clear at the peak and 22' 10" clear at the eave. There is a 4,231 SF mezzanine for additional storage. The heated warehouse is served by an additional 14' tall by 24' wide drive-in door with ?oor drains and a grease separator. There is an underground stormwater detention system beneath the parking lot. 600 amp & 100 amp electrical service. The entire building is fully sprinklered.
Central Kitchen & Bath would like to lease back the approximately 5,000 SF kitchen & bath showroom from the new owner for three years.
The 23,925 SF former Staples is 17' 1" clear with a 9,160 SF storage mezzanine. The concrete block, air-conditioned building includes a dock extension with a 12'x14' drive-in door and four docks, two standard docks and two 6'x8' docks, with a range of dock heights.
The east 19,730 SF warehouse addition, built with a 4" insulated architectural metal panel system, is 26' 7" clear at the peak and 22' 10" clear at the eave. There is a 4,231 SF mezzanine for additional storage. The heated warehouse is served by an additional 14' tall by 24' wide drive-in door with ?oor drains and a grease separator. There is an underground stormwater detention system beneath the parking lot. 600 amp & 100 amp electrical service. The entire building is fully sprinklered.
Central Kitchen & Bath would like to lease back the approximately 5,000 SF kitchen & bath showroom from the new owner for three years.
Property Facts
Sale Type
Owner User
Property Type
Retail
Property Subtype
Building Size
45,673 SF
Building Class
B
Year Built
1998
Price
$6,382,582 CAD
Price Per SF
$139.75 CAD
Tenancy
Single
Building Height
1 Story
Building FAR
0.40
Lot Size
2.63 AC
Opportunity Zone
Yes
Zoning
BP
Fairly walkable
40/100
Exceptionally drivable
100/100
Limited public transit
30/100
Fairly bikeable
50/100
Nearby Major Retailers








Property Taxes
| Parcel Numbers | Improvements Assessment | $5,088,348 CAD | |
| Land Assessment | $959,550 CAD | Total Assessment | $6,047,898 CAD |
Property Taxes
Parcel Numbers
Land Assessment
$959,550 CAD
Improvements Assessment
$5,088,348 CAD
Total Assessment
$6,047,898 CAD


1 of 2
Videos
Matterport 3D Exterior
Matterport 3D Tour
Photos
Street View
Street
Map

Presented by
Warehouse & Showroom | 840 Gordon Dr
Already a member? Log In
Hmm, there seems to have been an error sending your message. Please try again.
Thanks! Your message was sent.