Your email has been sent.

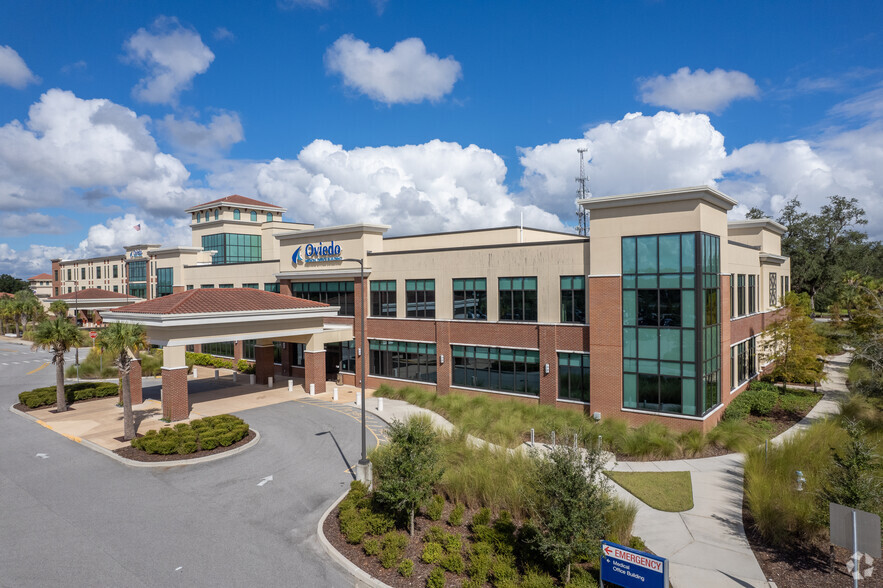
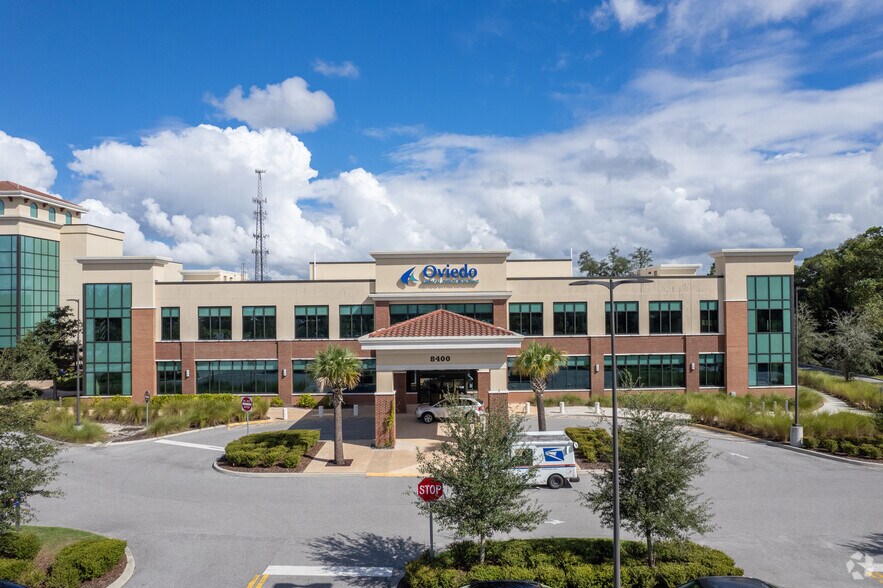
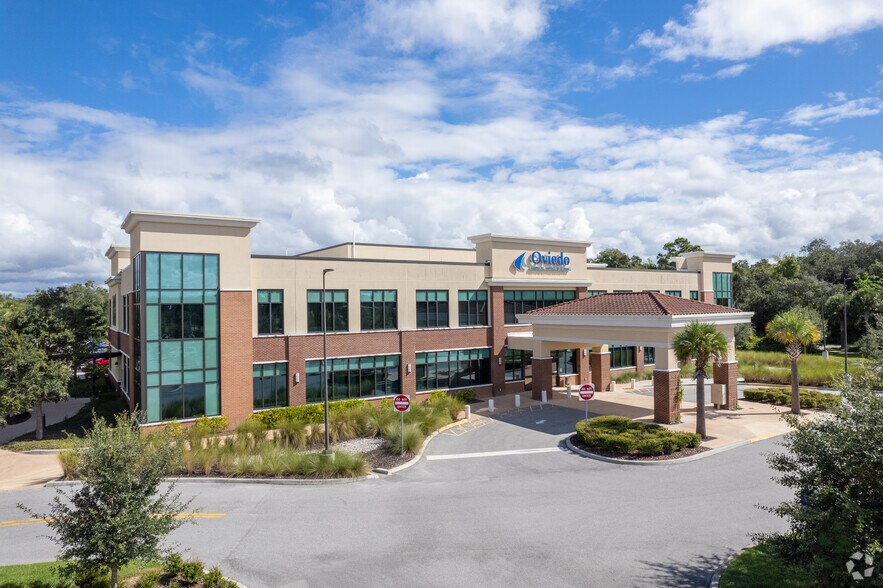
Oviedo Medical Office Building 8400 Red Bug Lake Rd 1,319 - 6,053 SF of 4-Star Medical Space Available in Oviedo, FL 32765
All Available Spaces(2)
Display Rental Rate as
- Space
- Size
- Term
- Rental Rate
- Space Use
- Build-Out
- Available
- Rate includes utilities, building services and property expenses
- Mostly Open Floor Plan Layout
- Fully Built-Out as Standard Medical Space
Space currently in shell condition. Proposed space plan can be delivered 6 months from lease execution.
- Rate includes utilities, building services and property expenses
- Mostly Open Floor Plan Layout
| Space | Size | Term | Rental Rate | Space Use | Build-Out | Available |
| 1st Floor, Ste 1060 | 4,734 SF | Negotiable | $43.52 CAD/SF/YR $3.63 CAD/SF/MO $206,018 CAD/YR $17,168 CAD/MO | Medical | Full Build-Out | Now |
| 2nd Floor, Ste 2050A | 1,319 SF | Negotiable | $43.52 CAD/SF/YR $3.63 CAD/SF/MO $57,401 CAD/YR $4,783 CAD/MO | Medical | Shell Space | Now |
1st Floor, Ste 1060
| Size |
| 4,734 SF |
| Term |
| Negotiable |
| Rental Rate |
| $43.52 CAD/SF/YR $3.63 CAD/SF/MO $206,018 CAD/YR $17,168 CAD/MO |
| Space Use |
| Medical |
| Build-Out |
| Full Build-Out |
| Available |
| Now |
2nd Floor, Ste 2050A
| Size |
| 1,319 SF |
| Term |
| Negotiable |
| Rental Rate |
| $43.52 CAD/SF/YR $3.63 CAD/SF/MO $57,401 CAD/YR $4,783 CAD/MO |
| Space Use |
| Medical |
| Build-Out |
| Shell Space |
| Available |
| Now |
1st Floor, Ste 1060
| Size | 4,734 SF |
| Term | Negotiable |
| Rental Rate | $43.52 CAD/SF/YR |
| Space Use | Medical |
| Build-Out | Full Build-Out |
| Available | Now |
- Rate includes utilities, building services and property expenses
- Fully Built-Out as Standard Medical Space
- Mostly Open Floor Plan Layout
2nd Floor, Ste 2050A
| Size | 1,319 SF |
| Term | Negotiable |
| Rental Rate | $43.52 CAD/SF/YR |
| Space Use | Medical |
| Build-Out | Shell Space |
| Available | Now |
Space currently in shell condition. Proposed space plan can be delivered 6 months from lease execution.
- Rate includes utilities, building services and property expenses
- Mostly Open Floor Plan Layout
Property Overview
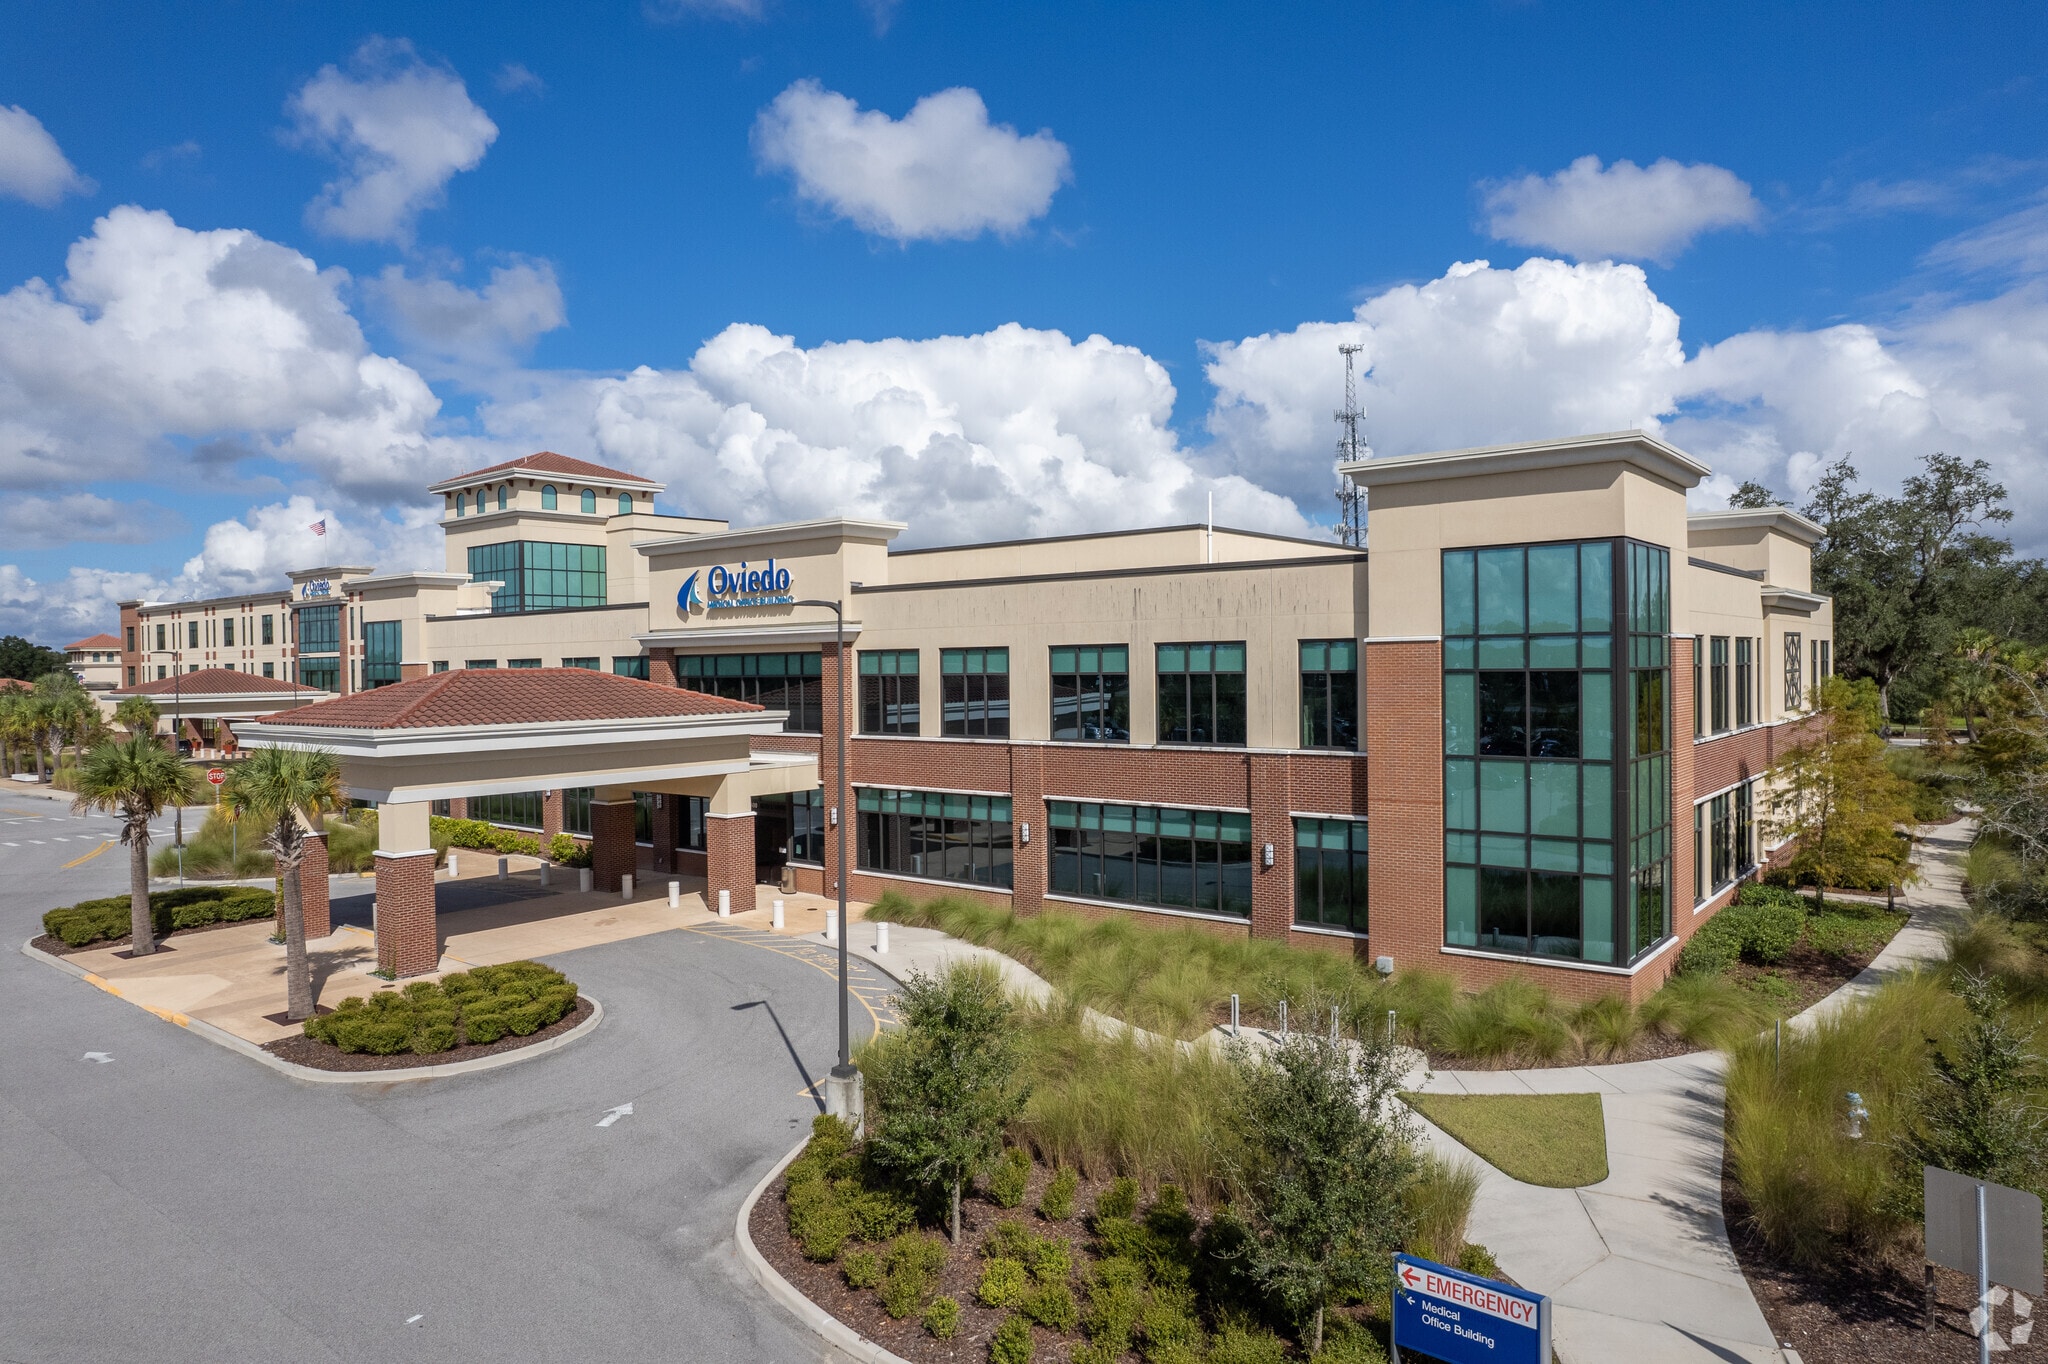
Class A Medical Office in the heart of Oviedo Prime Location on campus of HCA’s Oviedo Medical Center Excellent Visibility Easy Access to SR 426 & SR 417 AADT of 42,413 vehicles at Red Bug Lake Rd and Eastern Beltway W Covered Patient Drop Off Area Very Generous TI Allowance Rental Rate: $34.00 - $36.00 SF Full Service Full Service Rental Rate Includes All expenses, counting utilities & In-suite Janitorial
Property Facts



Presented by
Oviedo Medical Office Building | 8400 Red Bug Lake Rd
Hmm, there seems to have been an error sending your message. Please try again.
Thanks! Your message was sent.