Log In/Sign Up
Your email has been sent.

841-849 F St 6,912 - 49,736 SF of Space Available in West Sacramento, CA 95605
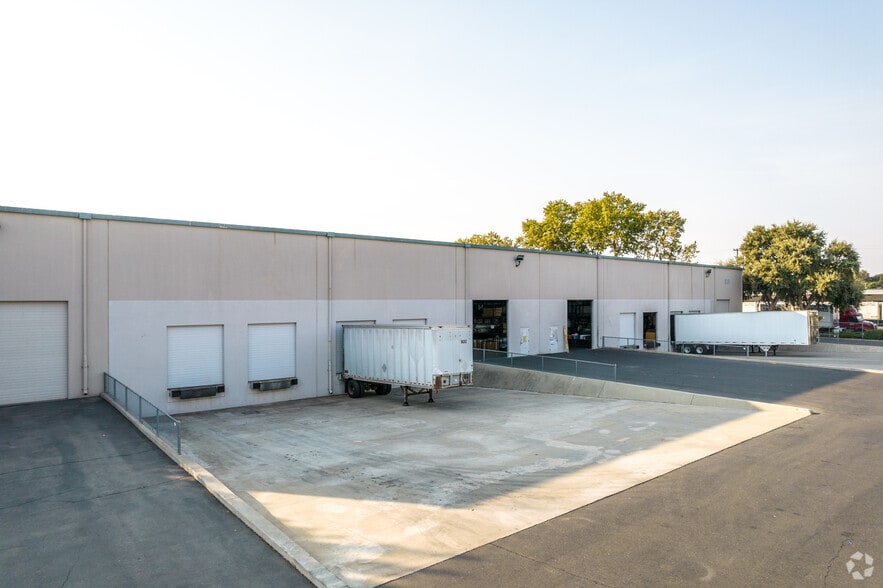
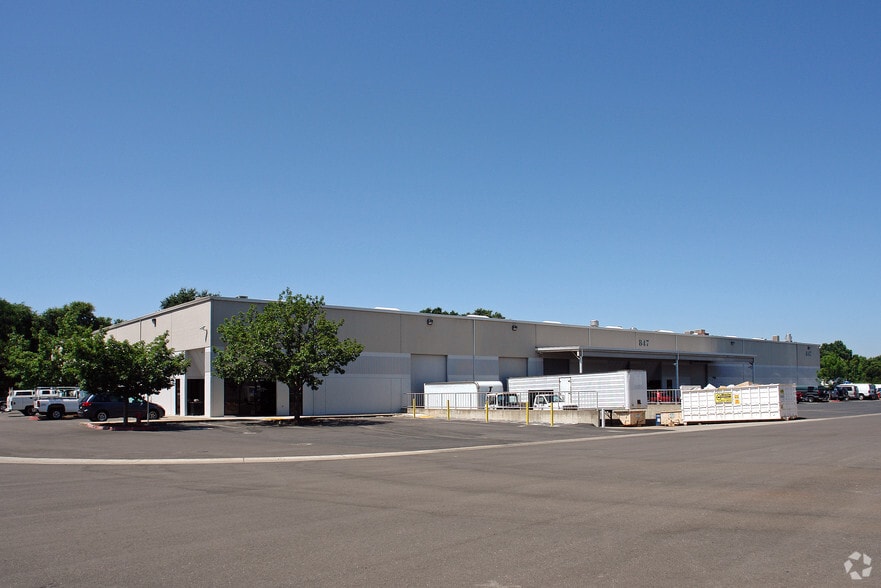
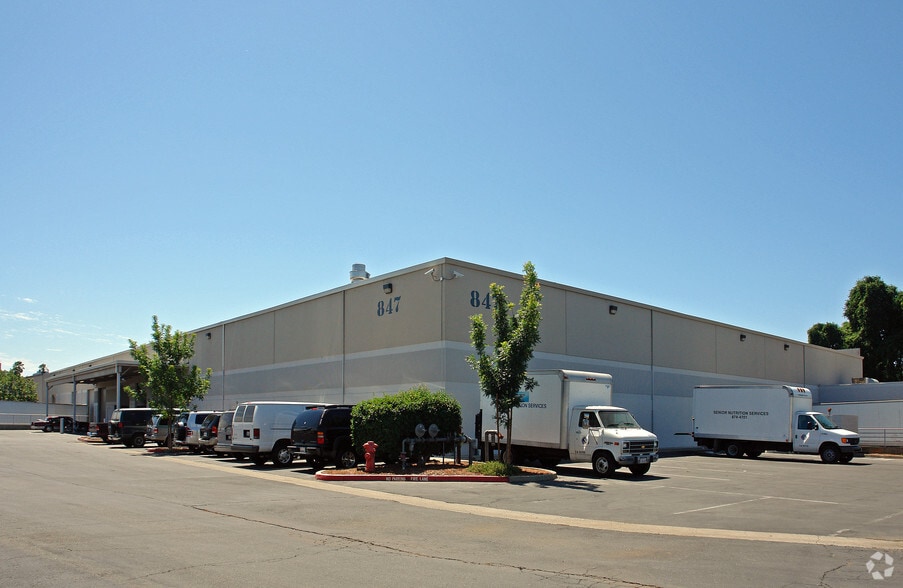
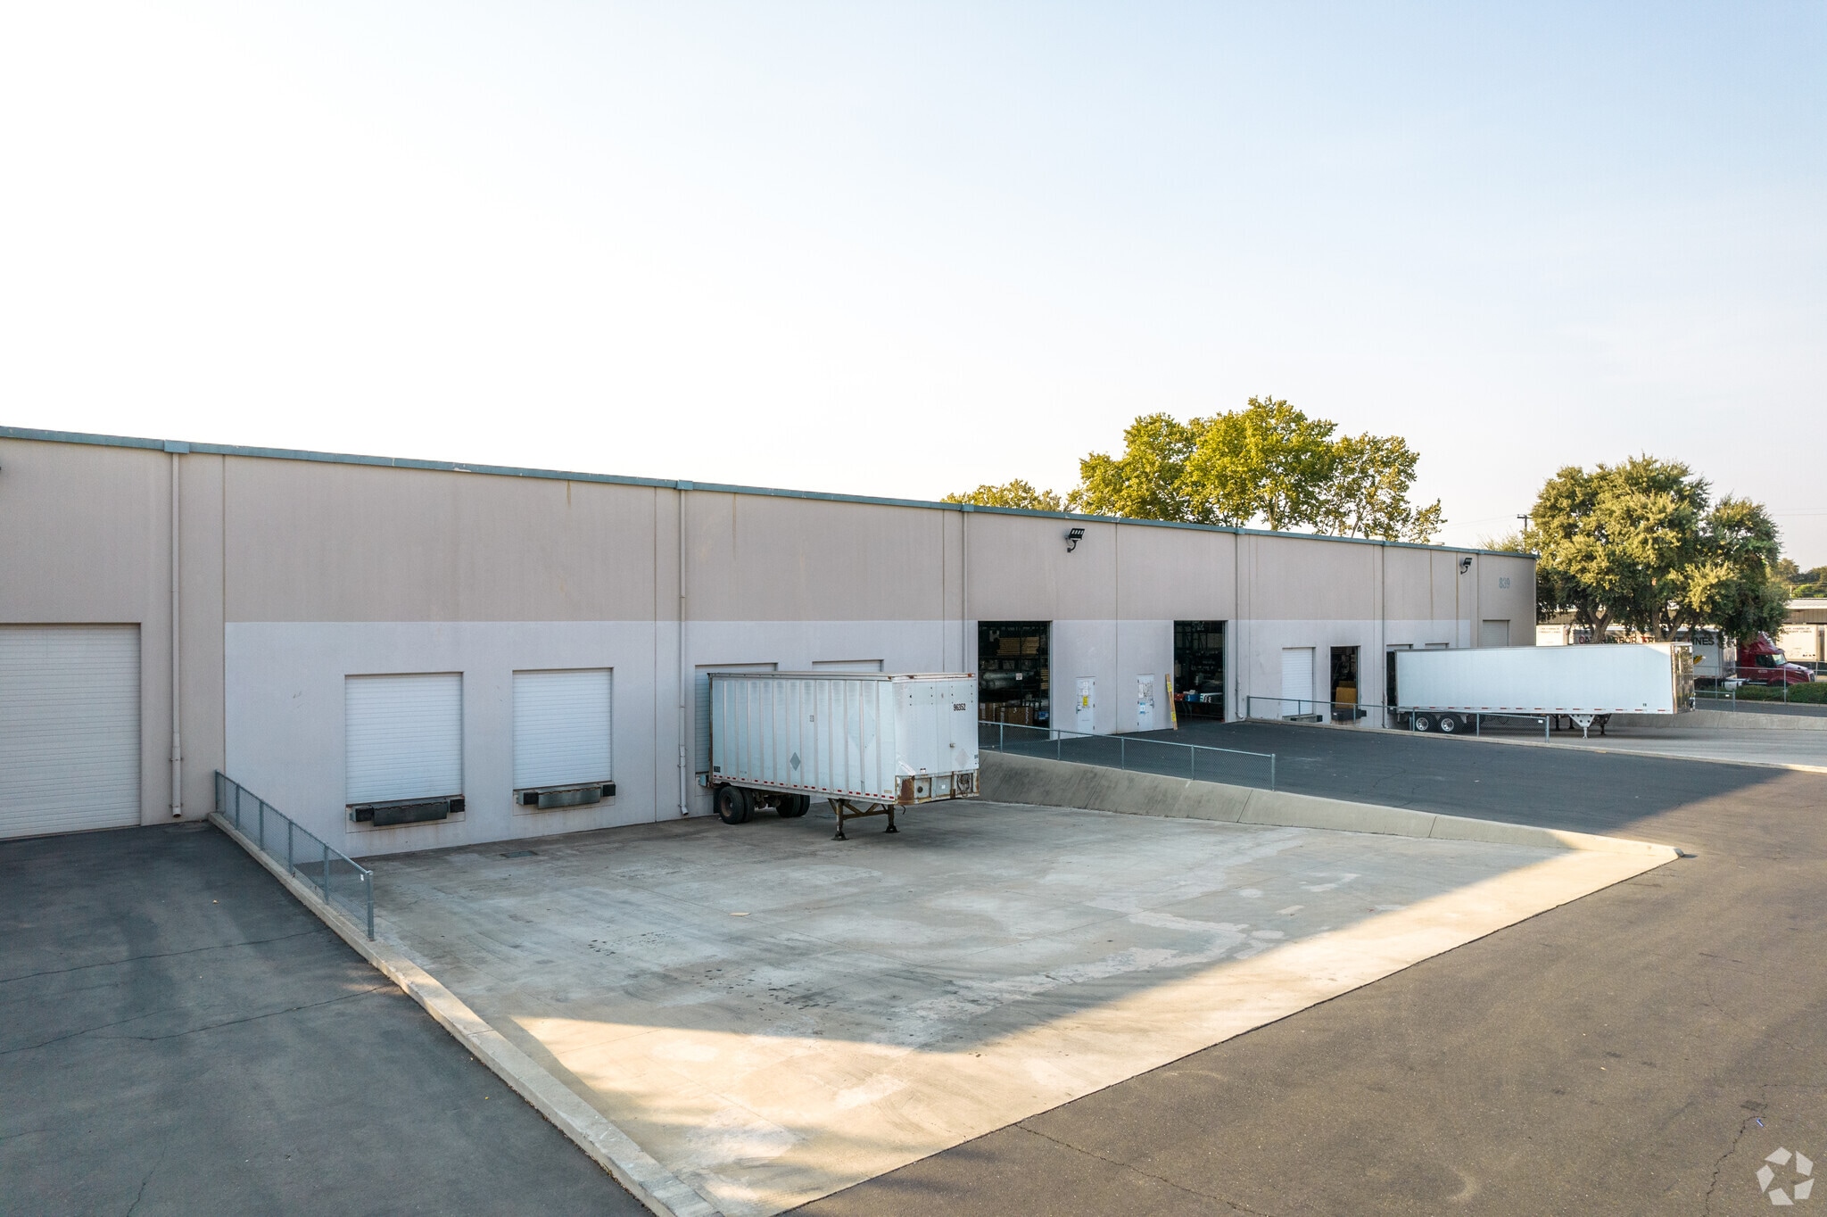
Features
Clear Height
24’
Drive In Bays
4
Exterior Dock Doors
5
Standard Parking Spaces
42
All Available Spaces(4)
Display Rental Rate as
- Space
- Size
- Term
- Rental Rate
- Space Use
- Build-Out
- Available
- Lease rate does not include utilities, property expenses or building services
- Can be combined with additional space(s) for up to 49,736 SF of adjacent space
- Reception Area
- Smoke Detector
- One (1) Grade Level Loading Doors
- Fully sprinklered
- Possible yard space available
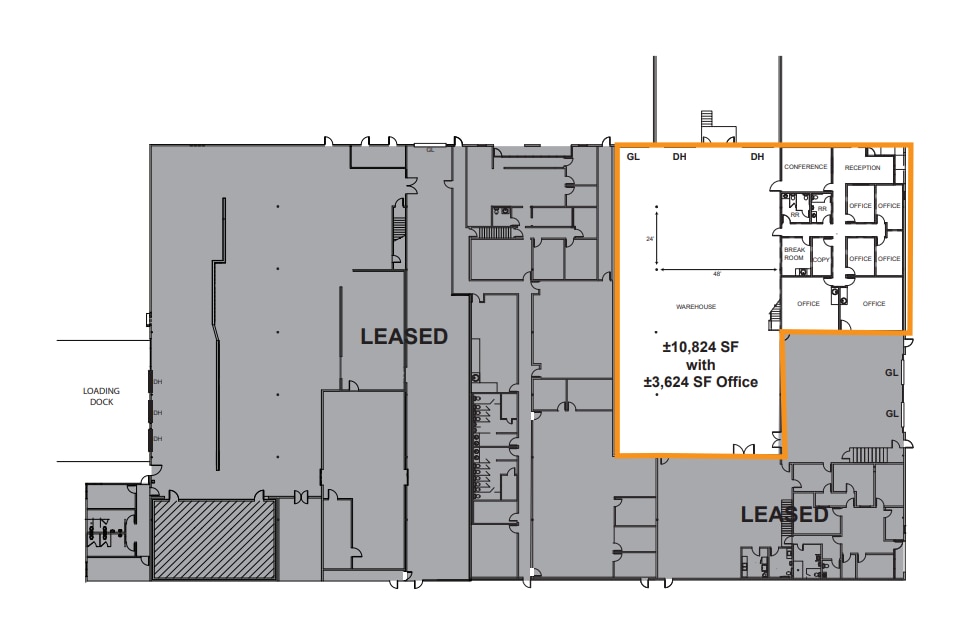
- Includes 3,624 SF of dedicated office space
- 2 Loading Docks
- Yard
- Two (2) Dock High Loading Doors
- ±24’ Clear Height
- Skylights
- Lease rate does not include utilities, property expenses or building services
- Can be combined with additional space(s) for up to 49,736 SF of adjacent space
- Lease rate does not include utilities, property expenses or building services
- Can be combined with additional space(s) for up to 49,736 SF of adjacent space
- Lease rate does not include utilities, property expenses or building services
- Mostly Open Floor Plan Layout
- Can be combined with additional space(s) for up to 49,736 SF of adjacent space
- Fully Built-Out as Standard Office
- Fits 28 - 88 People
| Space | Size | Term | Rental Rate | Space Use | Build-Out | Available |
| 1st Floor | 6,912 SF | Negotiable | $14.29 CAD/SF/YR $1.19 CAD/SF/MO $98,778 CAD/YR $8,232 CAD/MO | Industrial | Full Build-Out | Now |
| 1st Floor | 21,000 SF | Negotiable | $14.29 CAD/SF/YR $1.19 CAD/SF/MO $300,107 CAD/YR $25,009 CAD/MO | Industrial | - | 30 Days |
| 1st Floor | 10,824 SF | Negotiable | $14.29 CAD/SF/YR $1.19 CAD/SF/MO $154,684 CAD/YR $12,890 CAD/MO | Industrial | Full Build-Out | 30 Days |
| 1st Floor | 11,000 SF | Negotiable | $14.29 CAD/SF/YR $1.19 CAD/SF/MO $157,199 CAD/YR $13,100 CAD/MO | Office | Full Build-Out | 30 Days |
1st Floor
| Size |
| 6,912 SF |
| Term |
| Negotiable |
| Rental Rate |
| $14.29 CAD/SF/YR $1.19 CAD/SF/MO $98,778 CAD/YR $8,232 CAD/MO |
| Space Use |
| Industrial |
| Build-Out |
| Full Build-Out |
| Available |
| Now |
1st Floor
| Size |
| 21,000 SF |
| Term |
| Negotiable |
| Rental Rate |
| $14.29 CAD/SF/YR $1.19 CAD/SF/MO $300,107 CAD/YR $25,009 CAD/MO |
| Space Use |
| Industrial |
| Build-Out |
| - |
| Available |
| 30 Days |
1st Floor
| Size |
| 10,824 SF |
| Term |
| Negotiable |
| Rental Rate |
| $14.29 CAD/SF/YR $1.19 CAD/SF/MO $154,684 CAD/YR $12,890 CAD/MO |
| Space Use |
| Industrial |
| Build-Out |
| Full Build-Out |
| Available |
| 30 Days |
1st Floor
| Size |
| 11,000 SF |
| Term |
| Negotiable |
| Rental Rate |
| $14.29 CAD/SF/YR $1.19 CAD/SF/MO $157,199 CAD/YR $13,100 CAD/MO |
| Space Use |
| Office |
| Build-Out |
| Full Build-Out |
| Available |
| 30 Days |
1 of 1
Videos
Matterport 3D Exterior
Matterport 3D Tour
Photos
Street View
Street
Map
1st Floor
| Size | 6,912 SF |
| Term | Negotiable |
| Rental Rate | $14.29 CAD/SF/YR |
| Space Use | Industrial |
| Build-Out | Full Build-Out |
| Available | Now |
- Lease rate does not include utilities, property expenses or building services
- Includes 3,624 SF of dedicated office space
- Can be combined with additional space(s) for up to 49,736 SF of adjacent space
- 2 Loading Docks
- Reception Area
- Yard
- Smoke Detector
- Two (2) Dock High Loading Doors
- One (1) Grade Level Loading Doors
- ±24’ Clear Height
- Fully sprinklered
- Skylights
- Possible yard space available
1st Floor
| Size | 21,000 SF |
| Term | Negotiable |
| Rental Rate | $14.29 CAD/SF/YR |
| Space Use | Industrial |
| Build-Out | - |
| Available | 30 Days |
- Lease rate does not include utilities, property expenses or building services
- Can be combined with additional space(s) for up to 49,736 SF of adjacent space
1st Floor
| Size | 10,824 SF |
| Term | Negotiable |
| Rental Rate | $14.29 CAD/SF/YR |
| Space Use | Industrial |
| Build-Out | Full Build-Out |
| Available | 30 Days |
- Lease rate does not include utilities, property expenses or building services
- Can be combined with additional space(s) for up to 49,736 SF of adjacent space
1st Floor
| Size | 11,000 SF |
| Term | Negotiable |
| Rental Rate | $14.29 CAD/SF/YR |
| Space Use | Office |
| Build-Out | Full Build-Out |
| Available | 30 Days |
- Lease rate does not include utilities, property expenses or building services
- Fully Built-Out as Standard Office
- Mostly Open Floor Plan Layout
- Fits 28 - 88 People
- Can be combined with additional space(s) for up to 49,736 SF of adjacent space
Food Processing Facility Facts
Building Size
49,736 SF
Lot Size
3.88 AC
Year Built
1988
Construction
Reinforced Concrete
Sprinkler System
Wet
Power Supply
Amps: 2,000 Volts: 480 Phase: 3
Zoning
M1, West Sacto - Light Industrial
1 1
Fairly walkable
50/100
Exceptionally drivable
100/100
Limited public transit
30/100
Moderately bikeable
70/100


1 of 10
Videos
Matterport 3D Exterior
Matterport 3D Tour
Photos
Street View
Street
Map
1 of 1

Presented by
841-849 F St
Already a member? Log In
Hmm, there seems to have been an error sending your message. Please try again.
Thanks! Your message was sent.