Log In/Sign Up
Your email has been sent.

841 E Artesia Blvd 23,601 SF Industrial Building Carson, CA 90746 $10,576,918 CAD ($448.16 CAD/SF)
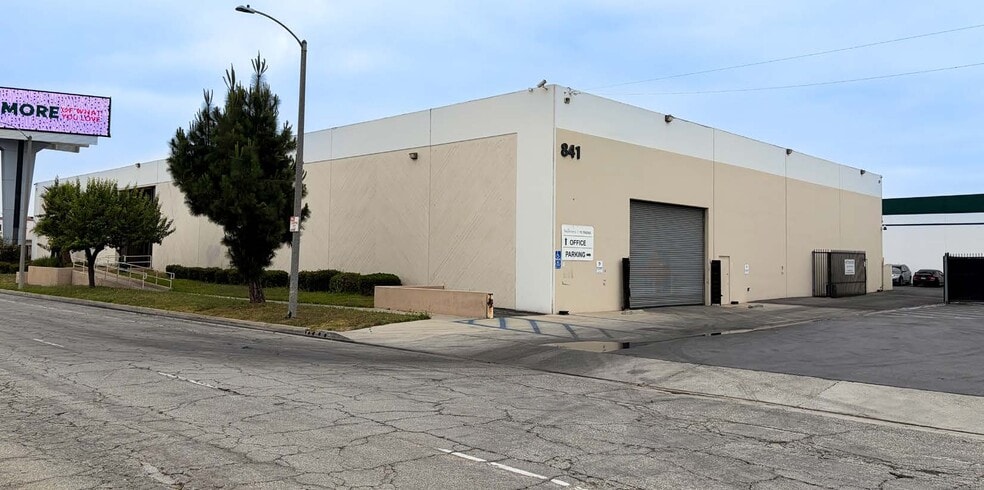
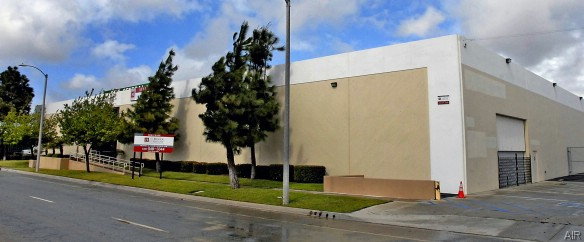
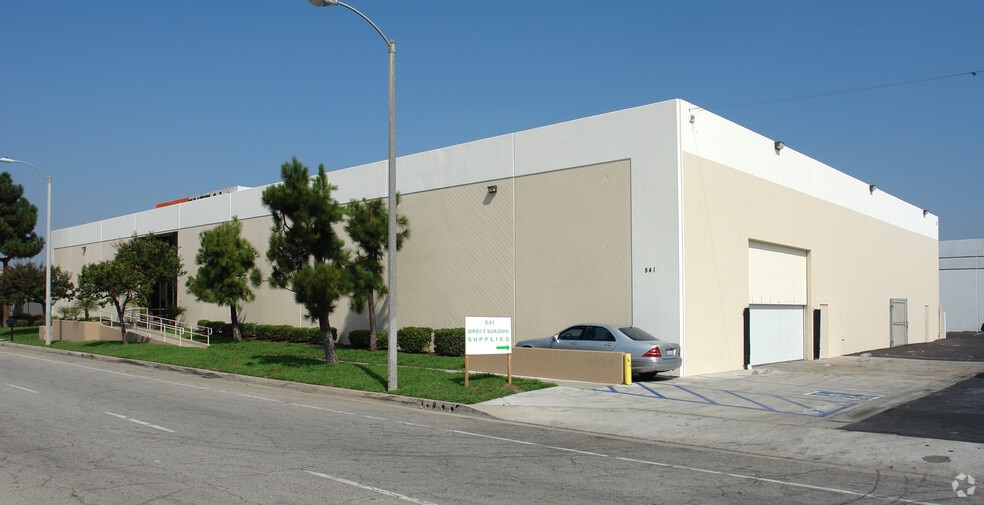
Investment Highlights
- New Roof Installed in 2021
- 170 Solar Panels / Electric Vehicle Charges
- 9,500 SF of Production Area (Conditioned, Drop Ceiling)
- Immediate 91 Freeway Access / Frontage
- Distributed Gas, Air, Water, Power, Floor Drains, Food Storage and Processing Capability
- Dock High & Ground Level Loading
Executive Summary
This fully fenced industrial property offers a ±23,601 SF building set on a ±43,560 SF parcel in Carson, California. The site enjoys immediate access to the 91 Freeway, providing seamless connectivity to regional distribution routes and the greater Los Angeles area. Featuring ±4,956 SF of office space and a clear height of 22 feet, the facility is designed to support a range of light manufacturing, warehousing, or production uses.
The building is equipped with two dock-high doors, two ground-level doors, and 600 amps of 120/208V power (tenant to verify), making it suitable for businesses with robust operational requirements. Additional enhancements include a conditioned production area of approximately ±9,500 SF with a drop ceiling, distributed utilities (gas, air, water, and power), and electric vehicle charging stations.
Sustainability features stand out with the installation of 170 solar panels, offering cost-efficiency and environmental benefits. Positioned along E Artesia Blvd, this property offers excellent visibility and access for logistics operations.
The building is equipped with two dock-high doors, two ground-level doors, and 600 amps of 120/208V power (tenant to verify), making it suitable for businesses with robust operational requirements. Additional enhancements include a conditioned production area of approximately ±9,500 SF with a drop ceiling, distributed utilities (gas, air, water, and power), and electric vehicle charging stations.
Sustainability features stand out with the installation of 170 solar panels, offering cost-efficiency and environmental benefits. Positioned along E Artesia Blvd, this property offers excellent visibility and access for logistics operations.
Property Facts
| Price | $10,576,918 CAD | No. Stories | 1 |
| Price Per SF | $448.16 CAD | Year Built | 1976 |
| Sale Type | Investment or Owner User | Tenancy | Single |
| Property Type | Industrial | Parking Ratio | 2.29/1,000 SF |
| Property Subtype | Warehouse | Clear Ceiling Height | 22’ |
| Building Class | B | No. Dock-High Doors/Loading | 2 |
| Lot Size | 1.00 AC | No. Drive In / Grade-Level Doors | 2 |
| Rentable Building Area | 23,601 SF | ||
| Zoning | CAML&D - Commercial, Automotive, Manufacturing, Light; and Design Overlay. | ||
| Price | $10,576,918 CAD |
| Price Per SF | $448.16 CAD |
| Sale Type | Investment or Owner User |
| Property Type | Industrial |
| Property Subtype | Warehouse |
| Building Class | B |
| Lot Size | 1.00 AC |
| Rentable Building Area | 23,601 SF |
| No. Stories | 1 |
| Year Built | 1976 |
| Tenancy | Single |
| Parking Ratio | 2.29/1,000 SF |
| Clear Ceiling Height | 22’ |
| No. Dock-High Doors/Loading | 2 |
| No. Drive In / Grade-Level Doors | 2 |
| Zoning | CAML&D - Commercial, Automotive, Manufacturing, Light; and Design Overlay. |
Amenities
- Fenced Lot
- Signage
- Skylights
- Air Conditioning
Utilities
- Heating
1 1
Somewhat walkable
30/100
Exceptionally drivable
100/100
Some public transit
40/100
Fairly bikeable
40/100
Property Taxes
| Parcel Number | 7319-033-063 | Improvements Assessment | $2,839,788 CAD |
| Land Assessment | $1,621,792 CAD | Total Assessment | $4,461,580 CAD |
Property Taxes
Parcel Number
7319-033-063
Land Assessment
$1,621,792 CAD
Improvements Assessment
$2,839,788 CAD
Total Assessment
$4,461,580 CAD


1 of 7
Videos
Matterport 3D Exterior
Matterport 3D Tour
Photos
Street View
Street
Map
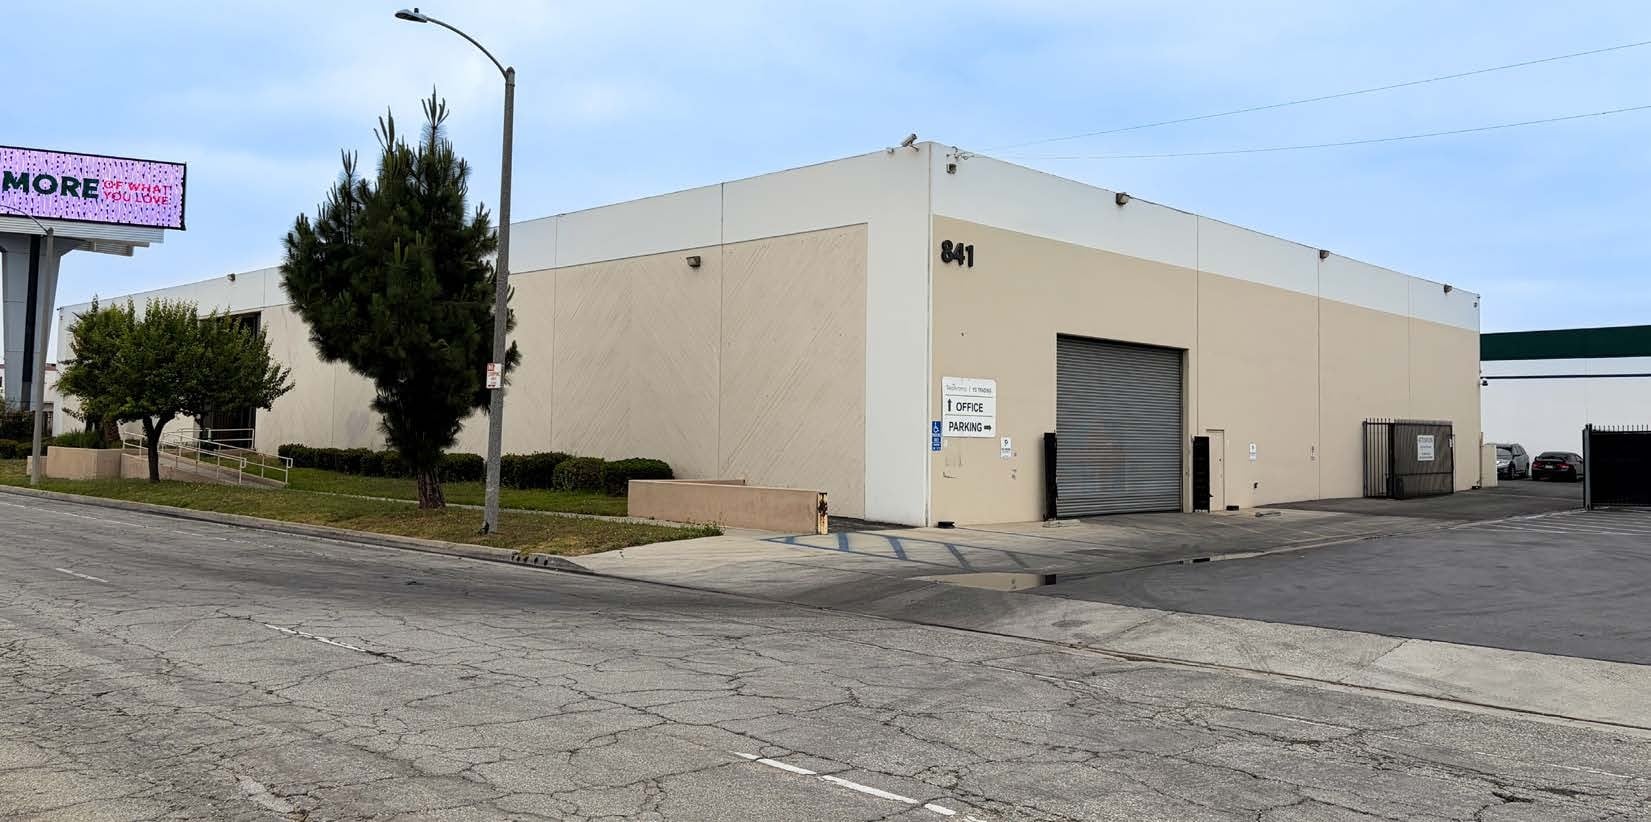
1 of 1

Presented by
841 E Artesia Blvd
Already a member? Log In
Hmm, there seems to have been an error sending your message. Please try again.
Thanks! Your message was sent.