Log In/Sign Up
Your email has been sent.

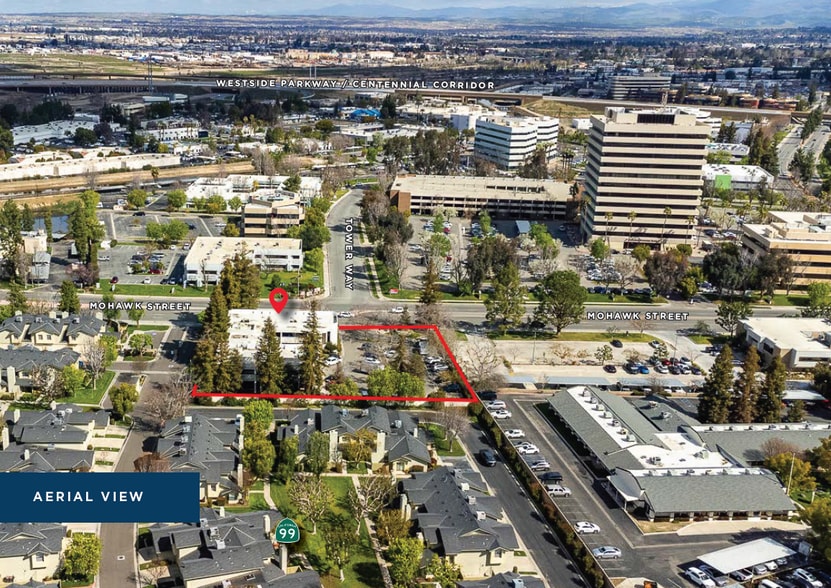
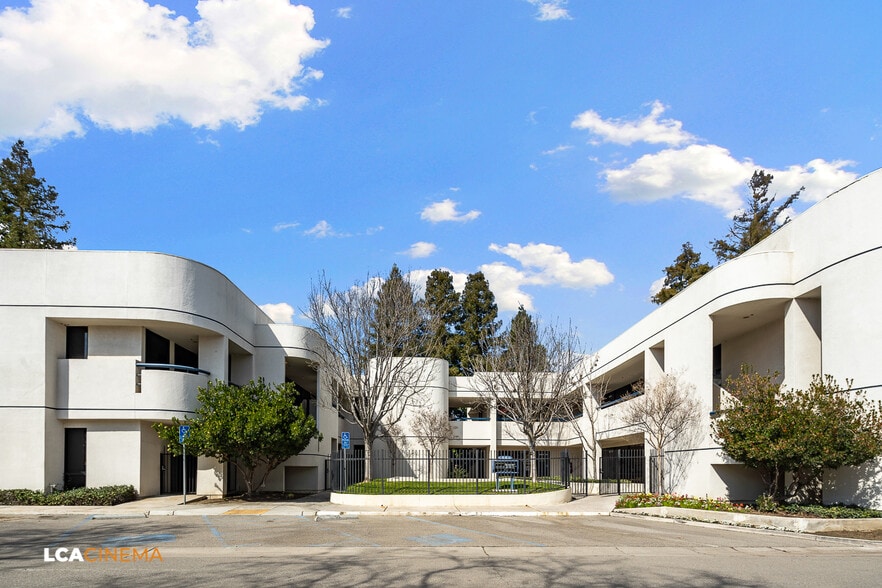
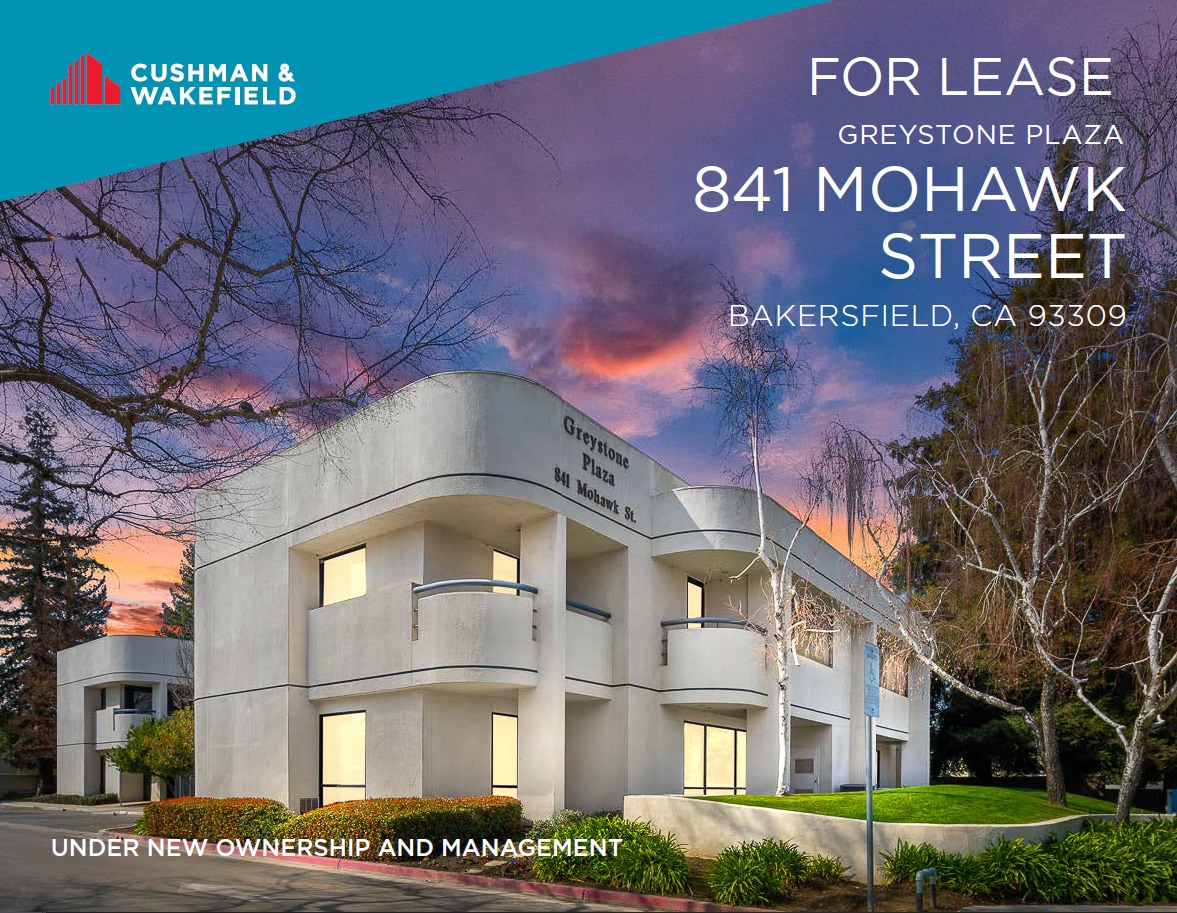
Greystone Plaza 841 Mohawk St 1,238 SF of Office Space Available in Bakersfield, CA 93309

Highlights
- Great Visibility
All Available Space(1)
Display Rental Rate as
- Space
- Size
- Term
- Rental Rate
- Space Use
- Build-Out
- Available
Recently updated office space. New Flooring, paint, lights, and large private offices. Kitchenette area, built in reception desk and storage cabinets. Convenient ground floor suite with direct access and independent control of HVAC units!
- Listed rate may not include certain utilities, building services and property expenses
- 6 Private Offices
- Space is in Excellent Condition
- Fits 4 - 10 People
- 1 Conference Room
| Space | Size | Term | Rental Rate | Space Use | Build-Out | Available |
| 1st Floor, Ste 100 | 1,238 SF | 3-5 Years | $32.53 CAD/SF/YR $2.71 CAD/SF/MO $40,267 CAD/YR $3,356 CAD/MO | Office | - | Now |
1st Floor, Ste 100
| Size |
| 1,238 SF |
| Term |
| 3-5 Years |
| Rental Rate |
| $32.53 CAD/SF/YR $2.71 CAD/SF/MO $40,267 CAD/YR $3,356 CAD/MO |
| Space Use |
| Office |
| Build-Out |
| - |
| Available |
| Now |
1st Floor, Ste 100
| Size | 1,238 SF |
| Term | 3-5 Years |
| Rental Rate | $32.53 CAD/SF/YR |
| Space Use | Office |
| Build-Out | - |
| Available | Now |
Recently updated office space. New Flooring, paint, lights, and large private offices. Kitchenette area, built in reception desk and storage cabinets. Convenient ground floor suite with direct access and independent control of HVAC units!
- Listed rate may not include certain utilities, building services and property expenses
- Fits 4 - 10 People
- 6 Private Offices
- 1 Conference Room
- Space is in Excellent Condition
Features and Amenities
- Bus Line
- Courtyard
- Signage
- Central Heating
- Fully Carpeted
- Partitioned Offices
- Air Conditioning
- Balcony
Property Facts
Building Type
Office
Year Built
1983
Building Height
2 Stories
Building Size
14,175 SF
Building Class
C
Typical Floor Size
7,087 SF
Parking
25 Surface Parking Spaces
Covered Parking
Select Tenants
- Floor
- Tenant Name
- Industry
- 1st
- Access Plus Capital
- -
- 2nd
- Centre For Couple & Family
- Health Care and Social Assistance
- 1st
- Gene E. Hughes, DDS
- Health Care and Social Assistance
- Unknown
- Lincoln National Corp
- Finance and Insurance
- 1st
- Lincoln National Life Insurance Company Inc
- Finance and Insurance
- 2nd
- Prophet Tax Service
- Professional, Scientific, and Technical Services
- Unknown
- Rozell Wealth Management
- -
- 2nd
- Social stamina consulting
- Administrative and Support Services
- Unknown
- Starleaf, LLC
- -
- 1st
- Westways Staffing Services Inc
- Administrative and Support Services

Moderately walkable
60/100
Exceptionally drivable
90/100
Limited public transit
30/100
Very bikeable
80/100

1 of 16
Videos
Matterport 3D Exterior
Matterport 3D Tour
Photos
Street View
Street
Map

Presented by
Greystone Plaza | 841 Mohawk St
Already a member? Log In
Hmm, there seems to have been an error sending your message. Please try again.
Thanks! Your message was sent.