Log In/Sign Up
Your email has been sent.

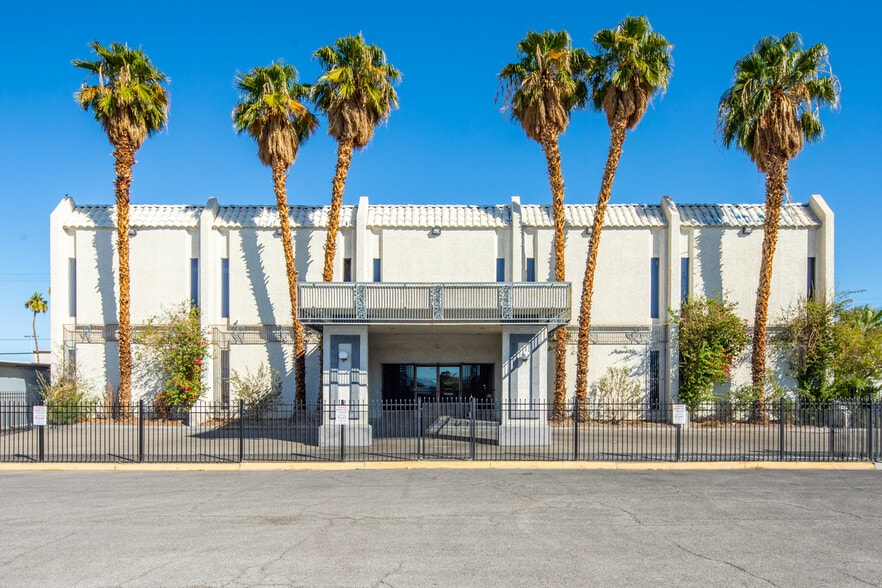
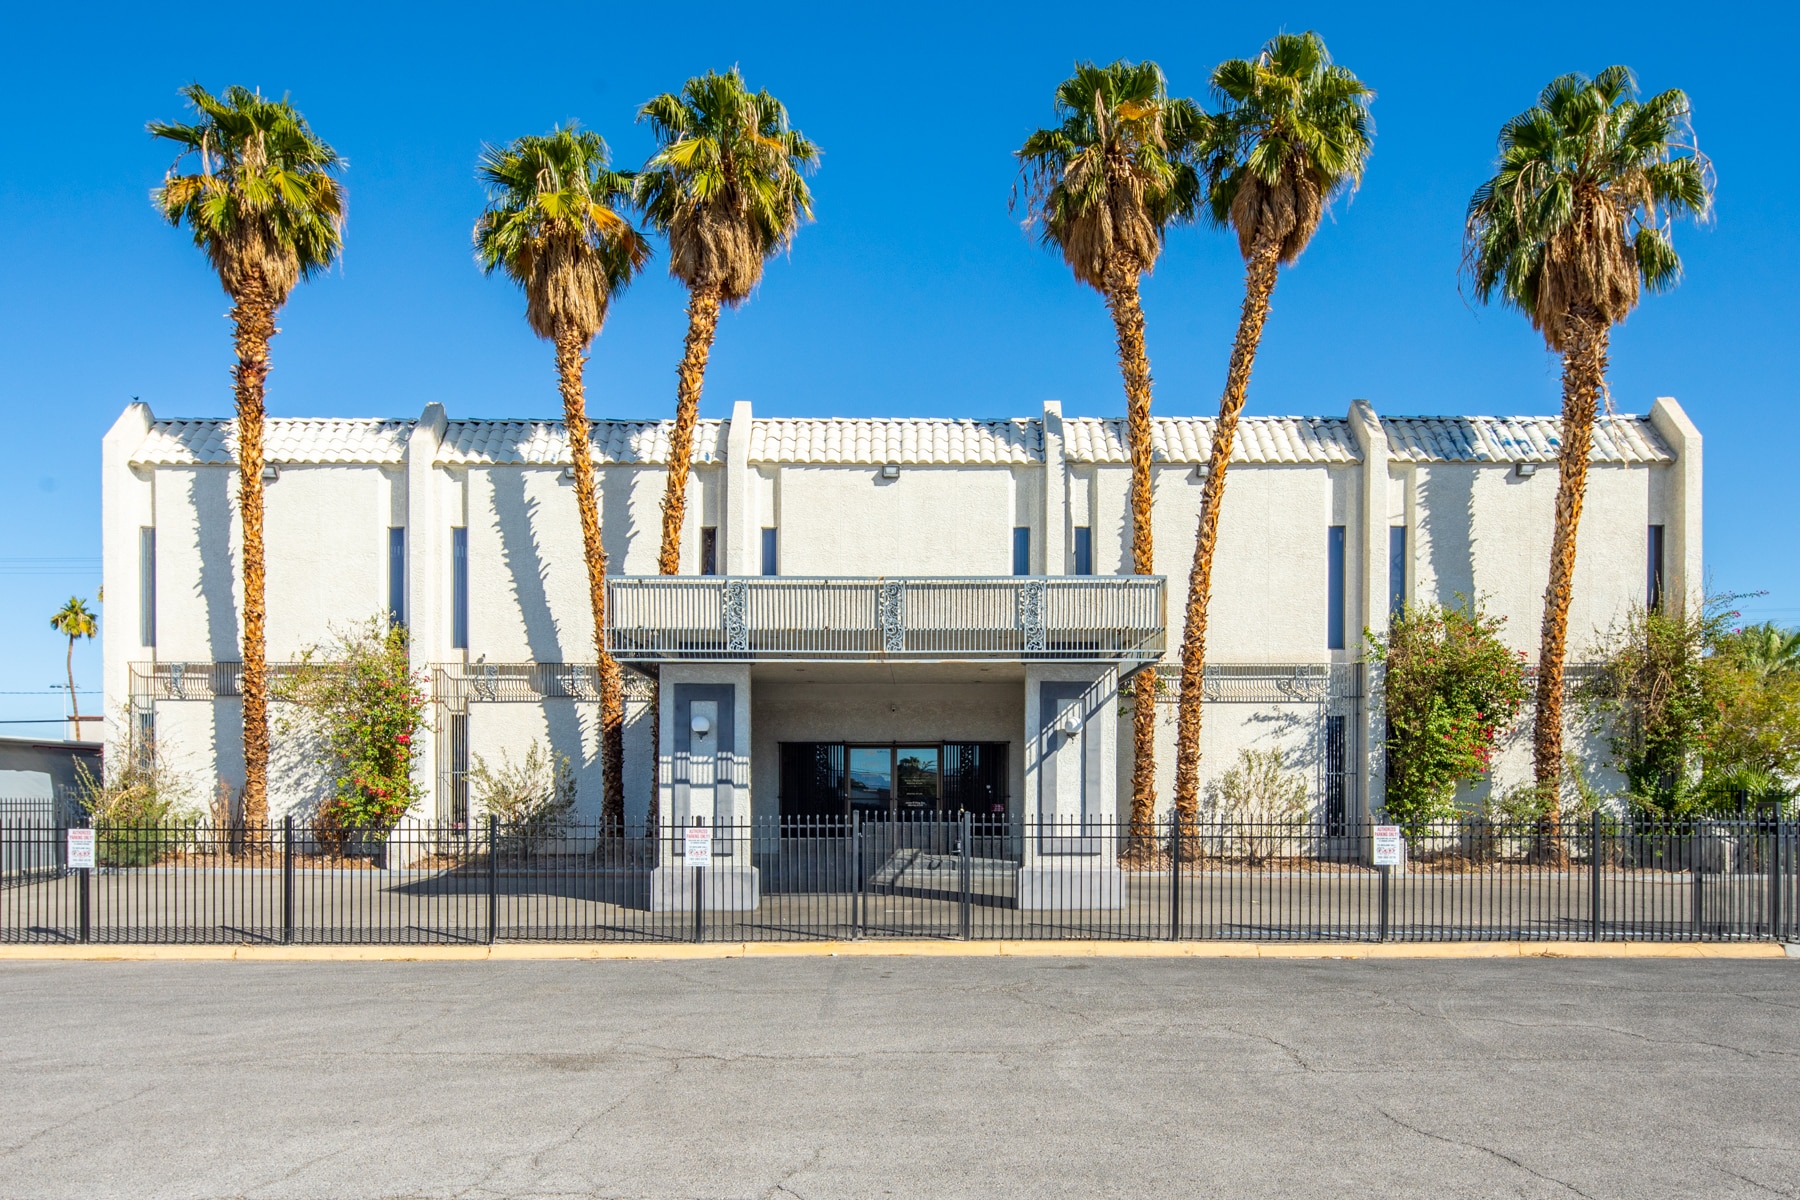
844 E Sahara Ave 8,178 SF of Office Space Available in Las Vegas, NV 89104
Highlights
- 2 story Office Building
- High Ceilings
- Security System
- 5 restrooms
- Wheelchair Accessible
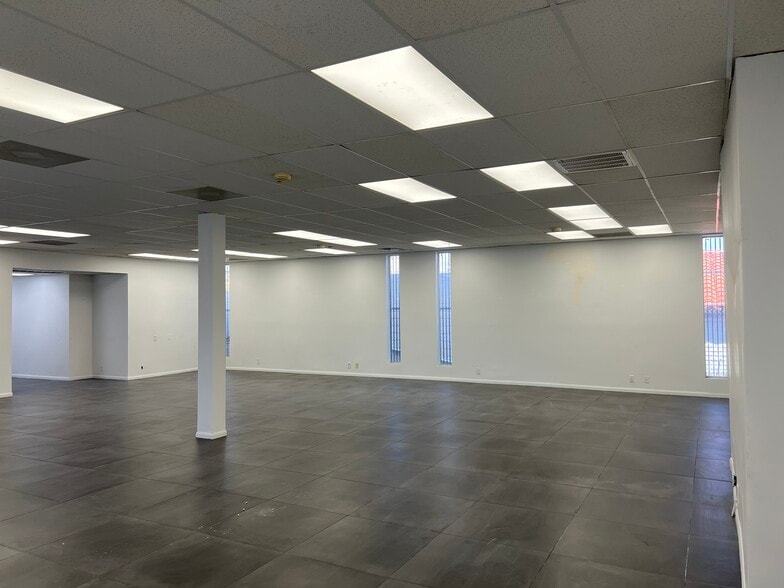
- Natural Light/Recessed Lighting
All Available Space(1)
Display Rental Rate as
- Space
- Size
- Term
- Rental Rate
- Space Use
- Build-Out
- Available
The 2 spaces in this building must be leased together, for a total size of 8,178 SF (Contiguous Area):
1st Floor - 4,089 SF
2nd Floor - 4,089 SF
Call for more information: 702.902.9002 | lvrentals893@gmail.com Space is cannot be leased separately both spaces need to be leased by same tenant.
- Listed rate may not include certain utilities, building services and property expenses
- Partially Built-Out as Standard Office
| Space | Size | Term | Rental Rate | Space Use | Build-Out | Available |
| 1st Floor, 2nd Floor | 8,178 SF | Negotiable | $25.39 CAD/SF/YR $2.12 CAD/SF/MO $207,615 CAD/YR $17,301 CAD/MO | Office | Partial Build-Out | Now |
1st Floor, 2nd Floor
The 2 spaces in this building must be leased together, for a total size of 8,178 SF (Contiguous Area):
| Size |
|
1st Floor - 4,089 SF
2nd Floor - 4,089 SF
|
| Term |
| Negotiable |
| Rental Rate |
| $25.39 CAD/SF/YR $2.12 CAD/SF/MO $207,615 CAD/YR $17,301 CAD/MO |
| Space Use |
| Office |
| Build-Out |
| Partial Build-Out |
| Available |
| Now |
1st Floor, 2nd Floor
The 2 spaces in this building must be leased together, for a total size of 8,178 SF (Contiguous Area):
| Size |
1st Floor - 4,089 SF
2nd Floor - 4,089 SF
|
| Term | Negotiable |
| Rental Rate | $25.39 CAD/SF/YR |
| Space Use | Office |
| Build-Out | Partial Build-Out |
| Available | Now |
Call for more information: 702.902.9002 | lvrentals893@gmail.com Space is cannot be leased separately both spaces need to be leased by same tenant.
- Listed rate may not include certain utilities, building services and property expenses
- Partially Built-Out as Standard Office
Features and Amenities
- Atrium
- Security System
- Storage Space
- High Ceilings
- Natural Light
- Reception
- Recessed Lighting
- Secure Storage
- Wi-Fi
- Air Conditioning
Property Facts
Building Type
Office
Year Built
1974
Building Height
2 Stories
Building Size
8,179 SF
Building Class
B
Typical Floor Size
4,089 SF
Unfinished Ceiling Height
13’
Parking
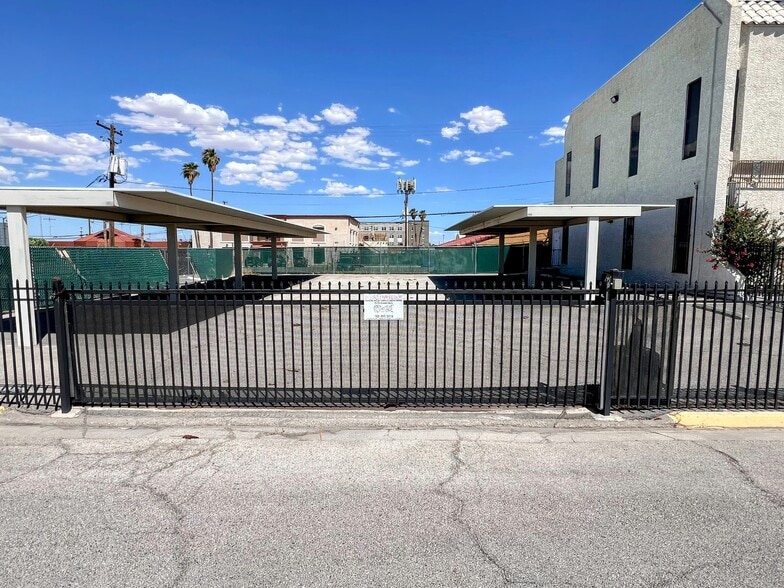
35 Surface Parking Spaces
14 Covered Parking Spaces
1 1
Moderately walkable
70/100
Very drivable
80/100
Some public transit
40/100
Fairly bikeable
40/100

1 of 16
Videos
Matterport 3D Exterior
Matterport 3D Tour
Photos
Street View
Street
Map
1 of 1

Presented by
844 E Sahara Ave
Already a member? Log In
Hmm, there seems to have been an error sending your message. Please try again.
Thanks! Your message was sent.