Your email has been sent.

844 S 800 W 9,000 SF of Industrial Space Available in Pleasant Grove, UT 84062
Highlights
- Upscale development, Freeway access, HVAC controlled warehouse, Attractive Modified Gross type lease
Features
All Available Space(1)
Display Rental Rate as
- Space
- Size
- Term
- Rental Rate
- Space Use
- Build-Out
- Available
- Listed rate may not include certain utilities, building services and property expenses
- Central Air Conditioning
- Includes 2,000 SF of dedicated office space
| Space | Size | Term | Rental Rate | Space Use | Build-Out | Available |
| 1st Floor | 9,000 SF | Negotiable | $23.58 CAD/SF/YR $1.97 CAD/SF/MO $212,259 CAD/YR $17,688 CAD/MO | Industrial | - | 2026-08-01 |
1st Floor
| Size |
| 9,000 SF |
| Term |
| Negotiable |
| Rental Rate |
| $23.58 CAD/SF/YR $1.97 CAD/SF/MO $212,259 CAD/YR $17,688 CAD/MO |
| Space Use |
| Industrial |
| Build-Out |
| - |
| Available |
| 2026-08-01 |
1st Floor
| Size | 9,000 SF |
| Term | Negotiable |
| Rental Rate | $23.58 CAD/SF/YR |
| Space Use | Industrial |
| Build-Out | - |
| Available | 2026-08-01 |
- Listed rate may not include certain utilities, building services and property expenses
- Includes 2,000 SF of dedicated office space
- Central Air Conditioning
Property Overview
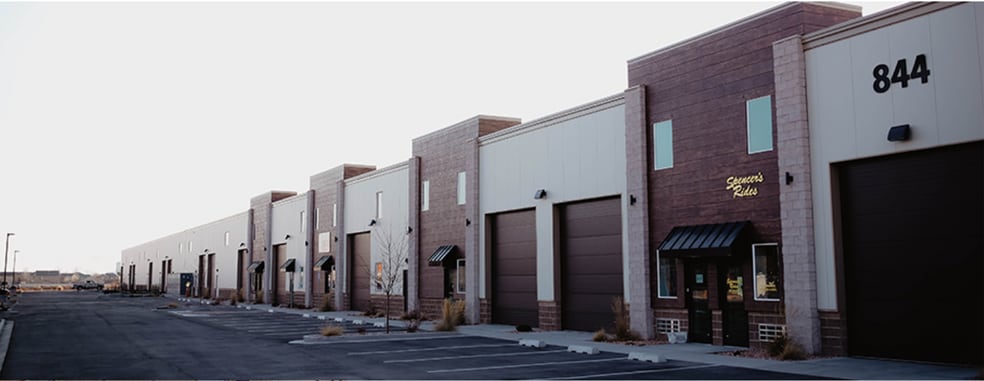
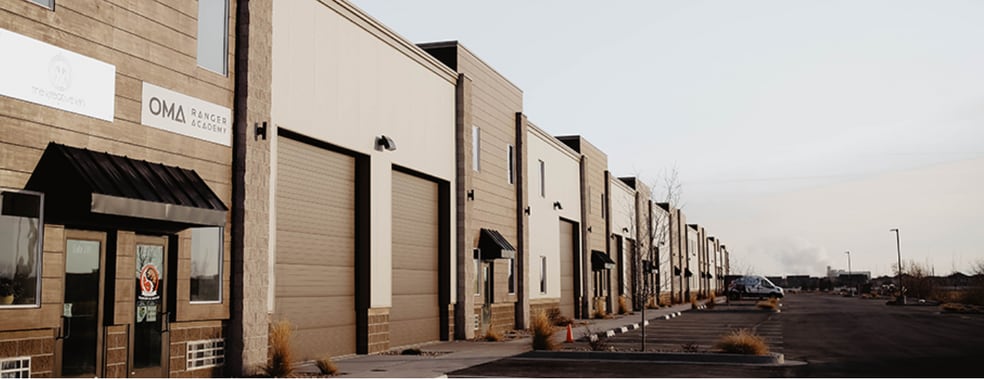
Prime Pleasant Grove upscale finished flex/warehouse conveniently located near the Pleasant Grove Bvld I-15 exit. HVAC conditioned warehouse lends to many uses. Currently flex/retail. 7K finished warehouse - 2K finished office. Available August 1st. Building highlights Conveniently located off of either the Interstate 15 Pleasant Grove exit and close to the Lindon exit Suite 208 with 2K office space with 9-10 foot ceilings consisting of X large offices, open bullpen area, conference room, breakroom, storage and restrooms on both levels 7K open warehouse with a 14 x 14 overhead roll up door and 22 to 24 foot ceilings. 75 X 80 warehouse column spacing Shared loading dock 400 amp 3-phase electrical service $12,600 monthly. Modified Gross type lease which is very attractive considering the Landlord pays all other NNN building costs, CAMS, water, sewer, and garbage and Tenant ends up paying only their utilities: power, gas, and internet Property Market: Utah County North
Warehouse Facility Facts


Presented by
844 S 800 W
Hmm, there seems to have been an error sending your message. Please try again.
Thanks! Your message was sent.