Your email has been sent.

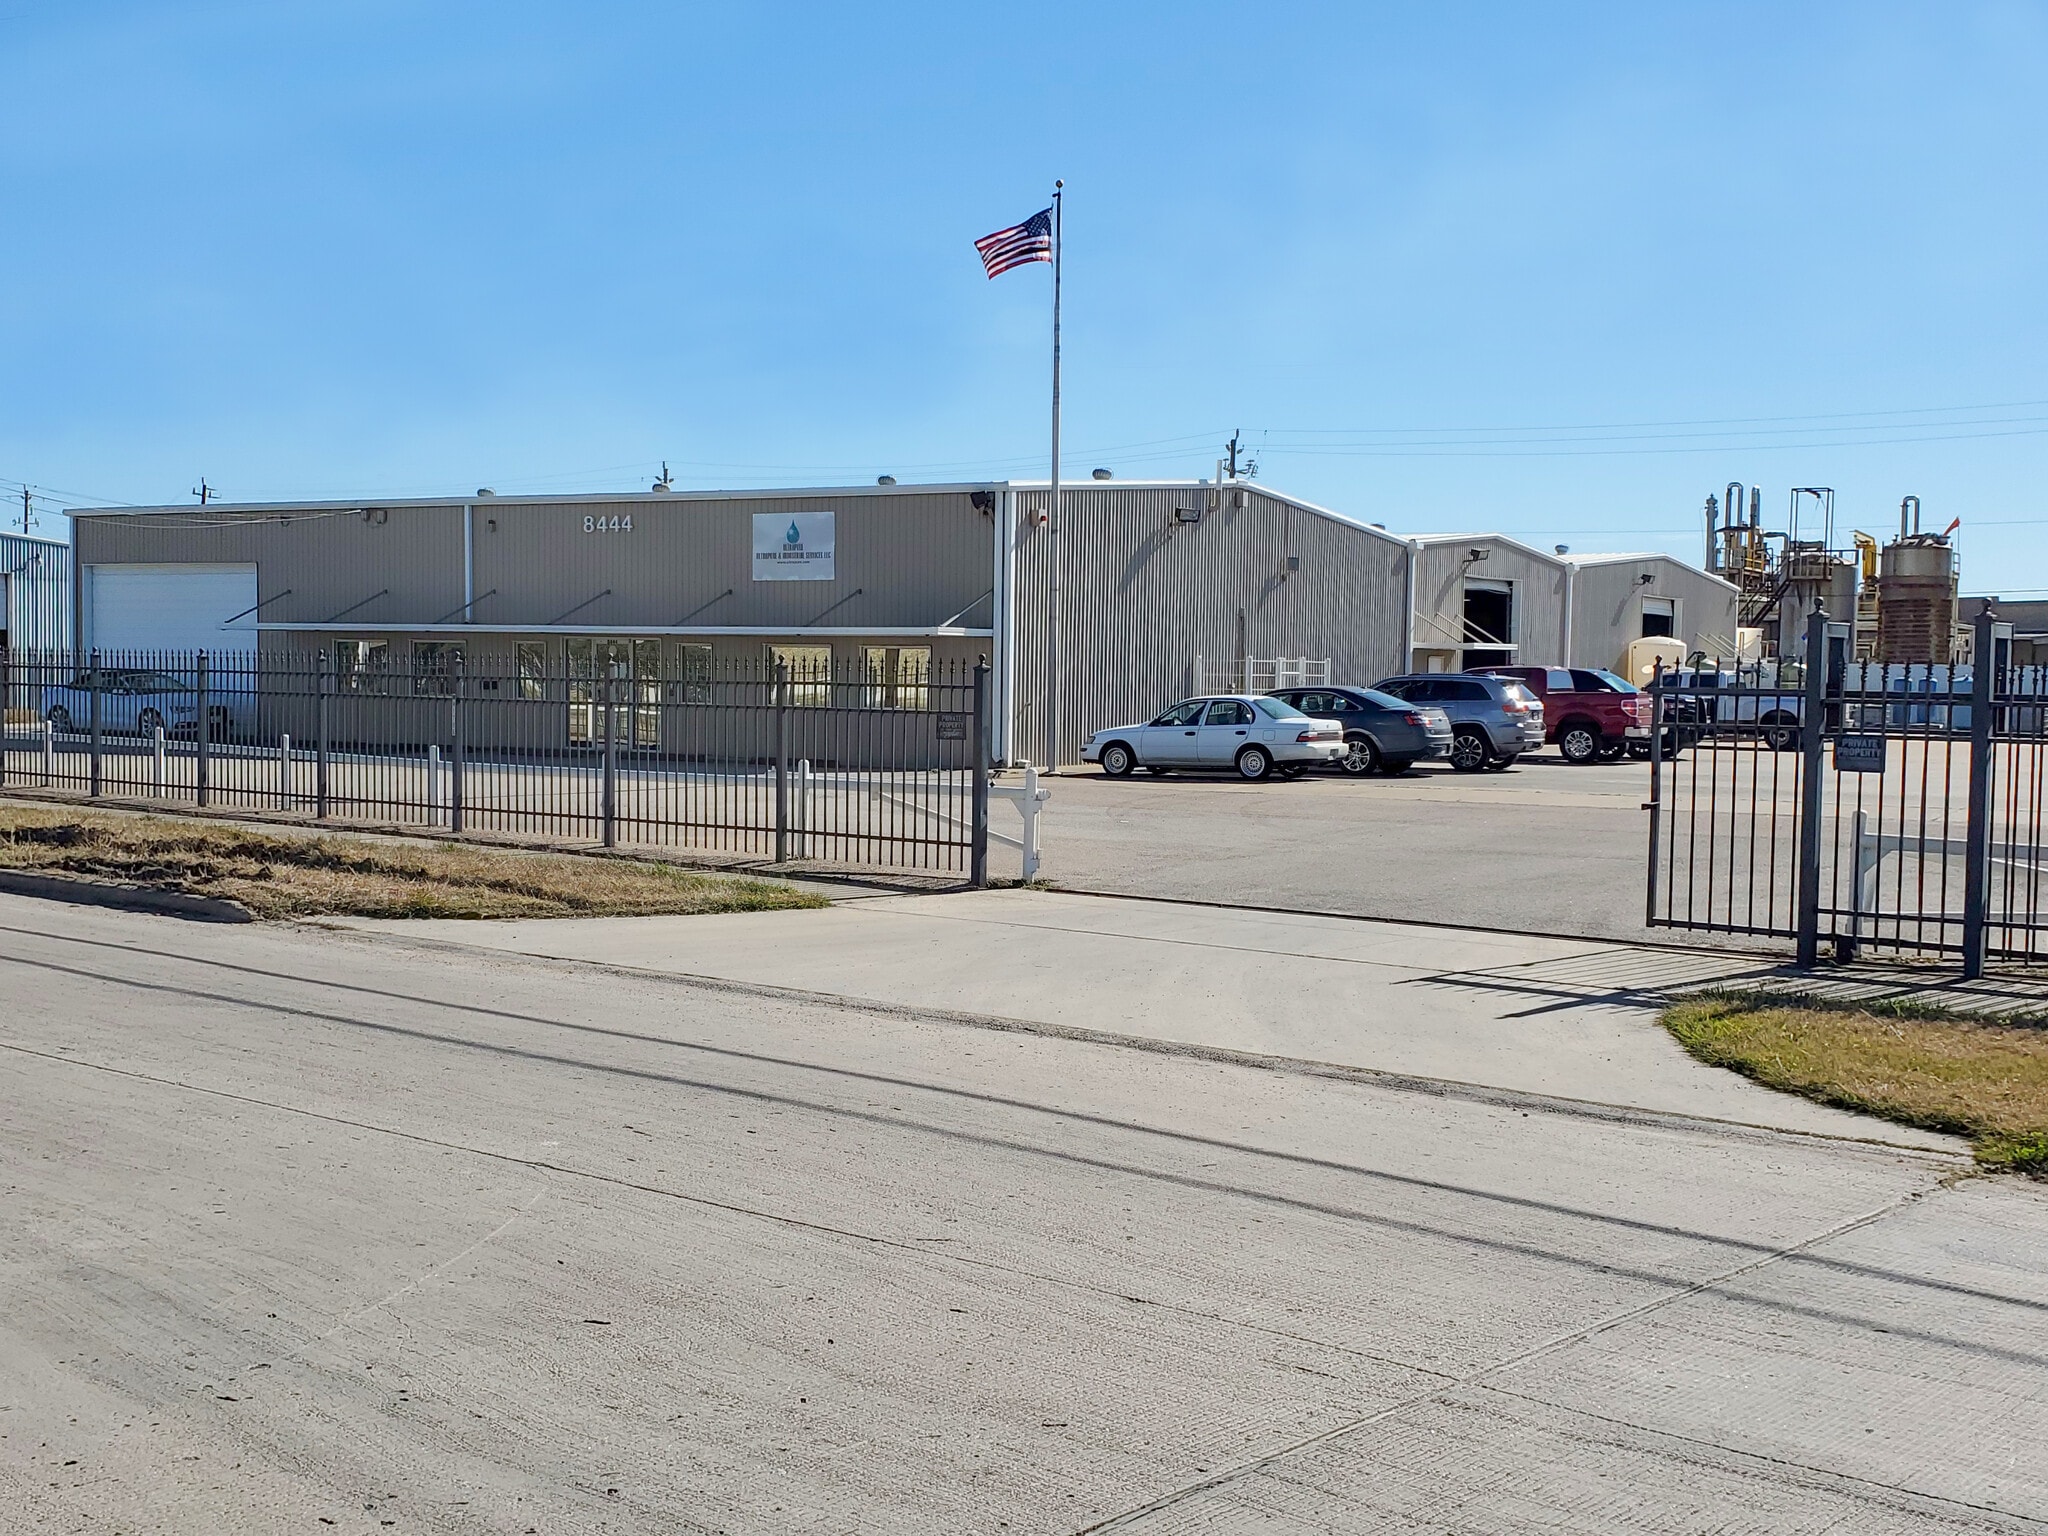
8444 Market St 12,720 SF of Industrial Space Available in Houston, TX 77029
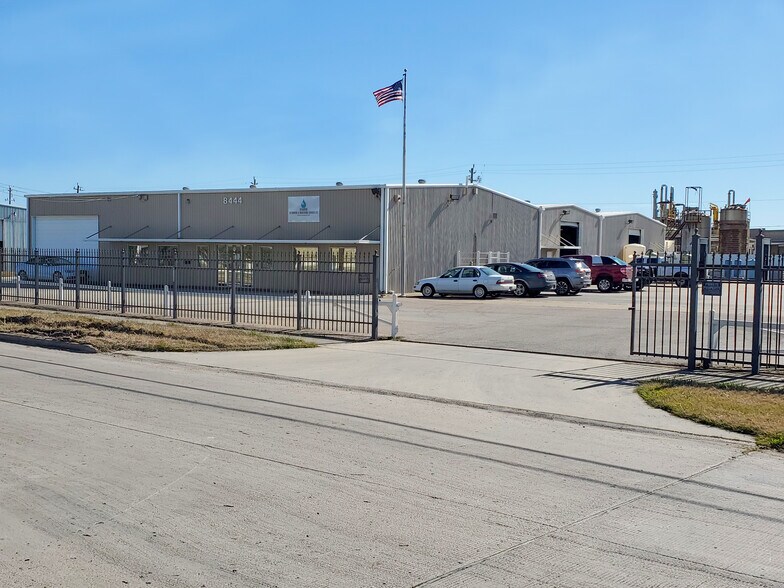
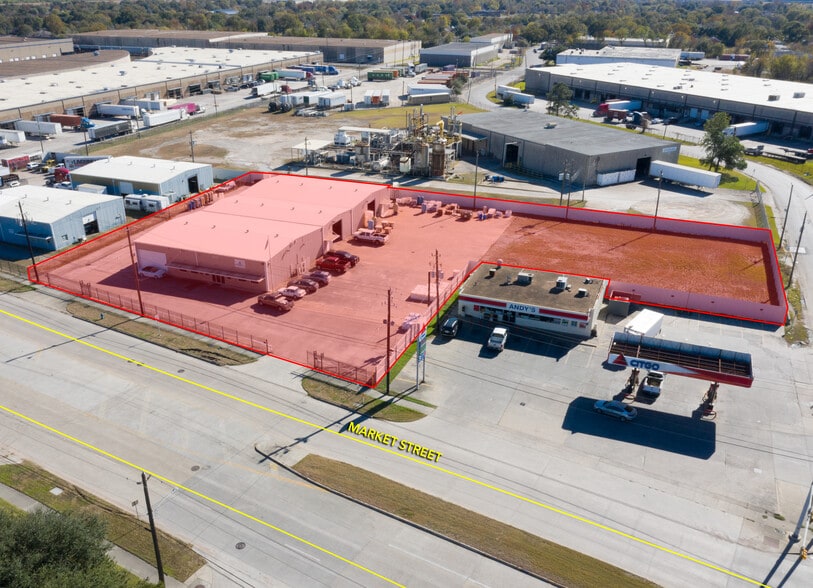
Highlights
- Fenced, concrete and stabilized
- Immediate access to 610 East and I-10 East
Features
All Available Space(1)
Display Rental Rate as
- Space
- Size
- Term
- Rental Rate
- Space Use
- Build-Out
- Available
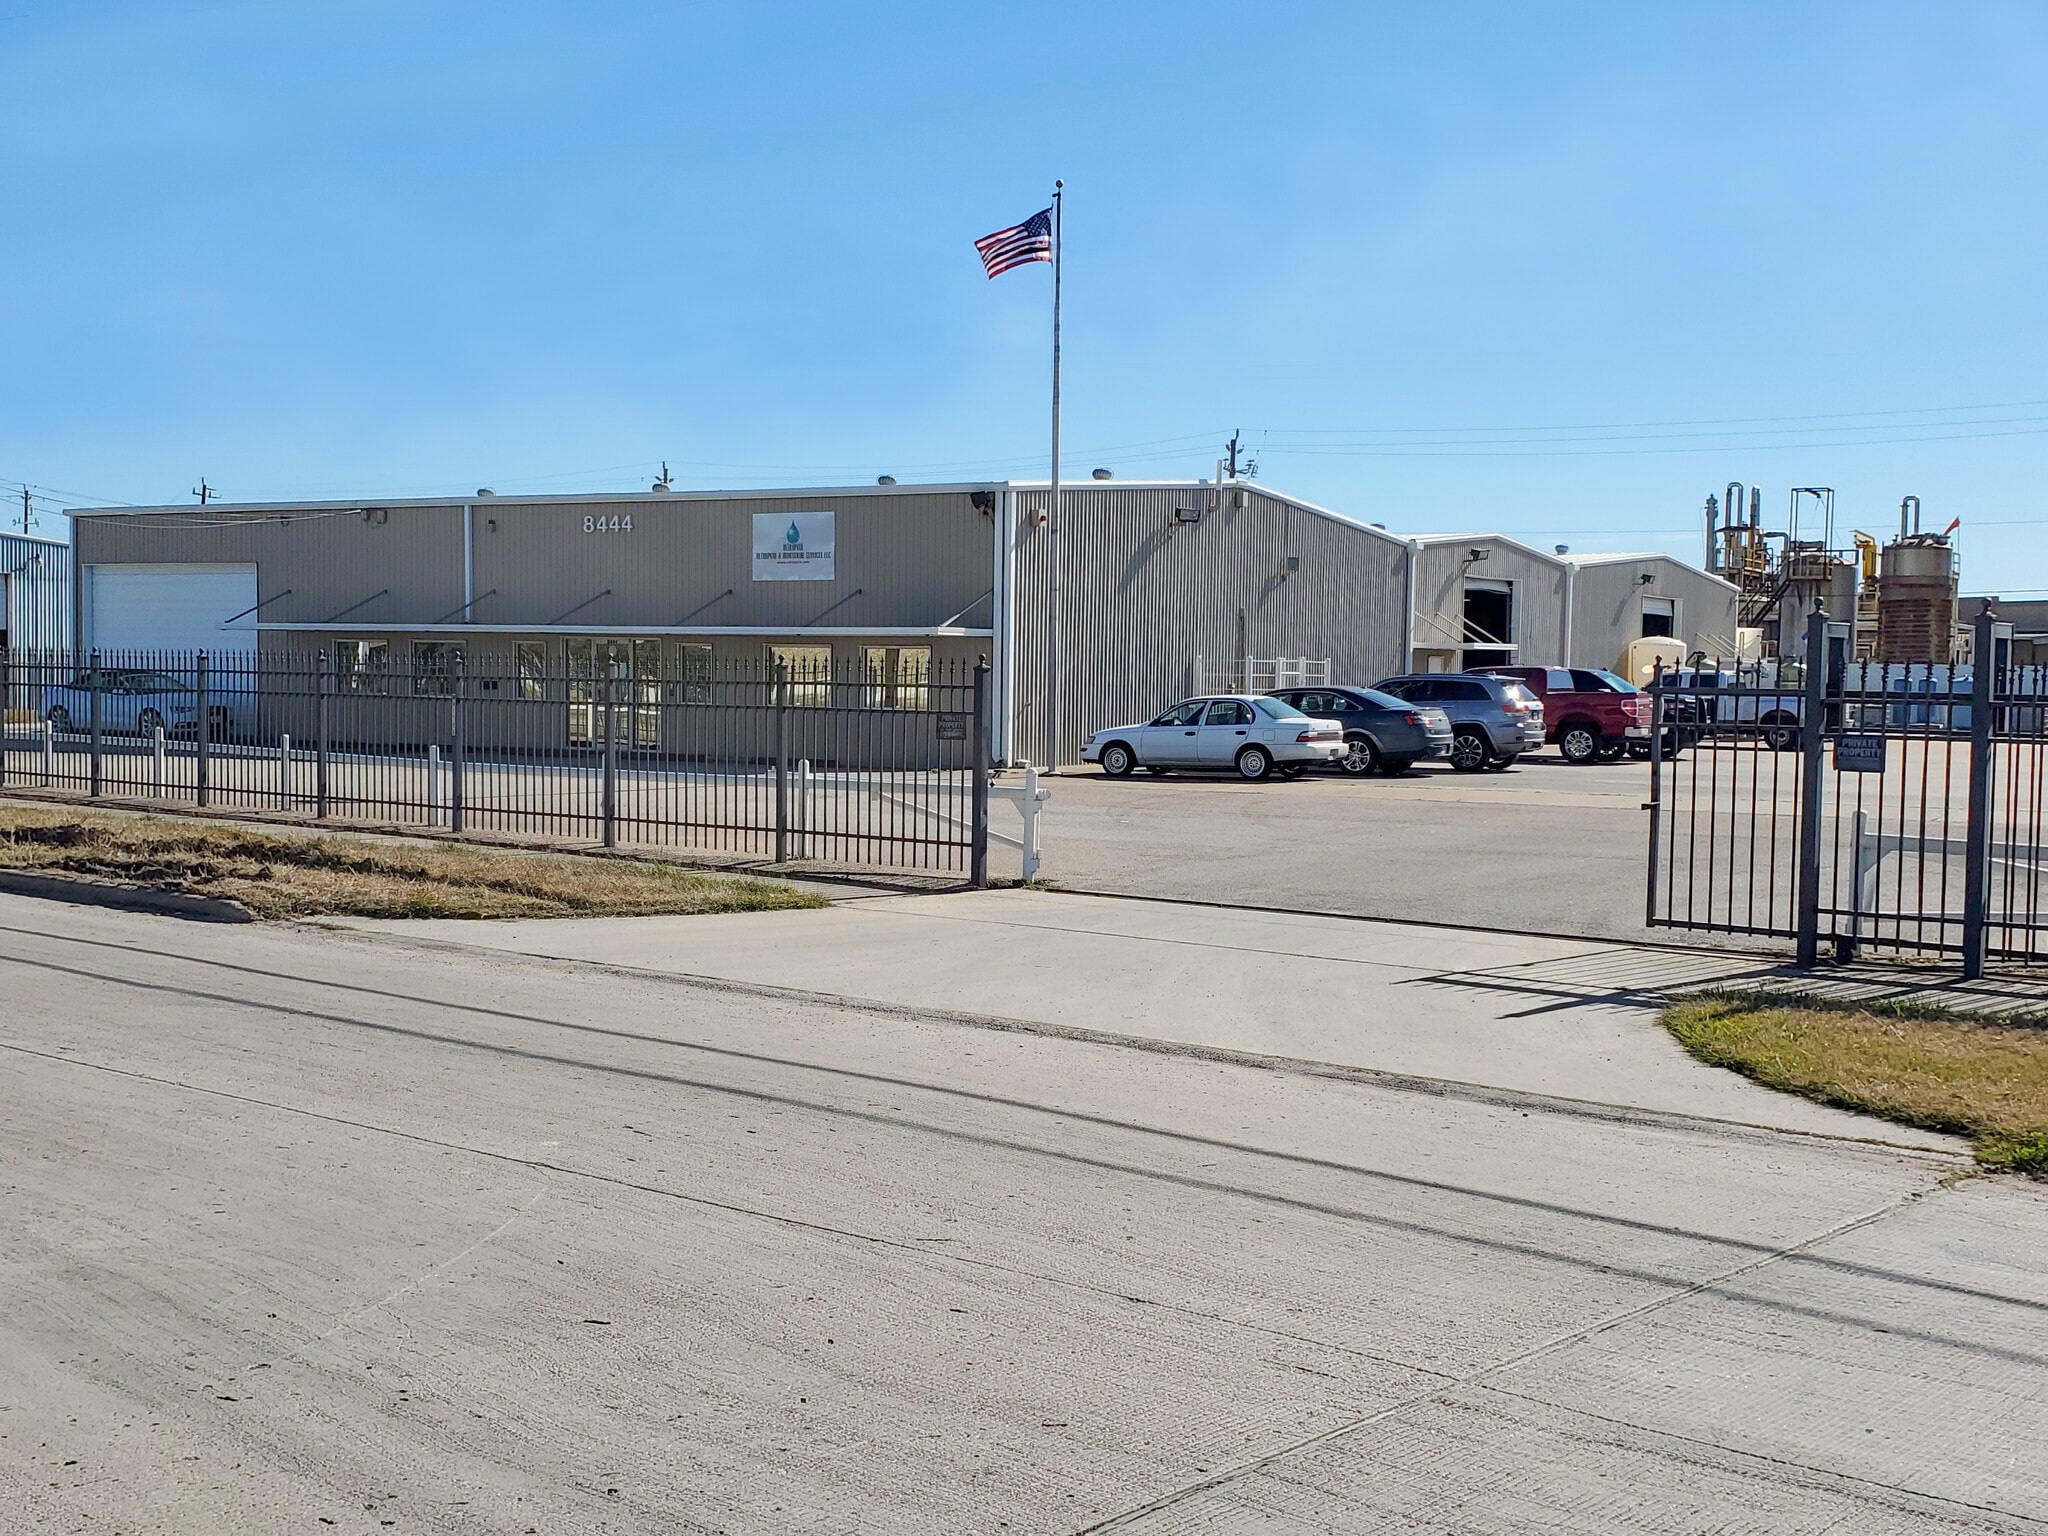


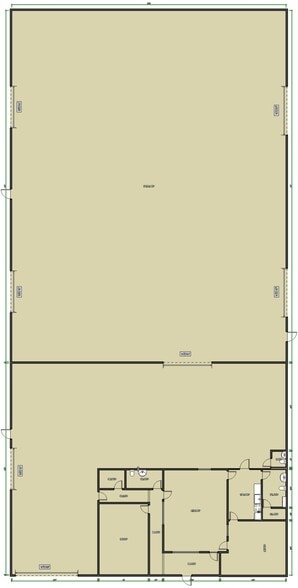
Total SF: ±12,720 SF Office: ±1,650 SF Land: ±1.45 AC Features: Clear-span bays; drive-thru capable; mezzanine storage Eave Height: ±16´ Loading: Three (3) 12' x 14' grade-level doors Two (2) 14' x 14' grade-level doors One (1) 12' x 18' grade-level door Power: 3-phase Yard: Fenced, concrete and stabilized Access: Immediate access to 610 East and I-10 East ECONOMIC DATA Lease Rate: Contact broker
- Includes 1,650 SF of dedicated office space
- Yard
- 6 Drive Ins
| Space | Size | Term | Rental Rate | Space Use | Build-Out | Available |
| 1st Floor | 12,720 SF | Negotiable | Upon Request Upon Request Upon Request Upon Request | Industrial | - | Now |
1st Floor
| Size |
| 12,720 SF |
| Term |
| Negotiable |
| Rental Rate |
| Upon Request Upon Request Upon Request Upon Request |
| Space Use |
| Industrial |
| Build-Out |
| - |
| Available |
| Now |
1st Floor
| Size | 12,720 SF |
| Term | Negotiable |
| Rental Rate | Upon Request |
| Space Use | Industrial |
| Build-Out | - |
| Available | Now |
Total SF: ±12,720 SF Office: ±1,650 SF Land: ±1.45 AC Features: Clear-span bays; drive-thru capable; mezzanine storage Eave Height: ±16´ Loading: Three (3) 12' x 14' grade-level doors Two (2) 14' x 14' grade-level doors One (1) 12' x 18' grade-level door Power: 3-phase Yard: Fenced, concrete and stabilized Access: Immediate access to 610 East and I-10 East ECONOMIC DATA Lease Rate: Contact broker
- Includes 1,650 SF of dedicated office space
- 6 Drive Ins
- Yard
Property Overview
Total SF: ±12,720 SF Office: ±1,650 SF Land: ±1.45 AC Features: Clear-span bays; drive-thru capable; mezzanine storage Eave Height: ±16´ Loading: Three (3) 12' x 14' grade-level doors Two (2) 14' x 14' grade-level doors One (1) 12' x 18' grade-level door Power: 3-phase Yard: Fenced, concrete and stabilized Access: Immediate access to 610 East and I-10 East ECONOMIC DATA Lease Rate: Contact broker
Warehouse Facility Facts



Presented by
8444 Market St
Hmm, there seems to have been an error sending your message. Please try again.
Thanks! Your message was sent.