Your email has been sent.
845 Johnson St - Vivid at the Yates 2,025 SF Retail Condo Unit Offered at $1,298,800 CAD in Victoria, BC V8W 1N4
Investment Highlights
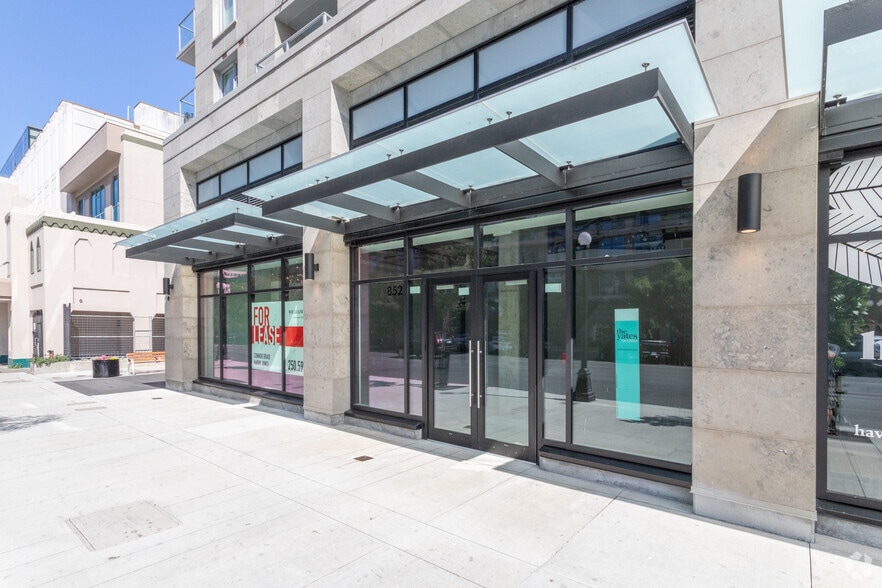
- Ground-floor retail space with Johnson Street frontage.
- Downtown location with strong pedestrian accessibility.
- Surrounded by a dense residential and commercial customer base.
Executive Summary

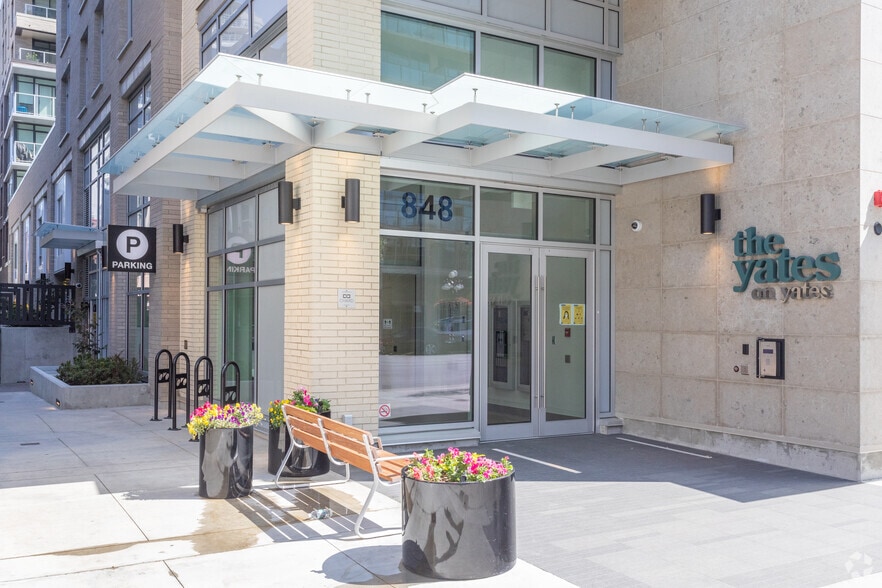

Located at the base of the Vivid at the Yates mixed-use development, this retail opportunity benefits from direct frontage along Johnson Street in the heart of downtown Victoria. Surrounded by hundreds of residential units and a vibrant mix of restaurants, shops, offices, and services, the property offers strong pedestrian activity and convenient access to the city's core amenities. The space is well suited for a variety of retail, personal service, office, food and beverage, and commercial uses permitted under the current zoning. Positioned within one of Victoria's most active urban neighbourhoods, this location provides businesses with an opportunity to establish a presence in a modern mixed-use environment supported by a growing residential population.
1 Unit Available
- Unit
- Unit Size
- Condo Use
- Price
- NOI
| Sale Type | Owner User | No. Parking Spaces | 1 |
| Sale Type | Owner User |
| No. Parking Spaces | 1 |
| Unit | Unit Size | Condo Use | Price | NOI |
| Unit 841/843 | 2,025 SF | Retail | $1,298,800 CAD ($641.38 CAD/SF) | - |
Unit 841/843
| Unit Size |
| 2,025 SF |
| Condo Use |
| Retail |
| Price |
| $1,298,800 CAD ($641.38 CAD/SF) |
| NOI |
| - |
Unit 841/843
| Unit Size | 2,025 SF |
| Condo Use | Retail |
| Price | $1,298,800 CAD ($641.38 CAD/SF) |
| NOI | - |
| Sale Type | Owner User |
| No. Parking Spaces | 1 |
| Description | |
| Two strata title units currently built out as a 2,025 SF turnkey ground floor office. Great frontage facing Johnson St. Comes with one dedicated underground parking stall (parkade has additional stalls available). Multiple private offices, boardroom, shower, large kitchenette, electric heat pump. Fully accessible. MRD-1 zoning allows for variety of commercial uses. Two entrances with possibility of separating 841 and 843 into separate tenancies.</li></ul> | |
| Sale Notes | |
| Call agent today for more information.</li></ul> |
Property Facts
| Total Building Size | 201,380 SF | Floors | 20 |
| Property Type | Multifamily (Condo) | Typical Floor Size | 8,861 SF |
| Property Subtype | Apartment | Year Built | 2021 |
| Building Class | A | Parking Ratio | 0.31/1,000 SF |
| Zoning | MRD-1 | ||
| Total Building Size | 201,380 SF |
| Property Type | Multifamily (Condo) |
| Property Subtype | Apartment |
| Building Class | A |
| Floors | 20 |
| Typical Floor Size | 8,861 SF |
| Year Built | 2021 |
| Parking Ratio | 0.31/1,000 SF |
| Zoning | MRD-1 |
Unit Mix Information
| Description | No. Units | Avg. Rent/Mo | SF |
|---|---|---|---|
| Studios | 35 | - | - |
| 1+1 | 60 | - | - |
| 2+2 | 40 | - | - |


Presented by

845 Johnson St - Vivid at the Yates
Hmm, there seems to have been an error sending your message. Please try again.
Thanks! Your message was sent.