Log In/Sign Up
Your email has been sent.

845 N Rupple Rd 8 Unit Apartment Building $3,457,319 CAD ($432,165 CAD/Unit) Fayetteville, AR 72704
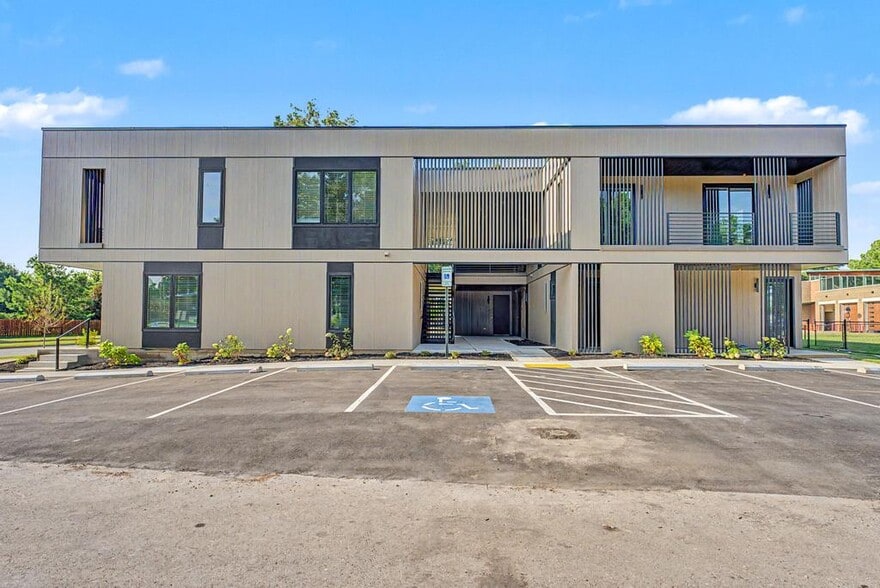
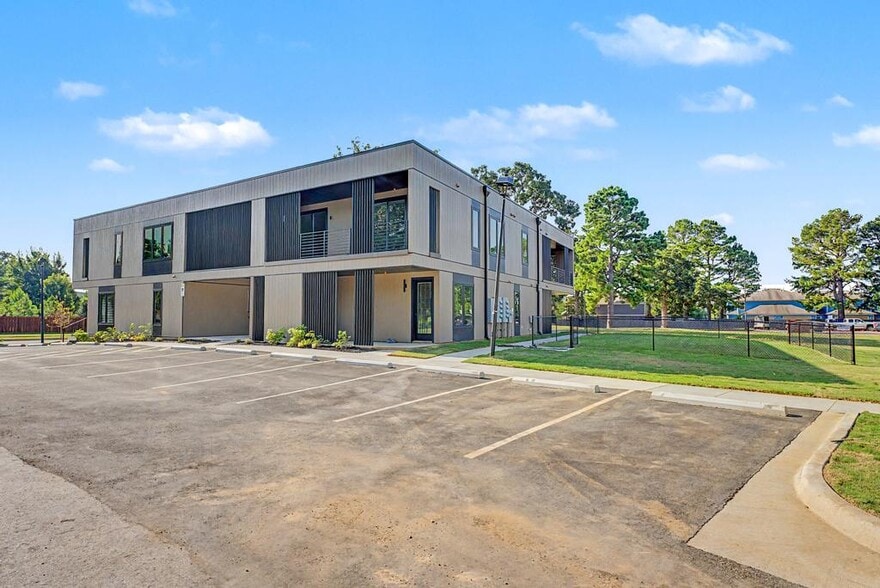
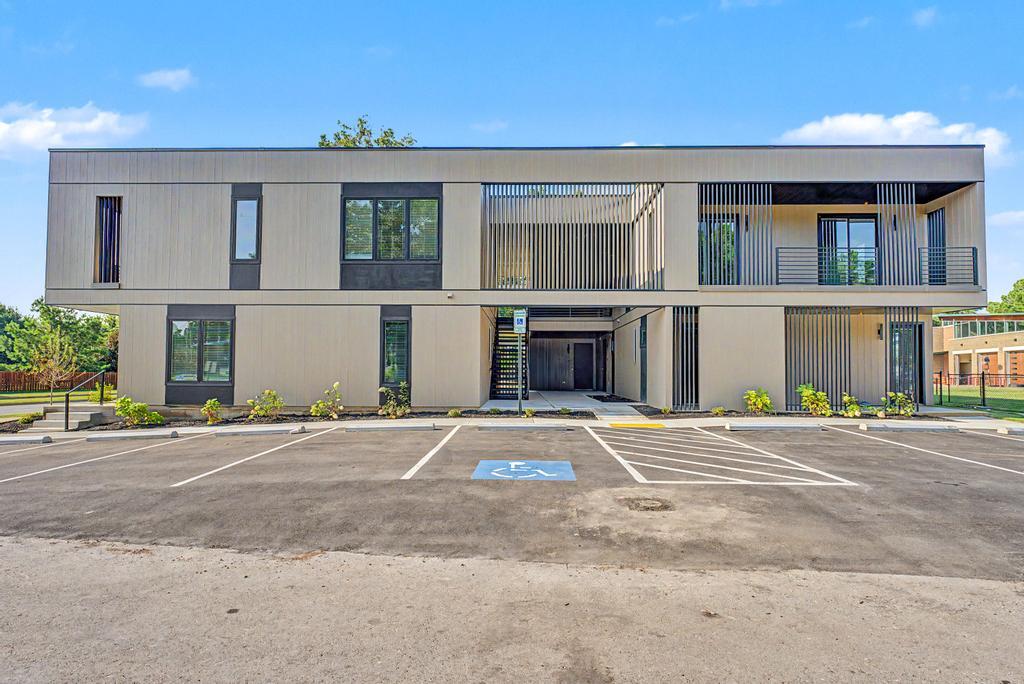
Investment Highlights
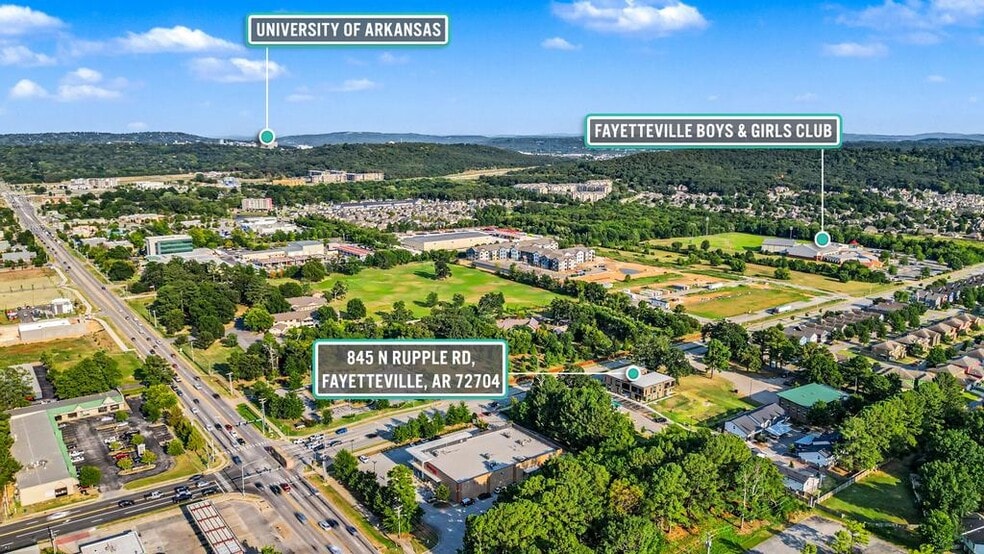
- Located in the center of one of Northwest Arkansas’ most dynamic and high-demand rental corridors. UARK bus stop at corner of property.
- 10' Ceilings, 8' Interior Doors, 3cm Granite Counter Tops, Luxury Vinyl Plank Flooring, Waterproof Wood Composite Decking
- Commercial TPO Roof & Drainage, 6" External Walls, Fully Fire Suppression Protected & Monitored, Fenced Dog Park Area, Bike Storage
Financial Summary (Actual - 2025) Click Here to Access |
Annual (CAD) | Annual Per SF (CAD) |
|---|---|---|
| Gross Rental Income |
-

|
-
|
| Other Income |
$99,999
|
$9.99
|
| Vacancy Loss |
-
|
-
|
| Effective Gross Income |
$99,999
|
$9.99
|
| Net Operating Income |
-
|
-
|
Financial Summary (Actual - 2025) Click Here to Access
| Gross Rental Income (CAD) | |
|---|---|
| Annual | - |
| Annual Per SF | - |
| Other Income (CAD) | |
|---|---|
| Annual | $99,999 |
| Annual Per SF | $9.99 |
| Vacancy Loss (CAD) | |
|---|---|
| Annual | - |
| Annual Per SF | - |
| Effective Gross Income (CAD) | |
|---|---|
| Annual | $99,999 |
| Annual Per SF | $9.99 |
| Net Operating Income (CAD) | |
|---|---|
| Annual | - |
| Annual Per SF | - |
Property Facts
| Price | $3,457,319 CAD | Building Class | B |
| Price Per Unit | $432,165 CAD | Lot Size | 0.93 AC |
| Sale Type | Investment | Construction Status | Under Construction |
| No. Units | 8 | Building Size | 8,136 SF |
| Property Type | Multifamily | No. Stories | 2 |
| Property Subtype | Apartment | Year Built | 2026 |
| Apartment Style | Low-Rise | Parking Ratio | 2.34/1,000 SF |
| Zoning | CS - CS (Community Services) districts blend traditional urban form commercial and residential uses. This zoning allows for Short Term Rentals. | ||
| Price | $3,457,319 CAD |
| Price Per Unit | $432,165 CAD |
| Sale Type | Investment |
| No. Units | 8 |
| Property Type | Multifamily |
| Property Subtype | Apartment |
| Apartment Style | Low-Rise |
| Building Class | B |
| Lot Size | 0.93 AC |
| Construction Status | Under Construction |
| Building Size | 8,136 SF |
| No. Stories | 2 |
| Year Built | 2026 |
| Parking Ratio | 2.34/1,000 SF |
| Zoning | CS - CS (Community Services) districts blend traditional urban form commercial and residential uses. This zoning allows for Short Term Rentals. |
Amenities
- Smoke Detector
Unit Amenities
- Air Conditioning
- Balcony
- Dishwasher
- Disposal
- Microwave
- Washer/Dryer
- Heating
- Ceiling Fans
- Kitchen
- Granite Countertops
- Refrigerator
- Oven
- Range
- Tub/Shower
- Walk-In Closets
- Island Kitchen
- Patio
- Smoke Free
Site Amenities
- 24 Hour Access
- Tenant Controlled HVAC
- Pet Play Area
- Bicycle Storage
- Private Bathroom
- Walk-Up
- Smoke Detector
Unit Mix Information
| Description | No. Units | Avg. Rent/Mo | SF |
|---|---|---|---|
| 2+2 | 8 | $2,579 CAD | 998 - 1,036 |
1 1
Somewhat walkable
30/100
Exceptionally drivable
100/100
Fairly bikeable
50/100
Property Taxes
| Parcel Number | 765-16251-001 | Improvements Assessment | $0 CAD |
| Land Assessment | $27,866 CAD | Total Assessment | $27,866 CAD |
Property Taxes
Parcel Number
765-16251-001
Land Assessment
$27,866 CAD
Improvements Assessment
$0 CAD
Total Assessment
$27,866 CAD

1 of 28
Videos
Matterport 3D Exterior
Matterport 3D Tour
Photos
Street View
Street
Map
1 of 1

Presented by
845 N Rupple Rd
Already a member? Log In
Hmm, there seems to have been an error sending your message. Please try again.
Thanks! Your message was sent.