Your email has been sent.


8454 Trojan St 11,280 SF of Industrial Space Available in Pico Rivera, CA 90660
Highlights
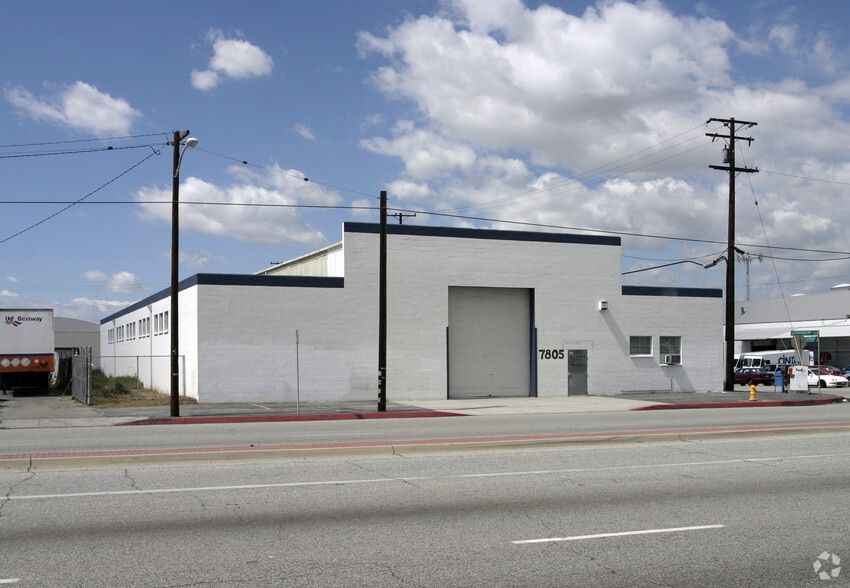
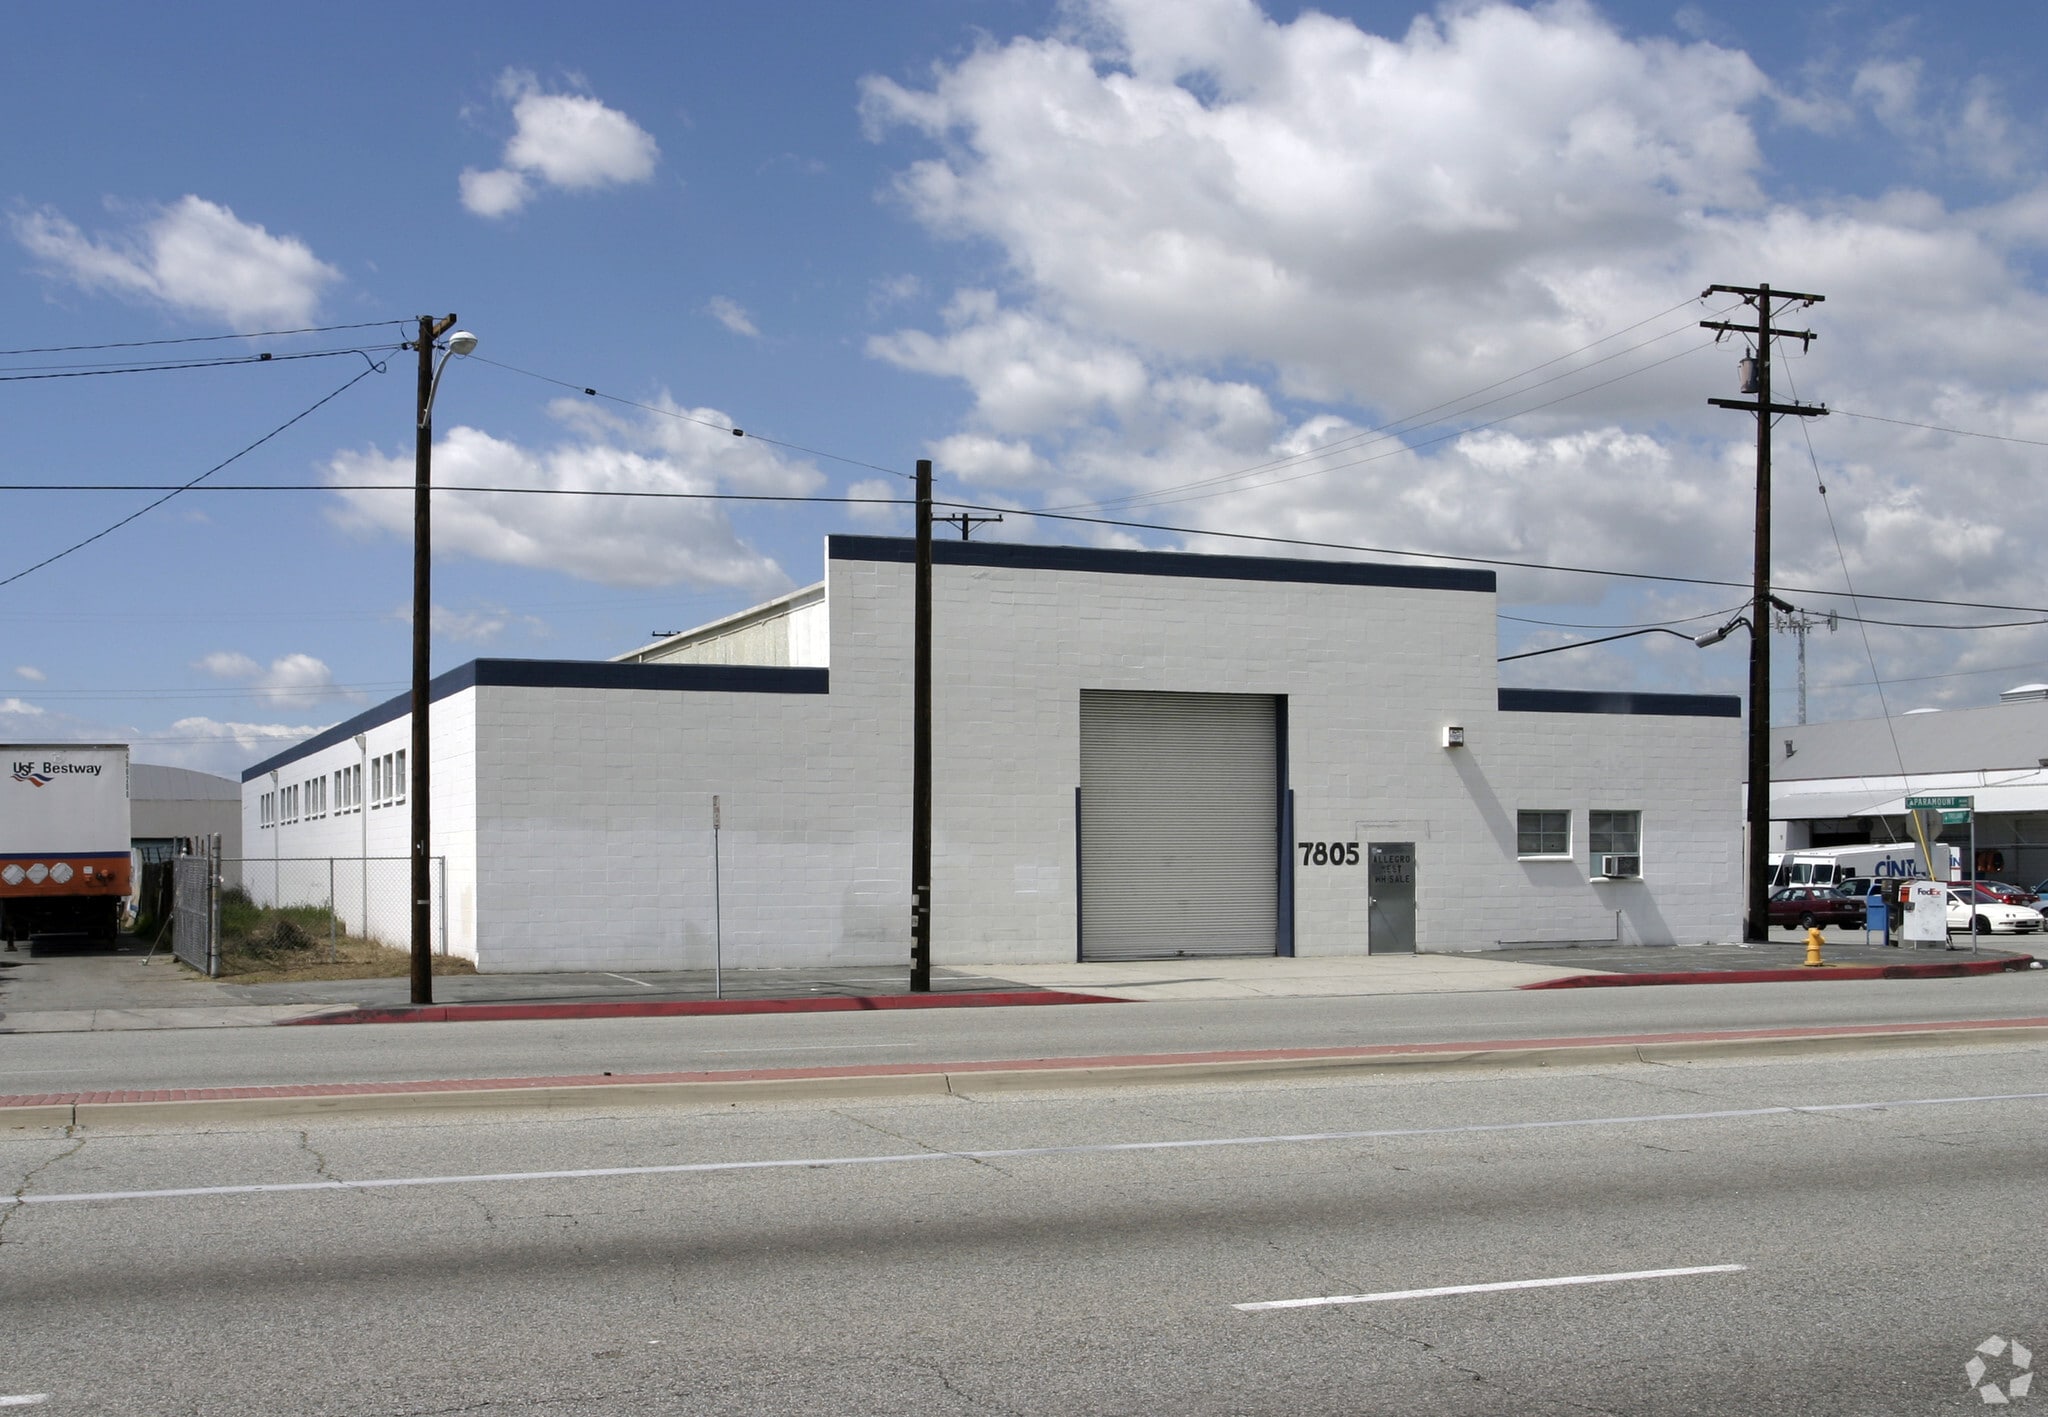
- The property features a fenced yard that supports outdoor storage and operational circulation.
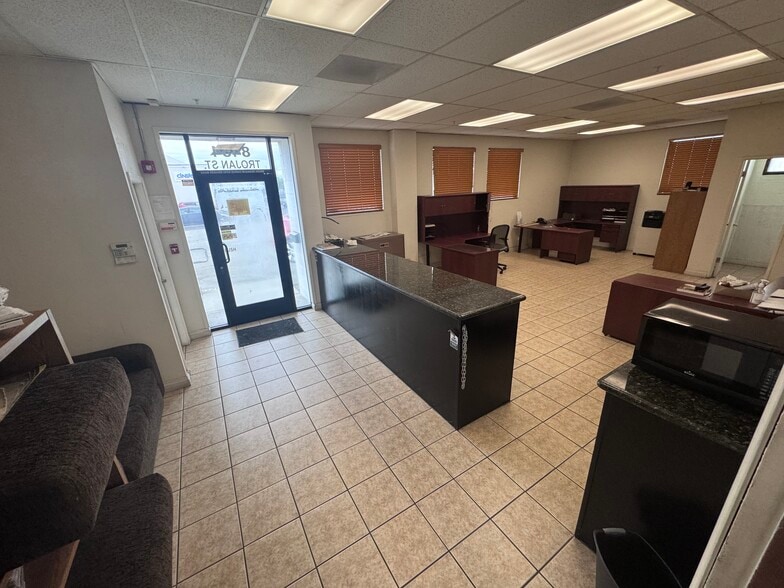
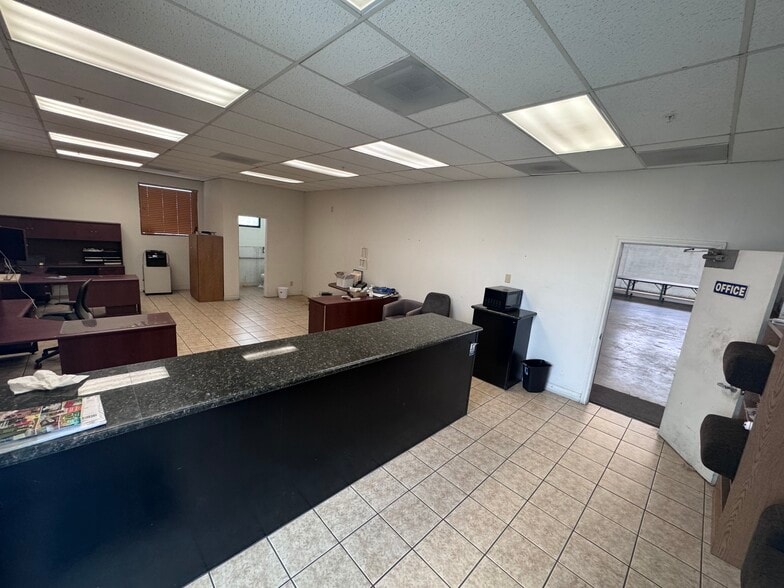
- Improved office space is integrated within the building to support administrative functions.
- Paramount Boulevard frontage offers visibility and direct access within the surrounding area.
- Clear heights ranging from 13 to 19 feet accommodate a variety of industrial uses.
- Two ground-level loading doors provide convenient access for shipments and operations.
- Three-phase power infrastructure is in place to support industrial equipment requirements.
Features
All Available Space(1)
Display Rental Rate as
- Space
- Size
- Term
- Rental Rate
- Space Use
- Build-Out
- Available
Available industrial space includes an open floor plan with approximately 1,440 square feet of improved office area, natural light throughout the interior, and access to existing warehouse infrastructure. The space is served by three-phase power and benefits from immediate availability.
- Listed rate may not include certain utilities, building services and property expenses
- 2 Drive Ins
- Reception Area
- Print/Copy Room
- Yard
- Wheelchair Accessible
- Improved Office Area Included
- Includes 1,440 SF of dedicated office space
- Central Air and Heating
- Private Restrooms
- Drop Ceilings
- Smoke Detector
- Open Floor Plan Layout
- Immediate Occupancy Opportunity
| Space | Size | Term | Rental Rate | Space Use | Build-Out | Available |
| 1st Floor | 11,280 SF | 3-5 Years | $18.28 CAD/SF/YR $1.52 CAD/SF/MO $206,252 CAD/YR $17,188 CAD/MO | Industrial | Shell Space | Now |
1st Floor
| Size |
| 11,280 SF |
| Term |
| 3-5 Years |
| Rental Rate |
| $18.28 CAD/SF/YR $1.52 CAD/SF/MO $206,252 CAD/YR $17,188 CAD/MO |
| Space Use |
| Industrial |
| Build-Out |
| Shell Space |
| Available |
| Now |
1st Floor
| Size | 11,280 SF |
| Term | 3-5 Years |
| Rental Rate | $18.28 CAD/SF/YR |
| Space Use | Industrial |
| Build-Out | Shell Space |
| Available | Now |
Available industrial space includes an open floor plan with approximately 1,440 square feet of improved office area, natural light throughout the interior, and access to existing warehouse infrastructure. The space is served by three-phase power and benefits from immediate availability.
- Listed rate may not include certain utilities, building services and property expenses
- Includes 1,440 SF of dedicated office space
- 2 Drive Ins
- Central Air and Heating
- Reception Area
- Private Restrooms
- Print/Copy Room
- Drop Ceilings
- Yard
- Smoke Detector
- Wheelchair Accessible
- Open Floor Plan Layout
- Improved Office Area Included
- Immediate Occupancy Opportunity
Property Overview
8454 Trojan St is an industrial property situated on a 27,346-square-foot site in Pico Rivera, California. The building features approximately 1,440 square feet of improved office space integrated with the warehouse area, providing support for administrative and operational functions. Industrial improvements include 100 AMPS/480V three-phase power, additional 240V single-phase and three-phase power with 120V lighting service, and clear heights ranging from approximately 13 to 19 feet. The facility is served by two ground-level loading doors and includes a fenced yard area suitable for vehicle access, storage, or operational circulation. Paramount Boulevard frontage enhances visibility and accessibility, while DSL connectivity supports business communications. An HVAC unit serves the property, and the building benefits from natural light and an open interior configuration that can accommodate a variety of industrial operations. The combination of warehouse functionality, office improvements, power capacity, yard area, and street frontage creates a well-equipped industrial facility within the established Pico Rivera industrial market.
Manufacturing Facility Facts
Select Tenants
- Floor
- Tenant Name
- Industry
- 1st
- On Record
- Manufacturing



Presented by
Company Not Provided
8454 Trojan St
Hmm, there seems to have been an error sending your message. Please try again.
Thanks! Your message was sent.