Your email has been sent.

846 Broncos Hwy 797 SF of Office Space Available in Mapleville, RI 02839
Features
All Available Space(1)
Display Rental Rate as
- Space
- Size
- Term
- Rental Rate
- Space Use
- Build-Out
- Available
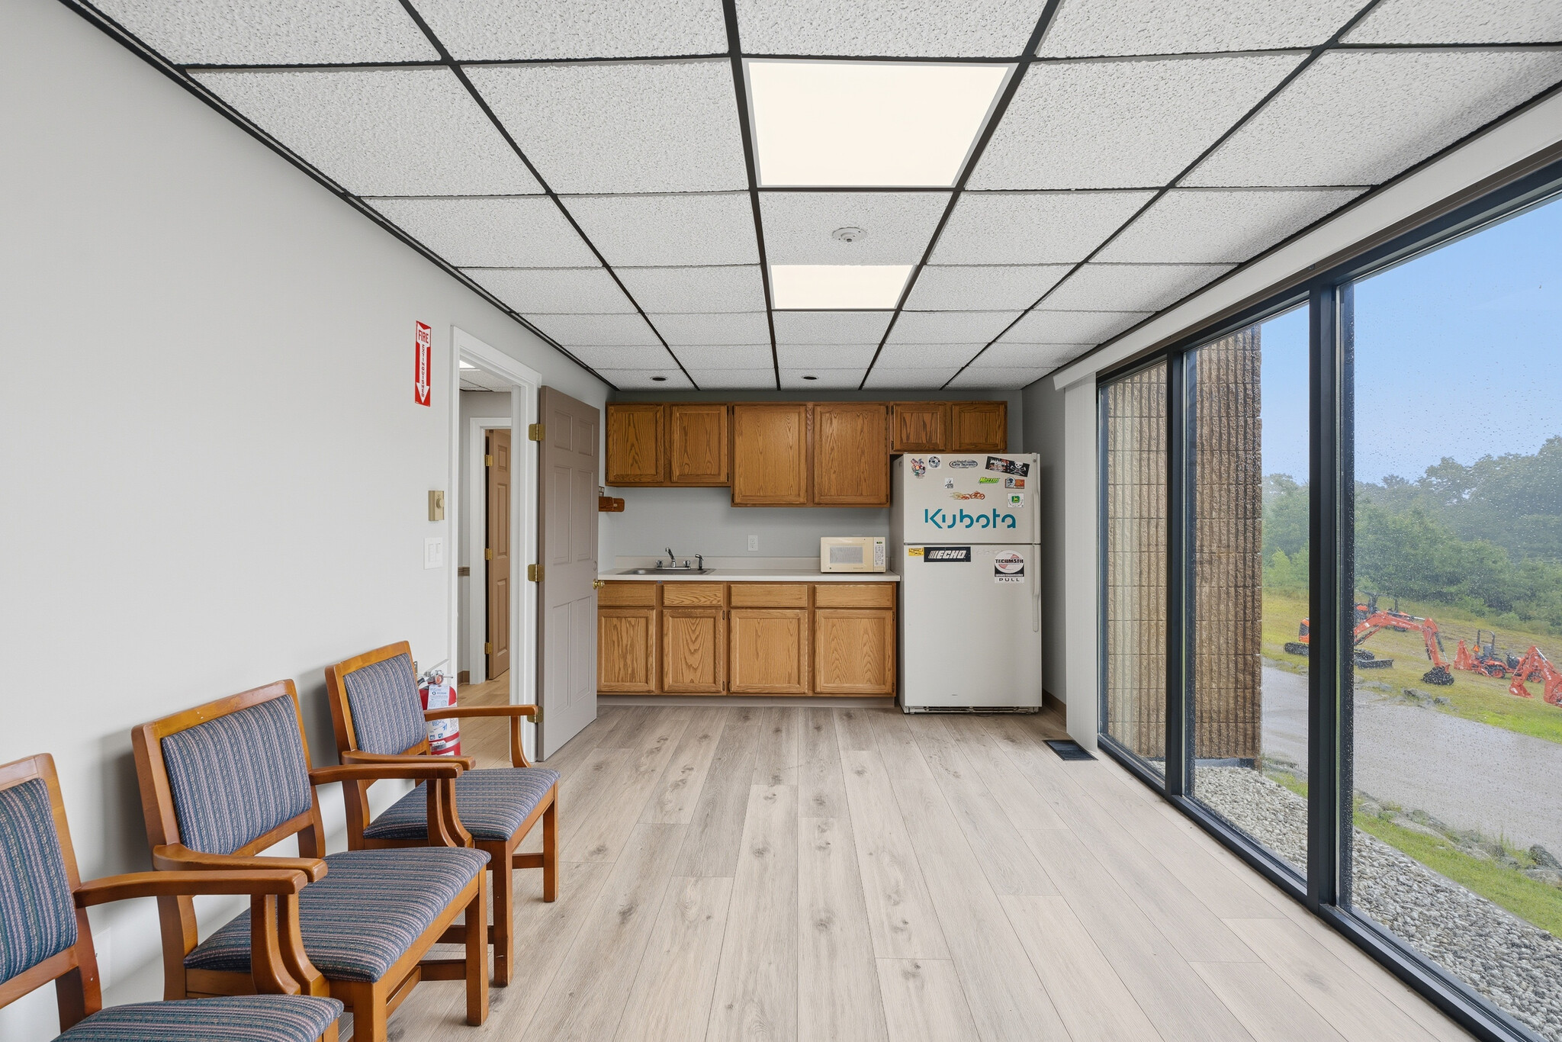


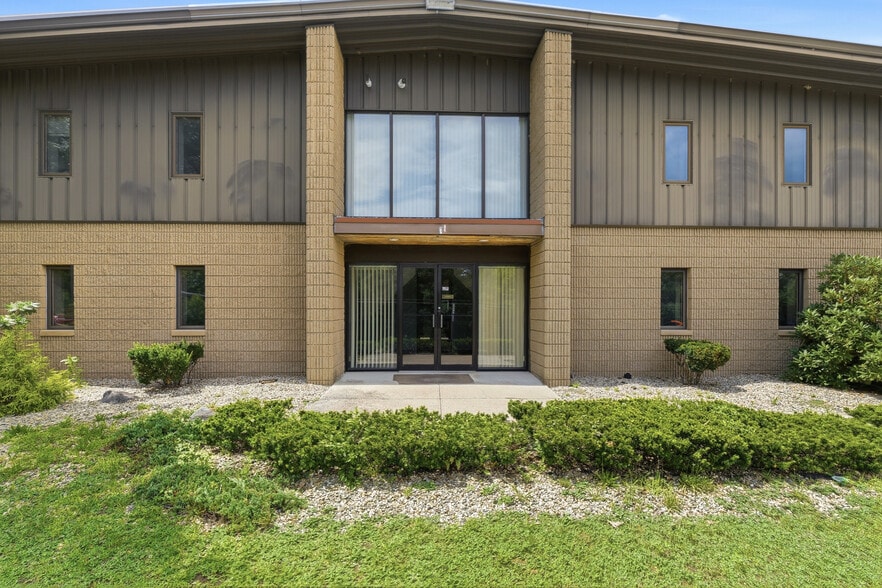
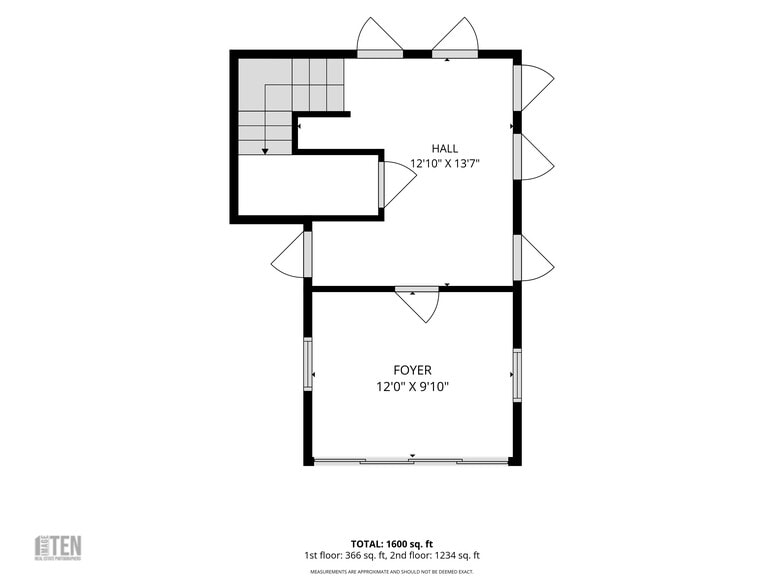
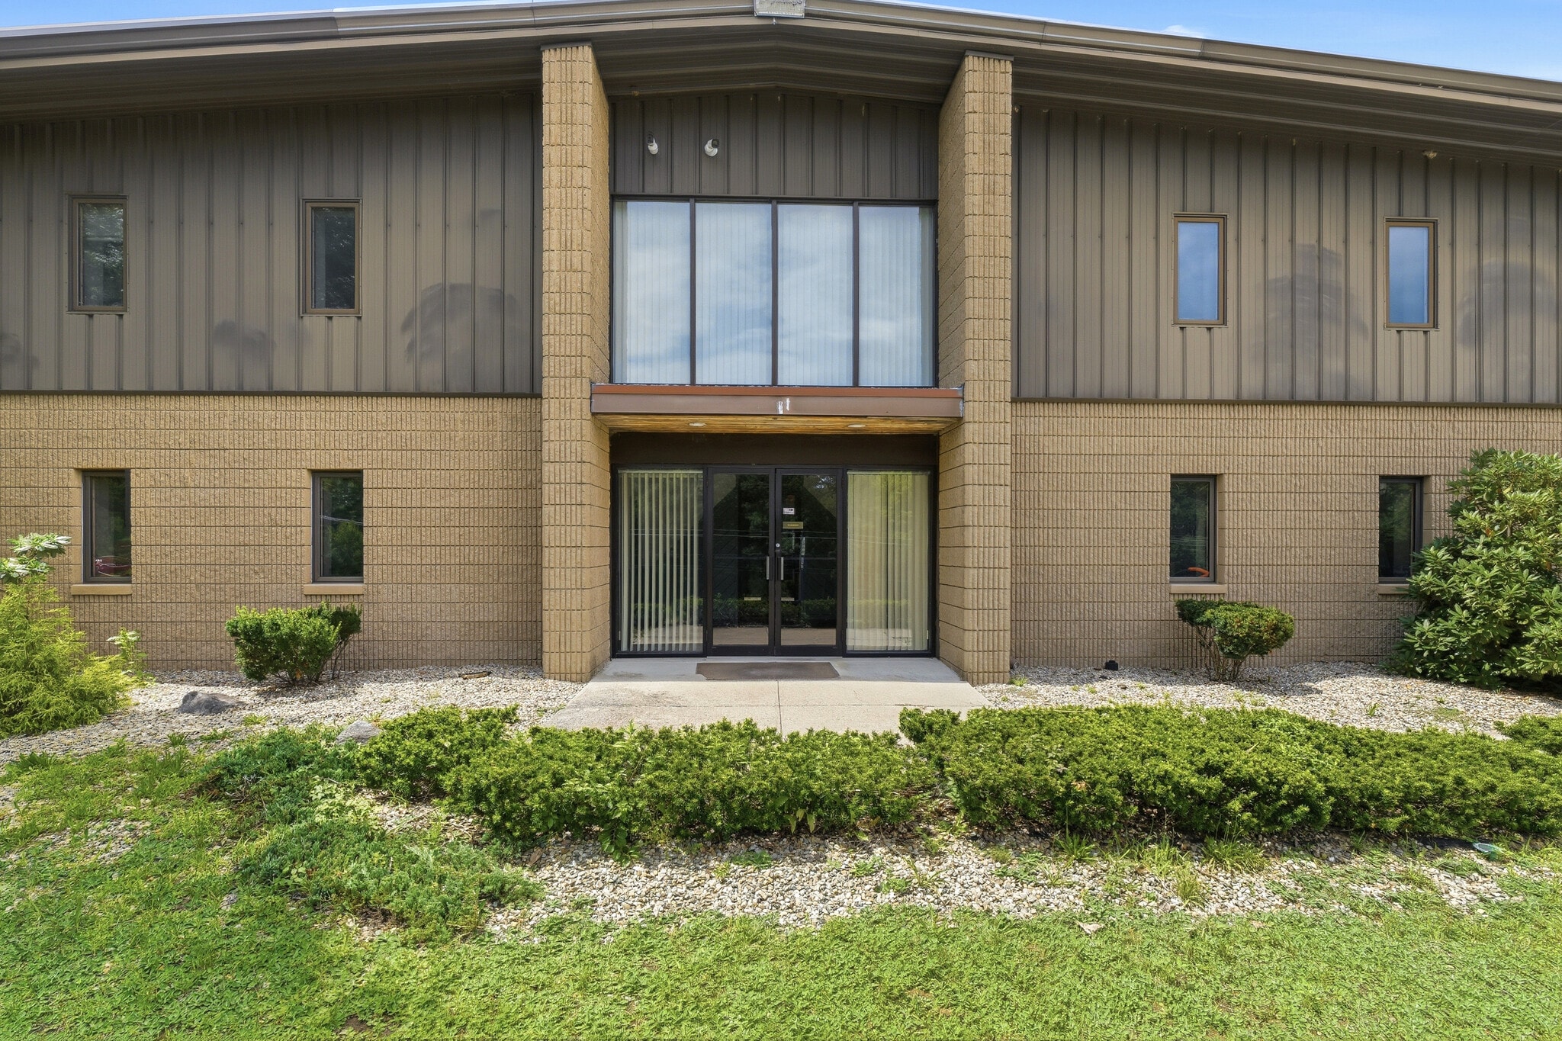
Versatile 797± SF commercial space available for lease along well-traveled Route 102. The space features (3) private offices plus a spacious reception or conference room area. Shared common space includes a kitchen area,(2) bathrooms, and plenty of on-site parking available. Located within a well-maintained, GI-zoned property convenient to surrounding communities. Ideal for a professional office, contractor, service business, or other permitted commercial use. NNN lease.
- Lease rate does not include utilities, property expenses or building services
- Fits 3 - 10 People
- 1 Conference Room
- Drop Ceilings
- Ample off street parking
- Fully Built-Out as Standard Office
- 3 Private Offices
- Central Heating System
- Premium Fit Out
| Space | Size | Term | Rental Rate | Space Use | Build-Out | Available |
| 2nd Floor | 797 SF | Negotiable | $22.27 CAD/SF/YR $1.86 CAD/SF/MO $17,752 CAD/YR $1,479 CAD/MO | Office | Full Build-Out | Now |
2nd Floor
| Size |
| 797 SF |
| Term |
| Negotiable |
| Rental Rate |
| $22.27 CAD/SF/YR $1.86 CAD/SF/MO $17,752 CAD/YR $1,479 CAD/MO |
| Space Use |
| Office |
| Build-Out |
| Full Build-Out |
| Available |
| Now |
2nd Floor
| Size | 797 SF |
| Term | Negotiable |
| Rental Rate | $22.27 CAD/SF/YR |
| Space Use | Office |
| Build-Out | Full Build-Out |
| Available | Now |
Versatile 797± SF commercial space available for lease along well-traveled Route 102. The space features (3) private offices plus a spacious reception or conference room area. Shared common space includes a kitchen area,(2) bathrooms, and plenty of on-site parking available. Located within a well-maintained, GI-zoned property convenient to surrounding communities. Ideal for a professional office, contractor, service business, or other permitted commercial use. NNN lease.
- Lease rate does not include utilities, property expenses or building services
- Fully Built-Out as Standard Office
- Fits 3 - 10 People
- 3 Private Offices
- 1 Conference Room
- Central Heating System
- Drop Ceilings
- Premium Fit Out
- Ample off street parking
Service Facility Facts
Select Tenants
- Floor
- Tenant Name
- Industry
- Unknown
- Advance Signs Inc
- Wholesaler
- 1st
- JDM Supply
- Wholesaler
- Unknown
- JVH Builders Inc
- Construction
- Unknown
- Norfolk Power Equipment, Inc.
- Retailer


Presented by
846 Broncos Hwy
Hmm, there seems to have been an error sending your message. Please try again.
Thanks! Your message was sent.