Your email has been sent.

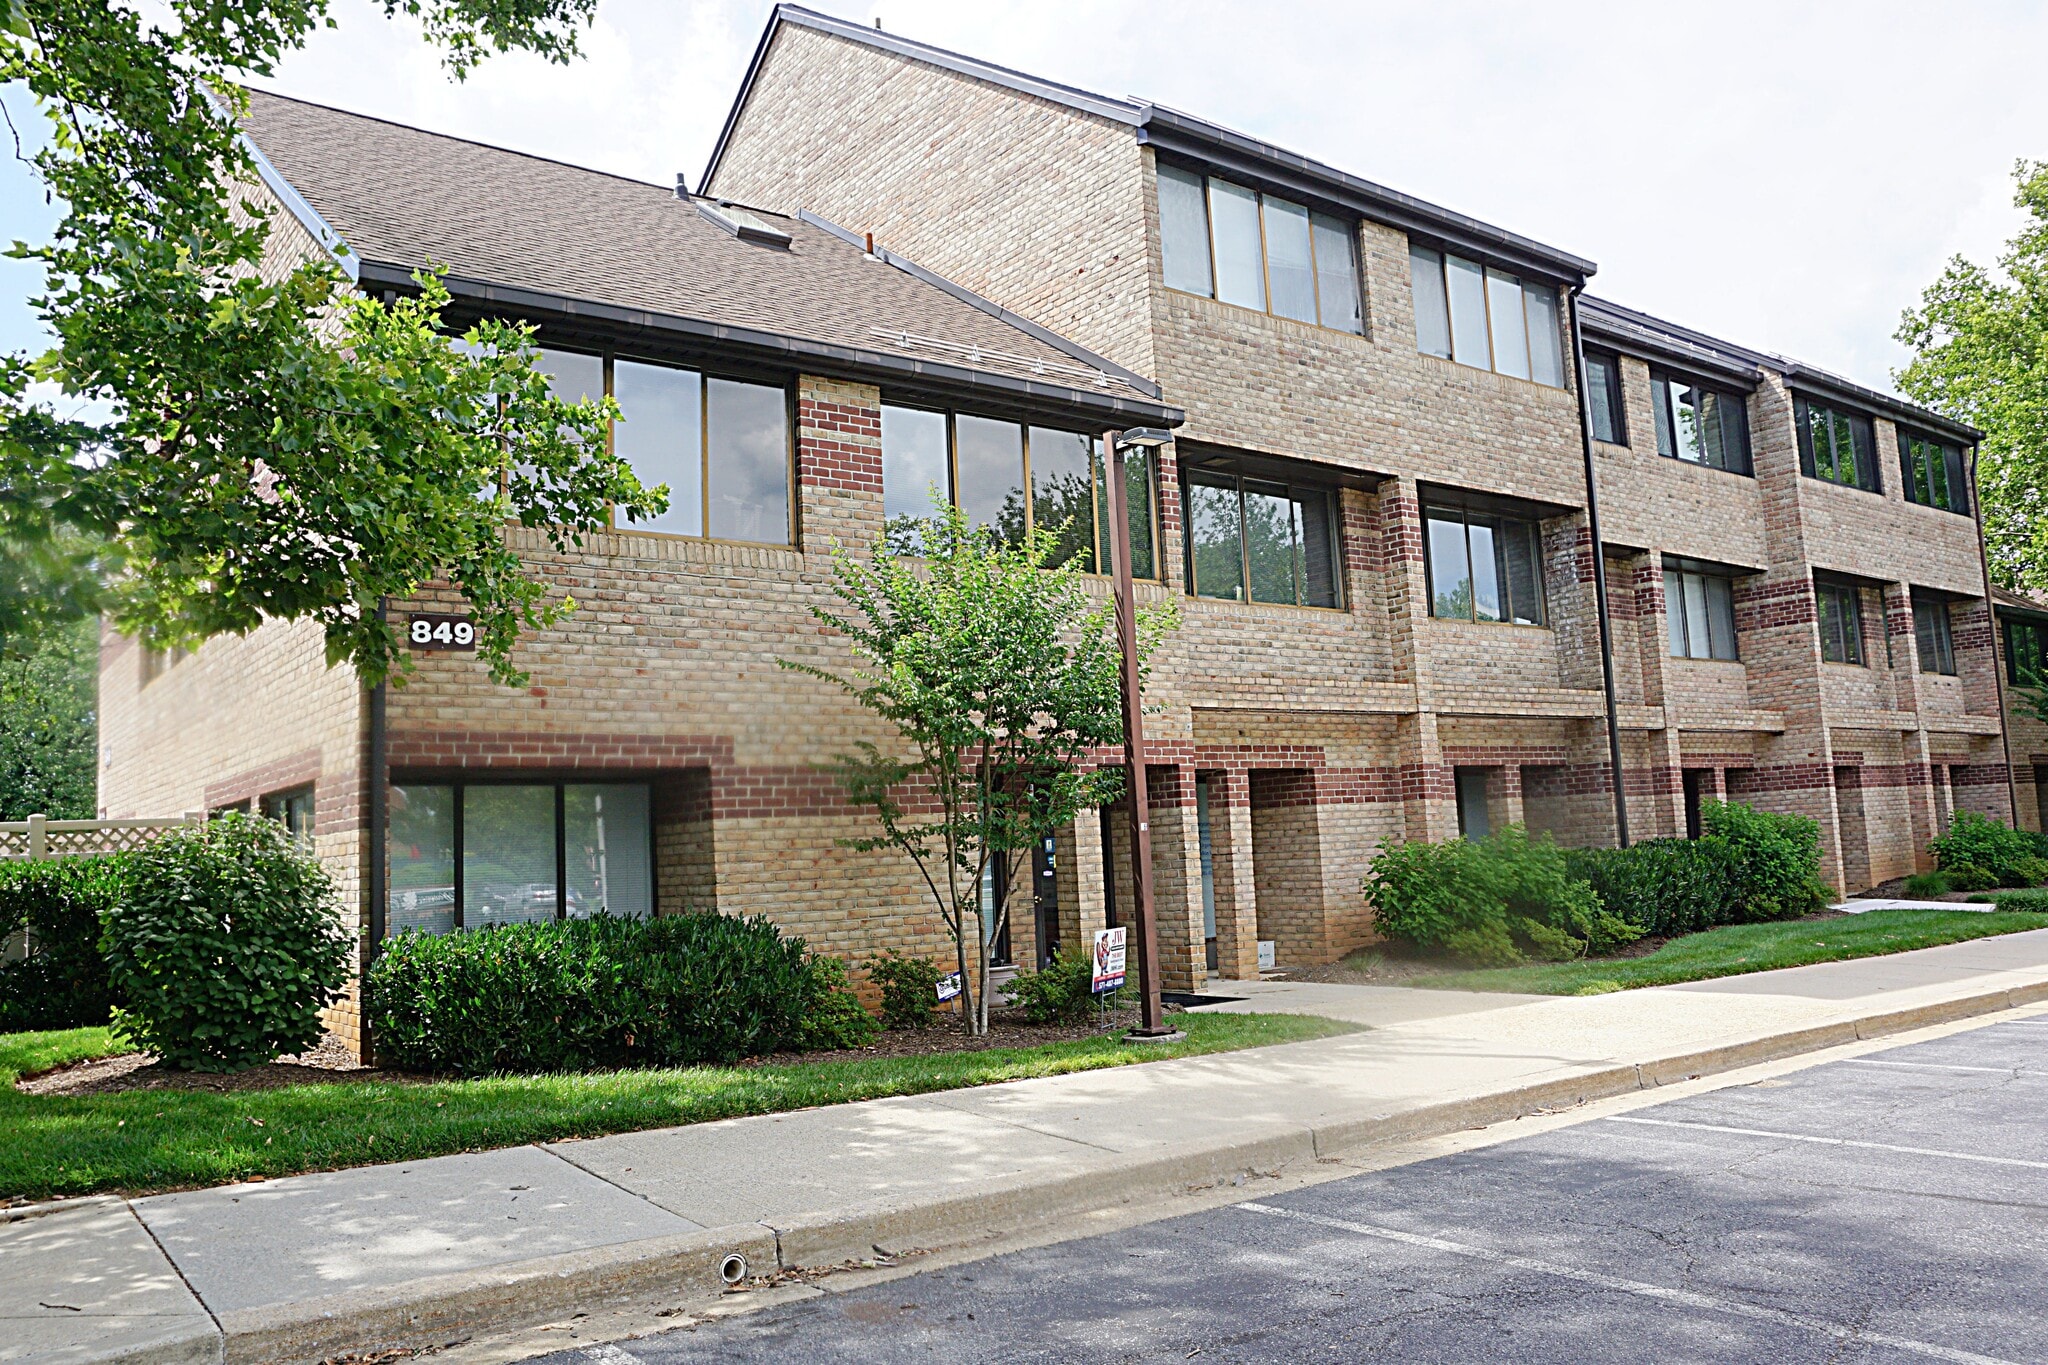

Diamond Farm Professional Park Ph 1 849 Quince Orchard Blvd 1,001 SF of Office Space Available in Gaithersburg, MD 20878
All Available Space(1)
Display Rental Rate as
- Space
- Size
- Term
- Rental Rate
- Space Use
- Build-Out
- Available


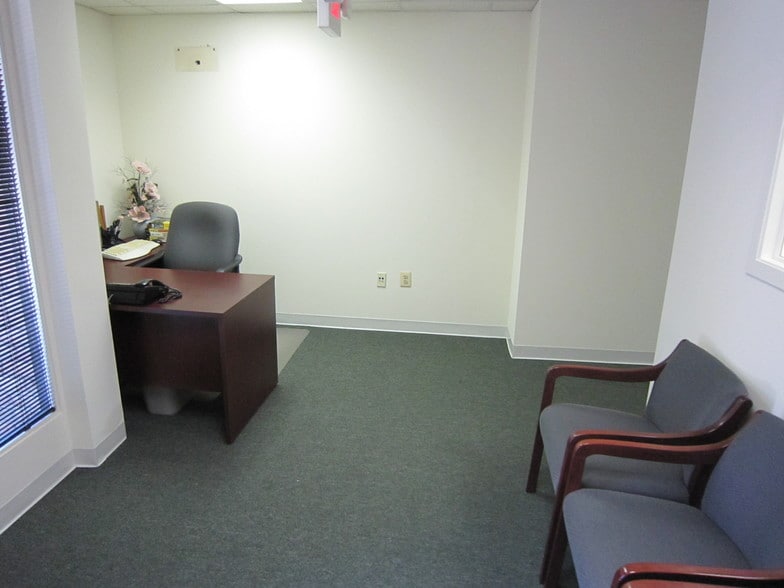
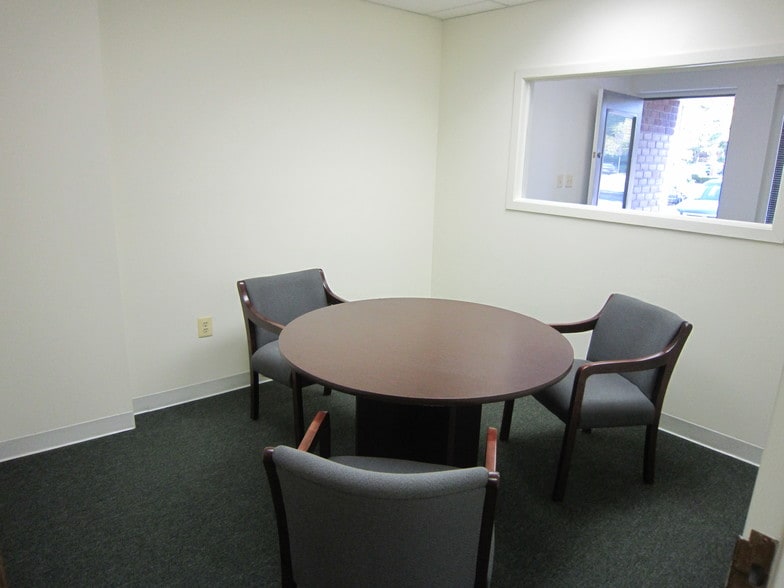
Renovated office with 4 private offices & two extra cubes. Open reception area & storage room. Modern kitchenette with granite countertop and maple cabinets. Newly renovated bathroom w/ granite counter sink. Perfect for accounting, lawyers, consultants, medical or any office use. Great location,close to 270 and plenty of parking.
- Listed lease rate plus proportional share of the utilities and cleaning cost
- 4 Private Offices
- Fully Built-Out as Standard Office
- Space is in Excellent Condition
| Space | Size | Term | Rental Rate | Space Use | Build-Out | Available |
| 2nd Floor, Ste Suite#H | 1,001 SF | Negotiable | $29.89 CAD/SF/YR $2.49 CAD/SF/MO $29,916 CAD/YR $2,493 CAD/MO | Office | Full Build-Out | Now |
2nd Floor, Ste Suite#H
| Size |
| 1,001 SF |
| Term |
| Negotiable |
| Rental Rate |
| $29.89 CAD/SF/YR $2.49 CAD/SF/MO $29,916 CAD/YR $2,493 CAD/MO |
| Space Use |
| Office |
| Build-Out |
| Full Build-Out |
| Available |
| Now |
2nd Floor, Ste Suite#H
| Size | 1,001 SF |
| Term | Negotiable |
| Rental Rate | $29.89 CAD/SF/YR |
| Space Use | Office |
| Build-Out | Full Build-Out |
| Available | Now |
Renovated office with 4 private offices & two extra cubes. Open reception area & storage room. Modern kitchenette with granite countertop and maple cabinets. Newly renovated bathroom w/ granite counter sink. Perfect for accounting, lawyers, consultants, medical or any office use. Great location,close to 270 and plenty of parking.
- Listed lease rate plus proportional share of the utilities and cleaning cost
- Fully Built-Out as Standard Office
- 4 Private Offices
- Space is in Excellent Condition
Features and Amenities
- Controlled Access
- Kitchen
- Partitioned Offices
- Plug & Play
- Outdoor Seating
- Air Conditioning
Property Facts
Select Tenants
- Floor
- Tenant Name
- Industry
- 1st
- Beraca Steel Services, Inc.
- -
- Multiple
- ED Enterprises
- -
- 3rd
- Gaithersburg Counseling Center
- -
- 1st
- J W Home Improvements LLC
- Construction
- 1st
- Primary Care & Therapy
- -
- 2nd
- Reliable Care Llc
- Wholesaler
- 2nd
- State Farm
- Finance and Insurance
- 2nd
- Surveillance Secure
- Professional, Scientific, and Technical Services


Presented by
Prestige Realty
Diamond Farm Professional Park Ph 1 | 849 Quince Orchard Blvd
Hmm, there seems to have been an error sending your message. Please try again.
Thanks! Your message was sent.