Log In/Sign Up
Your email has been sent.
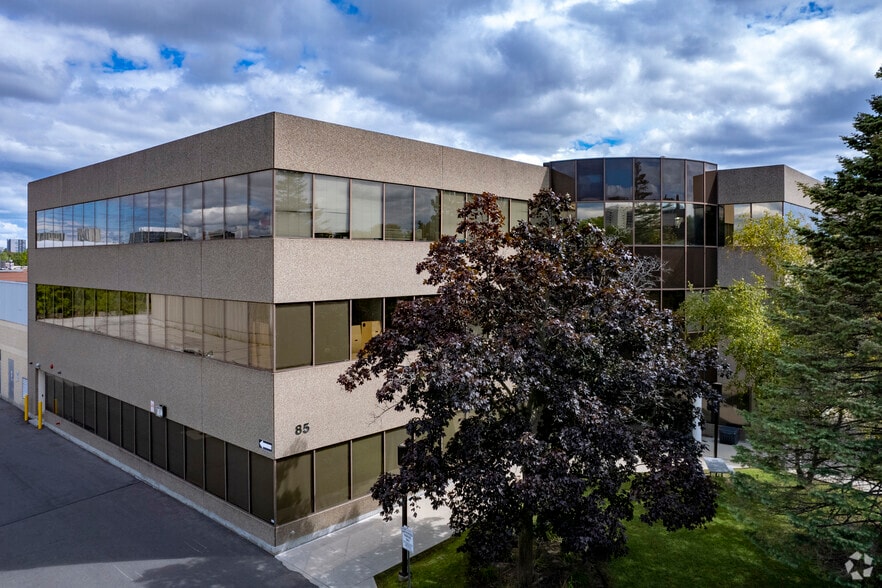
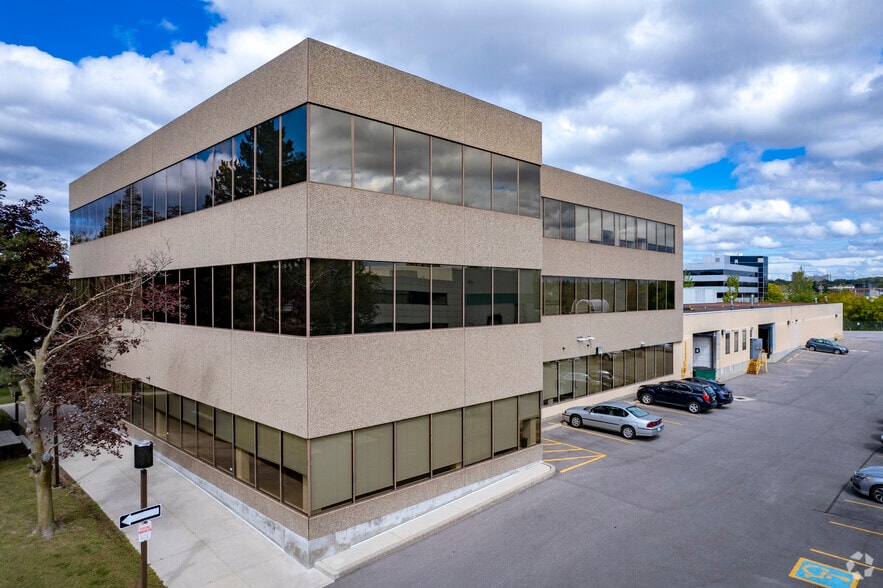
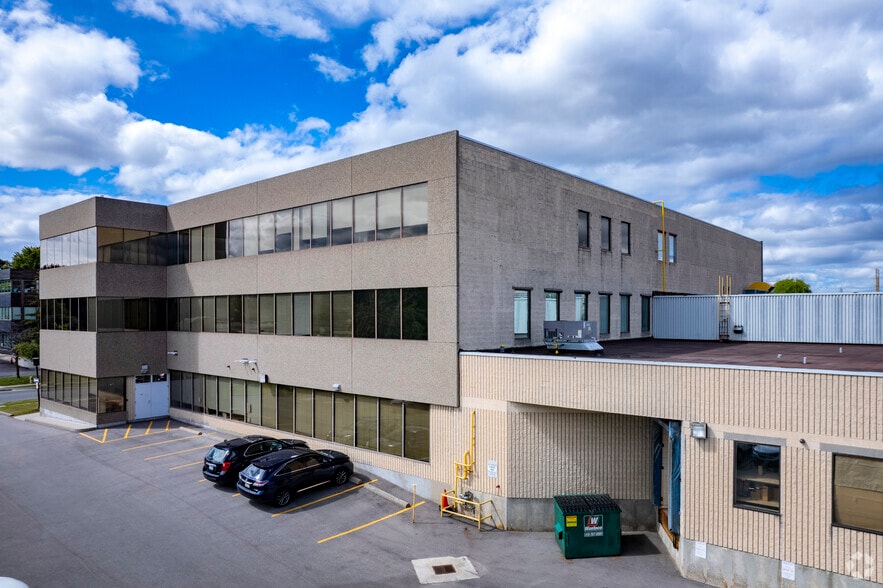

85 Scarsdale Rd 1,307 SF of Office Space Available in Toronto, ON M3B 2R2
All Available Space(1)
Display Rental Rate as
- Space
- Size
- Term
- Rental Rate
- Space Use
- Build-Out
- Available
1,307 SF office space available near the corner of Leslie Street and York Mills Road in North Toronto.
- Listed rate may not include certain utilities, building services and property expenses
- Mostly Open Floor Plan Layout
- On site property manager
- Fully Built-Out as Standard Office
- Fits 4 - 11 People
- Lobby upgrade in 2026
| Space | Size | Term | Rental Rate | Space Use | Build-Out | Available |
| 3rd Floor, Ste 309 | 1,307 SF | Negotiable | $30.00 CAD/SF/YR $2.50 CAD/SF/MO $39,210 CAD/YR $3,268 CAD/MO | Office | Full Build-Out | 2026-10-01 |
3rd Floor, Ste 309
| Size |
| 1,307 SF |
| Term |
| Negotiable |
| Rental Rate |
| $30.00 CAD/SF/YR $2.50 CAD/SF/MO $39,210 CAD/YR $3,268 CAD/MO |
| Space Use |
| Office |
| Build-Out |
| Full Build-Out |
| Available |
| 2026-10-01 |
3rd Floor, Ste 309
| Size | 1,307 SF |
| Term | Negotiable |
| Rental Rate | $30.00 CAD/SF/YR |
| Space Use | Office |
| Build-Out | Full Build-Out |
| Available | 2026-10-01 |
1,307 SF office space available near the corner of Leslie Street and York Mills Road in North Toronto.
- Listed rate may not include certain utilities, building services and property expenses
- Fully Built-Out as Standard Office
- Mostly Open Floor Plan Layout
- Fits 4 - 11 People
- On site property manager
- Lobby upgrade in 2026
Features and Amenities
- Controlled Access
- Security System
- Signage
- Reception
- Central Heating
Property Facts
Building Type
Office
Year Built
1981
Building Height
3 Stories
Building Size
74,302 SF
Building Class
B
Typical Floor Size
15,500 SF
Unfinished Ceiling Height
12’
Parking
120 Surface Parking Spaces
Covered Parking
Select Tenants
- Floor
- Tenant Name
- Industry
- 3rd
- Athlete's Care
- Health Care and Social Assistance
- 1st
- Cognitive Capital
- Finance and Insurance
- 1st
- First Financial Underwriting Inc.
- Finance and Insurance
- 1st
- Footprints Therapy
- Health Care and Social Assistance
- 2nd
- Ira E. Book Law Office
- Professional, Scientific, and Technical Services
- 3rd
- L.E Glazer Architect Limited
- Professional, Scientific, and Technical Services
- 3rd
- Law Development Group
- Real Estate
- 3rd
- NUEWAL
- Wholesaler
- 1st
- RH Door
- Manufacturing
- 2nd
- ZO1 Architects
- Professional, Scientific, and Technical Services


Fairly walkable
50/100
Exceptionally drivable
90/100
Good public transit
60/100
Moderately bikeable
70/100

1 of 12
Videos
Matterport 3D Exterior
Matterport 3D Tour
Photos
Street View
Street
Map

Presented by

85 Scarsdale Rd
Already a member? Log In
Hmm, there seems to have been an error sending your message. Please try again.
Thanks! Your message was sent.