Your email has been sent.
850 Beatty St 3,239 SF of Office/Retail Space Available in Medford, OR 97501
Highlights
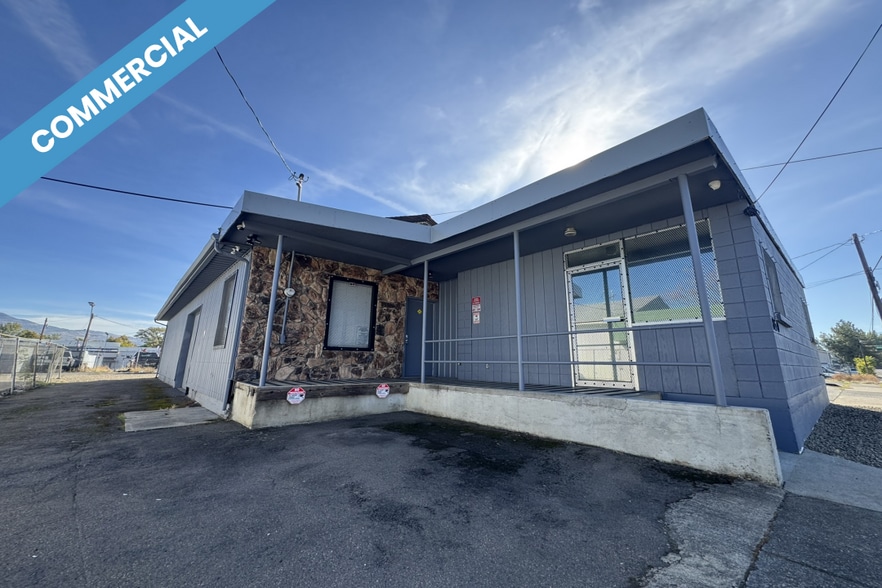
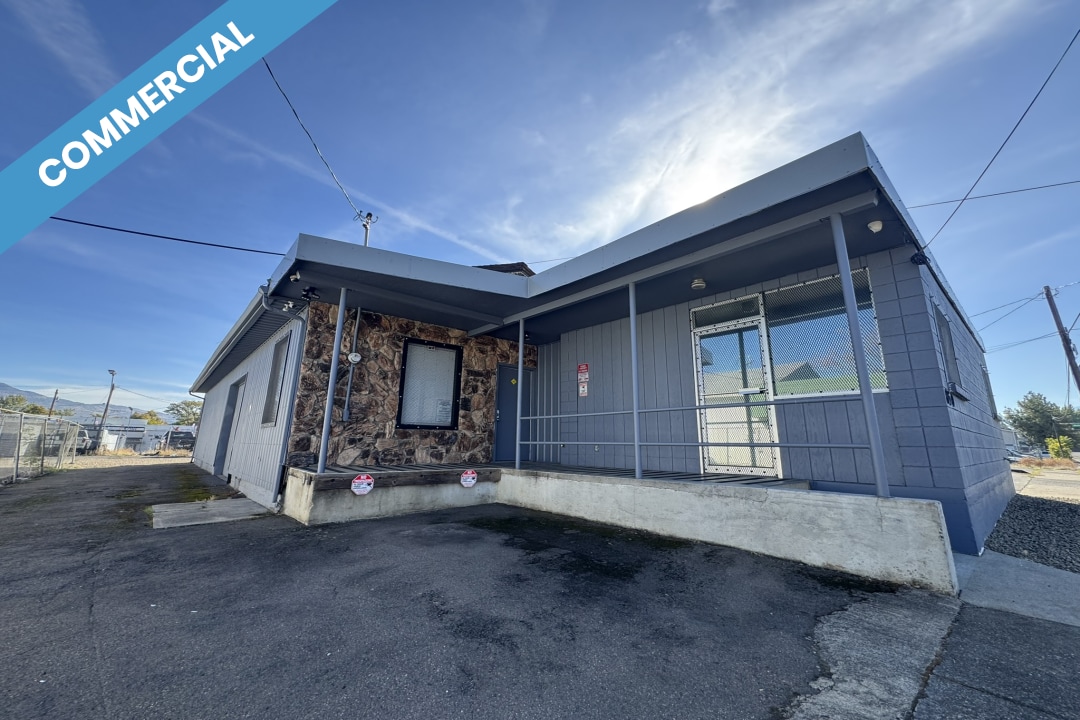
- Direct Frontage on Beatty St
- Security/Camera System
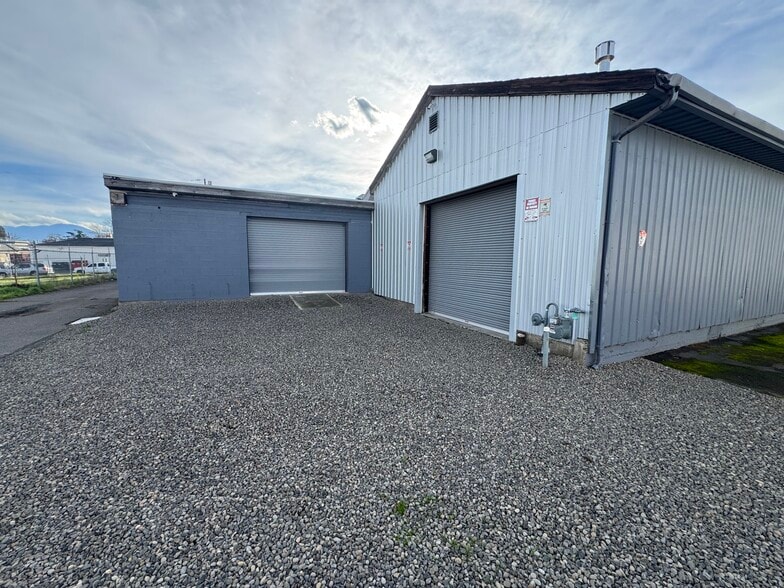
- Drive- In Door Access
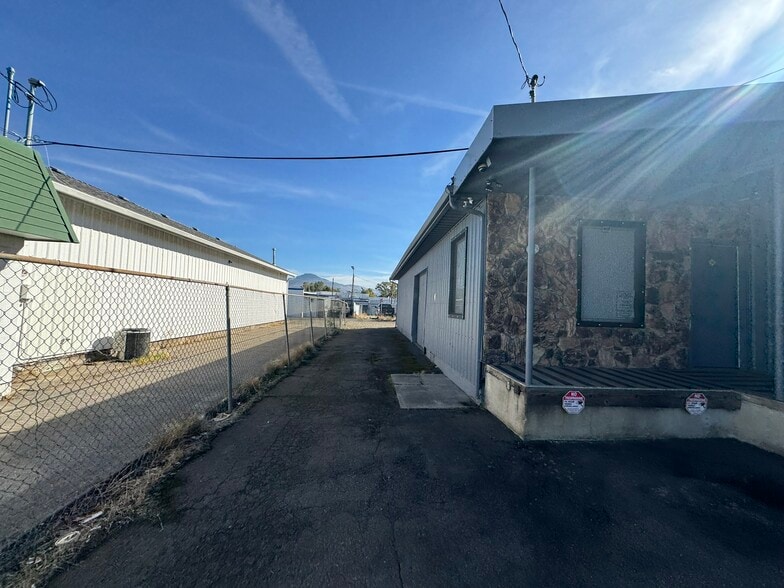
- Parking On-Site
All Available Space(1)
Display Rental Rate as
- Space
- Size
- Term
- Rental Rate
- Space Use
- Build-Out
- Available
Versatile Commercial Space for Lease: 850 Beatty St, Medford, OR 97501 AVAILABLE NOW! Commercial Retail / Service Space for Lease – Shown by appointment only. This commercial retail–zoned property offers a functional layout well-suited for office or approved service-oriented uses, subject to owner approval and City of Medford requirements. The property is conveniently located near McAndrews Road with good access and visibility. The space includes a front reception area, an office, a restroom, and two separated shop or garage-style work areas with roll-up doors, 110v and 220v power. The building is well insulated and equipped with gas heat (no air conditioning). A security and alarm monitoring system is installed and is required to remain in place. Parking includes limited on-site spaces with additional street parking available. Premises equipped with standard 110V and 220V electrical service; tenant to verify suitability for intended use. Property includes an existing security system, alarm monitoring, and on-site cameras, which are required to remain in place. Tenant may install and utilize their own comparable DVR or monitoring equipment, subject to owner approval and without interference to existing systems. Lease structure is Modified Net, with the owner paying property taxes and insurance, and the tenant responsible for rent, utilities, and routine maintenance. Structural components of the building are maintained by the owner per lease terms. A 3–5 year lease term is preferred, though terms may be negotiable for qualified tenants. Use of the property is subject to owner restrictions; activities involving hemp or marijuana products, open flames, gas, heat-producing processes, automotive repair or painting, fluid leaks or staining, or hazardous materials are not permitted, as such uses may impact building systems or insurance coverage. Certain uses may be negotiable with prior owner approval. Use of the premises is subject to owner use restrictions, applicable zoning, and all local, state, and federal regulations. Certain uses may be restricted (hemp/marijuana/open flame/flammable liquids), while others may be considered with owner approval. Tenant is responsible for confirming that their intended use complies with City of Medford requirements and for obtaining any necessary permits or licenses. Apply online at realwisepm.com. Call 541-500-0800 ext 801 to arrange a tour.
- Listed rate may not include certain utilities, building services and property expenses
- Fits 9 - 26 People
- Security System
- Mostly Open Floor Plan Layout
- Reception Area
| Space | Size | Term | Rental Rate | Space Use | Build-Out | Available |
| 1st Floor | 3,239 SF | Negotiable | $13.57 CAD/SF/YR $1.13 CAD/SF/MO $43,949 CAD/YR $3,662 CAD/MO | Office/Retail | - | Now |
1st Floor
| Size |
| 3,239 SF |
| Term |
| Negotiable |
| Rental Rate |
| $13.57 CAD/SF/YR $1.13 CAD/SF/MO $43,949 CAD/YR $3,662 CAD/MO |
| Space Use |
| Office/Retail |
| Build-Out |
| - |
| Available |
| Now |
1st Floor
| Size | 3,239 SF |
| Term | Negotiable |
| Rental Rate | $13.57 CAD/SF/YR |
| Space Use | Office/Retail |
| Build-Out | - |
| Available | Now |
Versatile Commercial Space for Lease: 850 Beatty St, Medford, OR 97501 AVAILABLE NOW! Commercial Retail / Service Space for Lease – Shown by appointment only. This commercial retail–zoned property offers a functional layout well-suited for office or approved service-oriented uses, subject to owner approval and City of Medford requirements. The property is conveniently located near McAndrews Road with good access and visibility. The space includes a front reception area, an office, a restroom, and two separated shop or garage-style work areas with roll-up doors, 110v and 220v power. The building is well insulated and equipped with gas heat (no air conditioning). A security and alarm monitoring system is installed and is required to remain in place. Parking includes limited on-site spaces with additional street parking available. Premises equipped with standard 110V and 220V electrical service; tenant to verify suitability for intended use. Property includes an existing security system, alarm monitoring, and on-site cameras, which are required to remain in place. Tenant may install and utilize their own comparable DVR or monitoring equipment, subject to owner approval and without interference to existing systems. Lease structure is Modified Net, with the owner paying property taxes and insurance, and the tenant responsible for rent, utilities, and routine maintenance. Structural components of the building are maintained by the owner per lease terms. A 3–5 year lease term is preferred, though terms may be negotiable for qualified tenants. Use of the property is subject to owner restrictions; activities involving hemp or marijuana products, open flames, gas, heat-producing processes, automotive repair or painting, fluid leaks or staining, or hazardous materials are not permitted, as such uses may impact building systems or insurance coverage. Certain uses may be negotiable with prior owner approval. Use of the premises is subject to owner use restrictions, applicable zoning, and all local, state, and federal regulations. Certain uses may be restricted (hemp/marijuana/open flame/flammable liquids), while others may be considered with owner approval. Tenant is responsible for confirming that their intended use complies with City of Medford requirements and for obtaining any necessary permits or licenses. Apply online at realwisepm.com. Call 541-500-0800 ext 801 to arrange a tour.
- Listed rate may not include certain utilities, building services and property expenses
- Mostly Open Floor Plan Layout
- Fits 9 - 26 People
- Reception Area
- Security System
Property Overview
Great Space Available Now!! Commercial/retail/service space for lease. Shown by appointment only. This commercial retail–zoned property offers a functional layout well-suited for office or approved service-oriented uses, subject to owner approval and City of Medford requirements. The space includes a well-laid-out front reception area, an office, a customer-friendly restroom, and a separated warehouse/garage space (both spaces have their own roll up door), and 110v and 220v power. The building is well insulated and equipped with a new gas heater. Parking includes some on-site spaces with additional street parking available. The front of the building includes a small van-height dock. Property includes an existing security system, alarm monitoring, and on-site cameras. The security and alarm monitoring system is installed and is required to remain in place. In order to utilize the camera system, the tenant will need to purchase a compatible DVR. The monitoring system hardware must remain installed. Lease structure is Modified Net, with the owner paying property taxes and insurance, and the tenant responsible for rent, utilities, and routine maintenance. Structural components of the building are maintained by the owner per lease terms. A 3–5 year lease term is preferred, though terms may be negotiable for qualified tenants. Ideal For: Professional services, contractors, small business operations, and light industrial users with moderate foot traffic. Use of the premises is subject to owner use restrictions, applicable zoning, and all local, state, and federal regulations. Activities involving hemp or marijuana products are prohibited. Tenant is responsible for confirming that their intended use complies with City of Medford requirements and for obtaining any necessary permits or licenses. Listed rate may not include certain utilities, building services, and property expenses. Property Highlights: Convenient Medford location: close to E McAndrews Rd, easy I5 access, new residential nearby and close to the mall Fits 9 - 26 people Mostly open floor plan layout Move in ready Two rear roll up doors, one with 9’ access On-site parking Security and camera system Established commercial setting with nearby businesses and services Functional and flexible layout suitable for a variety of business types Property Details: Building Height: One Story Size: 3239 SF Terms: Negotiable Rental Rate: $9.82/SF/YR or $0.82/SF/MO Built: 1946 Building Type: Office/Warehouse Building Class: C Apply online at realwisepm.com. Call 541-500-0800 x801 to arrange a tour.
Property Facts


Presented by
RealWise Property Management
850 Beatty St
Hmm, there seems to have been an error sending your message. Please try again.
Thanks! Your message was sent.