Your email has been sent.

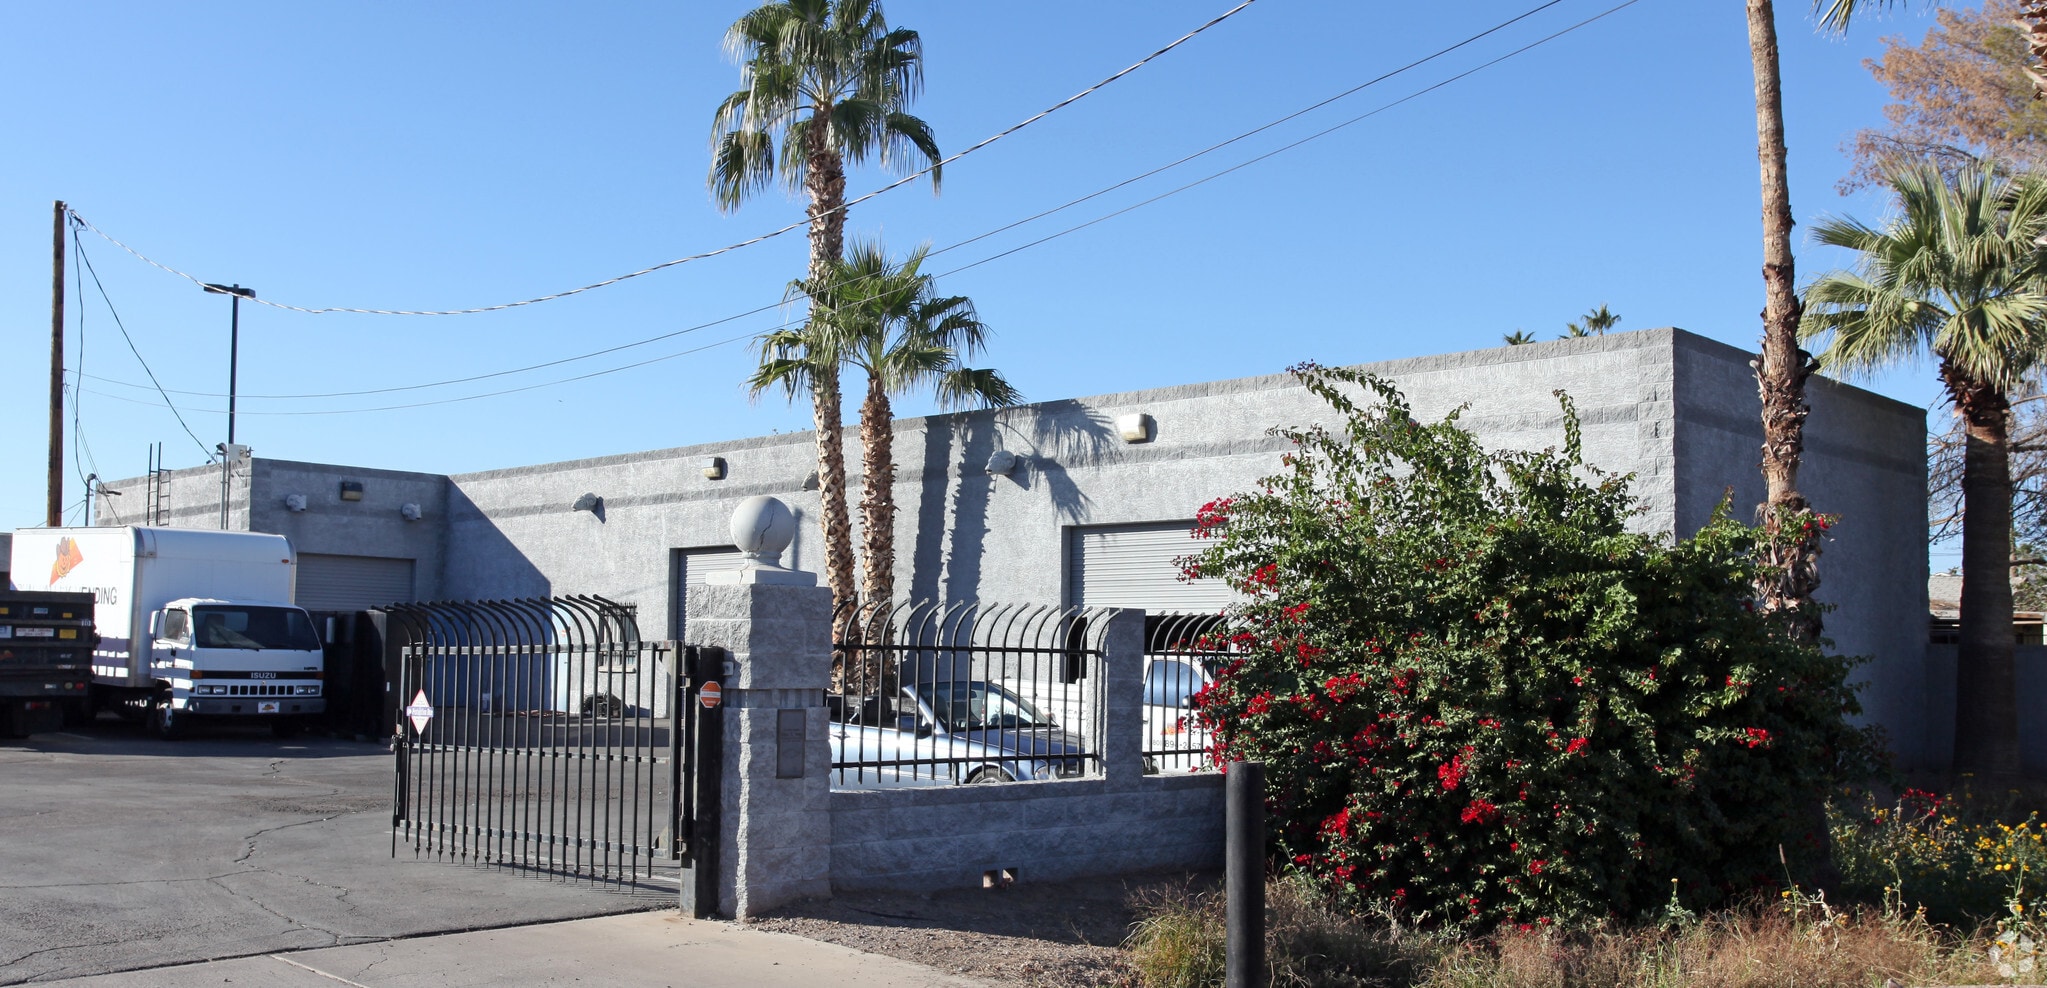
850 N Mary St 3,677 SF of Industrial Space Available in Tempe, AZ 85288
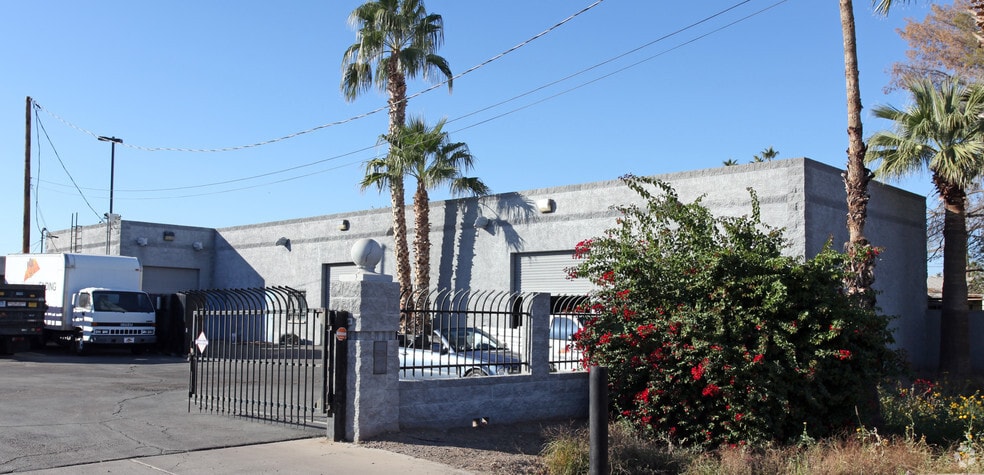
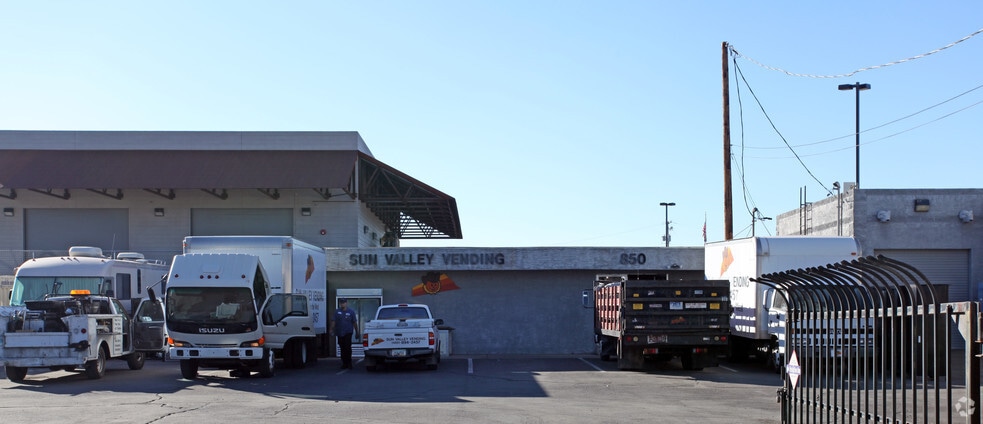
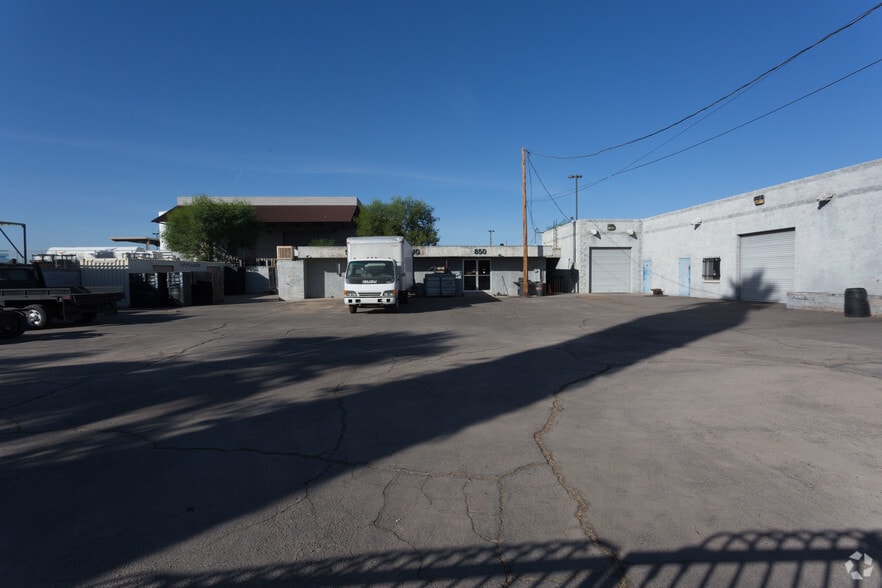
Highlights
- Convenient access to major transportation routes.
- On-site parking available for staff and visitors.
- Flexible configuration to support multiple uses.
- Professional exterior design with functional layout.
- Interior spaces benefit from natural light.
Features
All Available Space(1)
Display Rental Rate as
- Space
- Size
- Term
- Rental Rate
- Space Use
- Build-Out
- Available
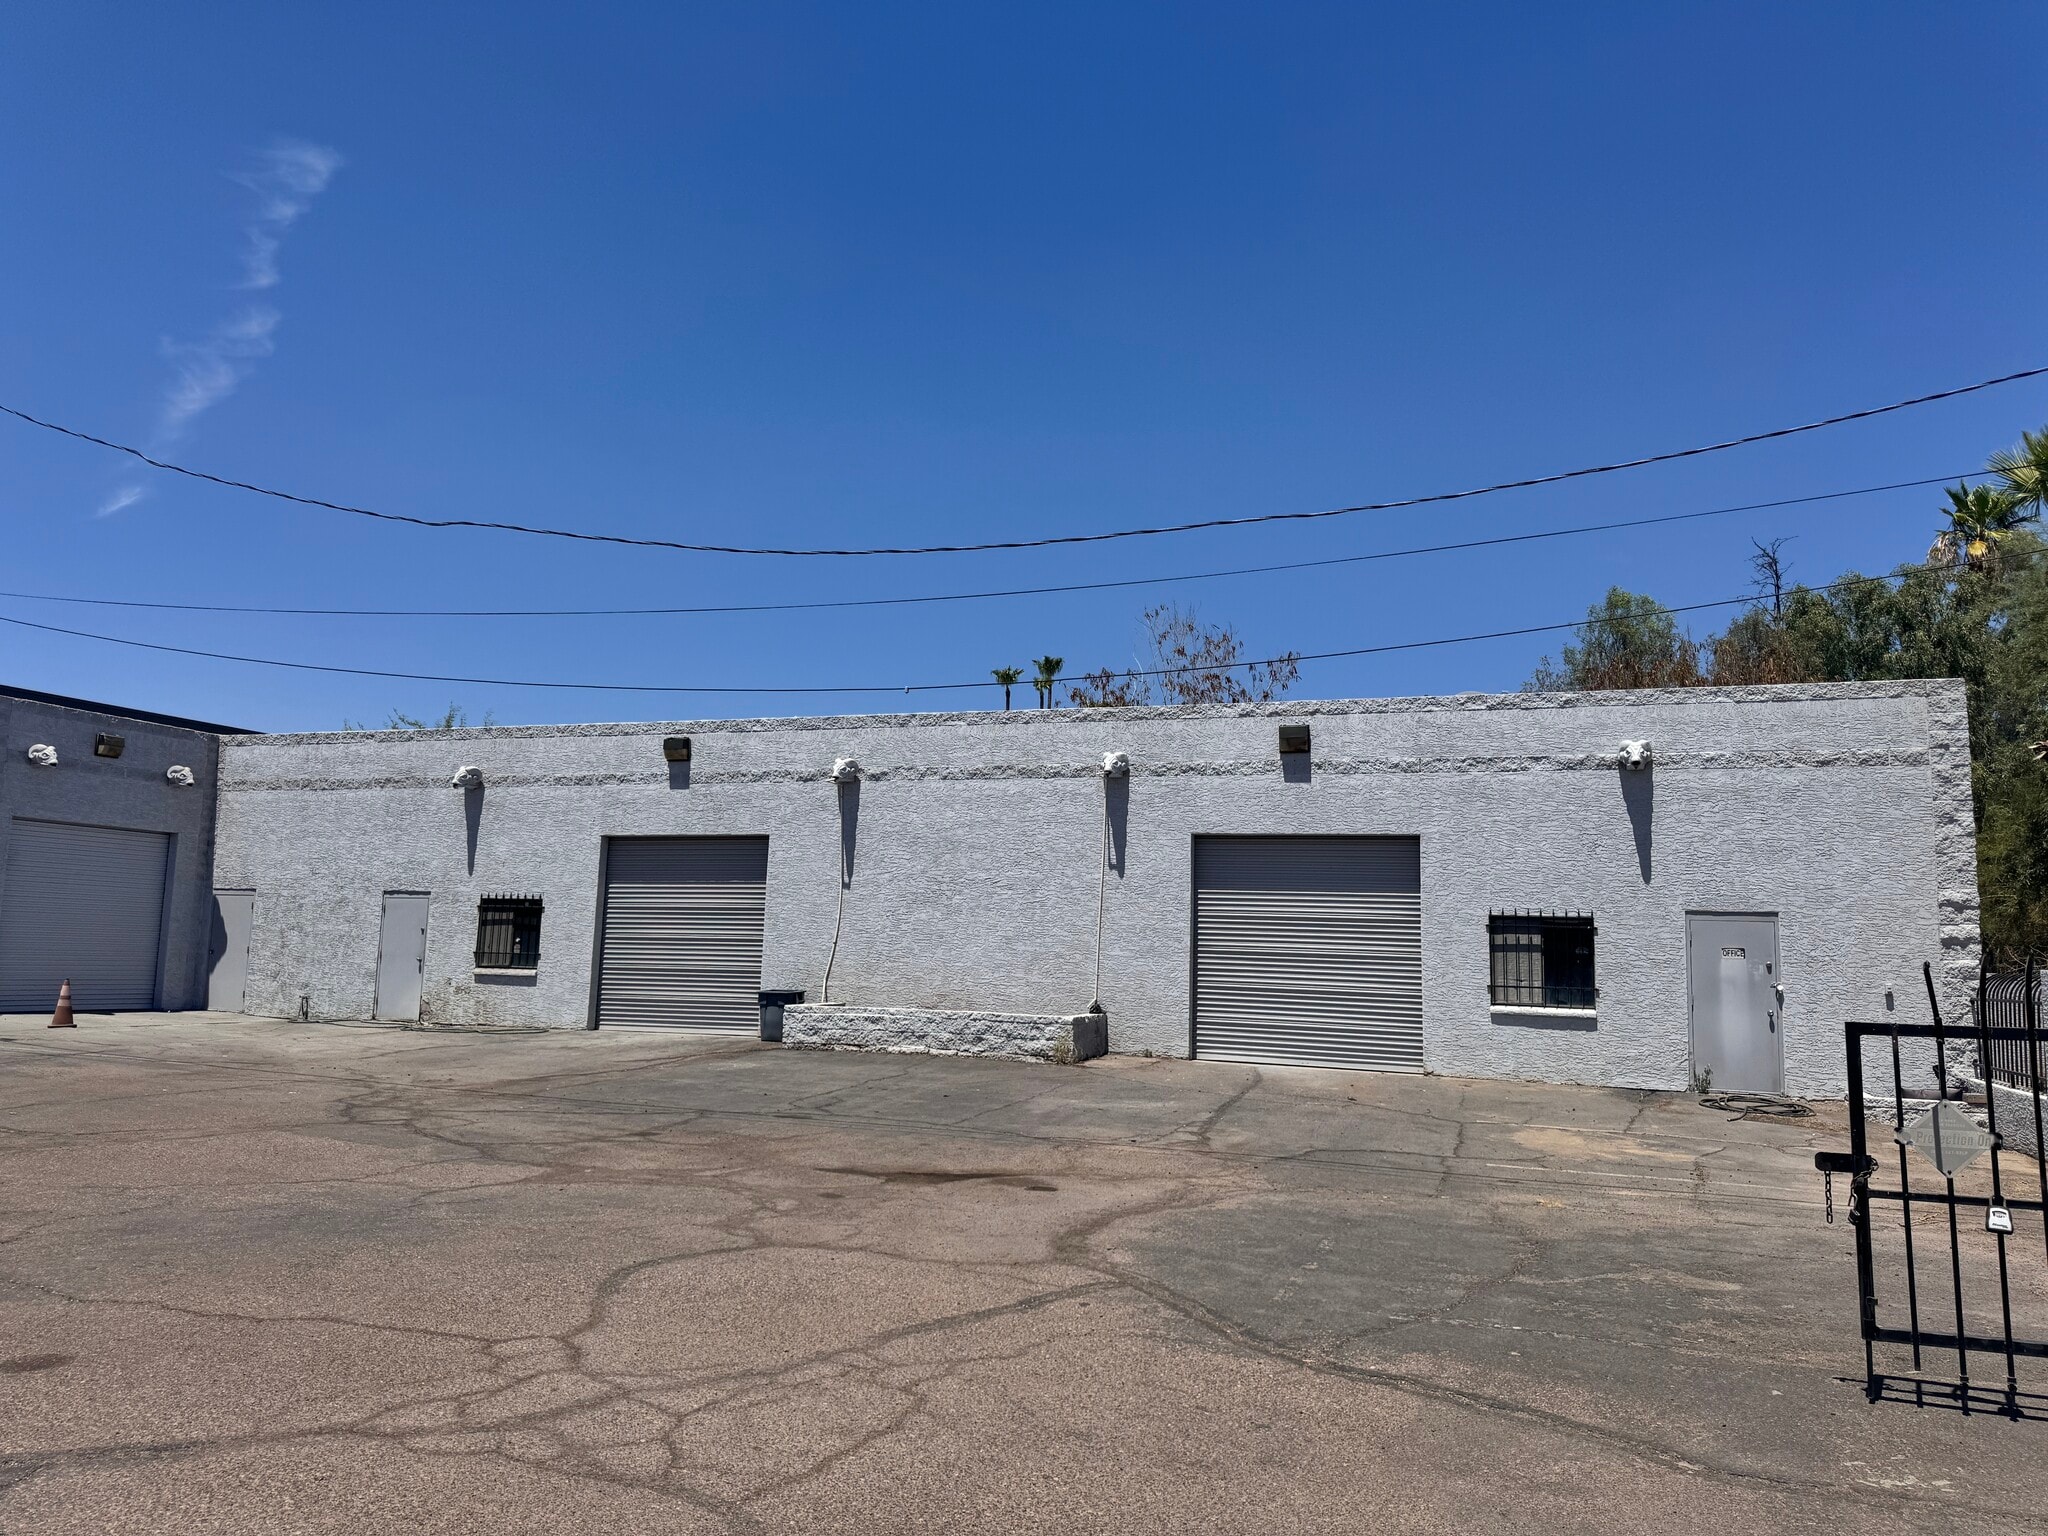


This available space offers a well-configured layout ideal for operational efficiency. It includes easy access from the main entrance and proximity to shared amenities. The area is designed to accommodate a range of business functions, providing flexibility for customization. Ample lighting and convenient circulation enhance usability, while nearby parking ensures accessibility for staff and visitors.
- Listed rate may not include certain utilities, building services and property expenses
- Secure Storage
- Yard
- Move in ready
- Convenient building access
- Central Air Conditioning
- Plug & Play
- Three 10X10 doors, secured fenced yard
- Flexible open floor plan
- Ample natural lighting
| Space | Size | Term | Rental Rate | Space Use | Build-Out | Available |
| 1st Floor | 3,677 SF | Negotiable | Upon Request Upon Request Upon Request Upon Request | Industrial | Full Build-Out | Now |
1st Floor
| Size |
| 3,677 SF |
| Term |
| Negotiable |
| Rental Rate |
| Upon Request Upon Request Upon Request Upon Request |
| Space Use |
| Industrial |
| Build-Out |
| Full Build-Out |
| Available |
| Now |
1st Floor
| Size | 3,677 SF |
| Term | Negotiable |
| Rental Rate | Upon Request |
| Space Use | Industrial |
| Build-Out | Full Build-Out |
| Available | Now |
This available space offers a well-configured layout ideal for operational efficiency. It includes easy access from the main entrance and proximity to shared amenities. The area is designed to accommodate a range of business functions, providing flexibility for customization. Ample lighting and convenient circulation enhance usability, while nearby parking ensures accessibility for staff and visitors.
- Listed rate may not include certain utilities, building services and property expenses
- Central Air Conditioning
- Secure Storage
- Plug & Play
- Yard
- Three 10X10 doors, secured fenced yard
- Move in ready
- Flexible open floor plan
- Convenient building access
- Ample natural lighting
Property Overview
This property offers a well-maintained structure designed to accommodate a variety of business uses. The building features a functional layout that supports efficient operations and provides flexibility for future customization. Its exterior presents a professional image, complemented by convenient access points for both visitors and staff. Ample natural light enhances the interior environment, creating a comfortable and productive setting. The property is situated in a location that benefits from strong connectivity to major roadways, ensuring ease of access for clients and employees. Parking accommodations are available on-site, supporting daily operational needs. With its adaptable design and accessible location, this property serves as a practical solution for businesses seeking a reliable and versatile space.
Warehouse Facility Facts
Select Tenants
- Floor
- Tenant Name
- Industry
- 1st
- Deano S Custom Painting Tempe
- Services


Presented by
850 N Mary St
Hmm, there seems to have been an error sending your message. Please try again.
Thanks! Your message was sent.