Log In/Sign Up
Your email has been sent.

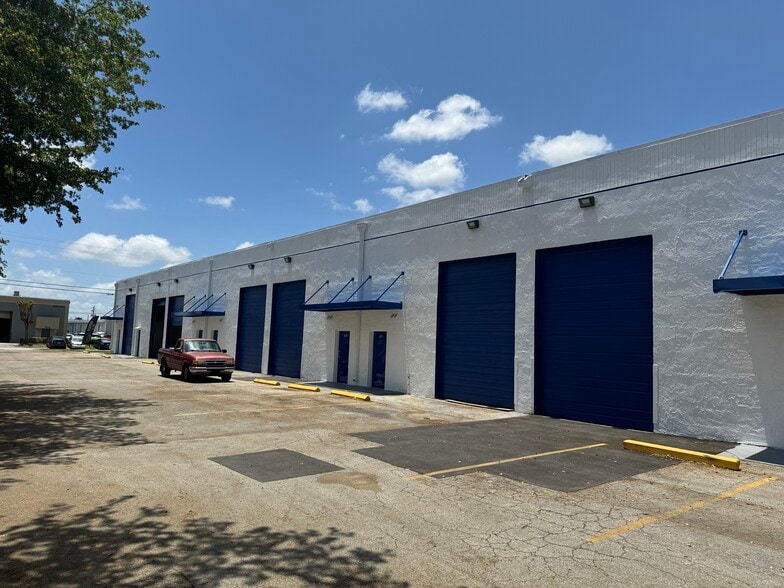
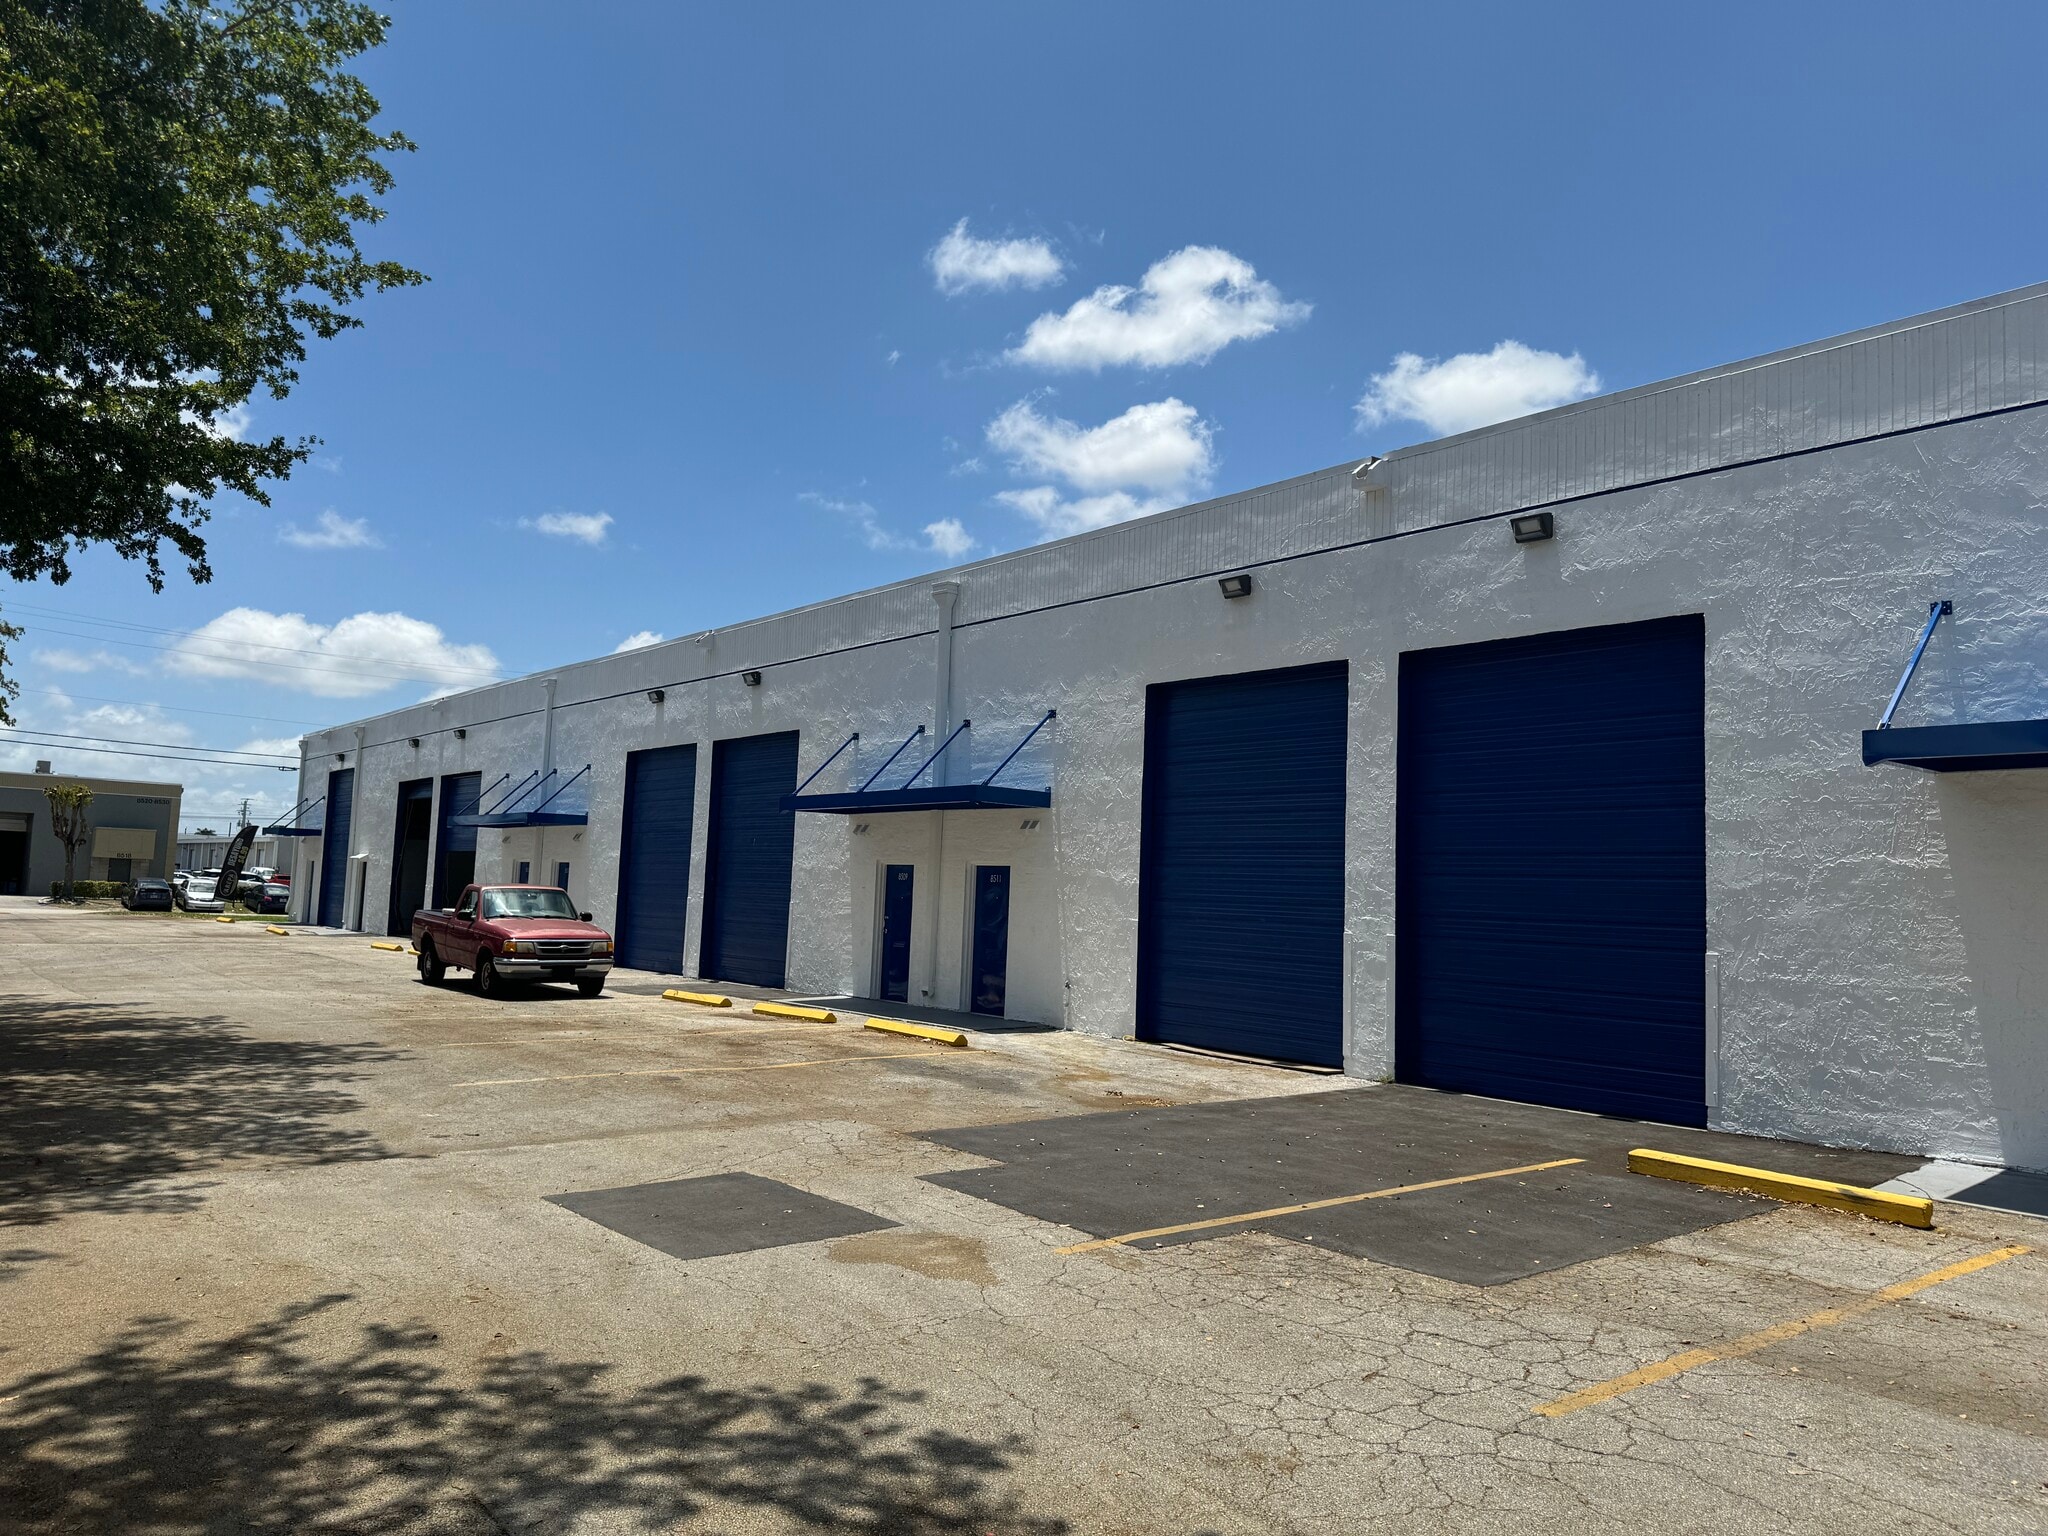
8501-8519 NW 66th St 3,600 SF of Industrial Space Available in Miami, FL 33166
Features
Clear Height
20’
Drive In Bays
11
Standard Parking Spaces
12
All Available Space(1)
Display Rental Rate as
- Space
- Size
- Term
- Rental Rate
- Space Use
- Build-Out
- Available
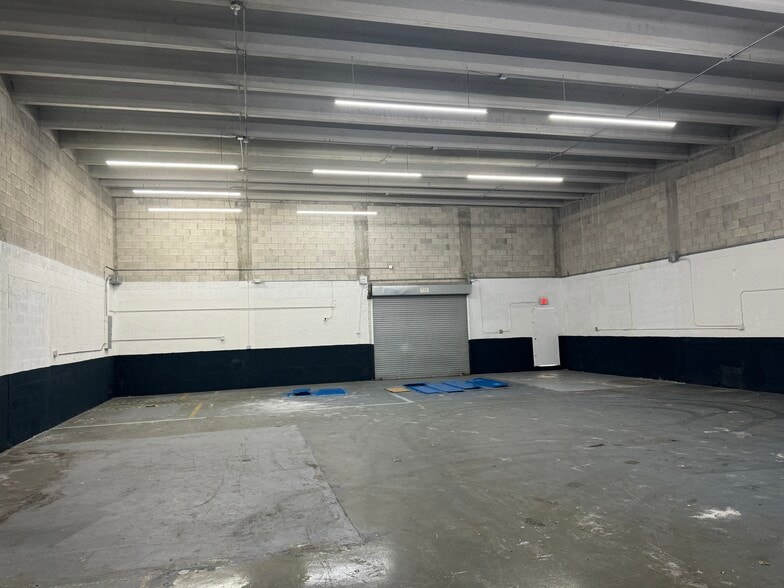
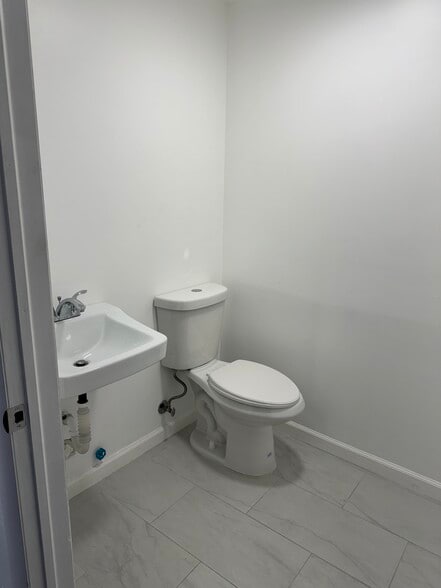
3,600 SF Warehouse Bay 1-Office & Bathroom 2-Street Level Loading Doors 18-ft Clear Ceiling Height 3-Phase Power Zoned IU-3 Industrial
- Listed rate may not include certain utilities, building services and property expenses
| Space | Size | Term | Rental Rate | Space Use | Build-Out | Available |
| 1st Floor | 3,600 SF | 3-5 Years | $30.37 CAD/SF/YR $2.53 CAD/SF/MO $109,325 CAD/YR $9,110 CAD/MO | Industrial | - | Now |
1st Floor
| Size |
| 3,600 SF |
| Term |
| 3-5 Years |
| Rental Rate |
| $30.37 CAD/SF/YR $2.53 CAD/SF/MO $109,325 CAD/YR $9,110 CAD/MO |
| Space Use |
| Industrial |
| Build-Out |
| - |
| Available |
| Now |
1st Floor
| Size | 3,600 SF |
| Term | 3-5 Years |
| Rental Rate | $30.37 CAD/SF/YR |
| Space Use | Industrial |
| Build-Out | - |
| Available | Now |
3,600 SF Warehouse Bay 1-Office & Bathroom 2-Street Level Loading Doors 18-ft Clear Ceiling Height 3-Phase Power Zoned IU-3 Industrial
- Listed rate may not include certain utilities, building services and property expenses
Property Overview
3,600 SF Warehouse Bay 1-Office & Bathroom 2-Street Level Loading Doors 18-ft Clear Ceiling Height 3-Phase Power Zoned IU-3 Industrial Ideally located just West of the Palmetto Expressway between NW 58 Street and NW 74 Street.
Warehouse Facility Facts
Building Size
20,367 SF
Lot Size
0.84 AC
Year Built
1984
Construction
Masonry
Zoning
IU-3 - INDUSTRIAL
1 1
Moderately walkable
60/100
Very drivable
80/100
Limited public transit
30/100
Moderately bikeable
60/100

1 of 9
Videos
Matterport 3D Exterior
Matterport 3D Tour
Photos
Street View
Street
Map
1 of 1

Presented by
8501-8519 NW 66th St
Already a member? Log In
Hmm, there seems to have been an error sending your message. Please try again.
Thanks! Your message was sent.