Your email has been sent.

8503 Union Chappel Rd - BLDG 3 - The Oaks at Fulshear Junction 1,320 SF Office Condo Units Offered at $650,743 - $678,434 CAD Per Unit in Fulshear, TX 77441
Executive Summary
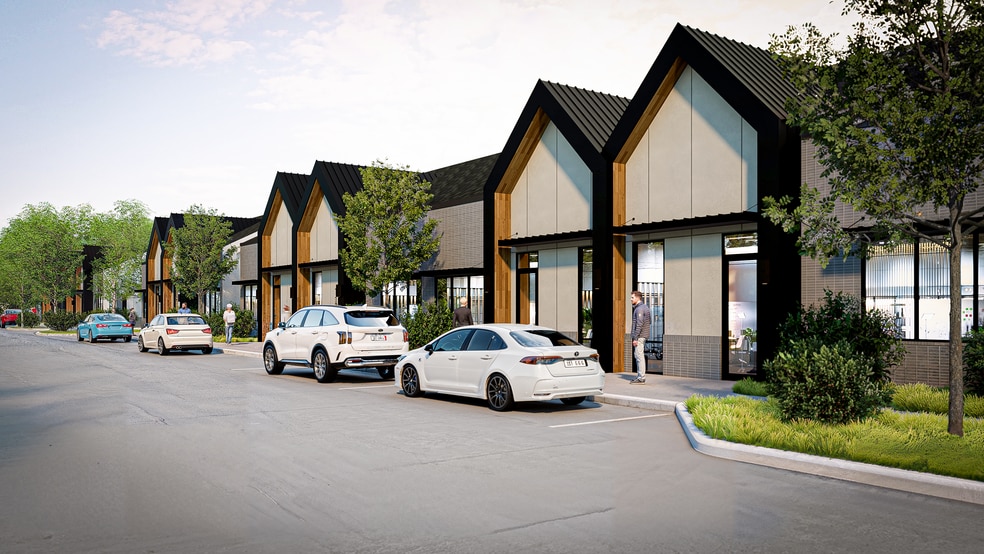
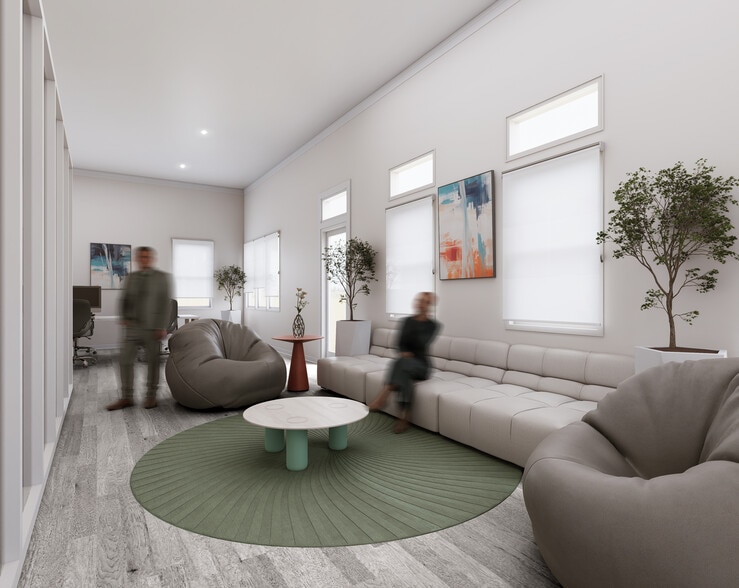
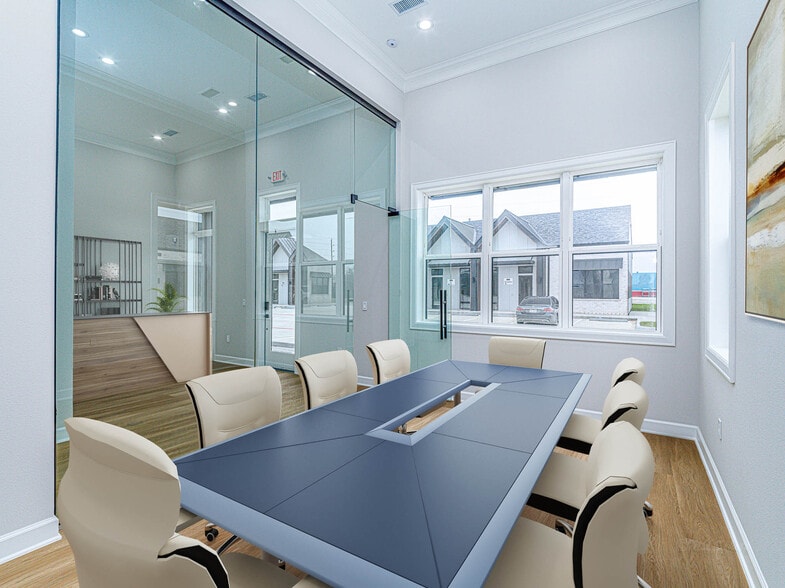
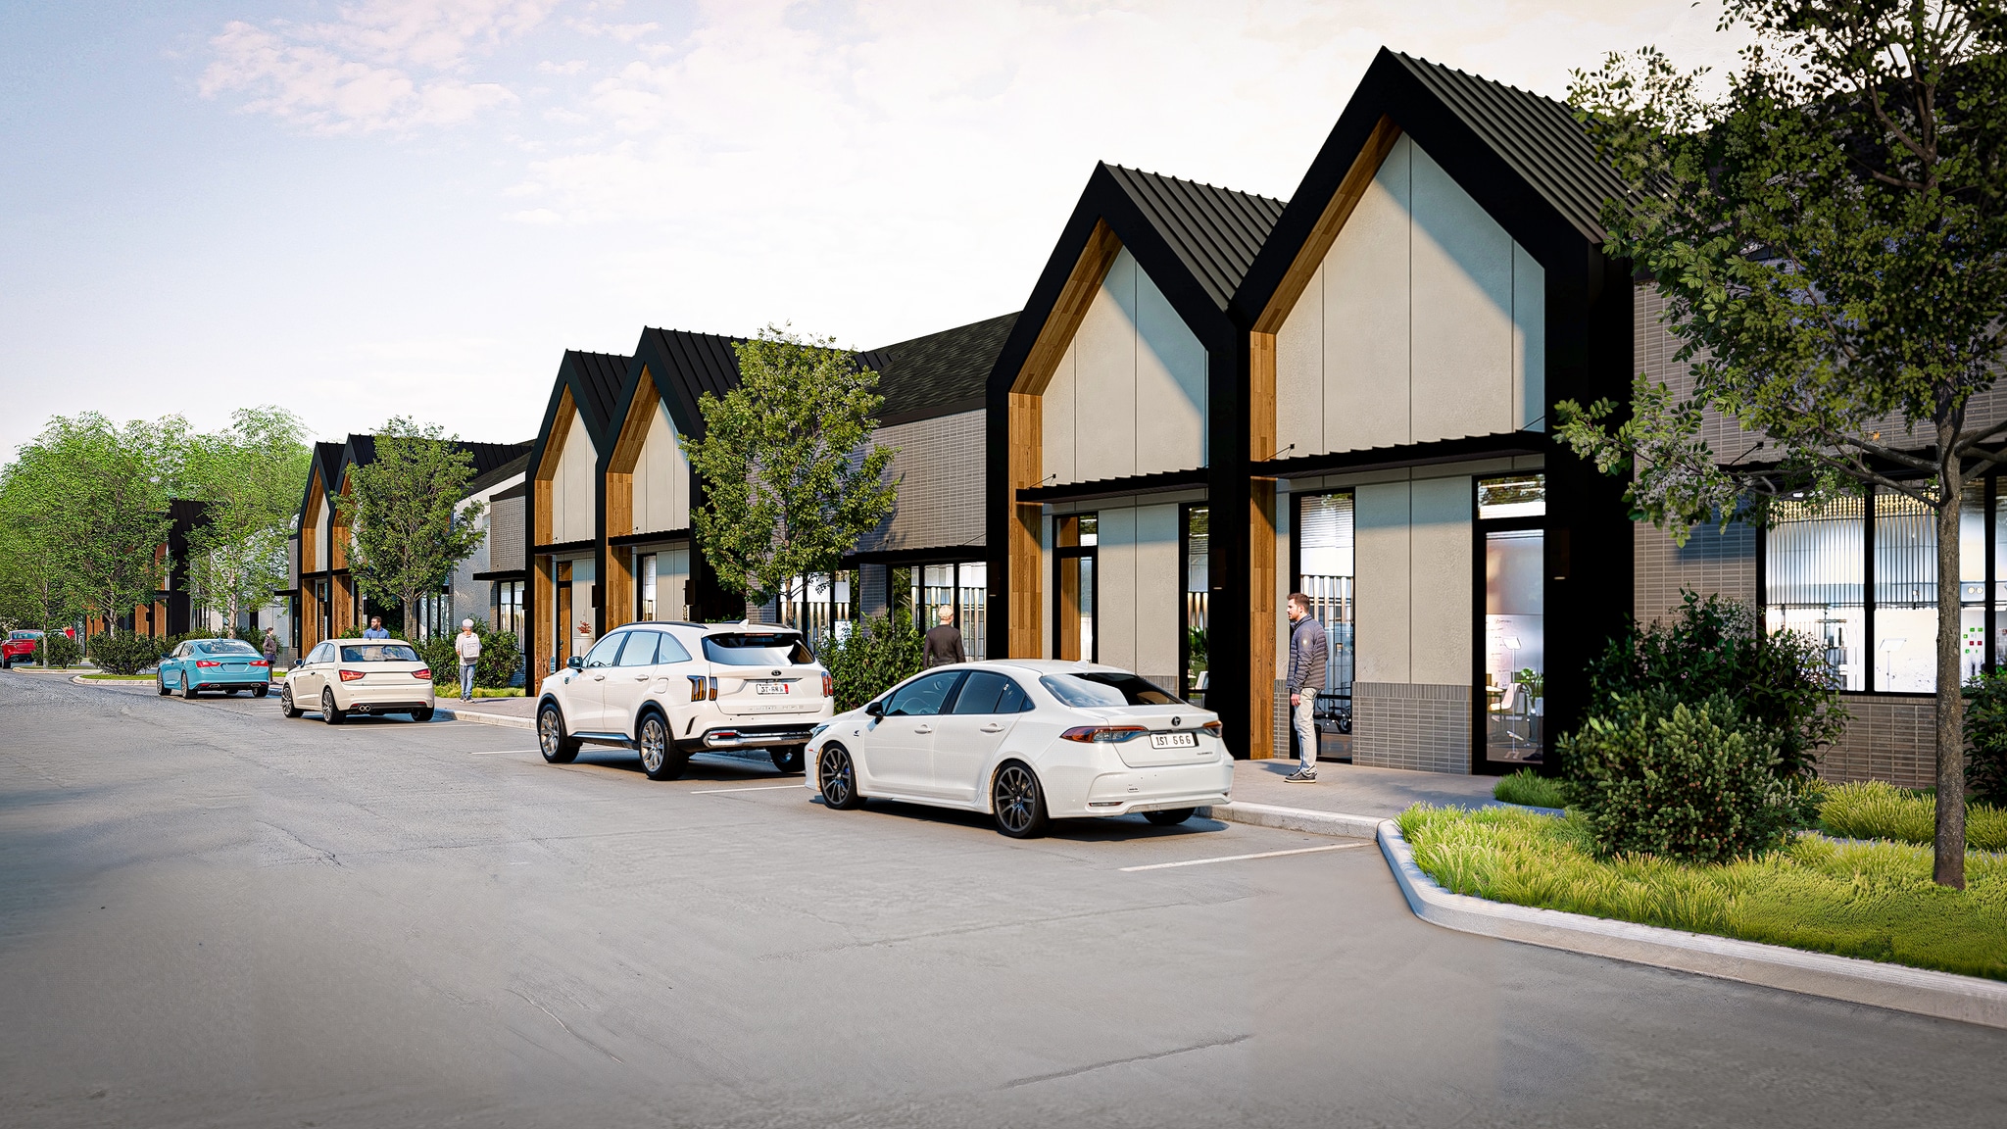
Position your business in the heart of Fulshear’s thriving Downtown District, ideally located at the high-visibility intersection of FM 1093, Union Chapel Road, and 1st Street. These thoughtfully designed 1,320-square-foot office suites feature three private offices, a conference room, reception area, flex space, private ADA-compliant restroom, and break area. Select units offer storefront visibility, private rear entrances, and convenient street parking. Surrounded by local shopping, dining, and professional services, this premier location combines convenience, accessibility, and prestige making it an excellent choice for medical, legal, financial, and other professional office users. Big moves are happening on-site! Foundations are being poured the first week of September, paving the way for a grand completion in early spring next year. This project is generating significant traction and is expected to sell out quickly. Don't miss your chance to claim your footprint, connect with us today and submit your LOI if you're interested before space runs out!
4 Units Available
- Unit
- Unit Size
- Condo Use
- Price
- NOI
| Sale Type | Owner User | No. Parking Spaces | 4 |
| Sale Type | Owner User |
| No. Parking Spaces | 4 |
14FT CEILING CONFERENCE ROOM
RECEPTION AREA
FLEX/COPY ROOM
PRIVATE ADA RESTROOM
BREAK AREA W/ REFRIGERATOR
| Sale Type | Owner User | No. Parking Spaces | 4 |
| Sale Type | Owner User |
| No. Parking Spaces | 4 |
14FT CEILING CONFERENCE ROOM
RECEPTION AREA
FLEX/COPY ROOM
PRIVATE ADA RESTROOM
BREAK AREA W/ REFRIGERATOR
| Sale Type | Owner User | No. Parking Spaces | 4 |
| Sale Type | Owner User |
| No. Parking Spaces | 4 |
14FT CEILING CONFERENCE ROOM
RECEPTION AREA
FLEX/COPY ROOM
PRIVATE ADA RESTROOM
BREAK AREA W/ REFRIGERATOR
| Sale Type | Owner User | No. Parking Spaces | 4 |
| Sale Type | Owner User |
| No. Parking Spaces | 4 |
14FT CEILING CONFERENCE ROOM
RECEPTION AREA
FLEX/COPY ROOM
PRIVATE ADA RESTROOM
BREAK AREA W/ REFRIGERATOR
| Unit | Unit Size | Condo Use | Price | NOI |
| Unit 301 | 1,320 SF | Office | $678,434 CAD ($513.97 CAD/SF) | - |
| Unit 302 | 1,320 SF | Office | $650,743 CAD ($492.99 CAD/SF) | - |
| Unit 303 | 1,320 SF | Office | $650,743 CAD ($492.99 CAD/SF) | - |
| Unit 304 | 1,320 SF | Office | $678,434 CAD ($513.97 CAD/SF) | - |
Unit 301
| Unit Size |
| 1,320 SF |
| Condo Use |
| Office |
| Price |
| $678,434 CAD ($513.97 CAD/SF) |
| NOI |
| - |
Unit 302
| Unit Size |
| 1,320 SF |
| Condo Use |
| Office |
| Price |
| $650,743 CAD ($492.99 CAD/SF) |
| NOI |
| - |
Unit 303
| Unit Size |
| 1,320 SF |
| Condo Use |
| Office |
| Price |
| $650,743 CAD ($492.99 CAD/SF) |
| NOI |
| - |
Unit 304
| Unit Size |
| 1,320 SF |
| Condo Use |
| Office |
| Price |
| $678,434 CAD ($513.97 CAD/SF) |
| NOI |
| - |
Unit 301
| Unit Size | 1,320 SF |
| Condo Use | Office |
| Price | $678,434 CAD ($513.97 CAD/SF) |
| NOI | - |
| Sale Type | Owner User |
| No. Parking Spaces | 4 |
| Description | |
| Each unit boasts 1,320 SF and include 3 Large Offices, 14ft ceiling, Conference Room, Reception Area, flex/Copy Room, private ADA restroom, Break area w/ refrigerator. Some units feature, separate rear entrances, street parking, and storefront elevations. | |
| Sale Notes | |
|
3 LARGE OFFICES 14FT CEILING CONFERENCE ROOM RECEPTION AREA FLEX/COPY ROOM PRIVATE ADA RESTROOM BREAK AREA W/ REFRIGERATOR |
Unit 302
| Unit Size | 1,320 SF |
| Condo Use | Office |
| Price | $650,743 CAD ($492.99 CAD/SF) |
| NOI | - |
| Sale Type | Owner User |
| No. Parking Spaces | 4 |
| Description | |
| Each unit boasts 1,320 SF and include 3 Large Offices, 14ft ceiling, Conference Room, Reception Area, flex/Copy Room, private ADA restroom, Break area w/ refrigerator. Some units feature, separate rear entrances, street parking, and storefront elevations. | |
| Sale Notes | |
|
3 LARGE OFFICES 14FT CEILING CONFERENCE ROOM RECEPTION AREA FLEX/COPY ROOM PRIVATE ADA RESTROOM BREAK AREA W/ REFRIGERATOR |
Unit 303
| Unit Size | 1,320 SF |
| Condo Use | Office |
| Price | $650,743 CAD ($492.99 CAD/SF) |
| NOI | - |
| Sale Type | Owner User |
| No. Parking Spaces | 4 |
| Description | |
| Each unit boasts 1,320 SF and include 3 Large Offices, 14ft ceiling, Conference Room, Reception Area, flex/Copy Room, private ADA restroom, Break area w/ refrigerator. Some units feature, separate rear entrances, street parking, and storefront elevations. | |
| Sale Notes | |
|
3 LARGE OFFICES 14FT CEILING CONFERENCE ROOM RECEPTION AREA FLEX/COPY ROOM PRIVATE ADA RESTROOM BREAK AREA W/ REFRIGERATOR |
Unit 304
| Unit Size | 1,320 SF |
| Condo Use | Office |
| Price | $678,434 CAD ($513.97 CAD/SF) |
| NOI | - |
| Sale Type | Owner User |
| No. Parking Spaces | 4 |
| Description | |
| Each unit boasts 1,320 SF and include 3 Large Offices, 14ft ceiling, Conference Room, Reception Area, flex/Copy Room, private ADA restroom, Break area w/ refrigerator. Some units feature, separate rear entrances, street parking, and storefront elevations. | |
| Sale Notes | |
|
3 LARGE OFFICES 14FT CEILING CONFERENCE ROOM RECEPTION AREA FLEX/COPY ROOM PRIVATE ADA RESTROOM BREAK AREA W/ REFRIGERATOR |
Property Facts
| Total Building Size | 5,280 SF | Typical Floor Size | 5,280 SF |
| Property Type | Tenancy | Single | |
| Building Class | B | Lot Size | 0.30 AC |
| Floors | 1 | Parking Ratio | 3.03/1,000 SF |
| Total Building Size | 5,280 SF |
| Property Type | |
| Building Class | B |
| Floors | 1 |
| Typical Floor Size | 5,280 SF |
| Tenancy | Single |
| Lot Size | 0.30 AC |
| Parking Ratio | 3.03/1,000 SF |
Amenities
- Reception
- Air Conditioning



Presented by
8503 Union Chappel Rd - BLDG 3 - The Oaks at Fulshear Junction
Hmm, there seems to have been an error sending your message. Please try again.
Thanks! Your message was sent.