Your email has been sent.

Jackrabbit Business Park Houston, TX 77095 2,100 - 95,520 SF of Industrial Space Available
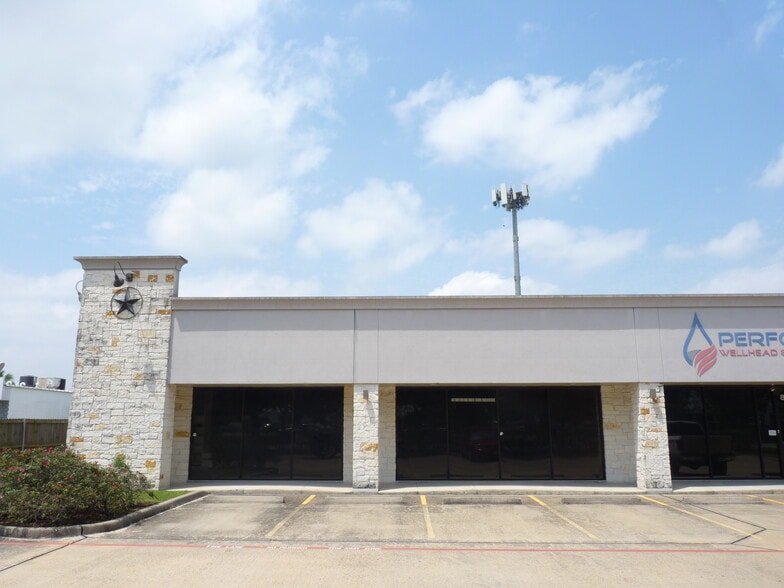
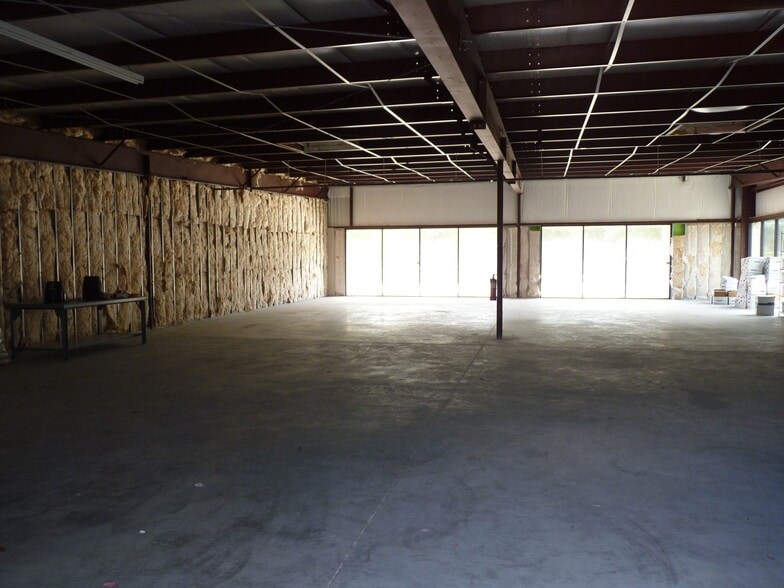
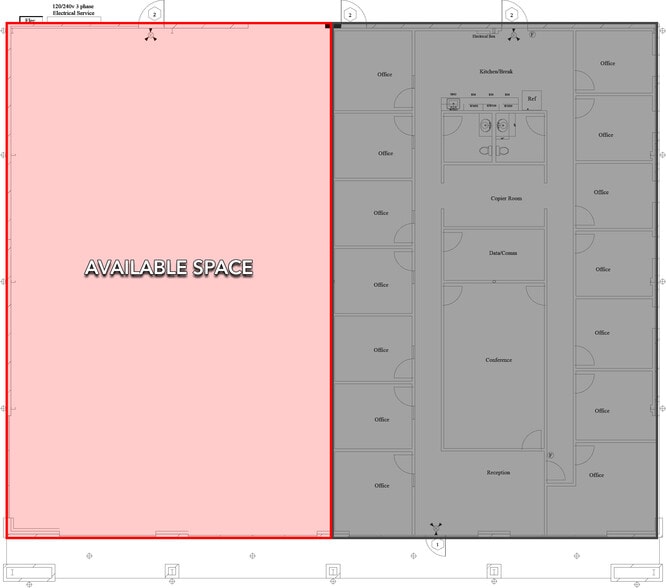
Park Facts
Features and Amenities
- Property Manager on Site
- Air Conditioning
All Available Spaces(6)
Display Rental Rate as
- Space
- Size
- Term
- Rental Rate
- Space Use
- Build-Out
- Available
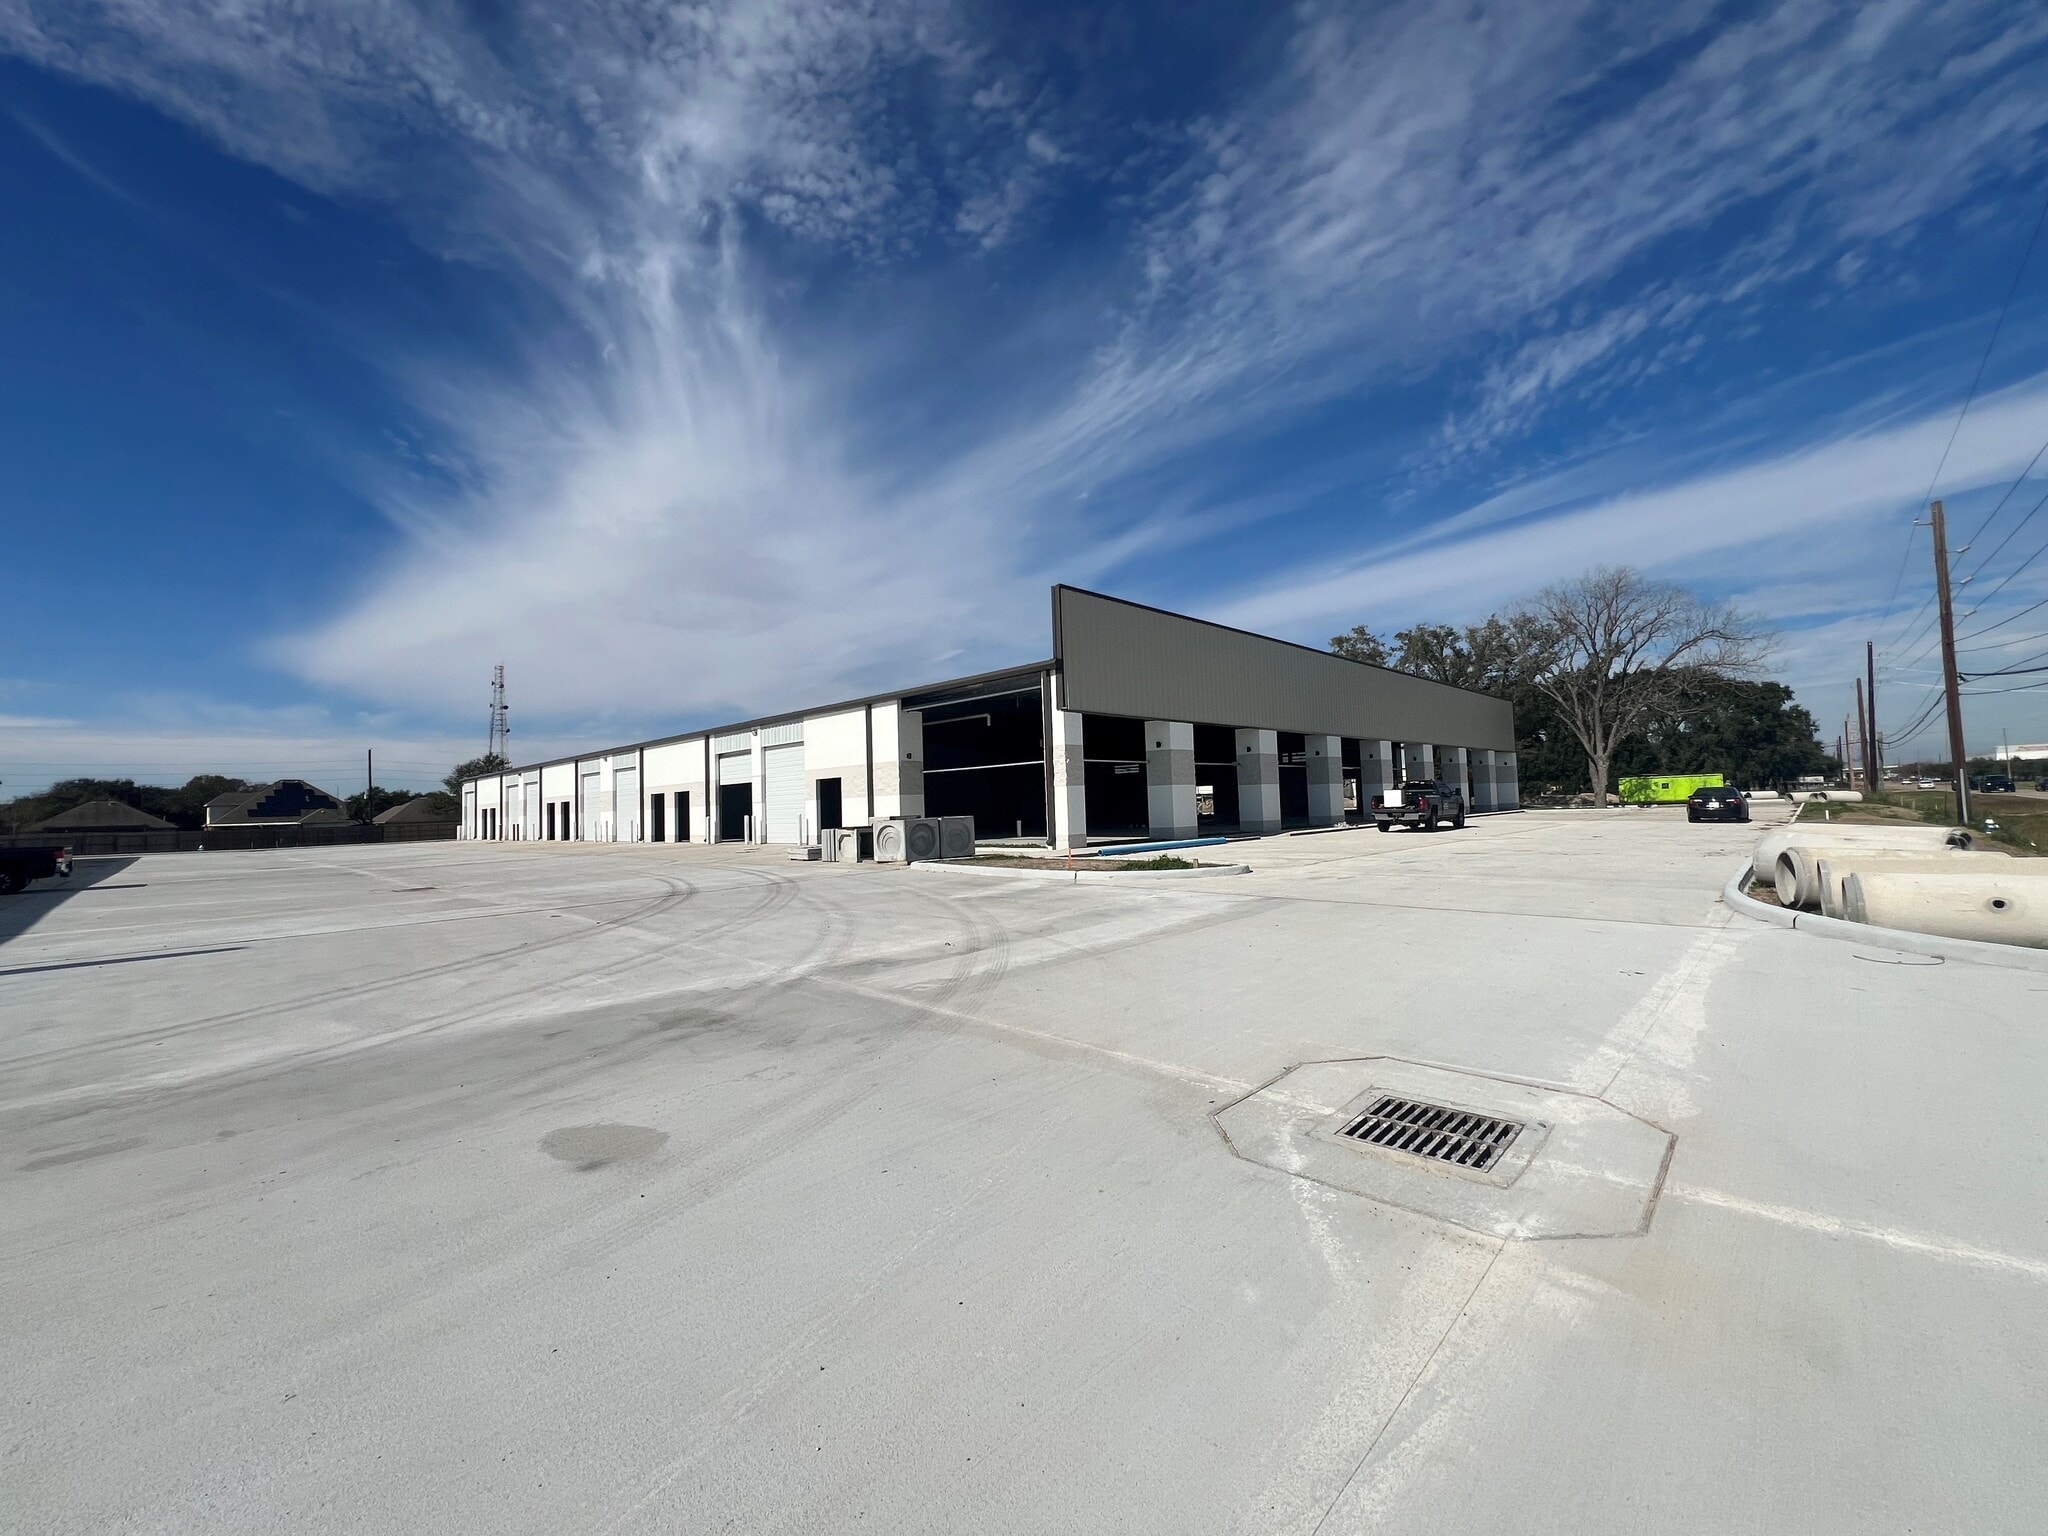


Available Space: ±4,560 - 38,400 SF Office: BTS Eave Height: ±18´ Loading: Fourteen (14) 14' x 12' grade-level doors with drive through capabilities Power: 3 Phase / 480V Lease Rate: Call For Information
- 14 Drive Ins
- Space is in Excellent Condition
| Space | Size | Term | Rental Rate | Space Use | Build-Out | Available |
| 1st Floor | 4,560-38,400 SF | 1-10 Years | Upon Request Upon Request Upon Request Upon Request | Industrial | Shell Space | Now |
8715 Jackrabbit Rd - 1st Floor
- Space
- Size
- Term
- Rental Rate
- Space Use
- Build-Out
- Available
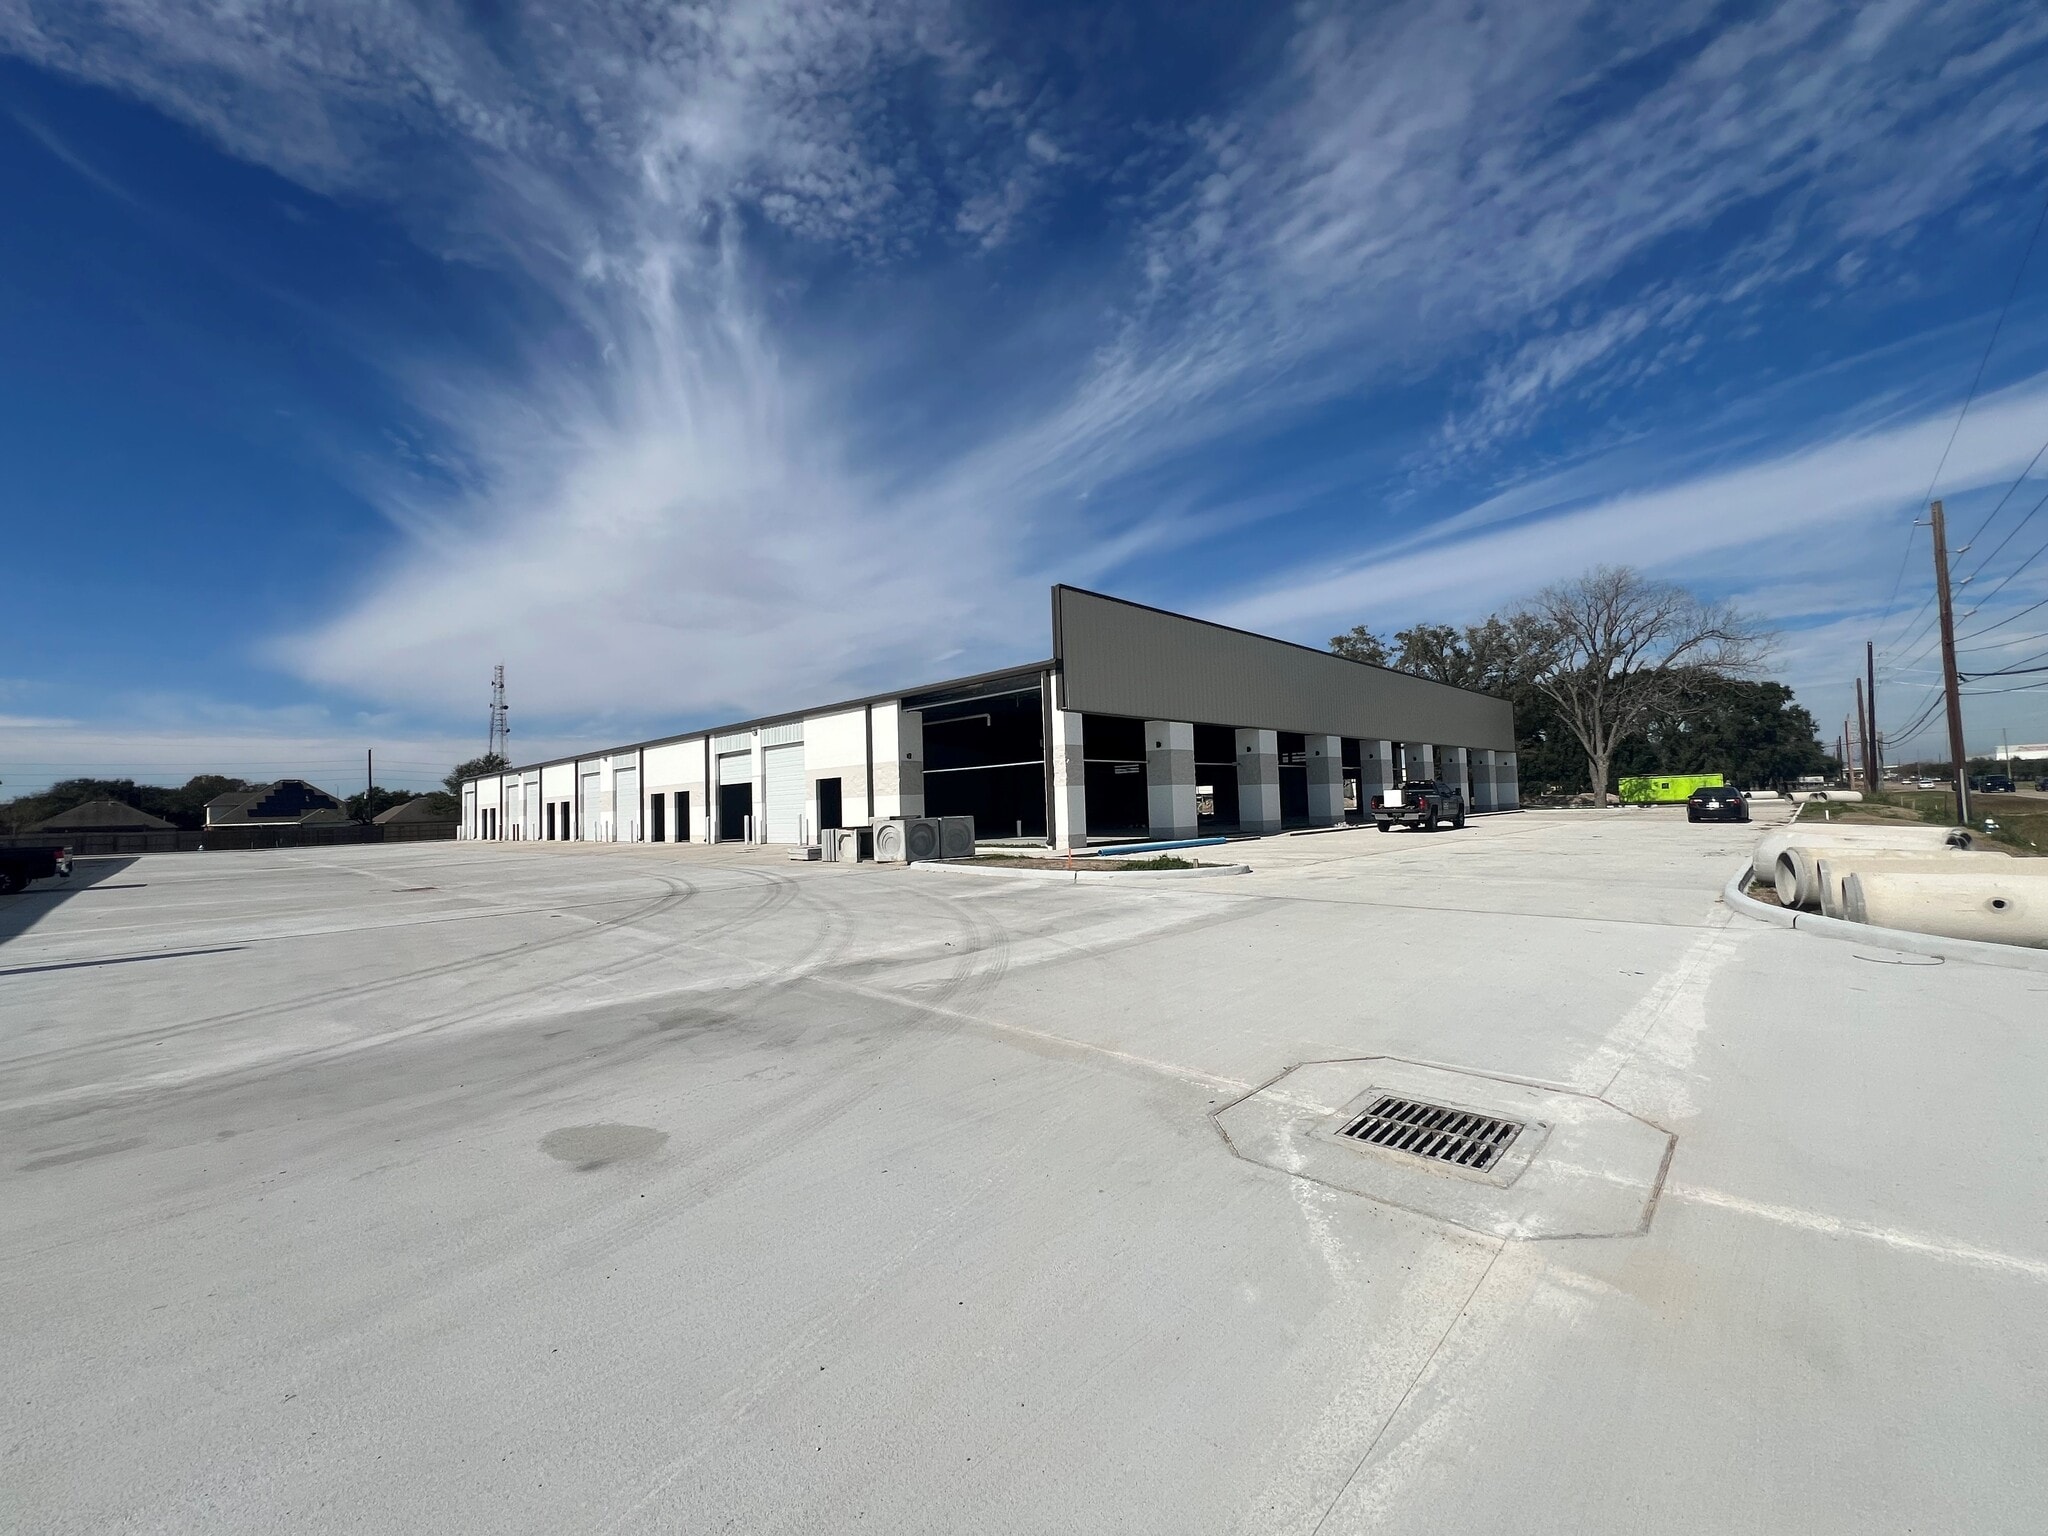

Available Space: ±4,560 - 29,820 SF Office: BTS Eave Height: ±18' Loading: Twelve (12) 14' x 12' grade-level doors with drive through capabilities Power: 3 Phase / 480V ECONOMIC DATA Lease Rate: Call For Information
| Space | Size | Term | Rental Rate | Space Use | Build-Out | Available |
| 1st Floor | 4,560-29,820 SF | Negotiable | Upon Request Upon Request Upon Request Upon Request | Industrial | - | Now |
8815 Jackrabbit Rd - 1st Floor
- Space
- Size
- Term
- Rental Rate
- Space Use
- Build-Out
- Available
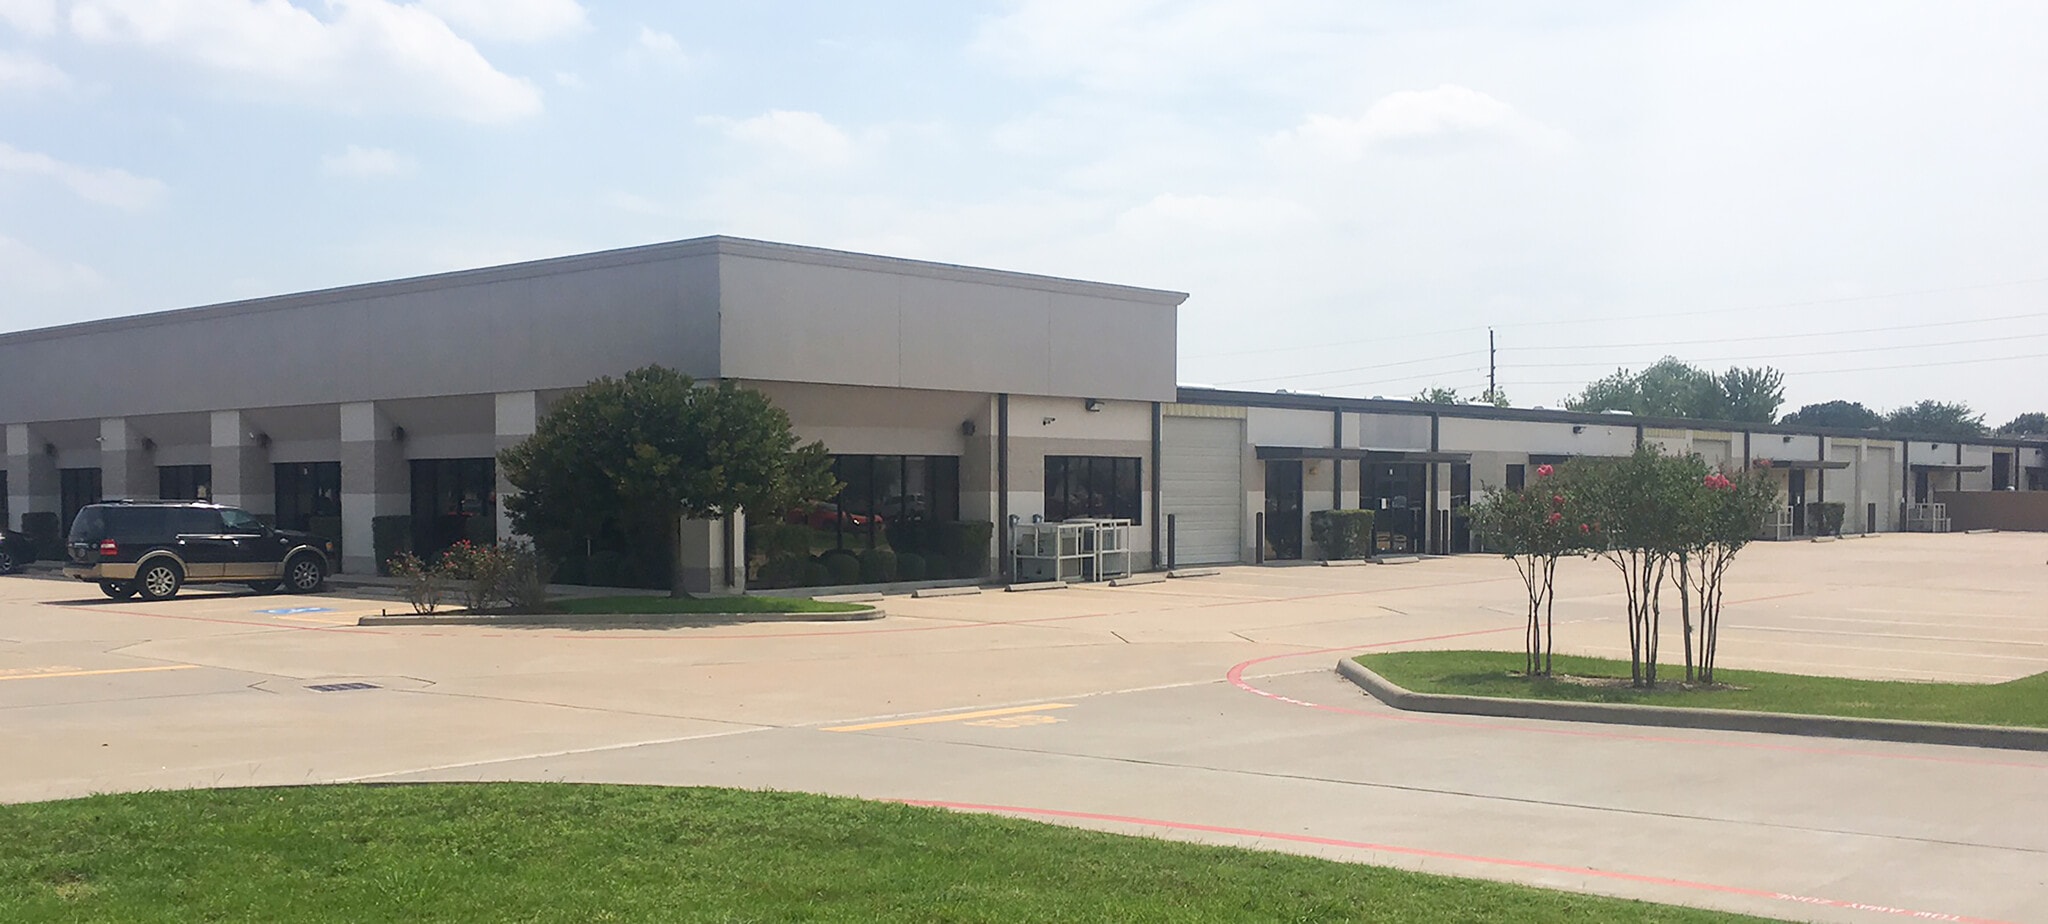


Available Space: ±12,000 SF (End Cap Space) Office: ±4,792 SF Loading: Four (4) 12'x12' grade-level door Eave Height: ±14'-19' Power: 3 Phase Construction: Block/metal Year Built: 2004 ECONOMIC DATA Lease Rate: Call for information
- Includes 4,792 SF of dedicated office space
- 4 Drive Ins
| Space | Size | Term | Rental Rate | Space Use | Build-Out | Available |
| 1st Floor - Suite A | 12,000 SF | Negotiable | Upon Request Upon Request Upon Request Upon Request | Industrial | - | Now |
8535 Jackrabbit Rd - 1st Floor - Suite A
- Space
- Size
- Term
- Rental Rate
- Space Use
- Build-Out
- Available
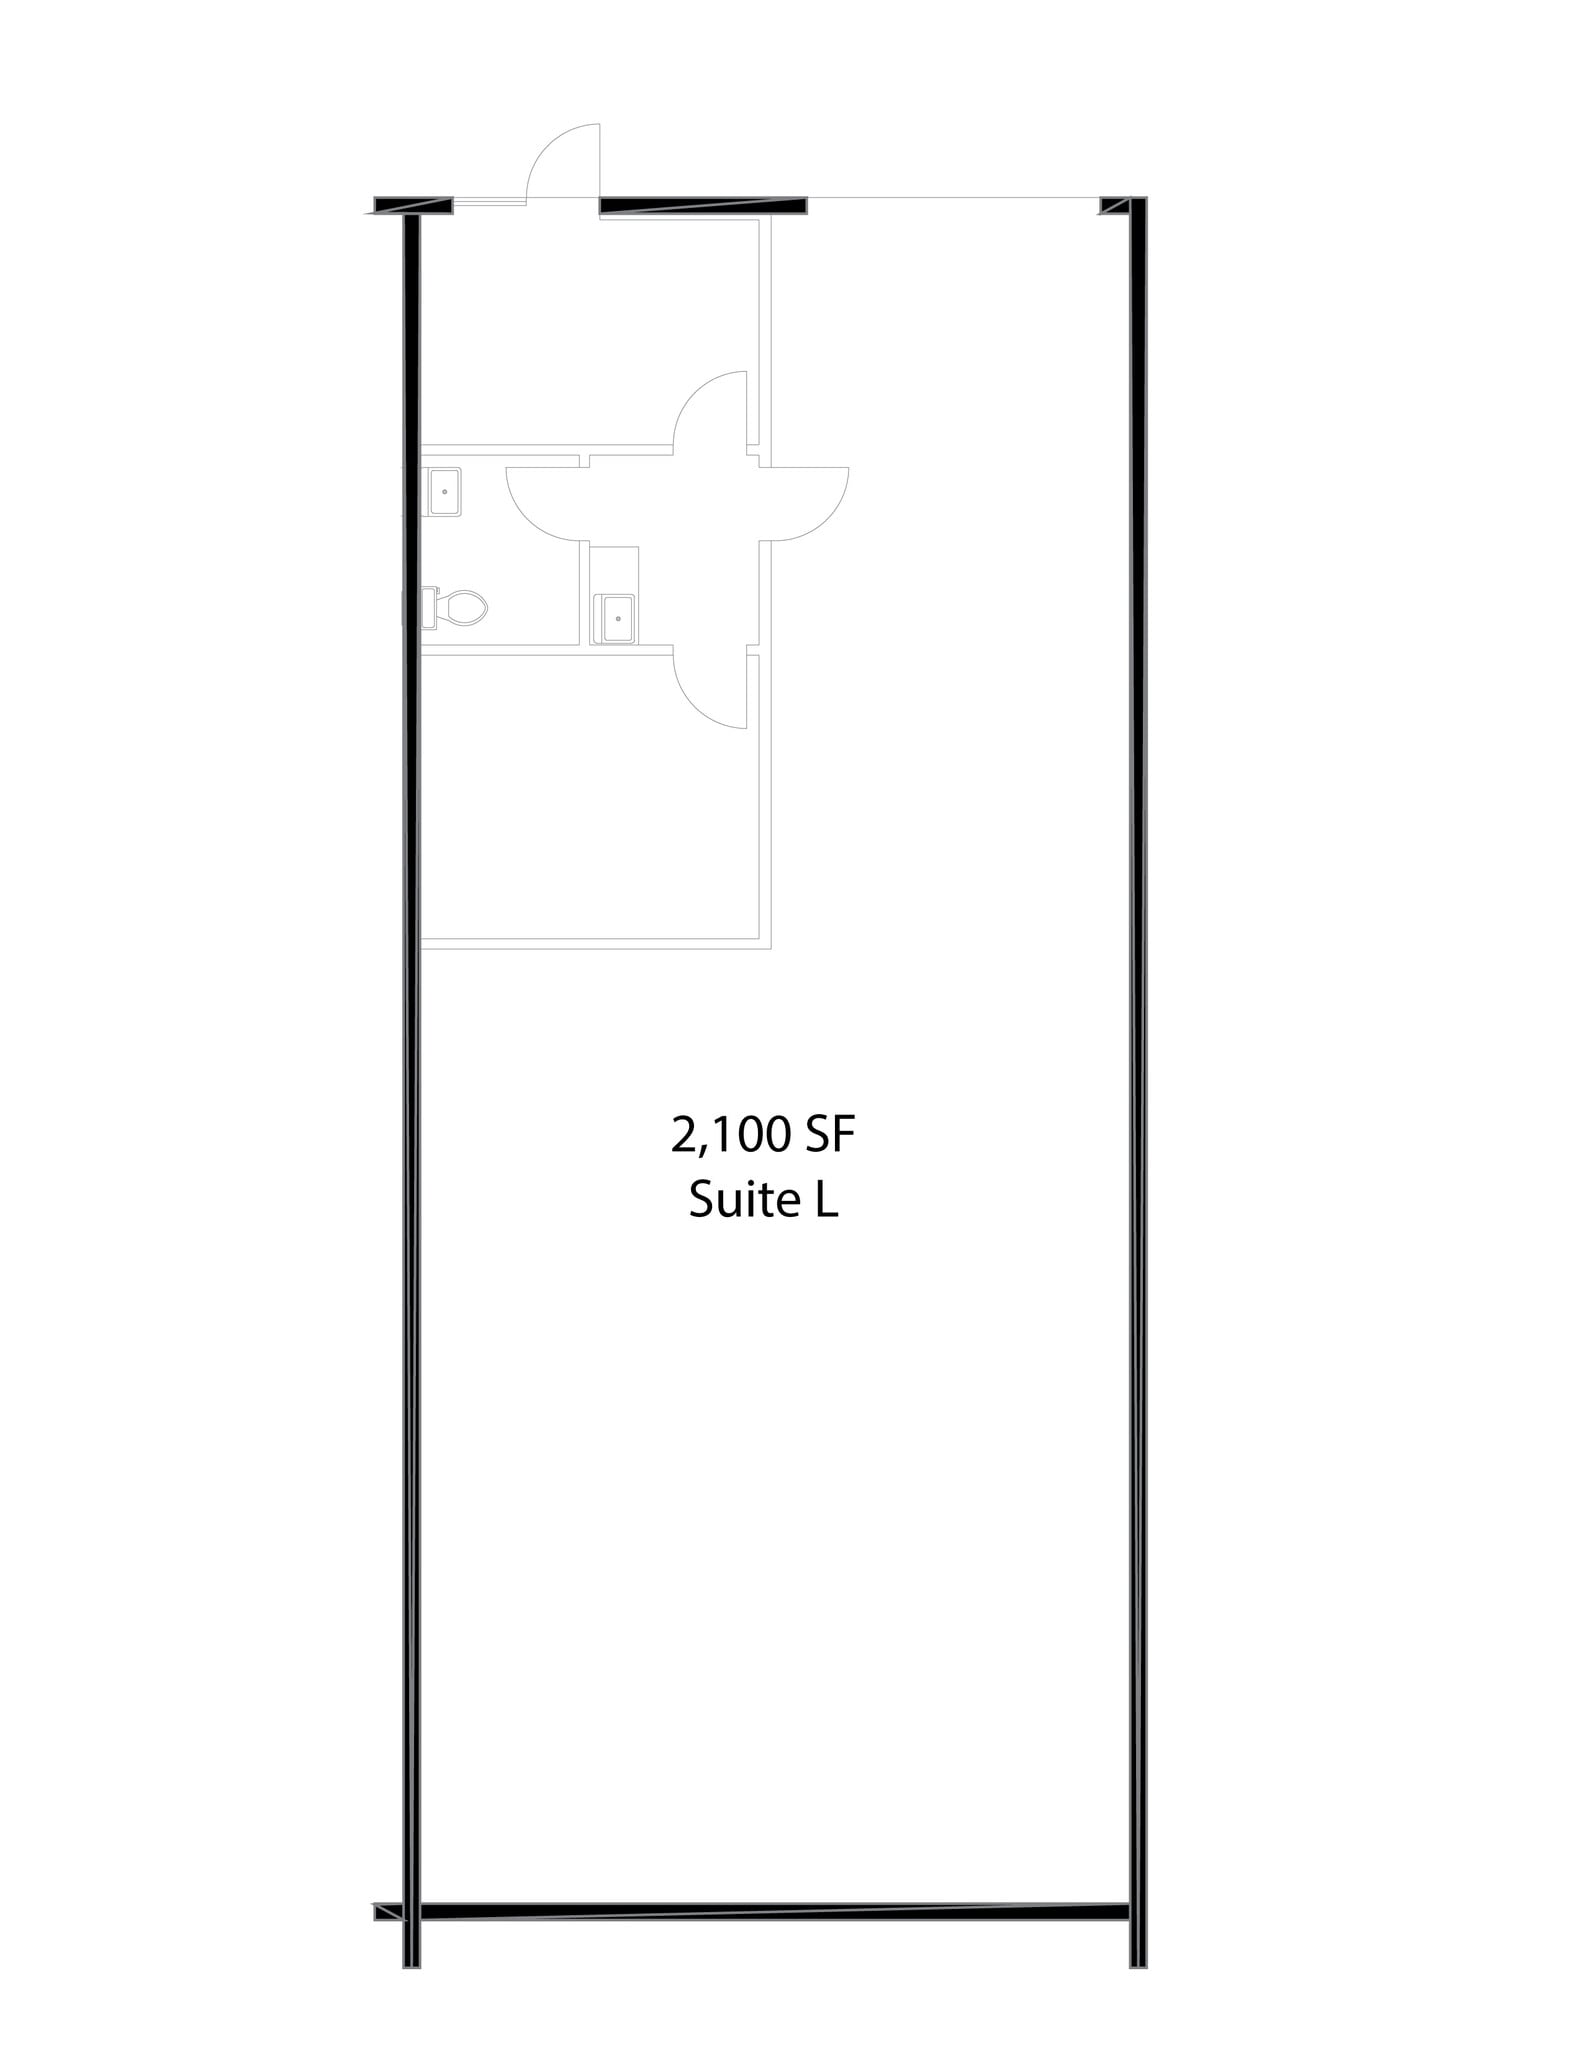
Total SF: ±2,100 SF Office: ±750 SF Loading: One (1) 12' x 12' Grade-Level Door Eave Height: ±14' - ±19' Power: 3 Phase Construction: Block/ Metal Year Built: 2004 ECONOMIC DATA Lease Rate: Call for Information
- Includes 750 SF of dedicated office space
- 1 Drive Bay
| Space | Size | Term | Rental Rate | Space Use | Build-Out | Available |
| 1st Floor - Suite L | 2,100 SF | Negotiable | Upon Request Upon Request Upon Request Upon Request | Industrial | - | Now |
8525 Jackrabbit Rd - 1st Floor - Suite L
- Space
- Size
- Term
- Rental Rate
- Space Use
- Build-Out
- Available


Total SF: ±8,400 SF Office: ±616 SF Eave Height: ±14' - 19' Loading: Three (3) 12' x 12' grade-level doors Power: 3-phase Construction: Block / metal Lease Rate: Call for Information
- Includes 616 SF of dedicated office space
- Loading: Three (3) 12' x 12' grade-level doors
- Construction: Block / metal
- 3 Drive Ins
- Power: 3-phase
| Space | Size | Term | Rental Rate | Space Use | Build-Out | Available |
| 1st Floor - Suite Q | 8,400 SF | Negotiable | Upon Request Upon Request Upon Request Upon Request | Industrial | Full Build-Out | Now |
8515 Jackrabbit Rd - 1st Floor - Suite Q
- Space
- Size
- Term
- Rental Rate
- Space Use
- Build-Out
- Available
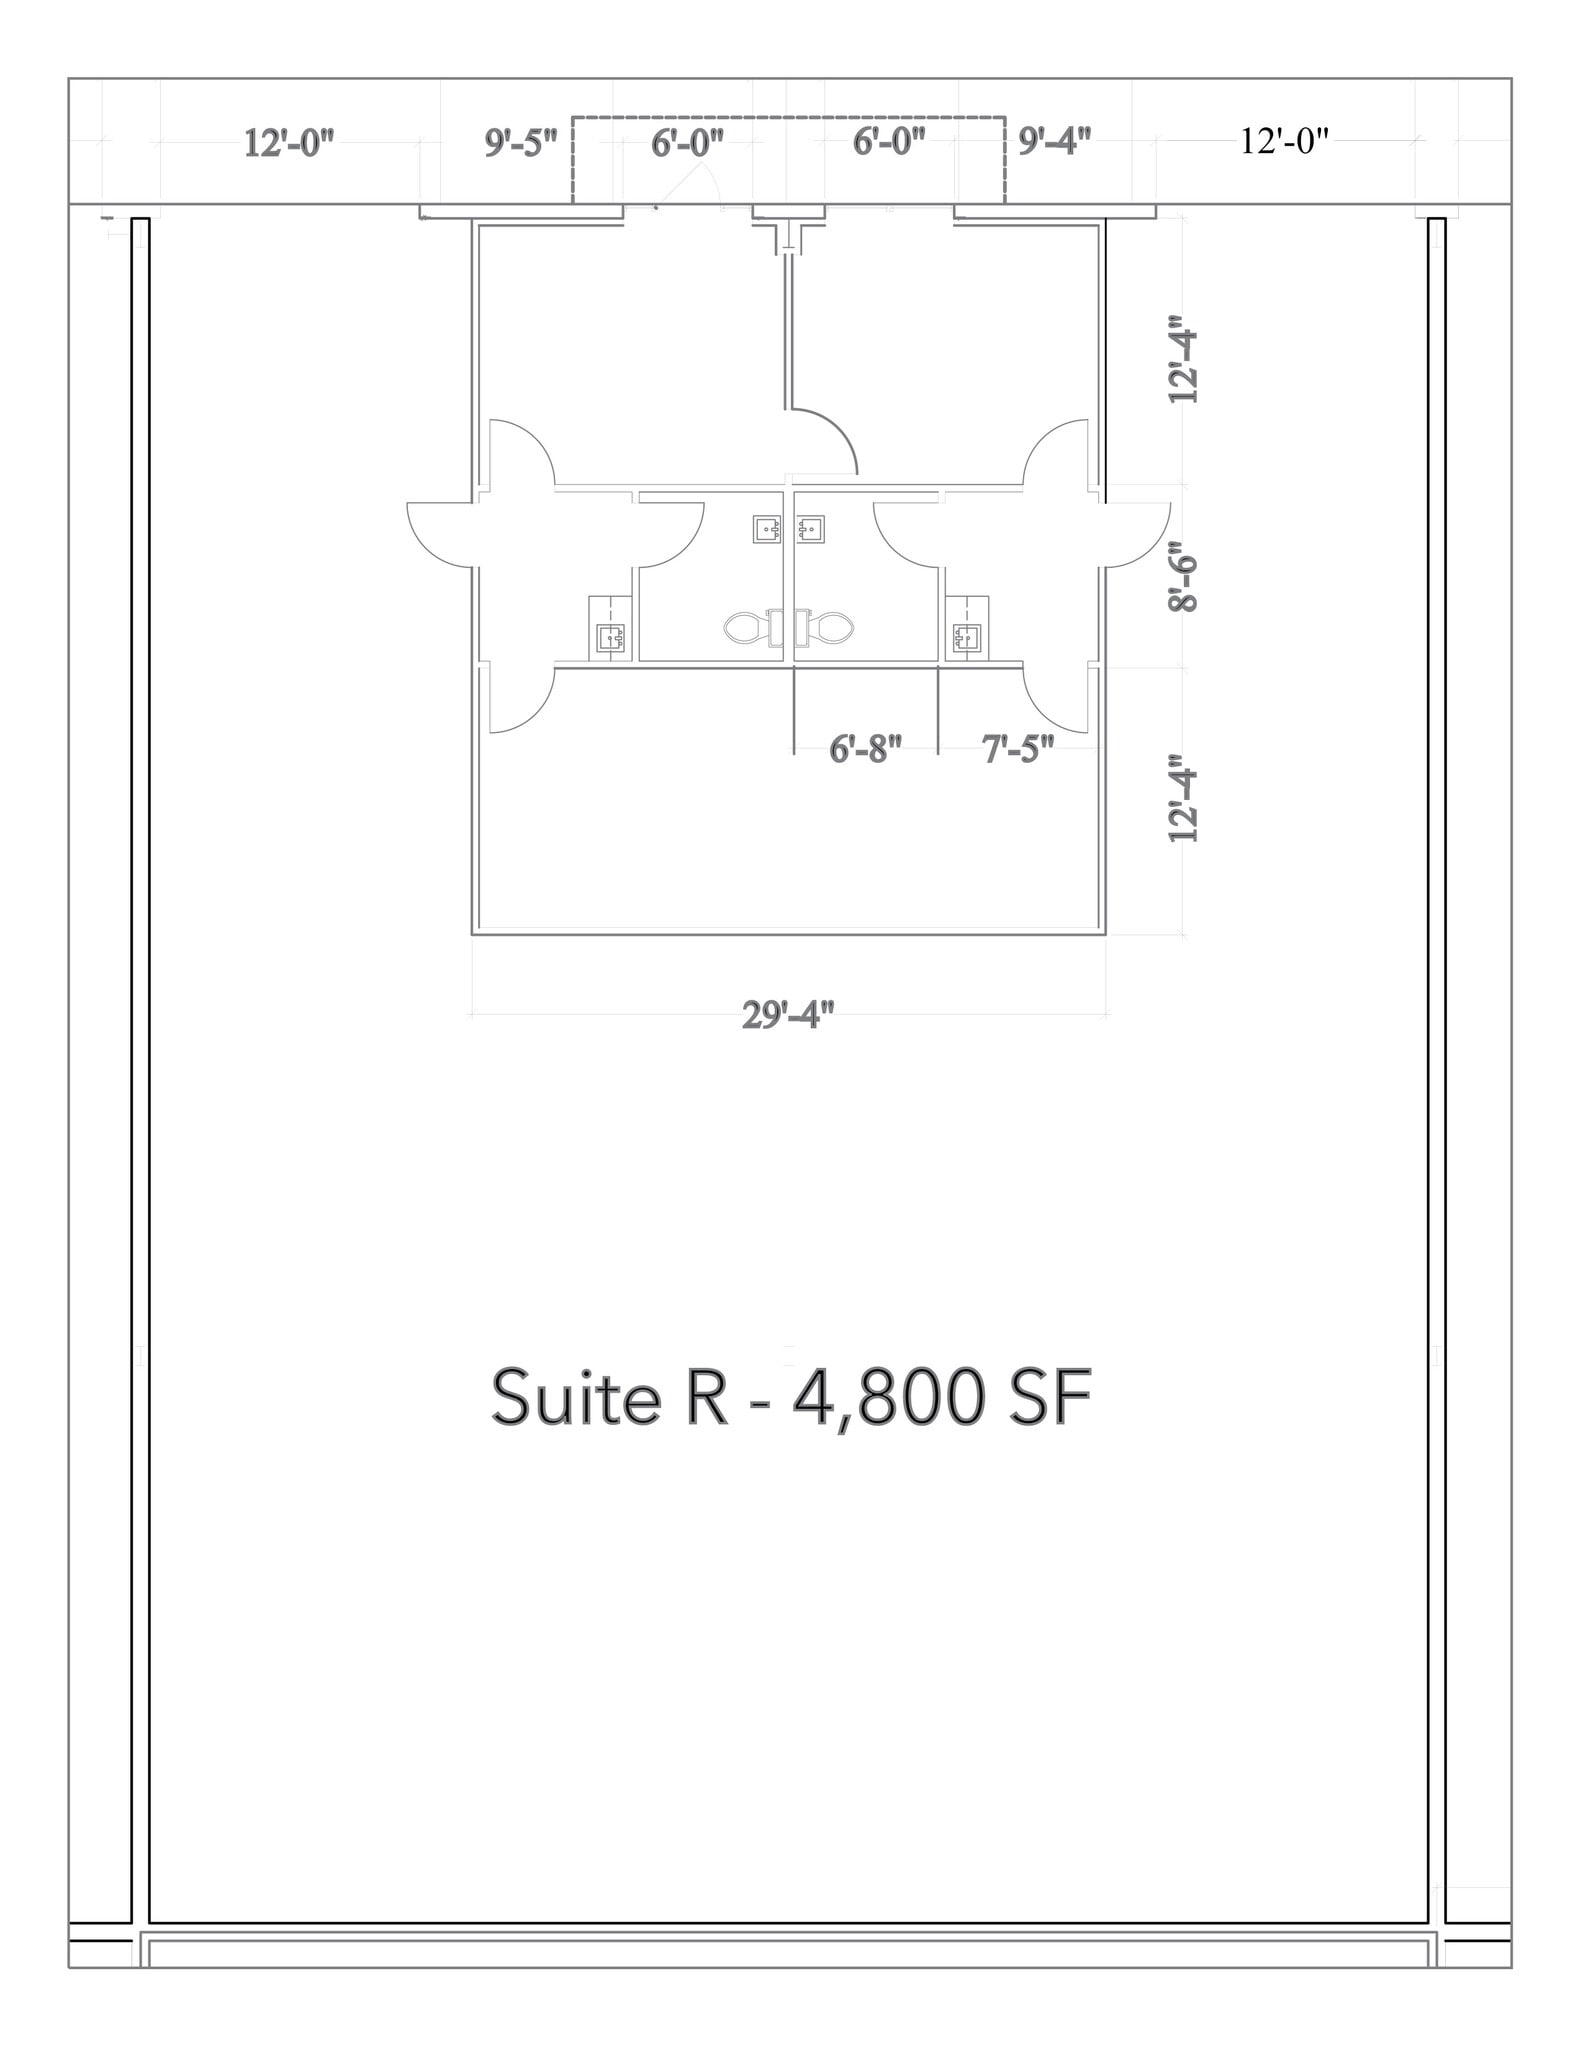
Total SF: ± 4,800 SF Office: ± 950 SF Loading: Two (2) 12' x 12' Grade-Level Doors Eave Height: ±14' - ±19' Power: 3 Phase Construction: Block/ Metal Year Built: 2004 ECONOMIC DATA Lease Rate: Call for Information
- Includes 950 SF of dedicated office space
- 2 Drive Ins
| Space | Size | Term | Rental Rate | Space Use | Build-Out | Available |
| 1st Floor - Suite R | 4,800 SF | Negotiable | Upon Request Upon Request Upon Request Upon Request | Industrial | - | Now |
8615 Jackrabbit Rd - 1st Floor - Suite R
8715 Jackrabbit Rd - 1st Floor
| Size | 4,560-38,400 SF |
| Term | 1-10 Years |
| Rental Rate | Upon Request |
| Space Use | Industrial |
| Build-Out | Shell Space |
| Available | Now |
Available Space: ±4,560 - 38,400 SF Office: BTS Eave Height: ±18´ Loading: Fourteen (14) 14' x 12' grade-level doors with drive through capabilities Power: 3 Phase / 480V Lease Rate: Call For Information
- 14 Drive Ins
- Space is in Excellent Condition
8815 Jackrabbit Rd - 1st Floor
| Size | 4,560-29,820 SF |
| Term | Negotiable |
| Rental Rate | Upon Request |
| Space Use | Industrial |
| Build-Out | - |
| Available | Now |
Available Space: ±4,560 - 29,820 SF Office: BTS Eave Height: ±18' Loading: Twelve (12) 14' x 12' grade-level doors with drive through capabilities Power: 3 Phase / 480V ECONOMIC DATA Lease Rate: Call For Information
8535 Jackrabbit Rd - 1st Floor - Suite A
| Size | 12,000 SF |
| Term | Negotiable |
| Rental Rate | Upon Request |
| Space Use | Industrial |
| Build-Out | - |
| Available | Now |
Available Space: ±12,000 SF (End Cap Space) Office: ±4,792 SF Loading: Four (4) 12'x12' grade-level door Eave Height: ±14'-19' Power: 3 Phase Construction: Block/metal Year Built: 2004 ECONOMIC DATA Lease Rate: Call for information
- Includes 4,792 SF of dedicated office space
- 4 Drive Ins
8525 Jackrabbit Rd - 1st Floor - Suite L
| Size | 2,100 SF |
| Term | Negotiable |
| Rental Rate | Upon Request |
| Space Use | Industrial |
| Build-Out | - |
| Available | Now |
Total SF: ±2,100 SF Office: ±750 SF Loading: One (1) 12' x 12' Grade-Level Door Eave Height: ±14' - ±19' Power: 3 Phase Construction: Block/ Metal Year Built: 2004 ECONOMIC DATA Lease Rate: Call for Information
- Includes 750 SF of dedicated office space
- 1 Drive Bay
8515 Jackrabbit Rd - 1st Floor - Suite Q
| Size | 8,400 SF |
| Term | Negotiable |
| Rental Rate | Upon Request |
| Space Use | Industrial |
| Build-Out | Full Build-Out |
| Available | Now |
Total SF: ±8,400 SF Office: ±616 SF Eave Height: ±14' - 19' Loading: Three (3) 12' x 12' grade-level doors Power: 3-phase Construction: Block / metal Lease Rate: Call for Information
- Includes 616 SF of dedicated office space
- 3 Drive Ins
- Loading: Three (3) 12' x 12' grade-level doors
- Power: 3-phase
- Construction: Block / metal
8615 Jackrabbit Rd - 1st Floor - Suite R
| Size | 4,800 SF |
| Term | Negotiable |
| Rental Rate | Upon Request |
| Space Use | Industrial |
| Build-Out | - |
| Available | Now |
Total SF: ± 4,800 SF Office: ± 950 SF Loading: Two (2) 12' x 12' Grade-Level Doors Eave Height: ±14' - ±19' Power: 3 Phase Construction: Block/ Metal Year Built: 2004 ECONOMIC DATA Lease Rate: Call for Information
- Includes 950 SF of dedicated office space
- 2 Drive Ins
Site Plan






Presented by
Jackrabbit Business Park | Houston, TX 77095
Hmm, there seems to have been an error sending your message. Please try again.
Thanks! Your message was sent.