Log In/Sign Up
Your email has been sent.

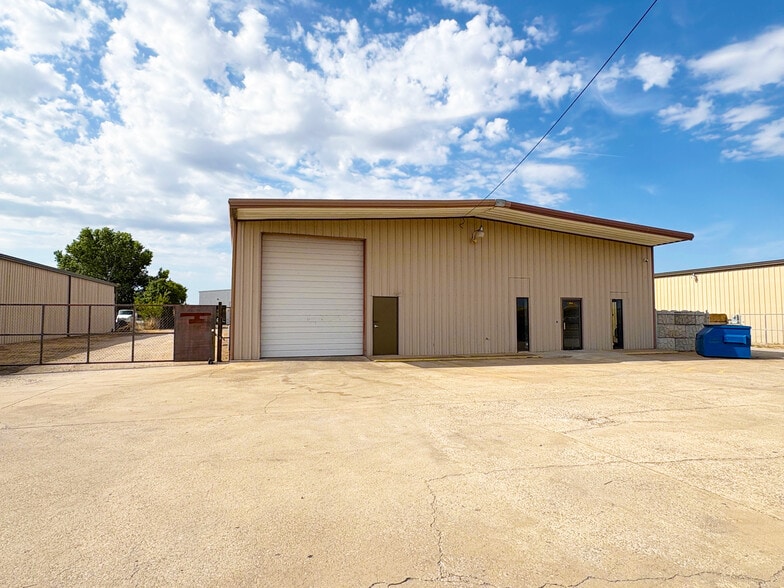
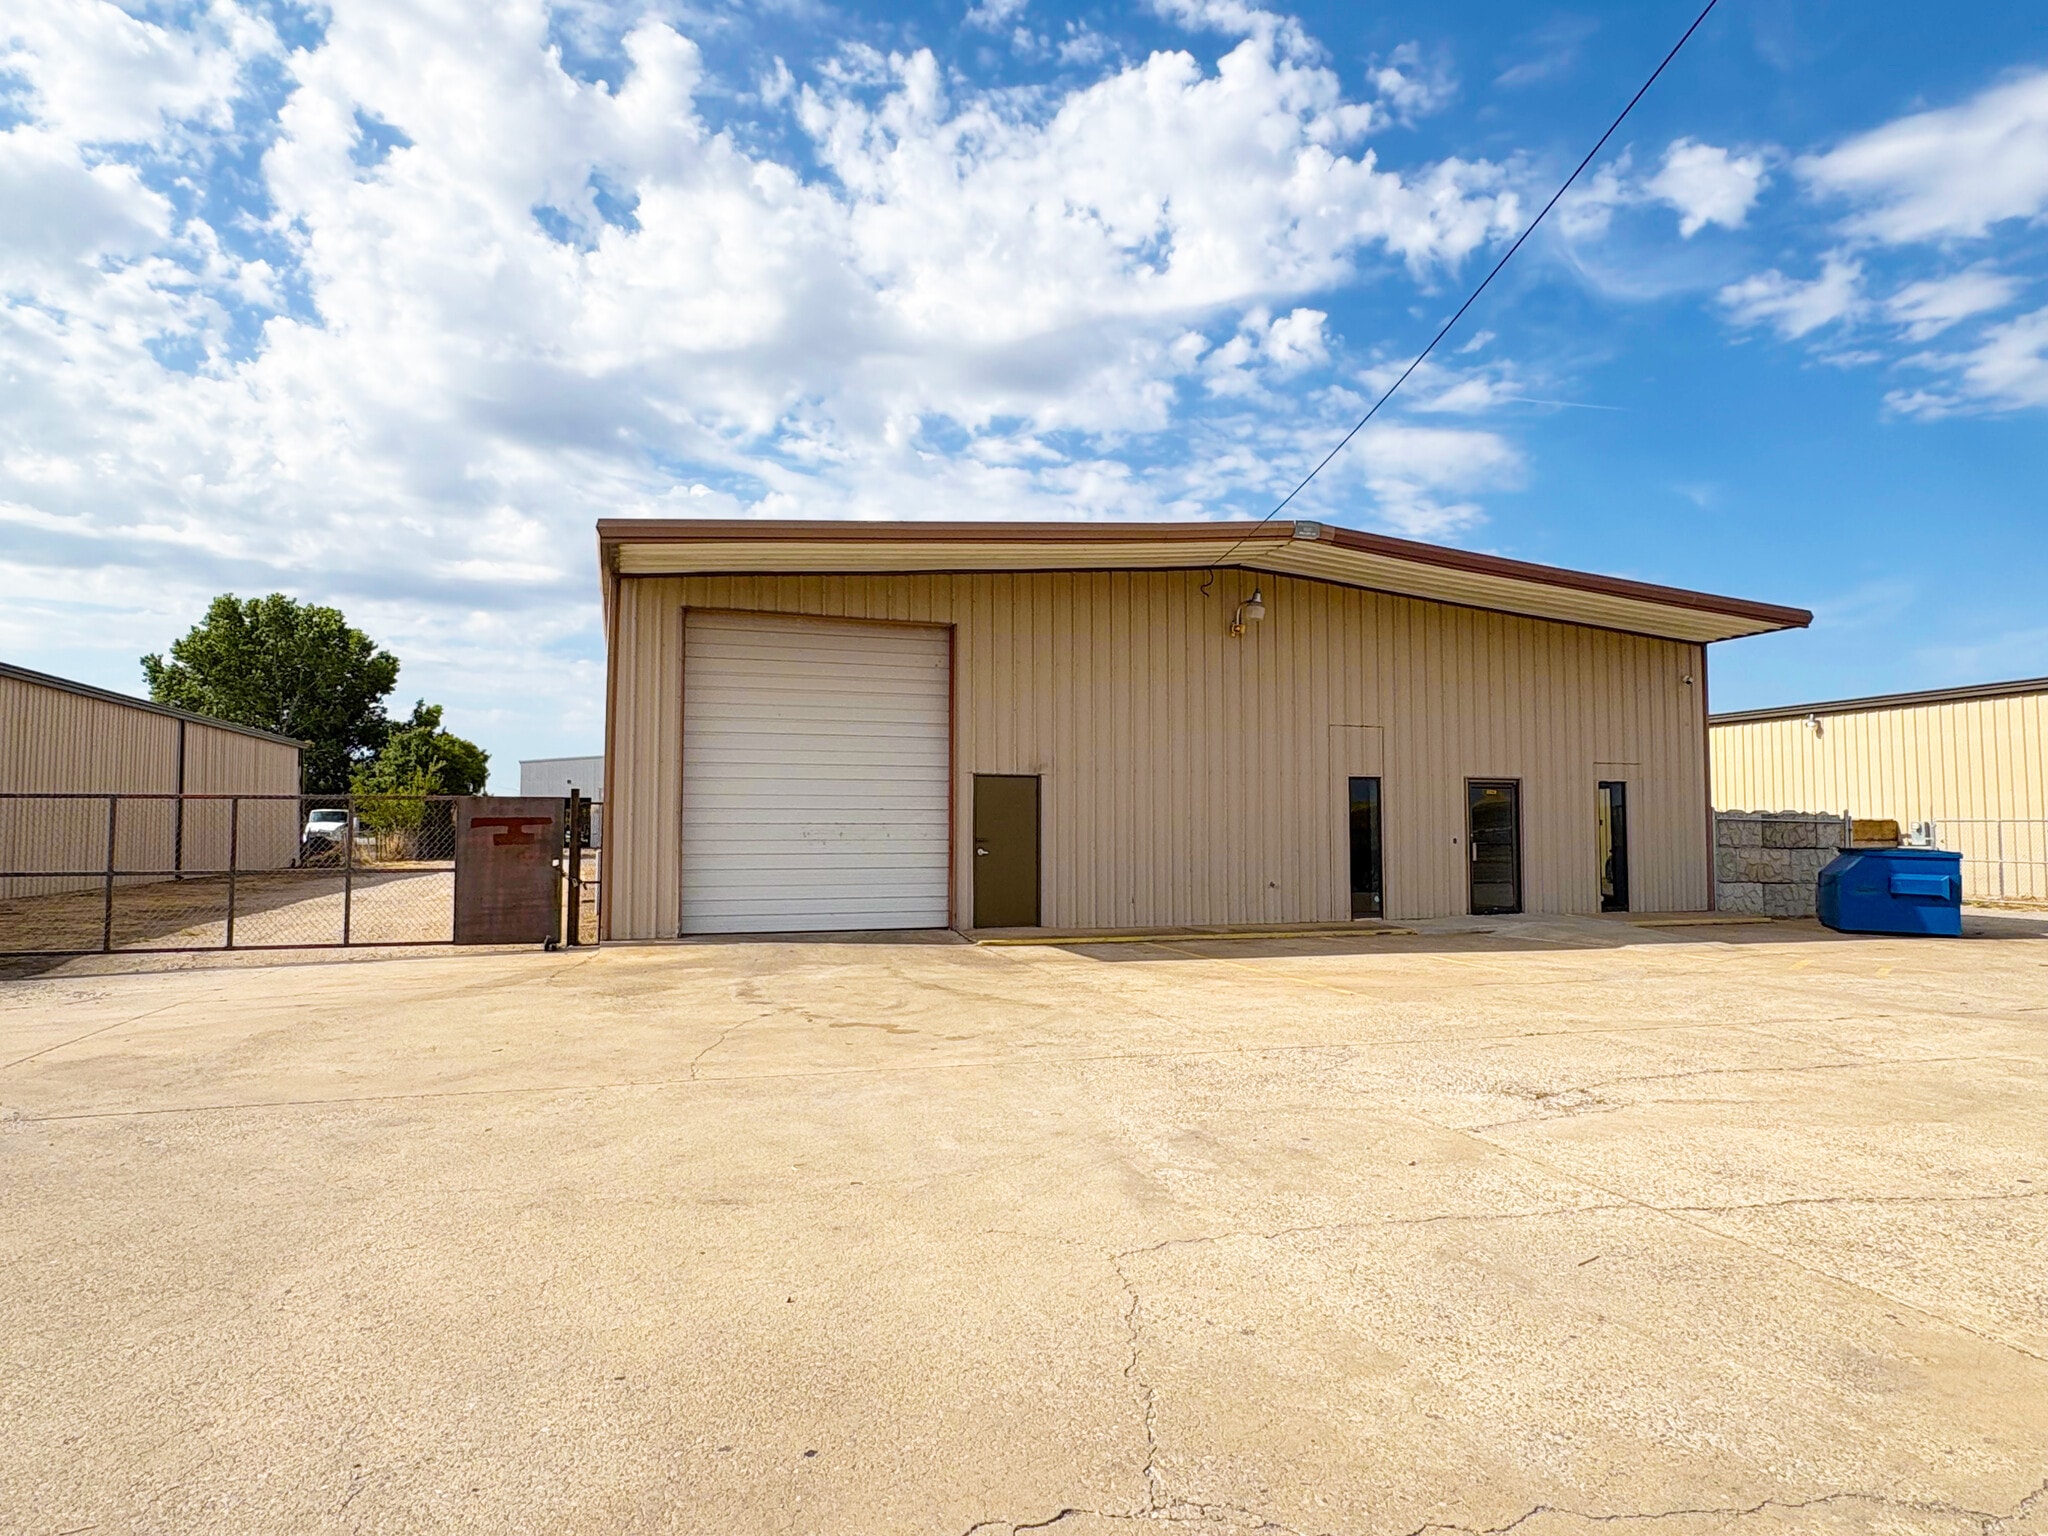
8528 W Reno Ave 7,500 SF of Industrial Space Available in Oklahoma City, OK 73127
Highlights
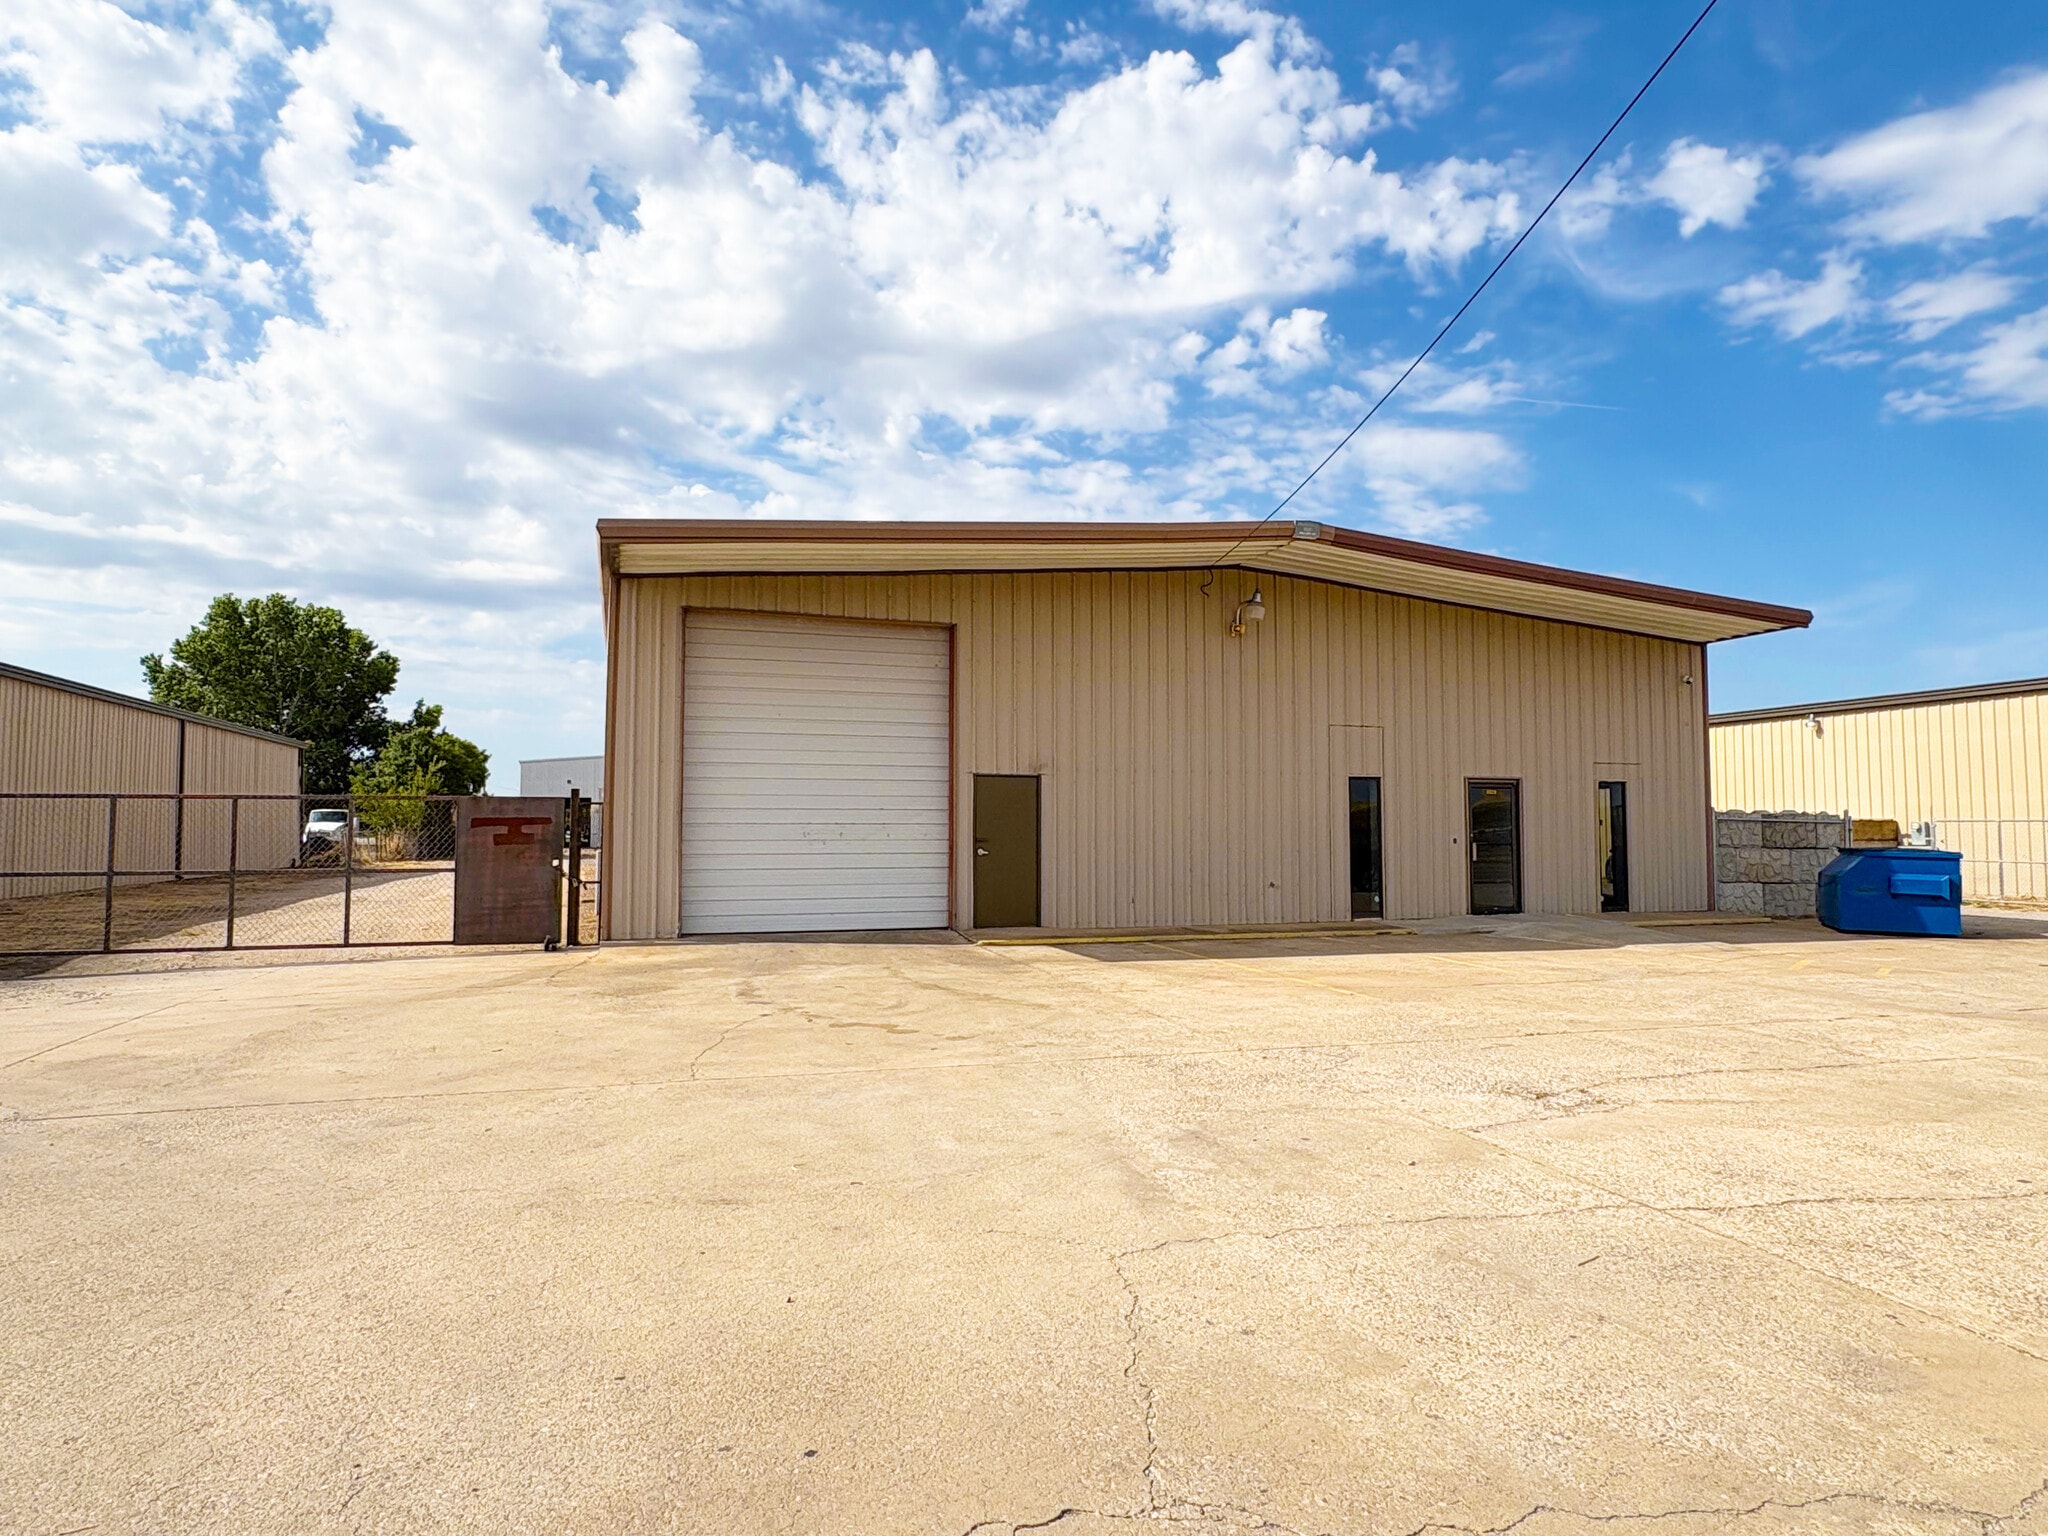
- Warehouse features three 14 foot tall X 12 foot wide grade level doors, gas heaters and wash bay.
- 0.5 acres fenced and graveled outdoor storage.
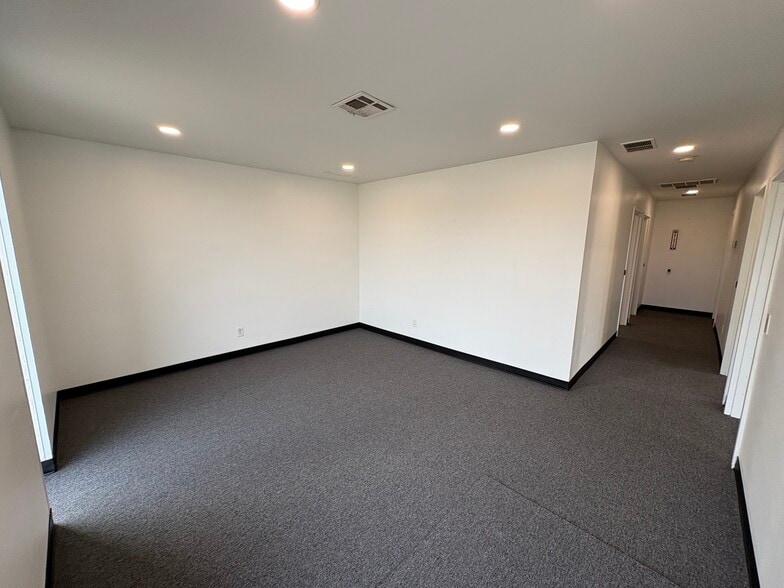
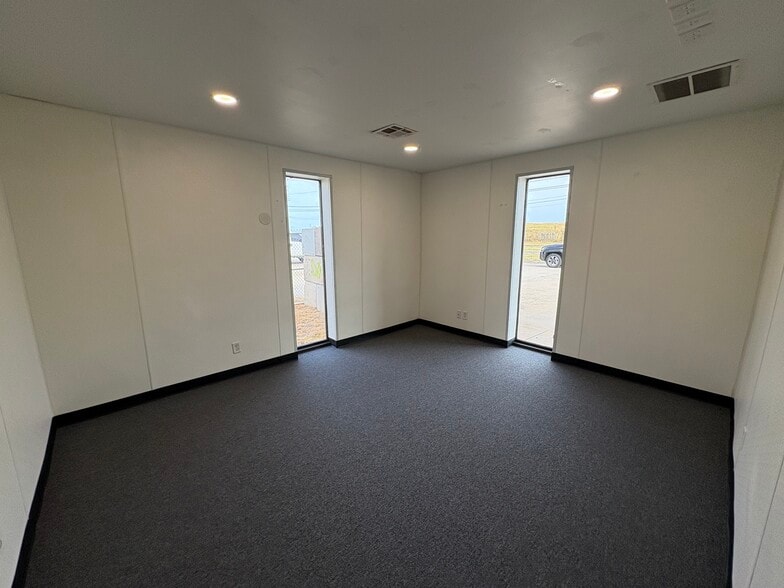
- O?ce features reception area, three private o?ces, two bathrooms, shower, and kitchenette.
- 240V three-phase power available to support a variety of operational needs.
Features
Clear Height
16’
Drive In Bays
3
Standard Parking Spaces
10
All Available Space(1)
Display Rental Rate as
- Space
- Size
- Term
- Rental Rate
- Space Use
- Build-Out
- Available


- Lease rate does not include utilities, property expenses or building services
- Space is in Excellent Condition
- Reception Area
- Plug & Play
- Yard
- 3 Drive Ins
- Central Air Conditioning
- Private Restrooms
- Shower Facilities
| Space | Size | Term | Rental Rate | Space Use | Build-Out | Available |
| 1st Floor | 7,500 SF | Negotiable | $11.03 CAD/SF/YR $0.92 CAD/SF/MO $82,736 CAD/YR $6,895 CAD/MO | Industrial | Full Build-Out | Now |
1st Floor
| Size |
| 7,500 SF |
| Term |
| Negotiable |
| Rental Rate |
| $11.03 CAD/SF/YR $0.92 CAD/SF/MO $82,736 CAD/YR $6,895 CAD/MO |
| Space Use |
| Industrial |
| Build-Out |
| Full Build-Out |
| Available |
| Now |
1 of 8
Videos
Matterport 3D Exterior
Matterport 3D Tour
Photos
Street View
Street
Map
1st Floor
| Size | 7,500 SF |
| Term | Negotiable |
| Rental Rate | $11.03 CAD/SF/YR |
| Space Use | Industrial |
| Build-Out | Full Build-Out |
| Available | Now |
- Lease rate does not include utilities, property expenses or building services
- 3 Drive Ins
- Space is in Excellent Condition
- Central Air Conditioning
- Reception Area
- Private Restrooms
- Plug & Play
- Shower Facilities
- Yard
Property Overview
This property features newly remodeled office space, a fenced yard, and direct access to W Reno Avenue. Conveniently located less than a mile west of S Council Road, offering easy connectivity to I-40 and the surrounding Oklahoma City metro.
Manufacturing Facility Facts
Building Size
7,500 SF
Lot Size
0.66 AC
Year Built/Renovated
1981/2019
Construction
Metal
Zoning
I-2 - Moderate Industrial
1 1
Somewhat walkable
30/100
Exceptionally drivable
100/100
Minimal public transit
10/100
Fairly bikeable
40/100

1 of 13
Videos
Matterport 3D Exterior
Matterport 3D Tour
Photos
Street View
Street
Map
1 of 1

Presented by
8528 W Reno Ave
Already a member? Log In
Hmm, there seems to have been an error sending your message. Please try again.
Thanks! Your message was sent.