Your email has been sent.
8536 Leo Kidd Ave 4,800 SF of Flex Space Available in Port Richey, FL 34668
Highlights
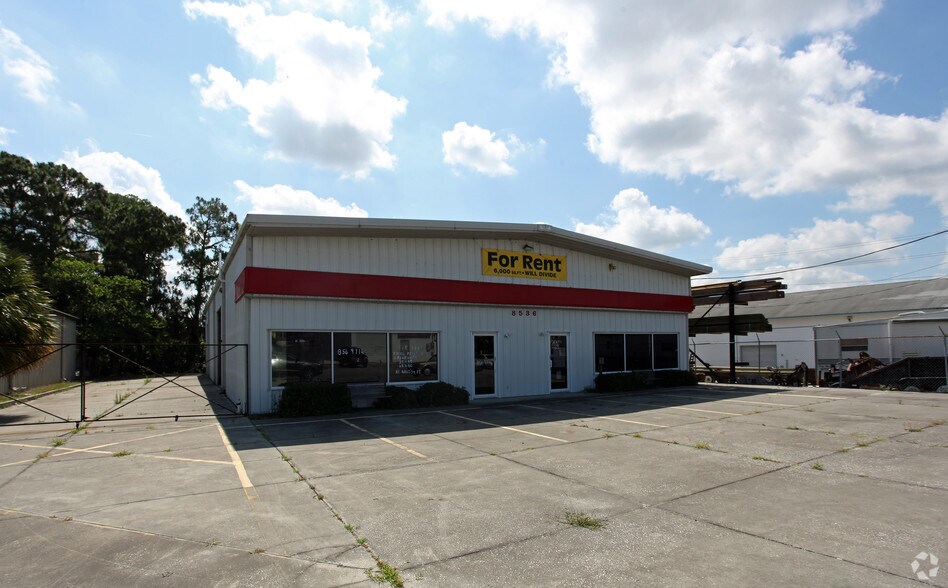
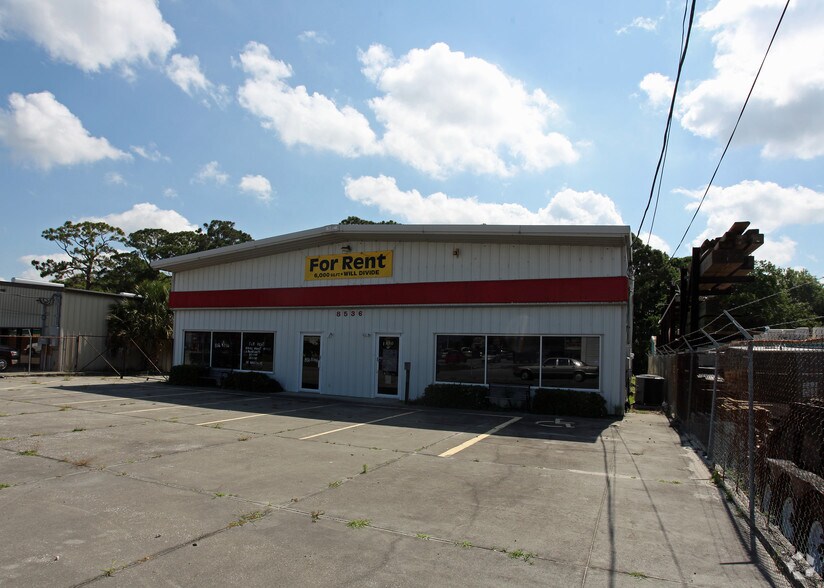
- Flexible warehouse and office configuration suitable for diverse business operations.
- Large paved parking and loading area supports employee and operational needs.
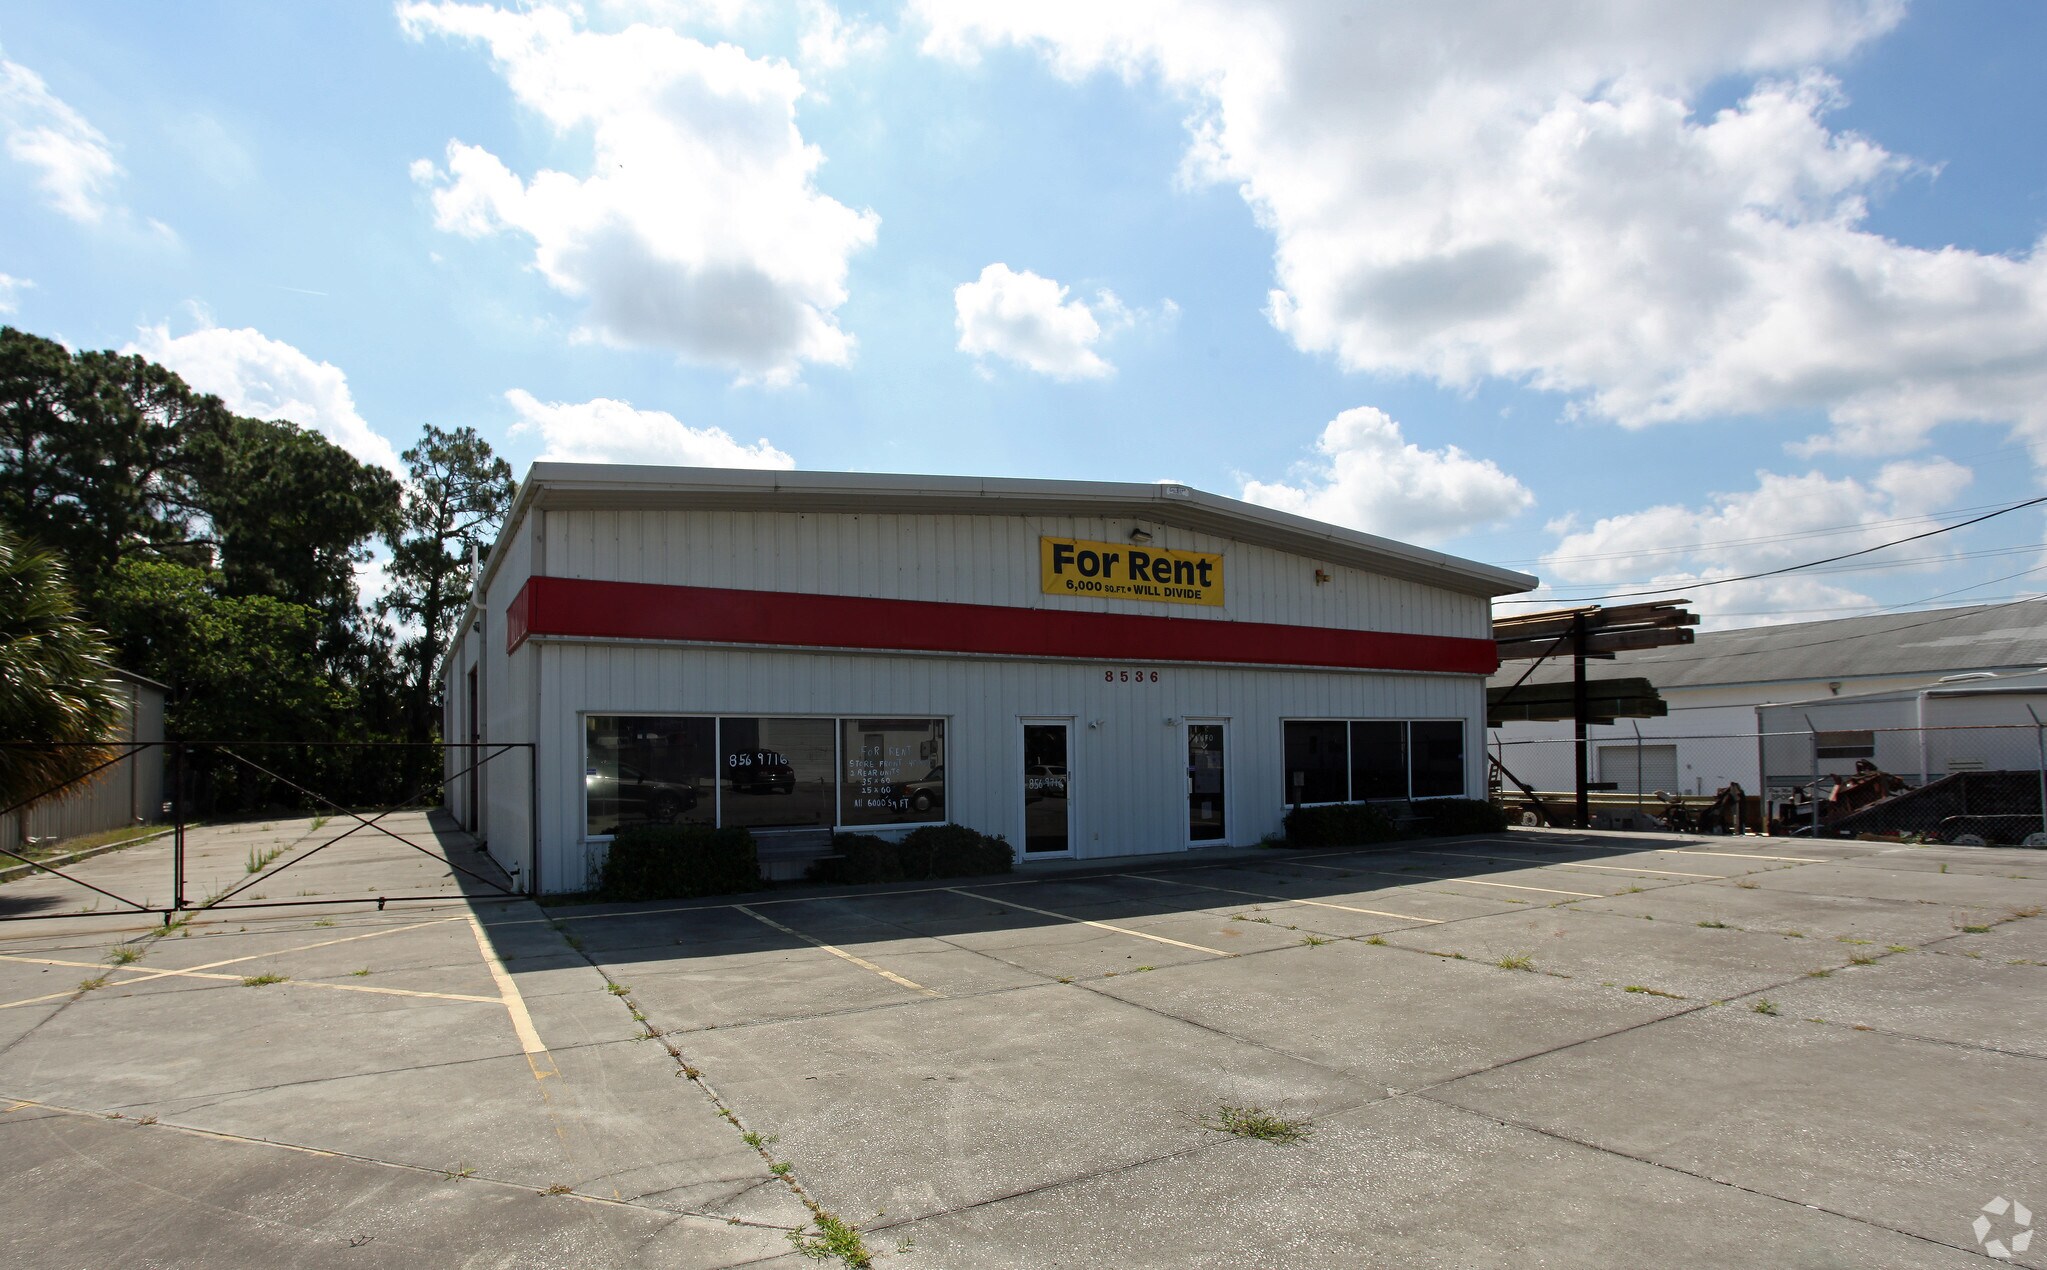
- Durable block and metal frame construction with low-maintenance exterior finishes.
- Two roll-up doors enable efficient loading and unloading for equipment and goods.
- Convenient access to US Highway 19 and Ridge Road for regional connectivity.
- Positioned in a well-established commercial corridor within Pasco County.
Features
All Available Space(1)
Display Rental Rate as
- Space
- Size
- Term
- Rental Rate
- Space Use
- Build-Out
- Available
This versatile 6,000-square-foot warehouse and office facility offers a functional layout designed to accommodate a wide range of commercial and light industrial operations. The property includes approximately 1,500 square feet of office space paired with 4,500 square feet of warehouse area, creating an efficient balance for businesses requiring both administrative and operational capabilities. Two roll-up doors provide convenient loading and equipment access, supporting uses such as contracting, service operations, storage, distribution, or light manufacturing. Situated on a paved road with easy ingress and egress, the site ensures smooth vehicle movement and delivery logistics. A large paved parking and loading area at the front of the building offers ample space for employees, service vehicles, and customer access. The structure features block and metal frame construction with metal siding and stucco finishes, delivering durability and low maintenance. Located in Port Richey Acres, the property benefits from proximity to US Highway 19 and Ridge Road, providing strong regional connectivity for businesses serving the Tampa Bay area and beyond.
- Lease rate does not include utilities, property expenses or building services
- Two roll-up doors
- Includes 1,500 SF of dedicated office space
- 4,500 square feet of warehouse area
| Space | Size | Term | Rental Rate | Space Use | Build-Out | Available |
| 1st Floor | 4,800 SF | 3-5 Years | $16.57 CAD/SF/YR $1.38 CAD/SF/MO $79,526 CAD/YR $6,627 CAD/MO | Flex | Partial Build-Out | Now |
1st Floor
| Size |
| 4,800 SF |
| Term |
| 3-5 Years |
| Rental Rate |
| $16.57 CAD/SF/YR $1.38 CAD/SF/MO $79,526 CAD/YR $6,627 CAD/MO |
| Space Use |
| Flex |
| Build-Out |
| Partial Build-Out |
| Available |
| Now |
1st Floor
| Size | 4,800 SF |
| Term | 3-5 Years |
| Rental Rate | $16.57 CAD/SF/YR |
| Space Use | Flex |
| Build-Out | Partial Build-Out |
| Available | Now |
This versatile 6,000-square-foot warehouse and office facility offers a functional layout designed to accommodate a wide range of commercial and light industrial operations. The property includes approximately 1,500 square feet of office space paired with 4,500 square feet of warehouse area, creating an efficient balance for businesses requiring both administrative and operational capabilities. Two roll-up doors provide convenient loading and equipment access, supporting uses such as contracting, service operations, storage, distribution, or light manufacturing. Situated on a paved road with easy ingress and egress, the site ensures smooth vehicle movement and delivery logistics. A large paved parking and loading area at the front of the building offers ample space for employees, service vehicles, and customer access. The structure features block and metal frame construction with metal siding and stucco finishes, delivering durability and low maintenance. Located in Port Richey Acres, the property benefits from proximity to US Highway 19 and Ridge Road, providing strong regional connectivity for businesses serving the Tampa Bay area and beyond.
- Lease rate does not include utilities, property expenses or building services
- Includes 1,500 SF of dedicated office space
- Two roll-up doors
- 4,500 square feet of warehouse area
Property Overview
The property is a single-story warehouse and office building located on Leo Kidd Avenue in Port Richey, Florida. It occupies a 0.4-acre lot with paved access and frontage on a city street. The structure was built in 1996 and consists of block and metal frame construction with metal siding and stucco. The site includes a paved parking and loading area and is accessible from US Highway 19 via Ridge Road. The property is within the Port Richey Acres subdivision in Pasco County.
Warehouse Facility Facts
Select Tenants
- Floor
- Tenant Name
- Industry
- 1st
- Ferret Fence LLC
- Construction


Presented by
Snap Realty, LLC
8536 Leo Kidd Ave
Hmm, there seems to have been an error sending your message. Please try again.
Thanks! Your message was sent.