Your email has been sent.

Dean Martin Business Center Las Vegas, NV 89139 5,100 SF of Industrial Space Available
Park Highlights

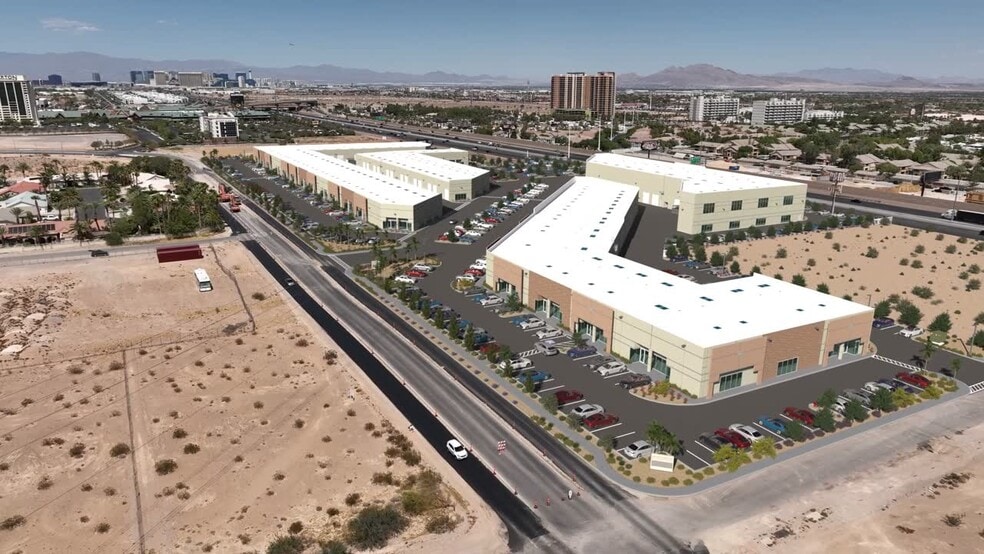
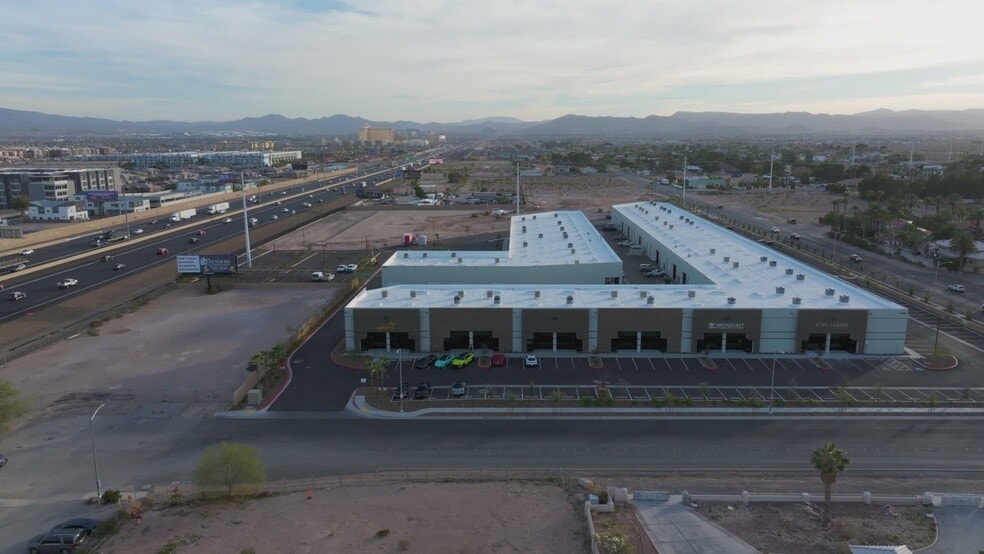
- Strategically located in the southwest submarket, frontage on I-15, with excellent access to the I-15, & I-215 freeways.
Park Facts
| Total Space Available | 5,100 SF | Park Type | Industrial Park |
| Total Space Available | 5,100 SF |
| Park Type | Industrial Park |
All Available Space(1)
Display Rental Rate as
- Space
- Size
- Term
- Rental Rate
- Space Use
- Build-Out
- Available
Build To Suit. Corner unit. Adjacent to loading dock. (1) 12x14 overhead door. Design your space with our team. Generous Tenant Improvement Allowance.
- Lease rate does not include utilities, property expenses or building services
- Adjacent to loading dock
- Free use of Forklift
- Corner unit
- Lots of parking
| Space | Size | Term | Rental Rate | Space Use | Build-Out | Available |
| 1st Floor - 348 | 5,100 SF | 5-7 Years | $31.45 CAD/SF/YR $2.62 CAD/SF/MO $160,380 CAD/YR $13,365 CAD/MO | Industrial | Shell Space | Now |
8660 Dean Martin Dr - 1st Floor - 348
8660 Dean Martin Dr - 1st Floor - 348
| Size | 5,100 SF |
| Term | 5-7 Years |
| Rental Rate | $31.45 CAD/SF/YR |
| Space Use | Industrial |
| Build-Out | Shell Space |
| Available | Now |
Build To Suit. Corner unit. Adjacent to loading dock. (1) 12x14 overhead door. Design your space with our team. Generous Tenant Improvement Allowance.
- Lease rate does not include utilities, property expenses or building services
- Corner unit
- Adjacent to loading dock
- Lots of parking
- Free use of Forklift
Park Overview

• Limited availability • Zoned I-P Light Industrial / Flex • Corporate Identity Allowed On The Building • Marque Signage On The Freeway • Common Loading Docks • Free Use Of Forklift • 12 X 14 Overhead Doors • Fiber Served • 110/208V 3 Phase Power • Skylites w/ Safety Bars • Polyurethane Foam Roof • R-42 Rooftop Insulation Zoned Light Industrial. Very Clean Hi-Tech Image. Corporate Identity Allowed On The Building. Concrete Tilt-Up Construction.3.2 Parking Per 1,000 Sq Ft. 16’ – 23’ Clear Height Warehouse With Skylites, Insulated, Evap. Cooler, 12' X 14' Overhead Doors, Common Loading Dock W/Free Use Of Fork Lift, Fully Fire Sprinklered, 110/208V 3 Phase Power, High Speed Data Available, Fiber Served.


Presented by
Dean Martin Business Center | Las Vegas, NV 89139
Hmm, there seems to have been an error sending your message. Please try again.
Thanks! Your message was sent.