Log In/Sign Up
Your email has been sent.

Cedar Place Indianapolis, IN 46240 2,265 SF of Office Space Available
Park Highlights
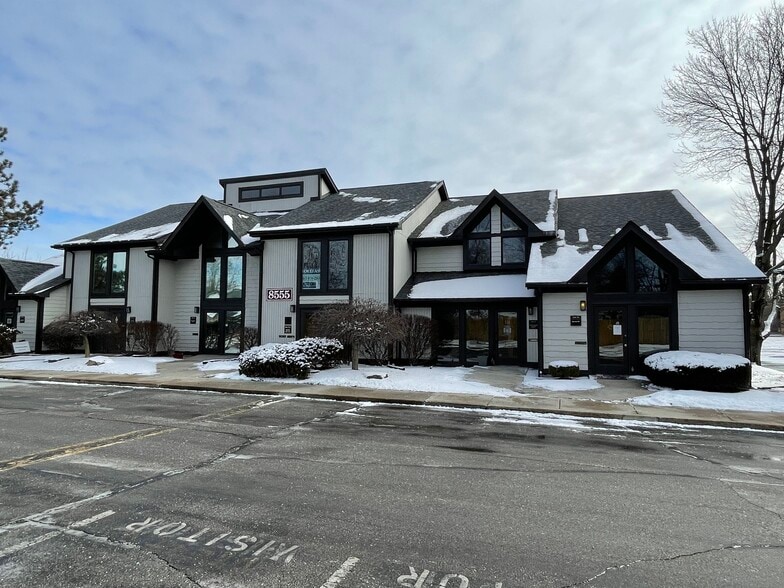
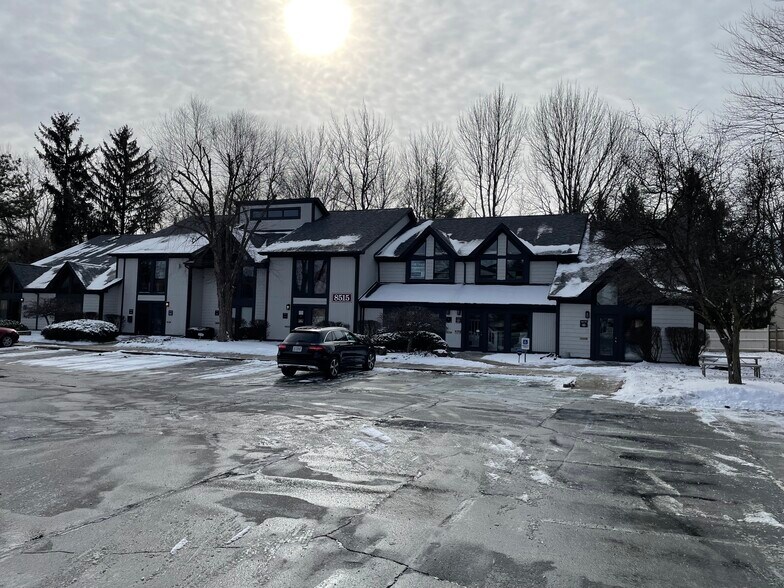
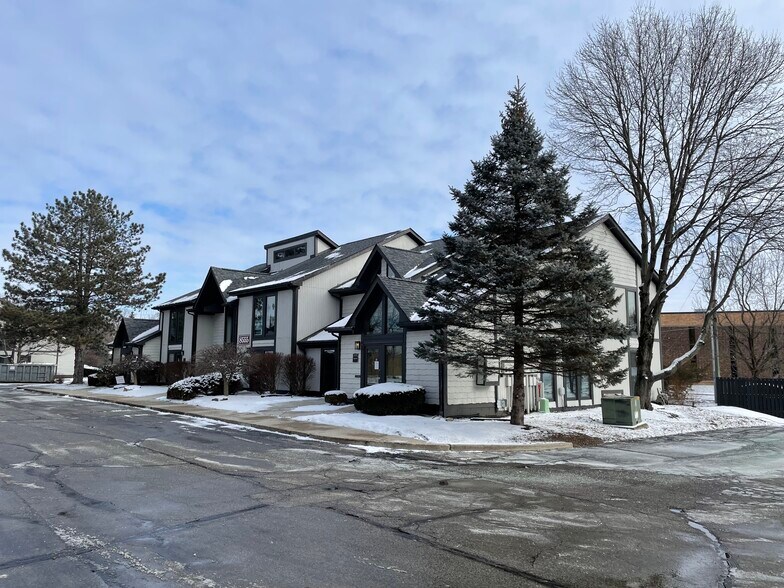
- New parking lot, new roofs in the last two years, each space is individually metered, with easy access of 86th Street.
Park Facts
All Available Space(1)
Display Rental Rate as
Cedar Place
8555 Cedar Place Dr
2,265 SF
|
$23.44 CAD/SF/YR
$1.95 CAD/SF/MO
$252.33 CAD/m²/YR
$21.03 CAD/m²/MO
$4,425 CAD/MO
$53,096 CAD/YR
Building Type
Office
Year Built
1986
Building Size
8,735 SF
Building Height
2 Stories
Typical Floor Size
8,735 SF
- Space
- Size
- Term
- Rental Rate
- Space Use
- Build-Out
- Available
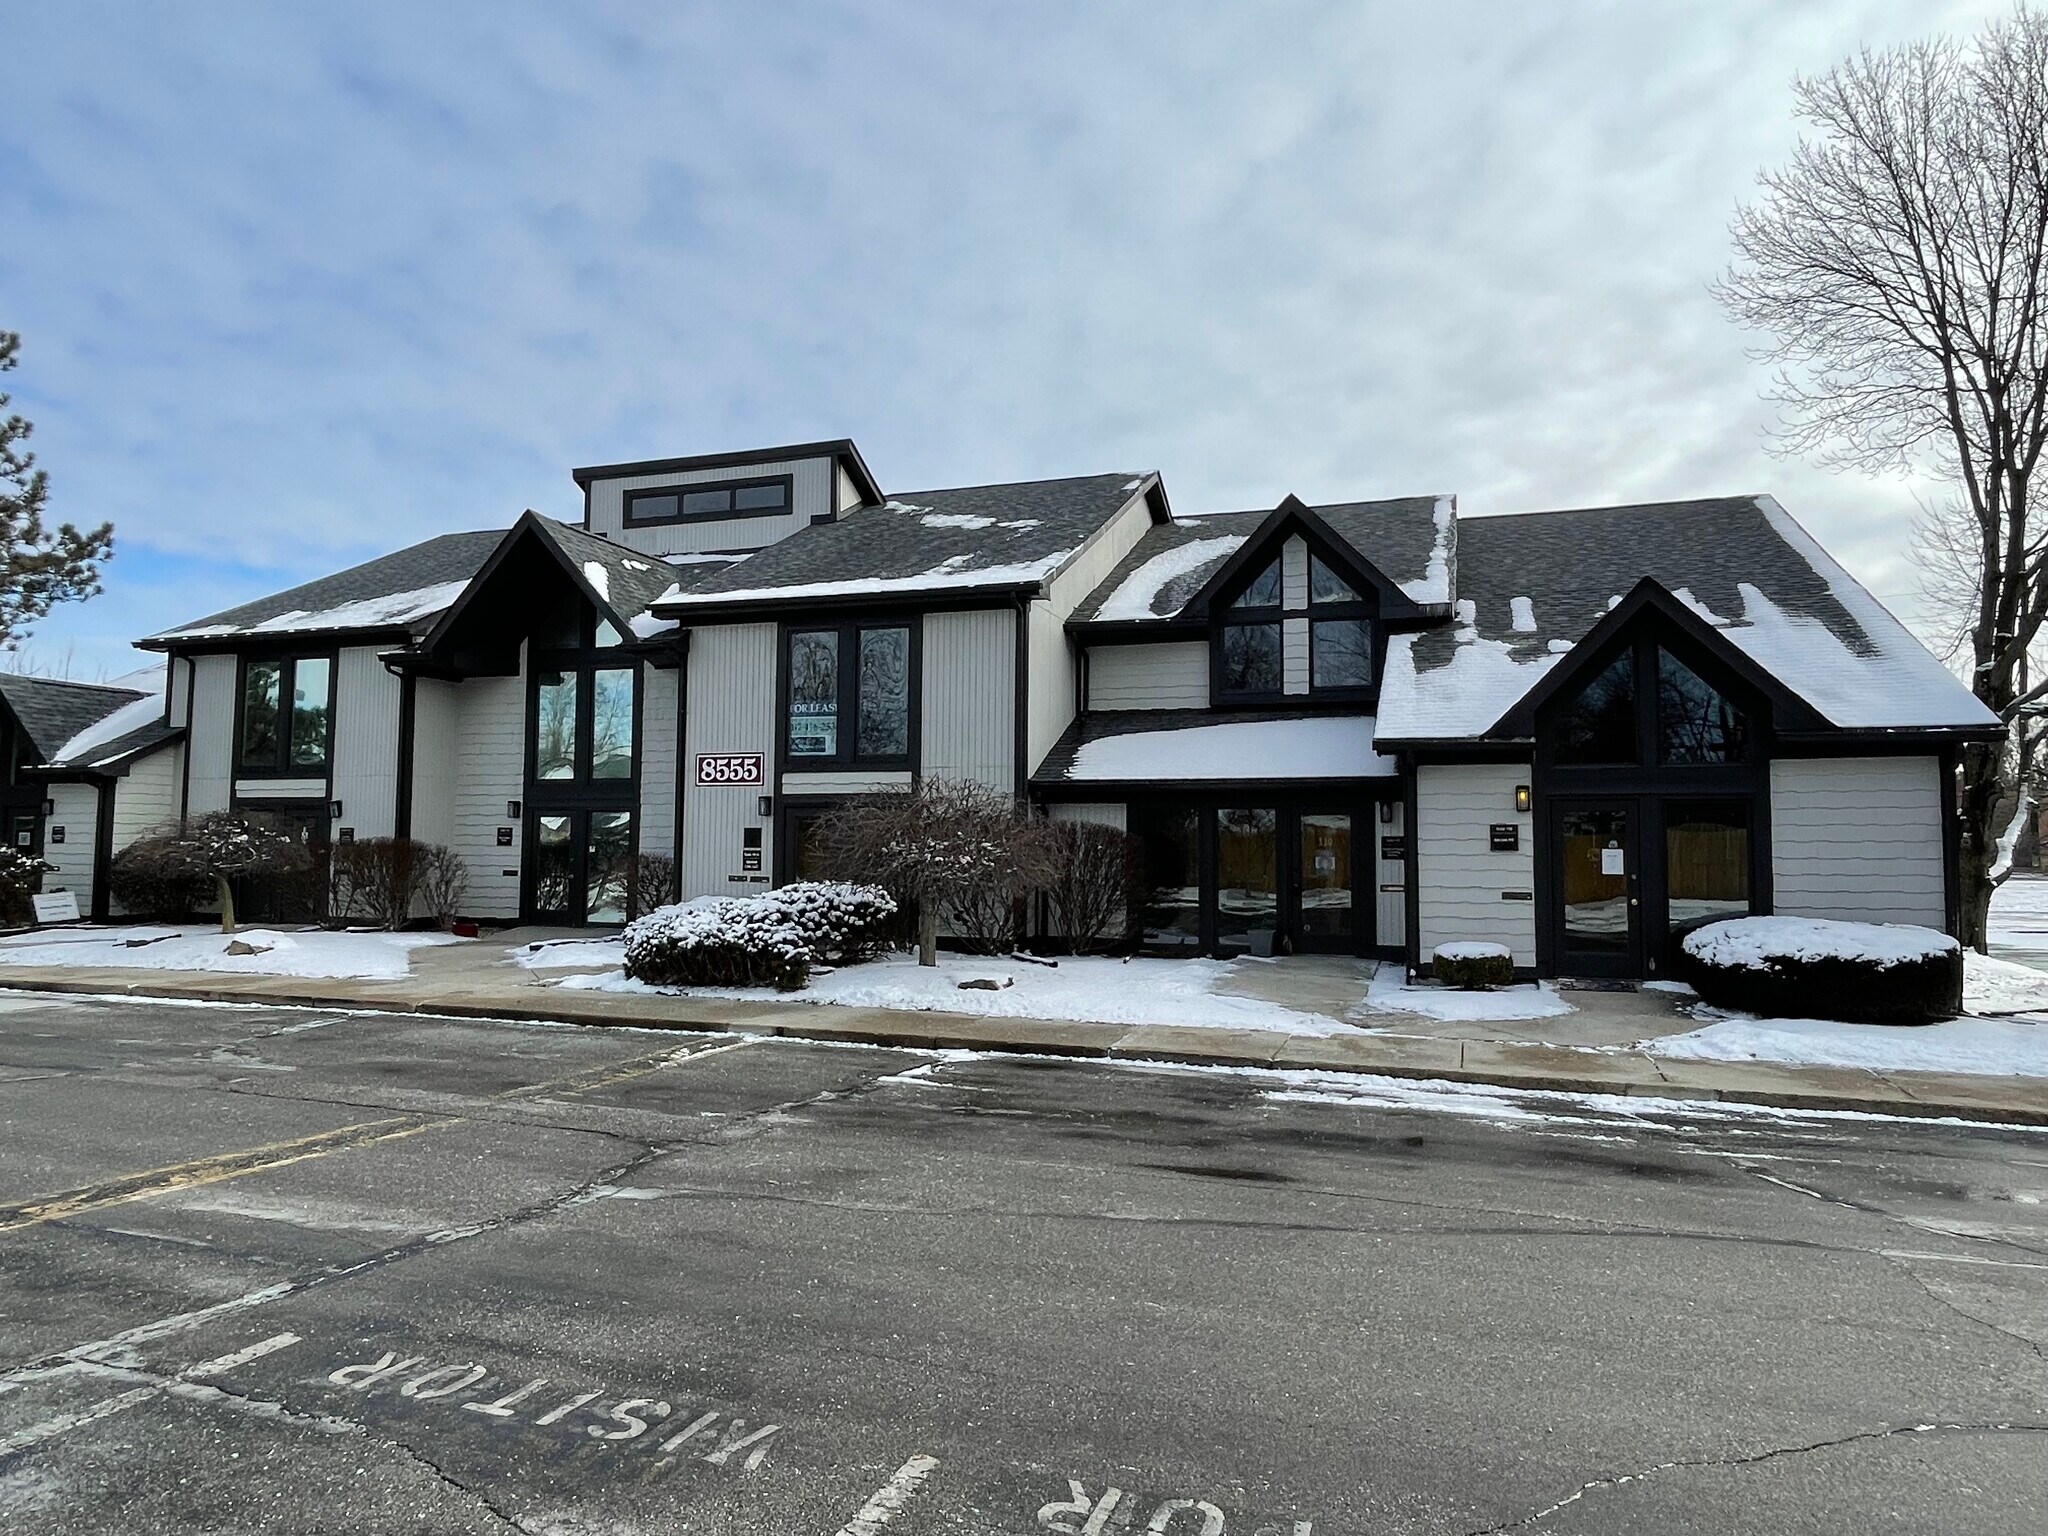
This vacant space is at the end of 8555 and offers great opportunity for an office or retail shop. Two floors, open reception area, offices, and much more!
- Listed rate may not include certain utilities, building services and property expenses
- Fits 6 - 19 People
- Office intensive layout
| Space | Size | Term | Rental Rate | Space Use | Build-Out | Available |
| 1st Floor, Ste 114 | 2,265 SF | Negotiable | $23.44 CAD/SF/YR $1.95 CAD/SF/MO $53,096 CAD/YR $4,425 CAD/MO | Office | - | Now |
Cedar Place
8555 Cedar Place Dr
2,265 SF
|
$23.44 CAD/SF/YR
$1.95 CAD/SF/MO
$252.33 CAD/m²/YR
$21.03 CAD/m²/MO
$4,425 CAD/MO
$53,096 CAD/YR
Building Type
Office
Year Built
1986
Building Size
8,735 SF
Building Height
2 Stories
Typical Floor Size
8,735 SF
8555 Cedar Place Dr - 1st Floor - Ste 114
Size
2,265 SF
Term
Negotiable
Rental Rate
$23.44 CAD/SF/YR
$1.95 CAD/SF/MO
$53,096 CAD/YR
$4,425 CAD/MO
Space Use
Office
Build-Out
-
Available
Now
8555 Cedar Place Dr - 1st Floor - Ste 114
| Size | 2,265 SF |
| Term | Negotiable |
| Rental Rate | $23.44 CAD/SF/YR |
| Space Use | Office |
| Build-Out | - |
| Available | Now |
This vacant space is at the end of 8555 and offers great opportunity for an office or retail shop. Two floors, open reception area, offices, and much more!
- Listed rate may not include certain utilities, building services and property expenses
- Office intensive layout
- Fits 6 - 19 People
Park Overview
Cedar Place is a garden style office complex with ample parking to your door. Each suite is 2 story with a bathroom on each level.
- Dedicated Turn Lane
- Pylon Sign
- Tenant Controlled HVAC
- Monument Signage
1 1
Moderately walkable
60/100
Exceptionally drivable
90/100
Limited public transit
30/100
Fairly bikeable
50/100

1 of 11
Videos
Matterport 3D Exterior
Matterport 3D Tour
Photos
Street View
Street
Map
1 of 1

Presented by
Cedar Place | Indianapolis, IN 46240
Already a member? Log In
Hmm, there seems to have been an error sending your message. Please try again.
Thanks! Your message was sent.