Your email has been sent.

856 Elkhorn Drive Lot #1 of Alpine Business park - Building A, Suites C & B 1,500 SF Flex Condo Unit Offered at $824,883 CAD in Alpine, WY 83128
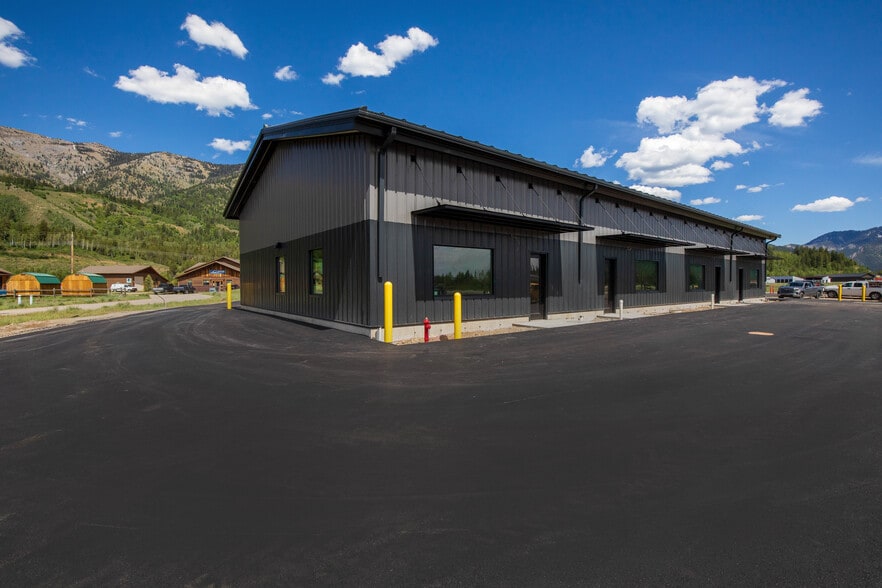
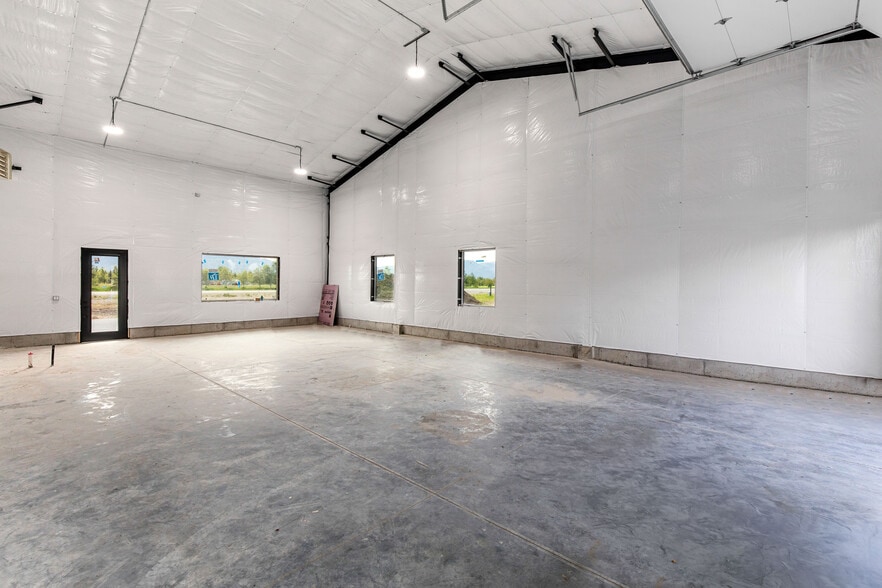
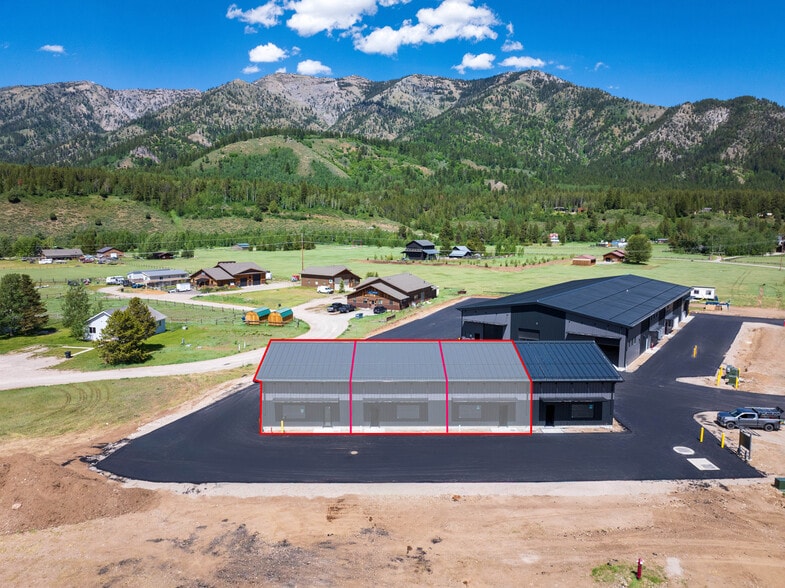
Investment Highlights
- Highway Frontage
- 24' Tall Ceilings w/ Mezzanine Potential
- Brand New Construction
Executive Summary
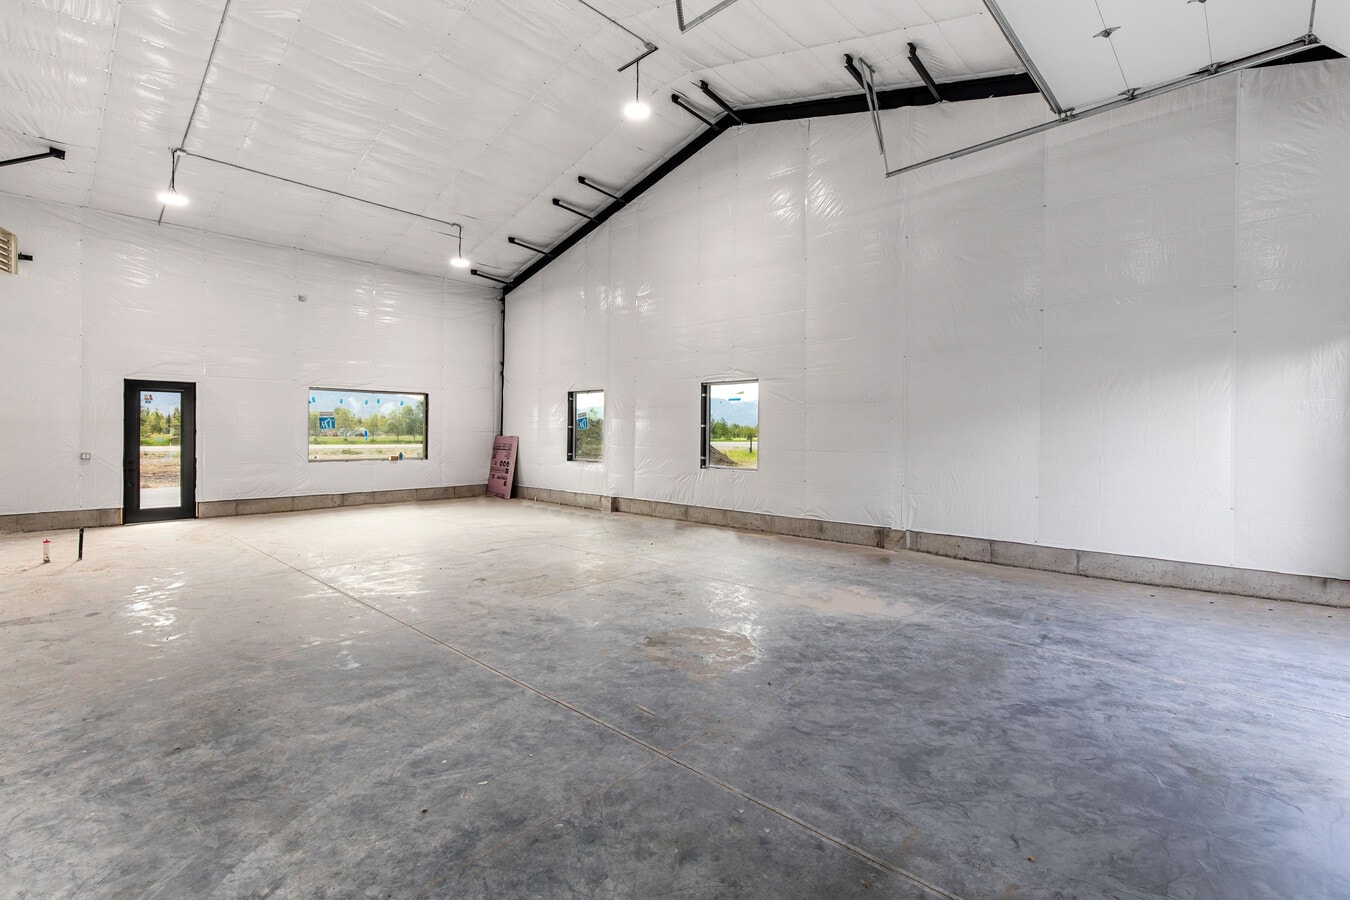
Brand-new commercial flex/shop condos in Building A of Lot 1 at Deadhorse Meadows / Alpine Business Park in Alpine, WY. Suite C and B offer approximately 1,500 SF of highly functional commercial space with a 12' x 14' overhead door, tall 18'-24'8'' pitched ceilings, 225A electrical panel, unfinished concrete floors, water/sewer rough-ins for a future bathroom, drywall taped and ready for tenant finish, and optional mezzanine potential. This flexible unit is ideal for contractors, trades, light industrial, showroom, storage, office/shop, or owner-user commercial needs. Suite C may be purchased individually or combined with Suite B for up to approximately ±3,000 SF of contiguous commercial flex space.
1 Unit Available
- Unit
- Unit Size
- Condo Use
- Price
- NOI
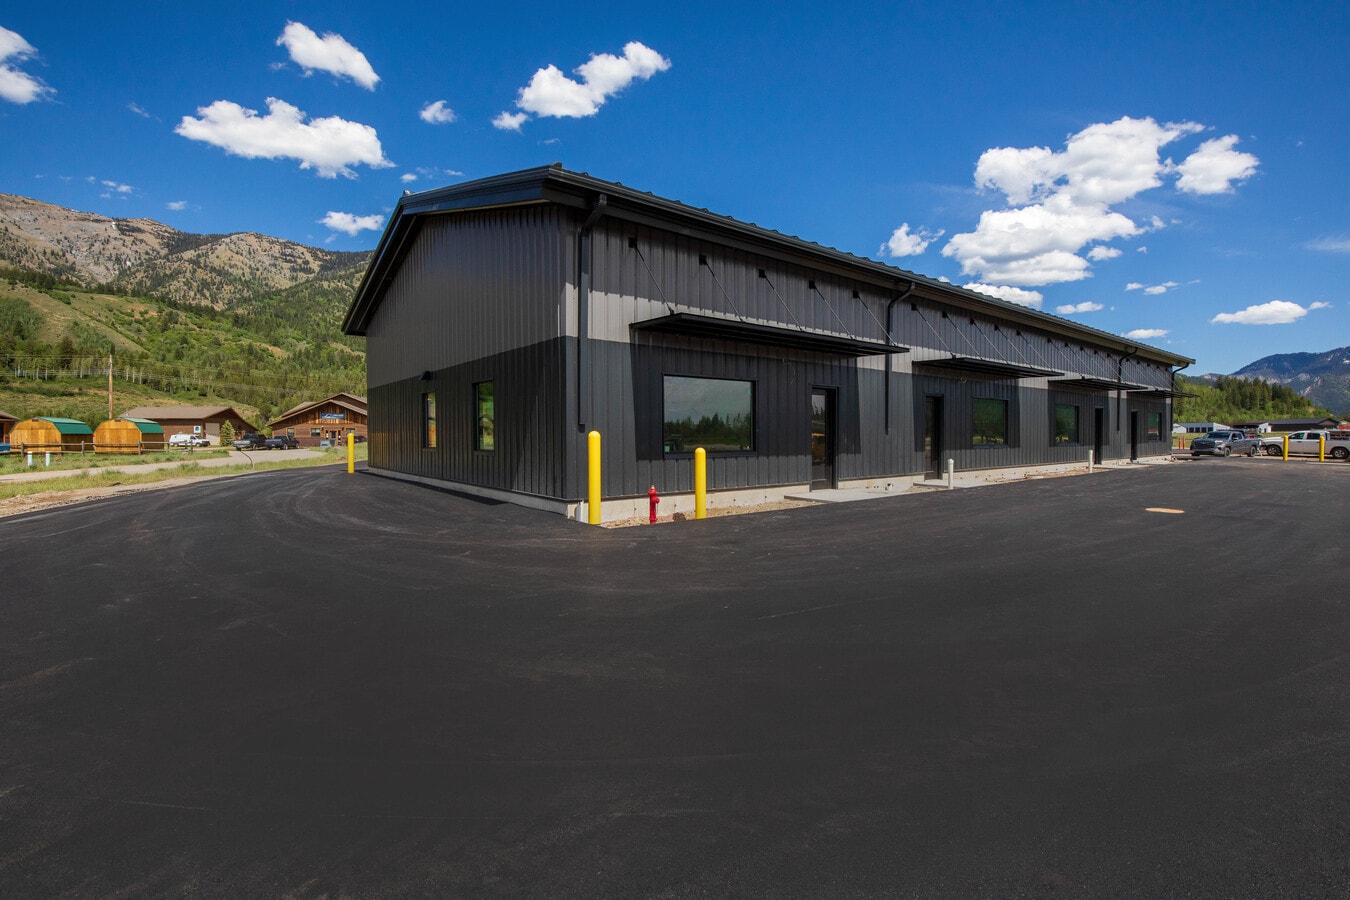
| Sale Type | Investment or Owner User | Sale Conditions | 1031 Exchange, Build to Suit, Building in Shell Condition |
| No. Parking Spaces | 3 |
| Sale Type | Investment or Owner User |
| No. Parking Spaces | 3 |
| Sale Conditions | 1031 Exchange, Build to Suit, Building in Shell Condition |
| Unit | Unit Size | Condo Use | Price | NOI |
| Unit C&B | 1,500 SF | Flex | $824,883 CAD ($549.92 CAD/SF) | - |
Unit C&B
| Unit Size |
| 1,500 SF |
| Condo Use |
| Flex |
| Price |
| $824,883 CAD ($549.92 CAD/SF) |
| NOI |
| - |
Unit C&B
| Unit Size | 1,500 SF |
| Condo Use | Flex |
| Price | $824,883 CAD ($549.92 CAD/SF) |
| NOI | - |
| Sale Type | Investment or Owner User |
| No. Parking Spaces | 3 |
| Sale Conditions | 1031 Exchange, Build to Suit, Building in Shell Condition |
| Description | |
| Brand-new commercial flex/shop condos in Building A of Lot 1 at Deadhorse Meadows / Alpine Business Park in Alpine, WY. Suite C and B offer approximately 1,500 SF of highly functional commercial space with a 12' x 14' overhead door, tall 18'-24'8'' pitched ceilings, 225A electrical panel, unfinished concrete floors, water/sewer rough-ins for a future bathroom, drywall taped and ready for tenant finish, and optional mezzanine potential. This flexible unit is ideal for contractors, trades, light industrial, showroom, storage, office/shop, or owner-user commercial needs. Suite C may be purchased individually or combined with Suite B for up to approximately ±3,000 SF of contiguous commercial flex space.</li></ul> | |
| Sale Notes | |
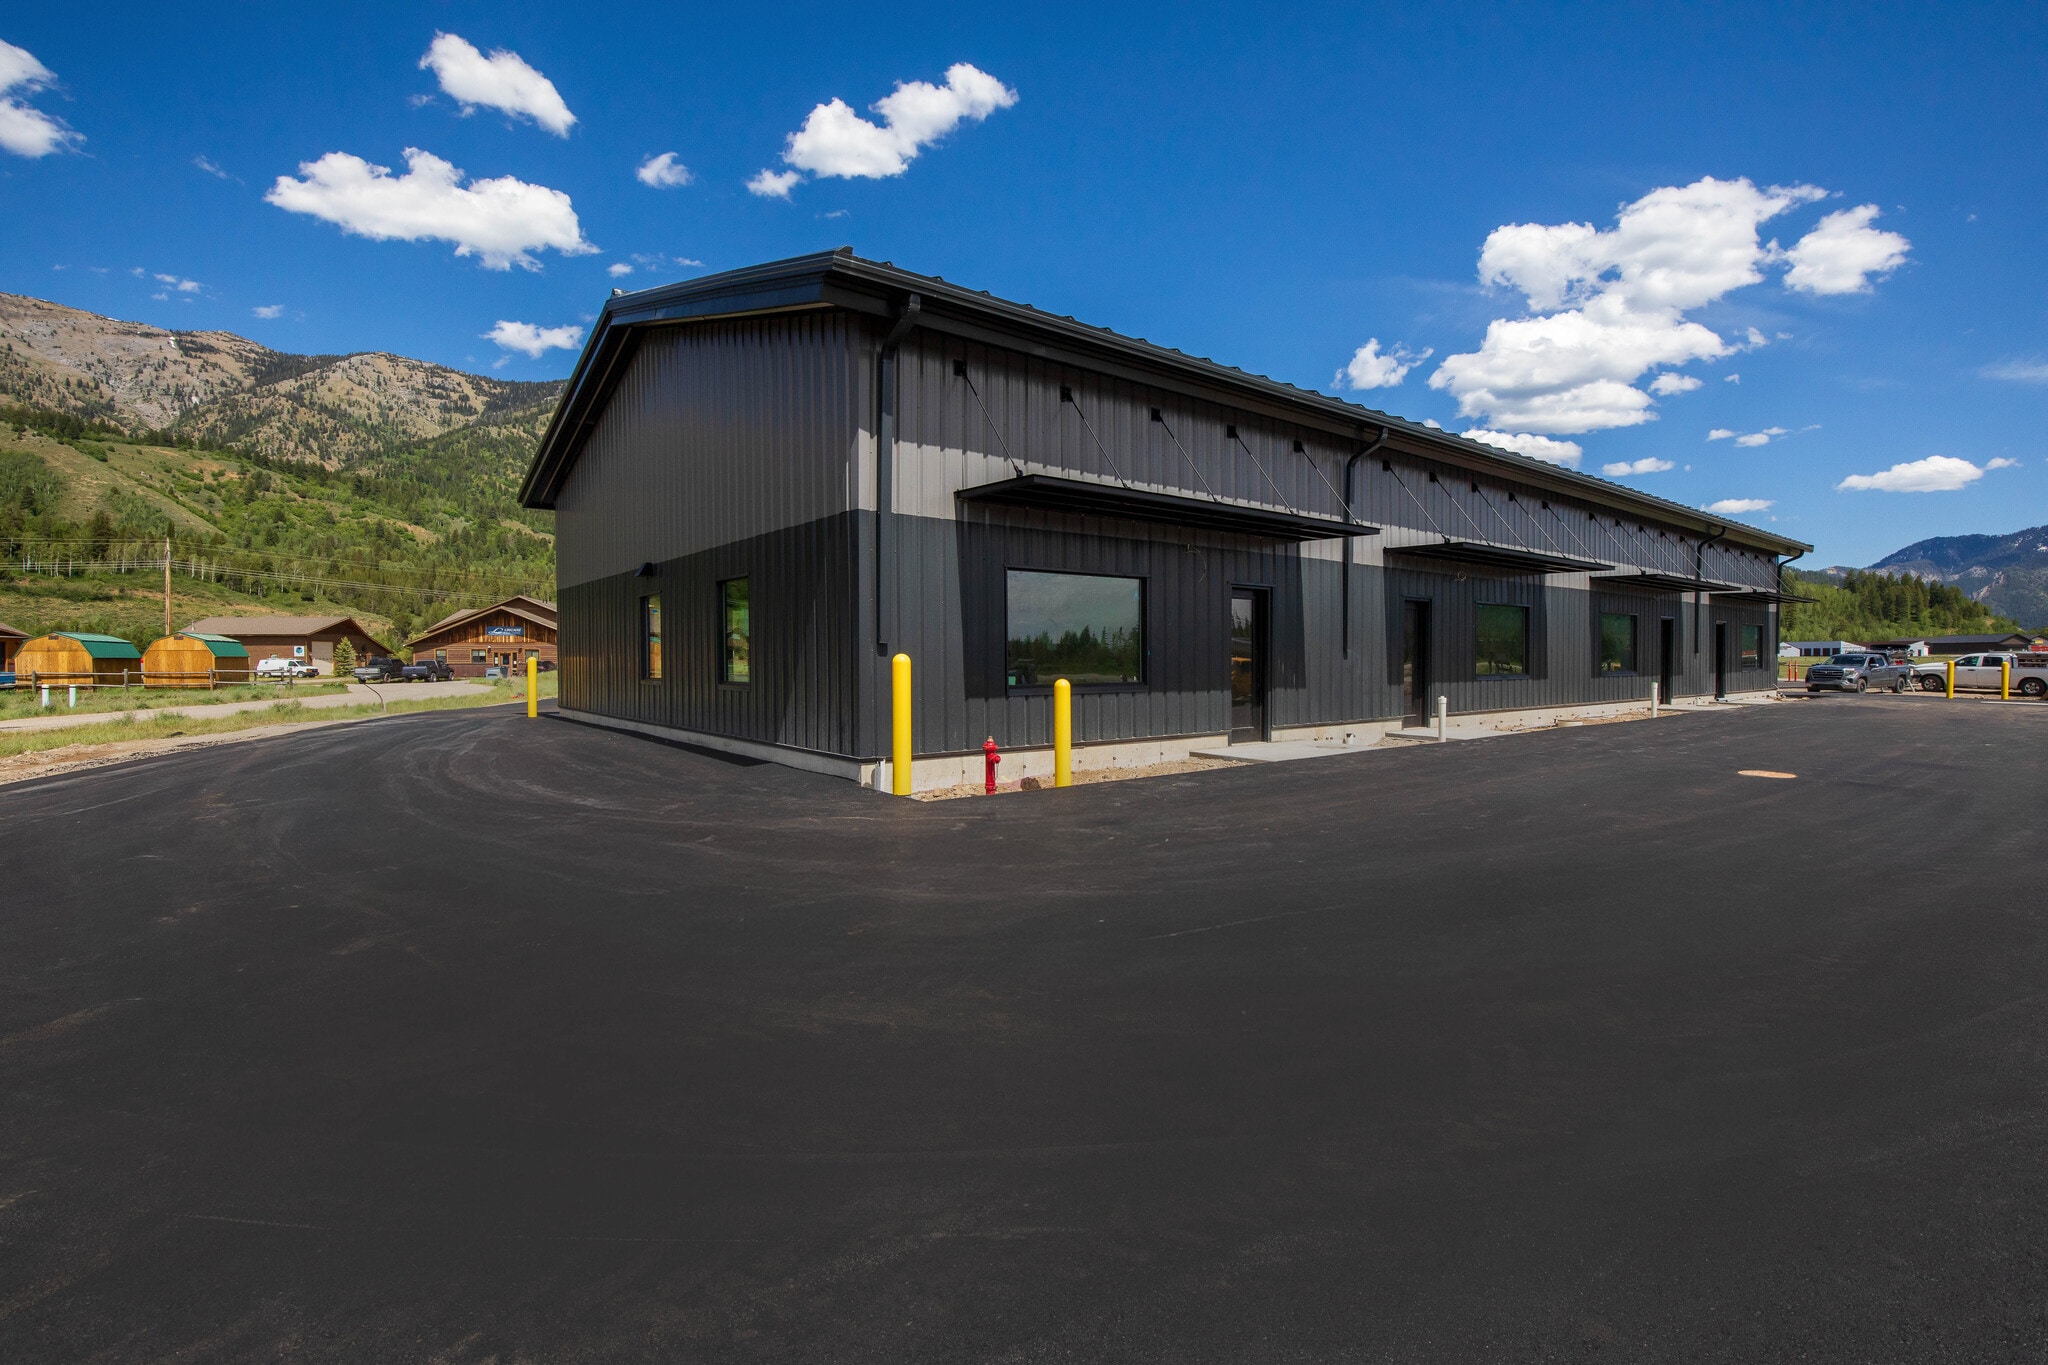
| Located just 30 minutes from Jackson Hole, these brand-new commercial flex condos offer a rare lower-barrier opportunity to own industrial and commercial space in a region defined by limited supply, constrained land availability, and high ownership costs. With prominent highway frontage and strong signage visibility, the units are well-positioned for businesses that benefit from exposure, including retail, showroom, office/shop, contractors, trades, service businesses, storage, light industrial, and other approved commercial uses. Alpine provides a practical alternative for Jackson-area operators looking to stop leasing, control occupancy costs, and build equity in their own real estate, while also offering investors access to new-construction small-bay flex space in a supply-constrained mountain-market corridor. With overhead doors, tall ceilings, utility rough-ins, 225A electrical, and optional mezzanine potential, these units deliver the visibility, flexibility, and functionality businesses need without the pricing and scarcity of Jackson.</li></ul> |
Property Facts
| Total Building Size | 22,564 SF | Typical Floor Size | 1,500 SF |
| Property Type | Industrial (Condo) | Year Built | 2026 |
| Property Subtype | Warehouse | Lot Size | 2.00 AC |
| Building Class | A | Parking Ratio | 2/1,000 SF |
| Floors | 1 | ||
| Zoning | Mixed-Use | ||
| Total Building Size | 22,564 SF |
| Property Type | Industrial (Condo) |
| Property Subtype | Warehouse |
| Building Class | A |
| Floors | 1 |
| Typical Floor Size | 1,500 SF |
| Year Built | 2026 |
| Lot Size | 2.00 AC |
| Parking Ratio | 2/1,000 SF |
| Zoning | Mixed-Use |


Presented by
856 Elkhorn Drive Lot #1 of Alpine Business park - Building A, Suites C & B
Hmm, there seems to have been an error sending your message. Please try again.
Thanks! Your message was sent.