Your email has been sent.
859 Devonshire Rd 2,767 SF of Industrial Space Available in Esquimalt, BC V9A 4T5
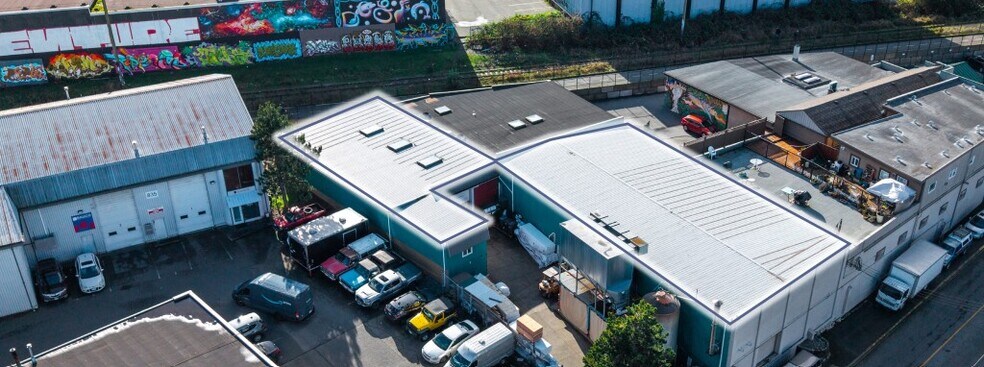
Sublease Highlights
- Grade-level loading door supports efficient operations.
- Central Greater Victoria location with convenient regional access.
- Skylights provide natural light throughout the warehouse.
Features
All Available Space(1)
Display Rental Rate as
- Space
- Size
- Term
- Rental Rate
- Space Use
- Build-Out
- Available
Able to do a sublease or can negotiate a brand new lease with the landlord. Contact listing agent for additional information.
- Sublease space available from current tenant
- 1 Drive Bay
- Private Restrooms
- Lease rate does not include utilities, property expenses or building services
- Space is in Excellent Condition
- In-suite restroom.
| Space | Size | Term | Rental Rate | Space Use | Build-Out | Available |
| 1st Floor - 3 | 2,767 SF | Oct 2029 | $19.00 CAD/SF/YR $1.58 CAD/SF/MO $52,573 CAD/YR $4,381 CAD/MO | Industrial | Full Build-Out | Now |
1st Floor - 3
| Size |
| 2,767 SF |
| Term |
| Oct 2029 |
| Rental Rate |
| $19.00 CAD/SF/YR $1.58 CAD/SF/MO $52,573 CAD/YR $4,381 CAD/MO |
| Space Use |
| Industrial |
| Build-Out |
| Full Build-Out |
| Available |
| Now |
1st Floor - 3
| Size | 2,767 SF |
| Term | Oct 2029 |
| Rental Rate | $19.00 CAD/SF/YR |
| Space Use | Industrial |
| Build-Out | Full Build-Out |
| Available | Now |
Able to do a sublease or can negotiate a brand new lease with the landlord. Contact listing agent for additional information.
- Sublease space available from current tenant
- Lease rate does not include utilities, property expenses or building services
- 1 Drive Bay
- Space is in Excellent Condition
- Private Restrooms
- In-suite restroom.
Property Overview
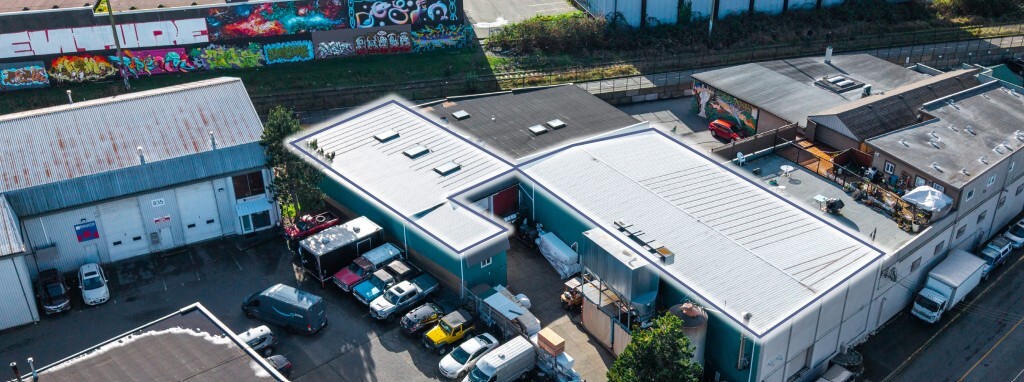
Industrial warehouse opportunity in Esquimalt featuring functional warehouse space with grade-level loading access and abundant natural light from skylights. The property offers a practical layout suited for warehousing, storage, service commercial, and light industrial operations. Located within Greater Victoria, the site provides convenient access to downtown Victoria, Uptown, and the Westshore market. Proximity to CFB Esquimalt and other regional employment centers supports a wide range of business uses.
Warehouse Facility Facts
Select Tenants
- Floor
- Tenant Name
- Industry
- 1st
- Stone Design
- Manufacturing


Presented by

859 Devonshire Rd
Hmm, there seems to have been an error sending your message. Please try again.
Thanks! Your message was sent.