Your email has been sent.
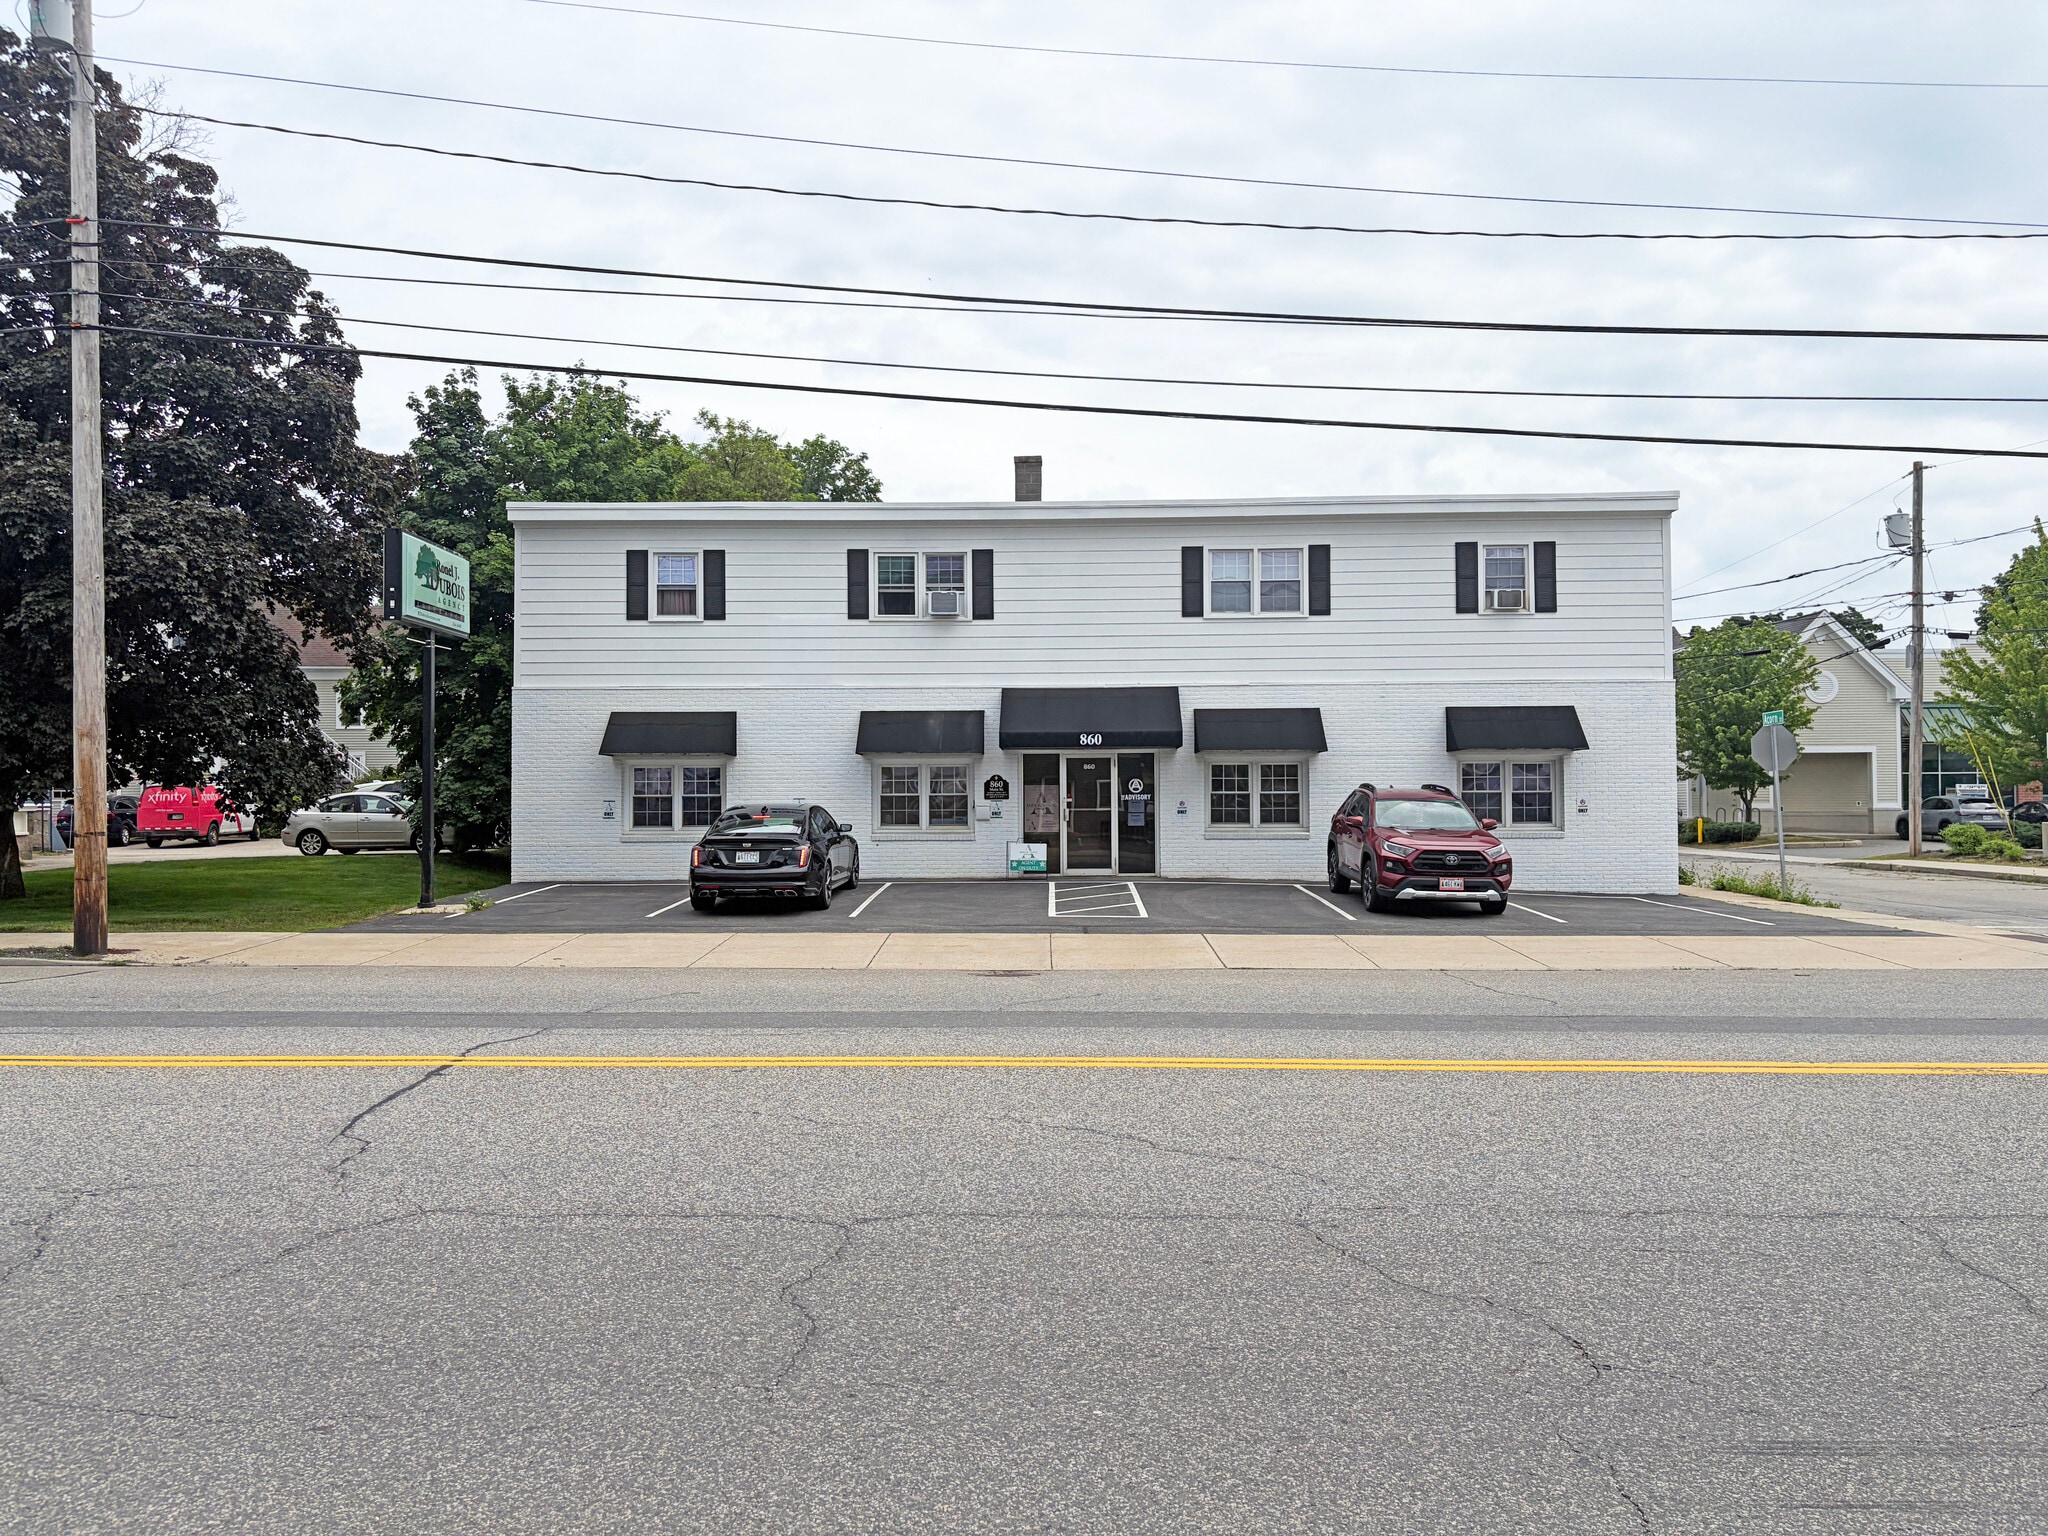
860 Main St 6,240 SF 90% Leased Office Building Sanford, ME 04073 $1,364,353 CAD ($218.65 CAD/SF)
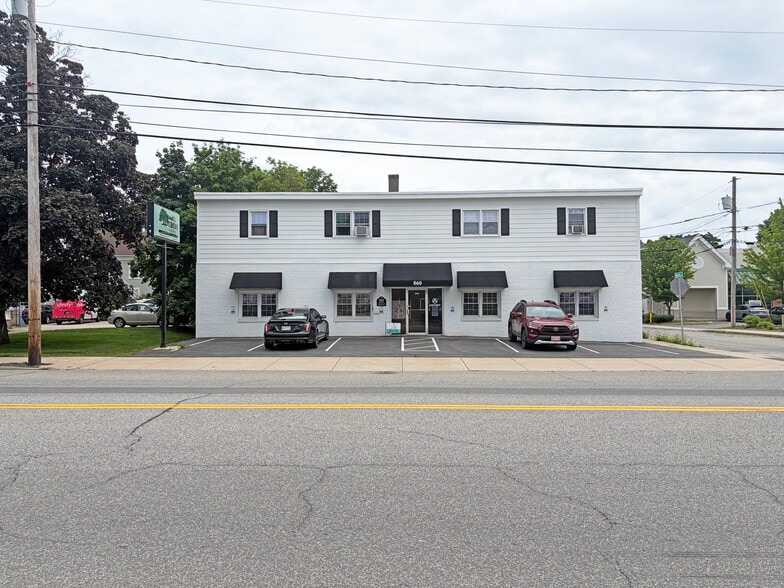
Investment Highlights
- 100% occupied, 7-unit mixed-use investment
- Prime Main Street location
- Recently renovated
Executive Summary
Property Facts
Amenities
- Signage
Space Availability
- Space
- Size
- Space Use
- Build-Out
- Available
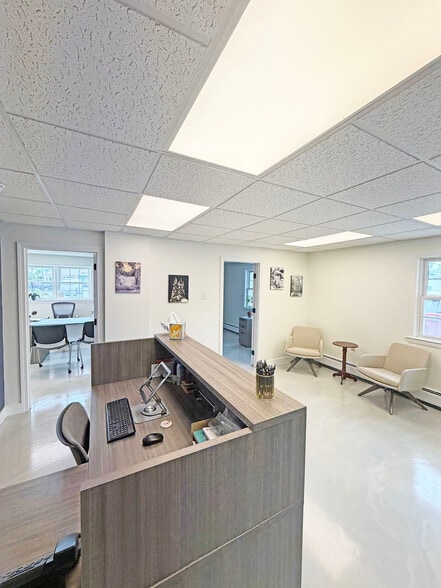
600, 800 +/- SF available for lease! Beautifully renovated with new elegant gloss flooring throughout, new heating /ac pumps. Only 1 office space remains! 3 rooms and private bath, new heat pump, tenant pays heat & electricity. Three office spaces, bathrooms. Parking spaces on site and great street parking. Excellent frontage and Main Street visibility. Take advantage of this new space join existing commercial tenants, real estate agency and financial services. This is an elevated professional office for your growing business.
| Space | Size | Space Use | Build-Out | Available |
| 1st Floor | 600 SF | Office | - | Now |
1st Floor
| Size |
| 600 SF |
| Space Use |
| Office |
| Build-Out |
| - |
| Available |
| Now |
1st Floor
| Size | 600 SF |
| Space Use | Office |
| Build-Out | - |
| Available | Now |
600, 800 +/- SF available for lease! Beautifully renovated with new elegant gloss flooring throughout, new heating /ac pumps. Only 1 office space remains! 3 rooms and private bath, new heat pump, tenant pays heat & electricity. Three office spaces, bathrooms. Parking spaces on site and great street parking. Excellent frontage and Main Street visibility. Take advantage of this new space join existing commercial tenants, real estate agency and financial services. This is an elevated professional office for your growing business.
Property Taxes
| Parcel Number | SANF-000031-K000028 | Improvements Assessment | $468,451 CAD |
| Land Assessment | $101,114 CAD | Total Assessment | $569,565 CAD |
Property Taxes



Presented by

860 Main St
Hmm, there seems to have been an error sending your message. Please try again.
Thanks! Your message was sent.