Log In/Sign Up
Your email has been sent.

8601 Lasalle Rd - Towson Corporate Center 1,800 SF Medical Condo Unit in Towson, MD 21286
Investment Highlights
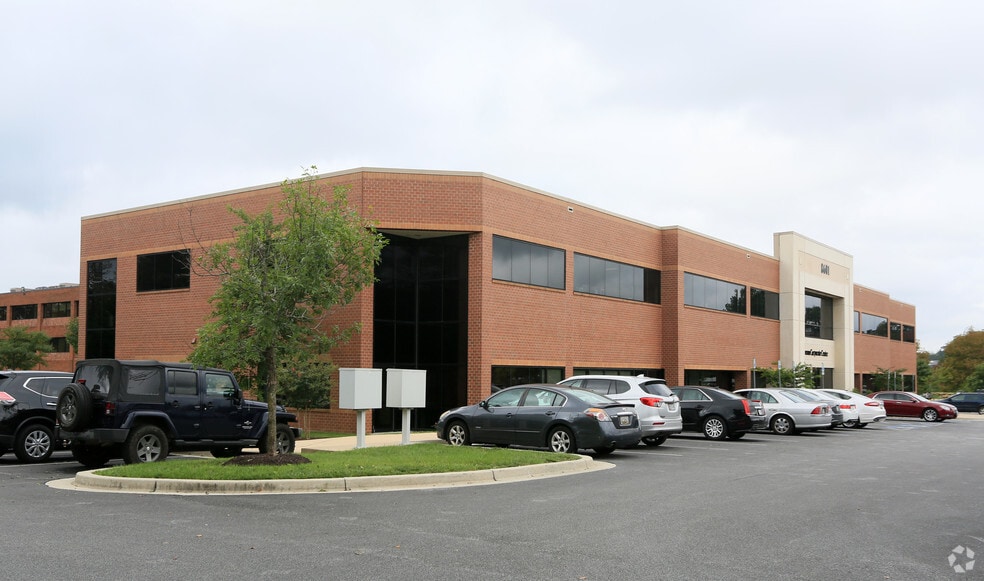
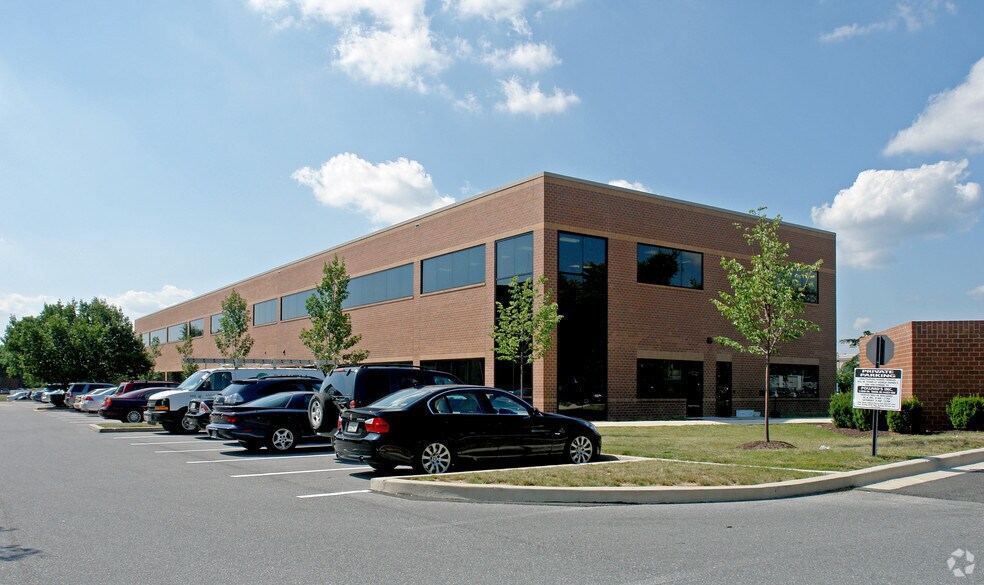
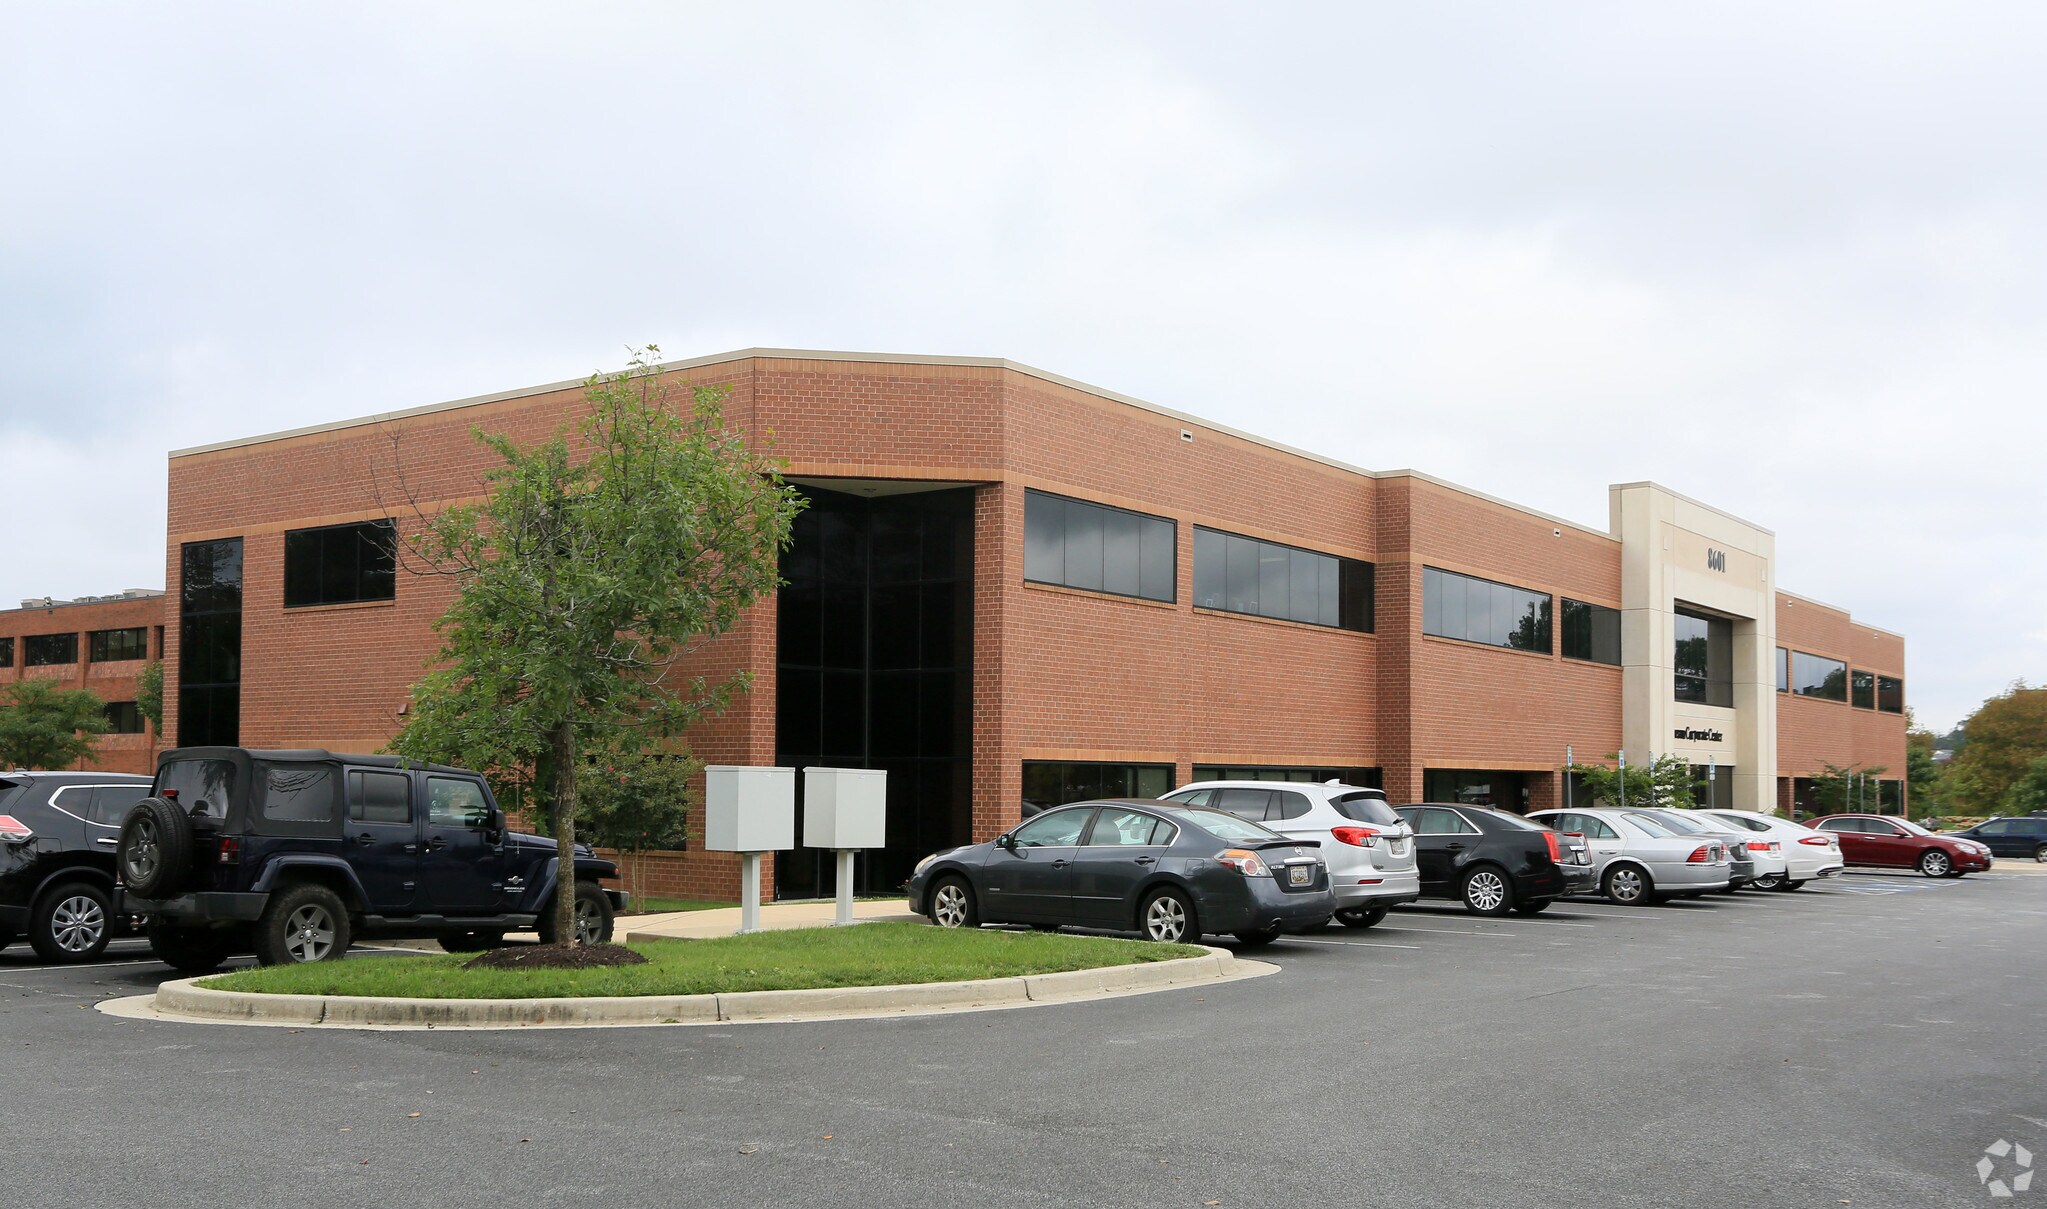
- Modern medical/office build-out with extensive glass frontage
- Excellent parking ratio for easy visitor and staff access
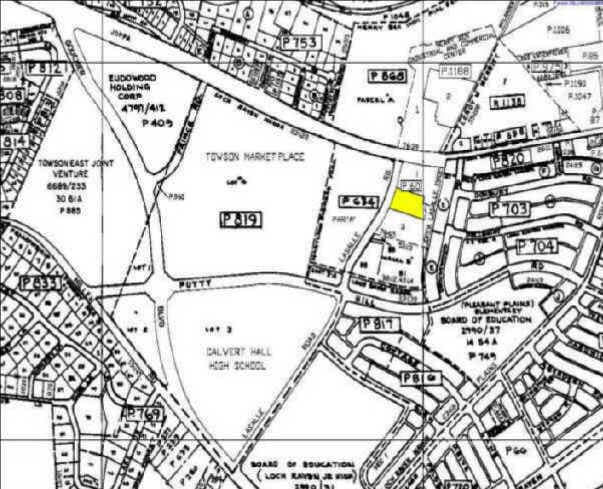
- Close to Towson’s retail, dining, and healthcare amenities
- Located in a professional mixed-use medical building
- Quick connectivity to I-695, York Road, and I-83
1 Unit Available
- Unit
- Unit Size
- Condo Use
- Price
- NOI
| Sale Type | Investment or Owner User |
| Sale Type | Investment or Owner User |
Description
Positioned in a prime Towson location, this recently built-out medical and office space offers a professional setting within a mixed-use medical building. The suite features an abundance of natural light through its expansive glass line, creating a bright and welcoming environment for patients and staff. With a generous parking ratio and seamless access to major routes including I-695, York Road, and I-83, the property ensures convenience for both employees and visitors. Surrounded by Towson’s vibrant amenities—retail, dining, and healthcare services—the location combines accessibility with a strong professional presence in Baltimore County.
Sale Notes
Positioned in a prime Towson location, this recently built-out medical and office space offers a professional setting within a mixed-use medical building. The suite features an abundance of natural light through its expansive glass line, creating a bright and welcoming environment for patients and staff. With a generous parking ratio and seamless access to major routes including I-695, York Road, and I-83, the property ensures convenience for both employees and visitors. Surrounded by Towson’s vibrant amenities—retail, dining, and healthcare services—the location combines accessibility with a strong professional presence in Baltimore County.
| Unit | Unit Size | Condo Use | Price | NOI |
| Unit Medical | 1,800 SF | Medical | Upon Request | - |
Unit Medical
| Unit Size |
| 1,800 SF |
| Condo Use |
| Medical |
| Price |
| Upon Request |
| NOI |
| - |
1 of 0
Videos
Matterport 3D Exterior
Matterport 3D Tour
Photos
Street View
Street
Map
Unit Medical
| Unit Size | 1,800 SF |
| Condo Use | Medical |
| Price | Upon Request |
| NOI | - |
| Sale Type | Investment or Owner User |
| Description | |
| Positioned in a prime Towson location, this recently built-out medical and office space offers a professional setting within a mixed-use medical building. The suite features an abundance of natural light through its expansive glass line, creating a bright and welcoming environment for patients and staff. With a generous parking ratio and seamless access to major routes including I-695, York Road, and I-83, the property ensures convenience for both employees and visitors. Surrounded by Towson’s vibrant amenities—retail, dining, and healthcare services—the location combines accessibility with a strong professional presence in Baltimore County. | |
| Sale Notes | |
| Positioned in a prime Towson location, this recently built-out medical and office space offers a professional setting within a mixed-use medical building. The suite features an abundance of natural light through its expansive glass line, creating a bright and welcoming environment for patients and staff. With a generous parking ratio and seamless access to major routes including I-695, York Road, and I-83, the property ensures convenience for both employees and visitors. Surrounded by Towson’s vibrant amenities—retail, dining, and healthcare services—the location combines accessibility with a strong professional presence in Baltimore County. |
Property Facts
The following property facts and amenities apply to the entire building. Details for individual condo units may vary and are listed in the unit information above.
| Total Building Size | 37,212 SF | Typical Floor Size | 18,606 SF |
| Property Type | Office (Condo) | Year Built | 2005 |
| Property Subtype | Medical | Lot Size | 2.80 AC |
| Building Class | B | Parking Ratio | 4.51/1,000 SF |
| Floors | 2 | ||
| Zoning | SE, County - Service Employment- Permits and encourages the development of offices, related business service uses and small, low impact, light industrial uses | ||
| Total Building Size | 37,212 SF |
| Property Type | Office (Condo) |
| Property Subtype | Medical |
| Building Class | B |
| Floors | 2 |
| Typical Floor Size | 18,606 SF |
| Year Built | 2005 |
| Lot Size | 2.80 AC |
| Parking Ratio | 4.51/1,000 SF |
| Zoning | SE, County - Service Employment- Permits and encourages the development of offices, related business service uses and small, low impact, light industrial uses |
Amenities
- Controlled Access
- Property Manager on Site
- Natural Light
- Plug & Play
1 1
Moderately walkable
70/100
Exceptionally drivable
90/100
Limited public transit
30/100
Fairly bikeable
40/100


1 of 20
Videos
Matterport 3D Exterior
Matterport 3D Tour
Photos
Street View
Street
Map
1 of 1

Presented by
8601 Lasalle Rd - Towson Corporate Center
Already a member? Log In
Hmm, there seems to have been an error sending your message. Please try again.
Thanks! Your message was sent.