Your email has been sent.

Haven Tech Center 8628 Utica Ave 4,350 SF of Flex Space Available in Rancho Cucamonga, CA 91730
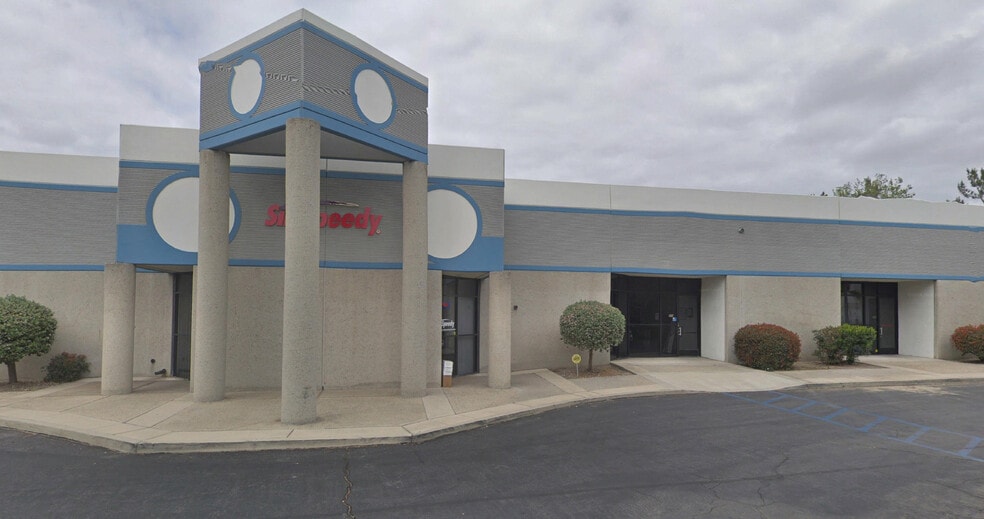
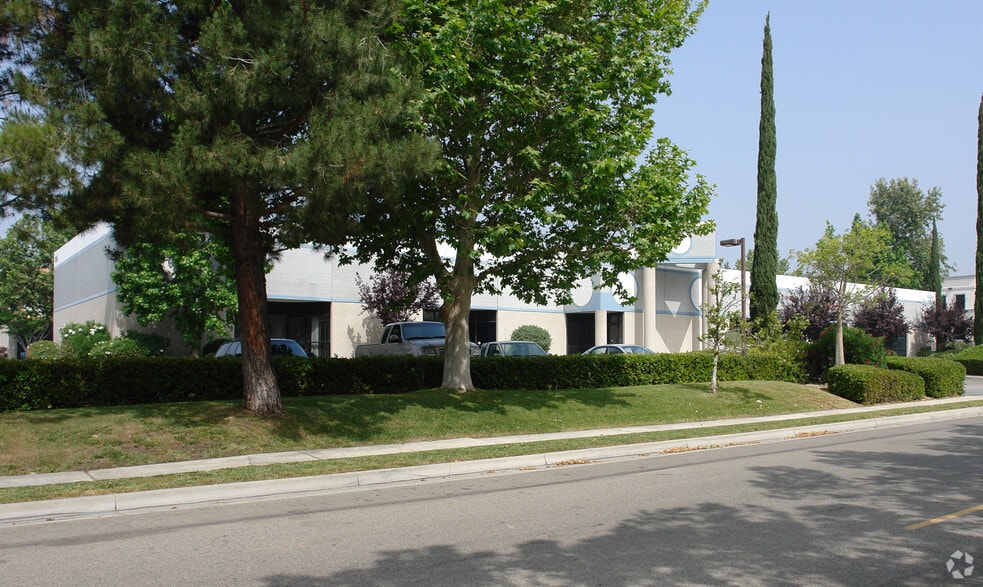
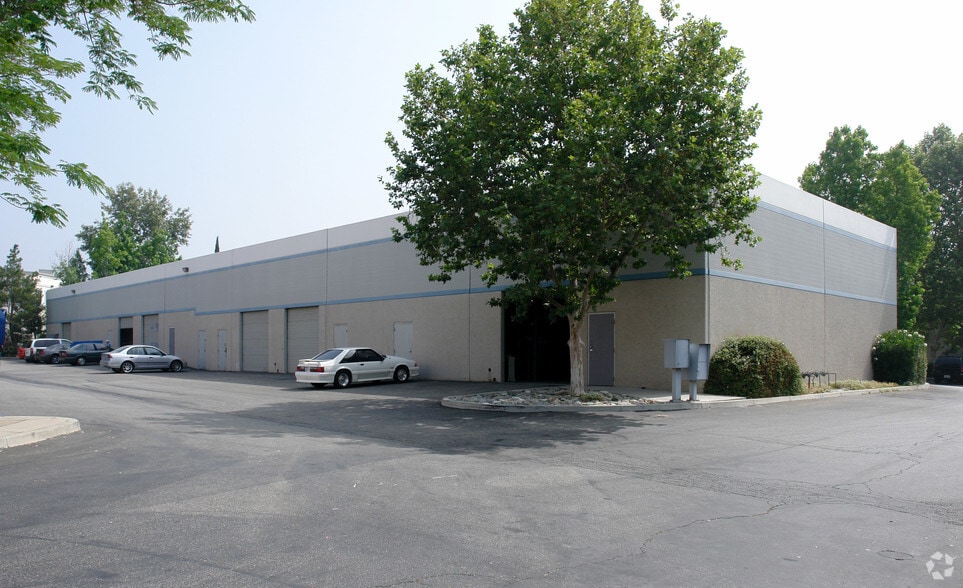
Highlights
- Large open office areas include drop ceilings and HVAC.
- Large open office areas include drop ceilings and HVAC.
- Interior configuration can accommodate changing operational needs.
- Features a reception area, private offices, kitchen, and breakroom.
- Warehouse area offers approximately 16-foot clear height.
- Centrally located within Rancho Cucamonga's established business district.
Features
All Available Space(1)
Display Rental Rate as
- Space
- Size
- Term
- Rental Rate
- Space Use
- Build-Out
- Available
Suite 800 includes a reception/lobby area, multiple private offices, large open office areas, a kitchen, breakroom, and warehouse space with roll-up door access. The layout offers flexibility, including the ability to convert one or more office areas back to warehouse use, allowing occupants to tailor the configuration to their operational requirements.
- Listed rate may not include certain utilities, building services and property expenses
- Reception, 4 Private Offices, Kitchen & Breakroom
- Offices can be returned to warehouse space
- Includes 3,550 SF of dedicated office space
- 2 Large Open Offices with Drop Ceiling & HVAC
- 16' Clear Height
| Space | Size | Term | Rental Rate | Space Use | Build-Out | Available |
| 1st Floor - 800 | 4,350 SF | Negotiable | $24.82 CAD/SF/YR $2.07 CAD/SF/MO $107,971 CAD/YR $8,998 CAD/MO | Flex | Full Build-Out | Now |
1st Floor - 800
| Size |
| 4,350 SF |
| Term |
| Negotiable |
| Rental Rate |
| $24.82 CAD/SF/YR $2.07 CAD/SF/MO $107,971 CAD/YR $8,998 CAD/MO |
| Space Use |
| Flex |
| Build-Out |
| Full Build-Out |
| Available |
| Now |
1st Floor - 800
| Size | 4,350 SF |
| Term | Negotiable |
| Rental Rate | $24.82 CAD/SF/YR |
| Space Use | Flex |
| Build-Out | Full Build-Out |
| Available | Now |
Suite 800 includes a reception/lobby area, multiple private offices, large open office areas, a kitchen, breakroom, and warehouse space with roll-up door access. The layout offers flexibility, including the ability to convert one or more office areas back to warehouse use, allowing occupants to tailor the configuration to their operational requirements.
- Listed rate may not include certain utilities, building services and property expenses
- Includes 3,550 SF of dedicated office space
- Reception, 4 Private Offices, Kitchen & Breakroom
- 2 Large Open Offices with Drop Ceiling & HVAC
- Offices can be returned to warehouse space
- 16' Clear Height
Property Overview
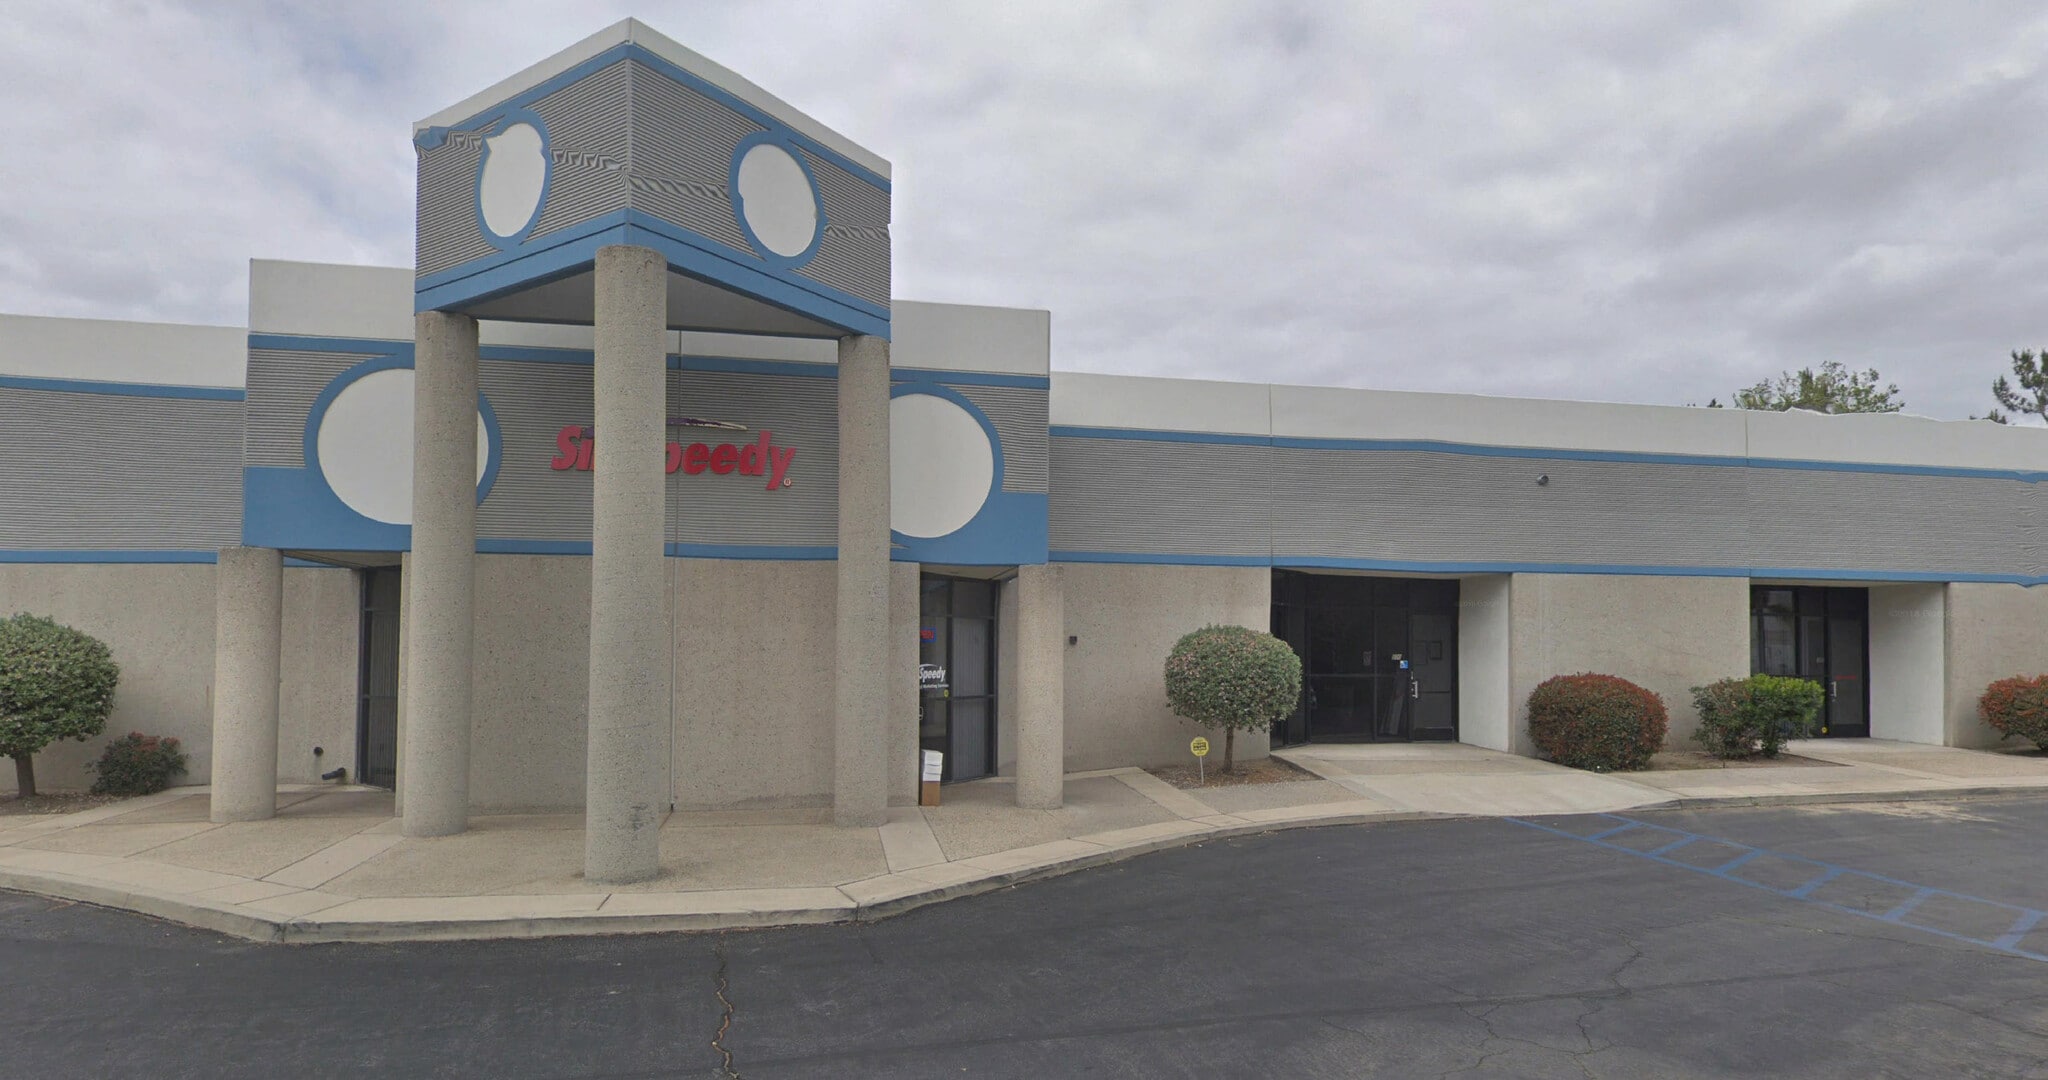
8628 Utica Avenue is a well-appointed industrial flex property located in Rancho Cucamonga, California. The building offers a functional blend of office and warehouse improvements designed to accommodate a variety of business operations. Interior features include a professional reception area, multiple private offices, large open office areas with drop ceilings and HVAC, a kitchen, breakroom, and restrooms. The warehouse component features approximately 16-foot clear height and a roll-up door configuration to support storage, distribution, and operational needs. The layout provides flexibility for evolving business requirements, with portions of the office area capable of being reconfigured to increase warehouse functionality. Situated within a centrally located business corridor of Rancho Cucamonga, the property benefits from convenient access to the region's established industrial and commercial base. Its adaptable floor plan and combination of office and warehouse improvements make it suitable for a wide range of industrial, administrative, and service-oriented users.
Manufacturing Facility Facts
Select Tenants
- Floor
- Tenant Name
- Industry
- 1st
- Airqwest Heating & Air Conditioning
- Construction
- 1st
- CS Investigative Services Inc
- Professional, Scientific, and Technical Services
- 1st
- Elite Signs & Graphics
- Manufacturing
- 1st
- Gogo Medical Transport
- Transportation and Warehousing
- 1st
- LLB Corp
- Manufacturing
- 1st
- Precision Survey Supply
- -
- 1st
- Precision Survey Supply Llc
- Rental and Leasing Services
- 1st
- Prestige Surveying
- Professional, Scientific, and Technical Services
- 1st
- Sir Speedy Print, Signs, Marketing
- Manufacturing



Presented by
Haven Tech Center | 8628 Utica Ave
Hmm, there seems to have been an error sending your message. Please try again.
Thanks! Your message was sent.