Your email has been sent.
8687 W Sahara Ave 600 - 3,006 SF of Office Space Available in Las Vegas, NV 89117

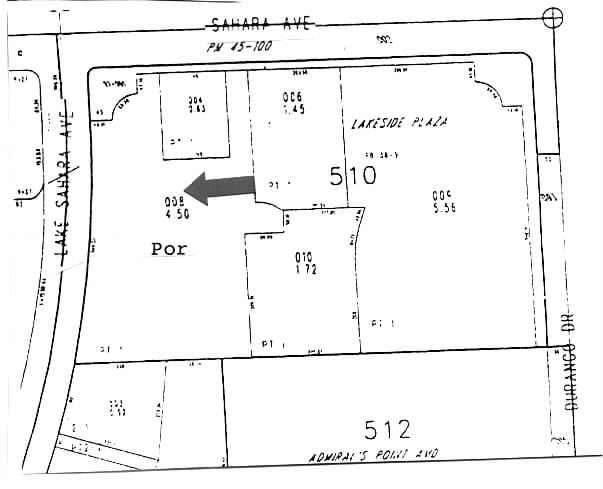
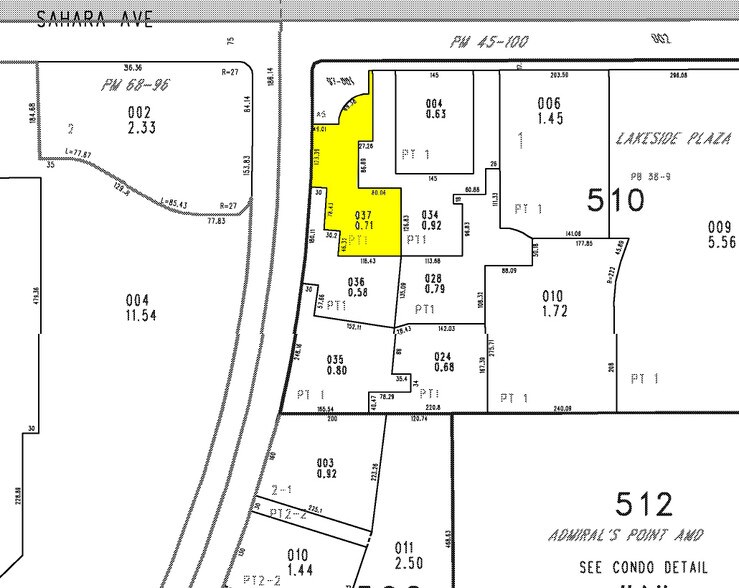
Highlights
- 24 hour access
- Signage
- Bus line
- Courtyard
- Elevator
All Available Spaces(2)
Display Rental Rate as
- Space
- Size
- Term
- Rental Rate
- Space Use
- Build-Out
- Available
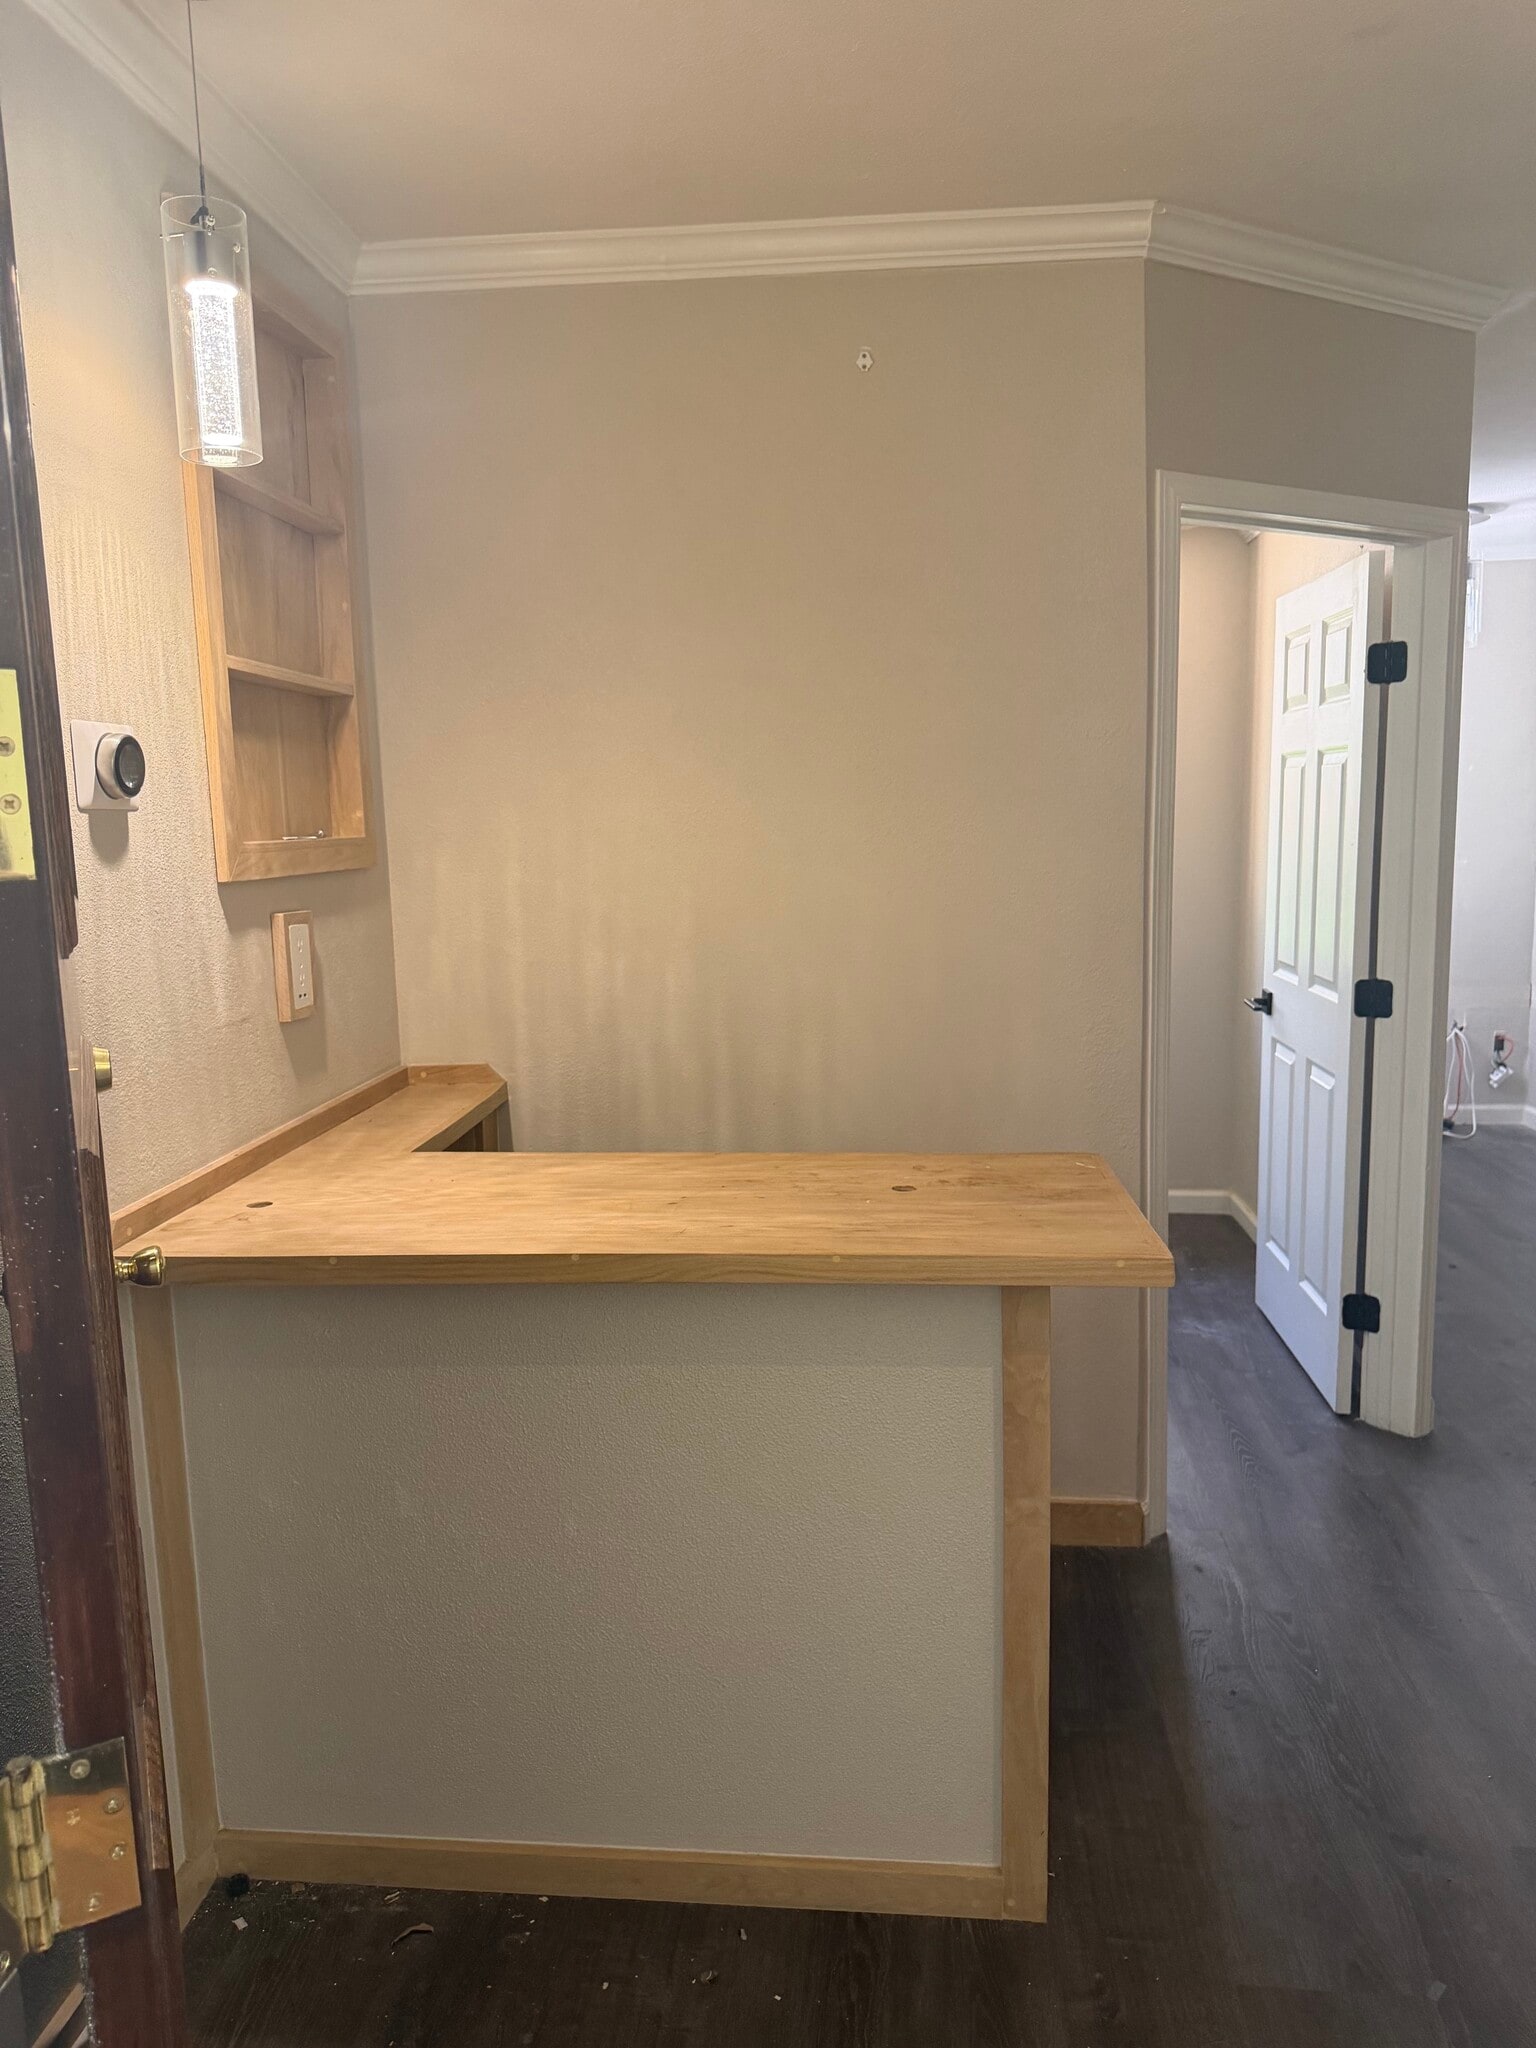


Previously occupied by a holistic wellness clinic, the suite features a reception/front desk area, three private rooms, and an open work area. Two of the private rooms currently contain treatment beds, which can be removed. Common area men’s and women’s restrooms are conveniently located down the hall. Covered parking is available for an additional monthly fee.
- Lease rate does not include utilities, property expenses or building services
- Fits 2 - 5 People
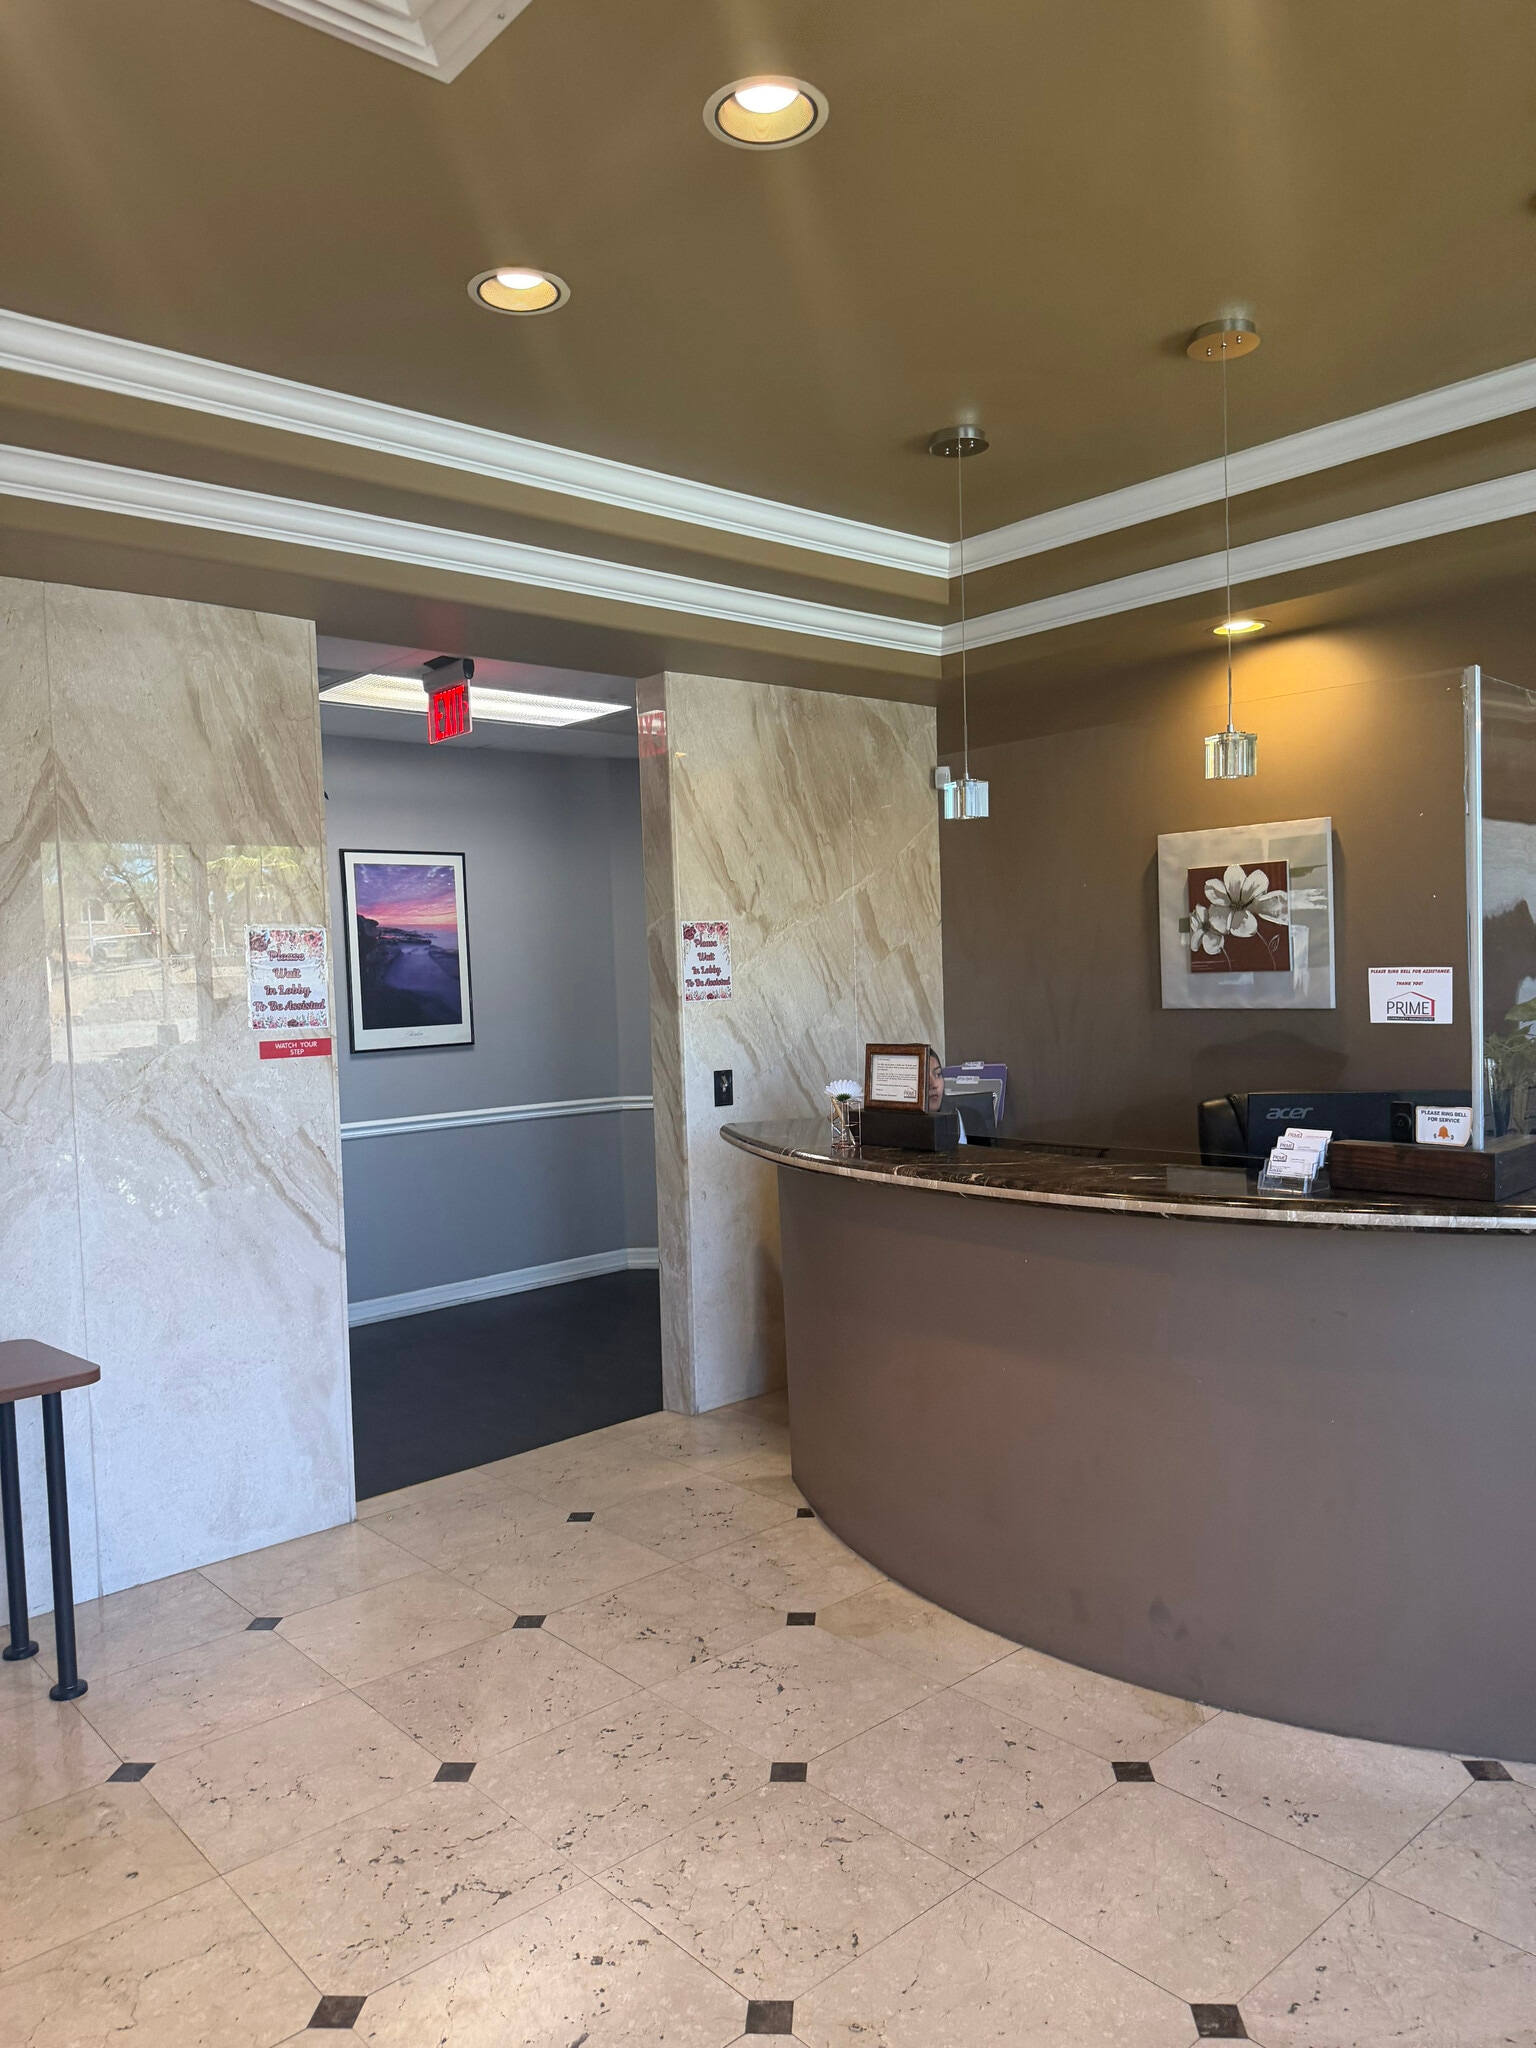


Well appointed professional office suite featuring a reception area, conference room, six private offices, and a sink/kitchenette area. Shared common area men’s and women’s restrooms are conveniently located down the hall. Covered parking is also available for an additional monthly fee. Ideal for a variety of professional office users seeking a functional and versatile layout. Space available September 1st. Additional photos coming soon.
- Lease rate does not include utilities, property expenses or building services
- Fits 7 - 20 People
| Space | Size | Term | Rental Rate | Space Use | Build-Out | Available |
| 1st Floor, Ste 160 | 600 SF | Negotiable | $29.79 CAD/SF/YR $2.48 CAD/SF/MO $17,875 CAD/YR $1,490 CAD/MO | Office | - | Now |
| 1st Floor, Ste 170 | 2,406 SF | 3-10 Years | $28.14 CAD/SF/YR $2.34 CAD/SF/MO $67,697 CAD/YR $5,641 CAD/MO | Office | - | 2026-09-01 |
1st Floor, Ste 160
| Size |
| 600 SF |
| Term |
| Negotiable |
| Rental Rate |
| $29.79 CAD/SF/YR $2.48 CAD/SF/MO $17,875 CAD/YR $1,490 CAD/MO |
| Space Use |
| Office |
| Build-Out |
| - |
| Available |
| Now |
1st Floor, Ste 170
| Size |
| 2,406 SF |
| Term |
| 3-10 Years |
| Rental Rate |
| $28.14 CAD/SF/YR $2.34 CAD/SF/MO $67,697 CAD/YR $5,641 CAD/MO |
| Space Use |
| Office |
| Build-Out |
| - |
| Available |
| 2026-09-01 |
1st Floor, Ste 160
| Size | 600 SF |
| Term | Negotiable |
| Rental Rate | $29.79 CAD/SF/YR |
| Space Use | Office |
| Build-Out | - |
| Available | Now |
Previously occupied by a holistic wellness clinic, the suite features a reception/front desk area, three private rooms, and an open work area. Two of the private rooms currently contain treatment beds, which can be removed. Common area men’s and women’s restrooms are conveniently located down the hall. Covered parking is available for an additional monthly fee.
- Lease rate does not include utilities, property expenses or building services
- Fits 2 - 5 People
1st Floor, Ste 170
| Size | 2,406 SF |
| Term | 3-10 Years |
| Rental Rate | $28.14 CAD/SF/YR |
| Space Use | Office |
| Build-Out | - |
| Available | 2026-09-01 |
Well appointed professional office suite featuring a reception area, conference room, six private offices, and a sink/kitchenette area. Shared common area men’s and women’s restrooms are conveniently located down the hall. Covered parking is also available for an additional monthly fee. Ideal for a variety of professional office users seeking a functional and versatile layout. Space available September 1st. Additional photos coming soon.
- Lease rate does not include utilities, property expenses or building services
- Fits 7 - 20 People
Property Overview

8687 W Sahara Ave is a well-located office building offering approximately 11,720 sqft of functional workspace across two levels. The property provides substantial space along with practical features designed for tenant convenience. Amenities include 24-hour access, proximity to a bus line, and on-site parking, including 21 covered spaces. Situated in the Lake Sahara Complex, the building serves as a convenient hub for local businesses. The area features a strong mix of professional service providers, medical and behavioral health offices, administrative services, and nearby eateries, making it an attractive location for tenants seeking synergy, visibility, and steady foot traffic.
- 24 Hour Access
- Bus Line
- Courtyard
- Signage
Property Facts
Select Tenants
- Floor
- Tenant Name
- Industry
- 1st
- Arbor Wellness Llc
- Public Administration
- 1st
- Care Network Home Health
- Health Care and Social Assistance
- 2nd
- Ellie Mental Health
- Health Care and Social Assistance
- 2nd
- Lucky Hare
- Services
- 1st
- Pacific Experts
- Services
- 1st
- Prime Community Management
- Administrative and Support Services


Presented by
8687 W Sahara Ave
Hmm, there seems to have been an error sending your message. Please try again.
Thanks! Your message was sent.