Log In/Sign Up
Your email has been sent.

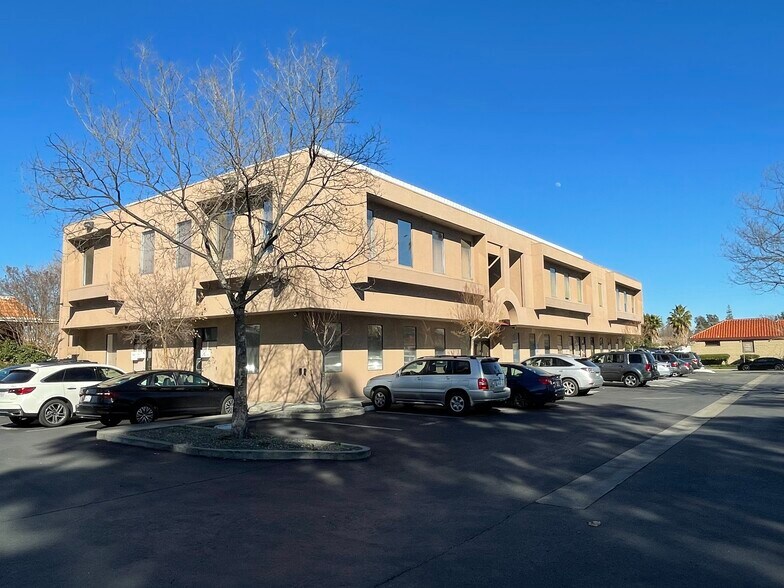
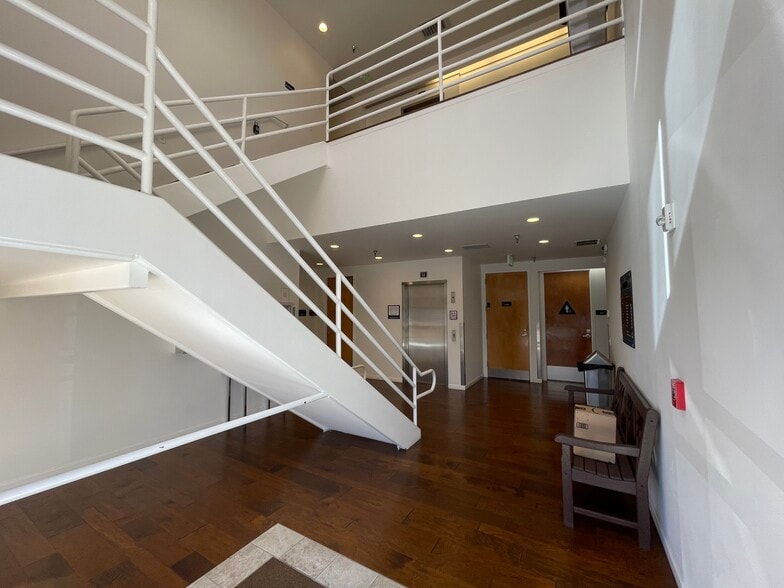
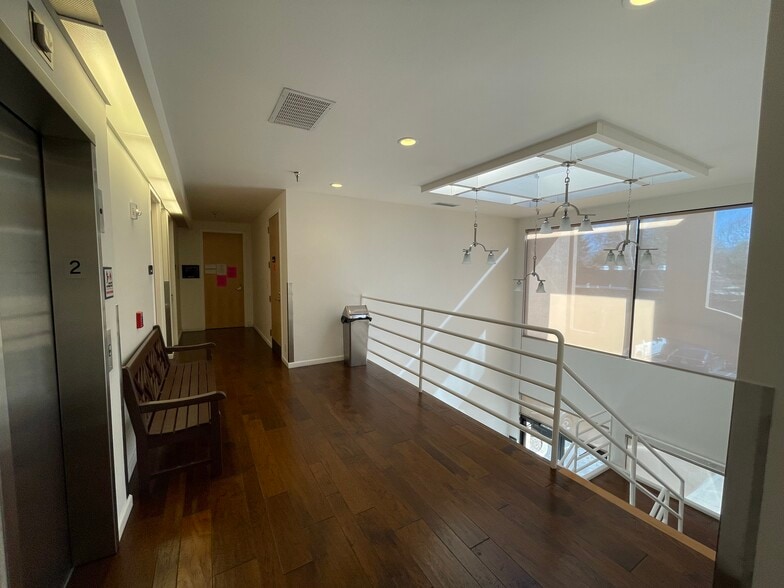
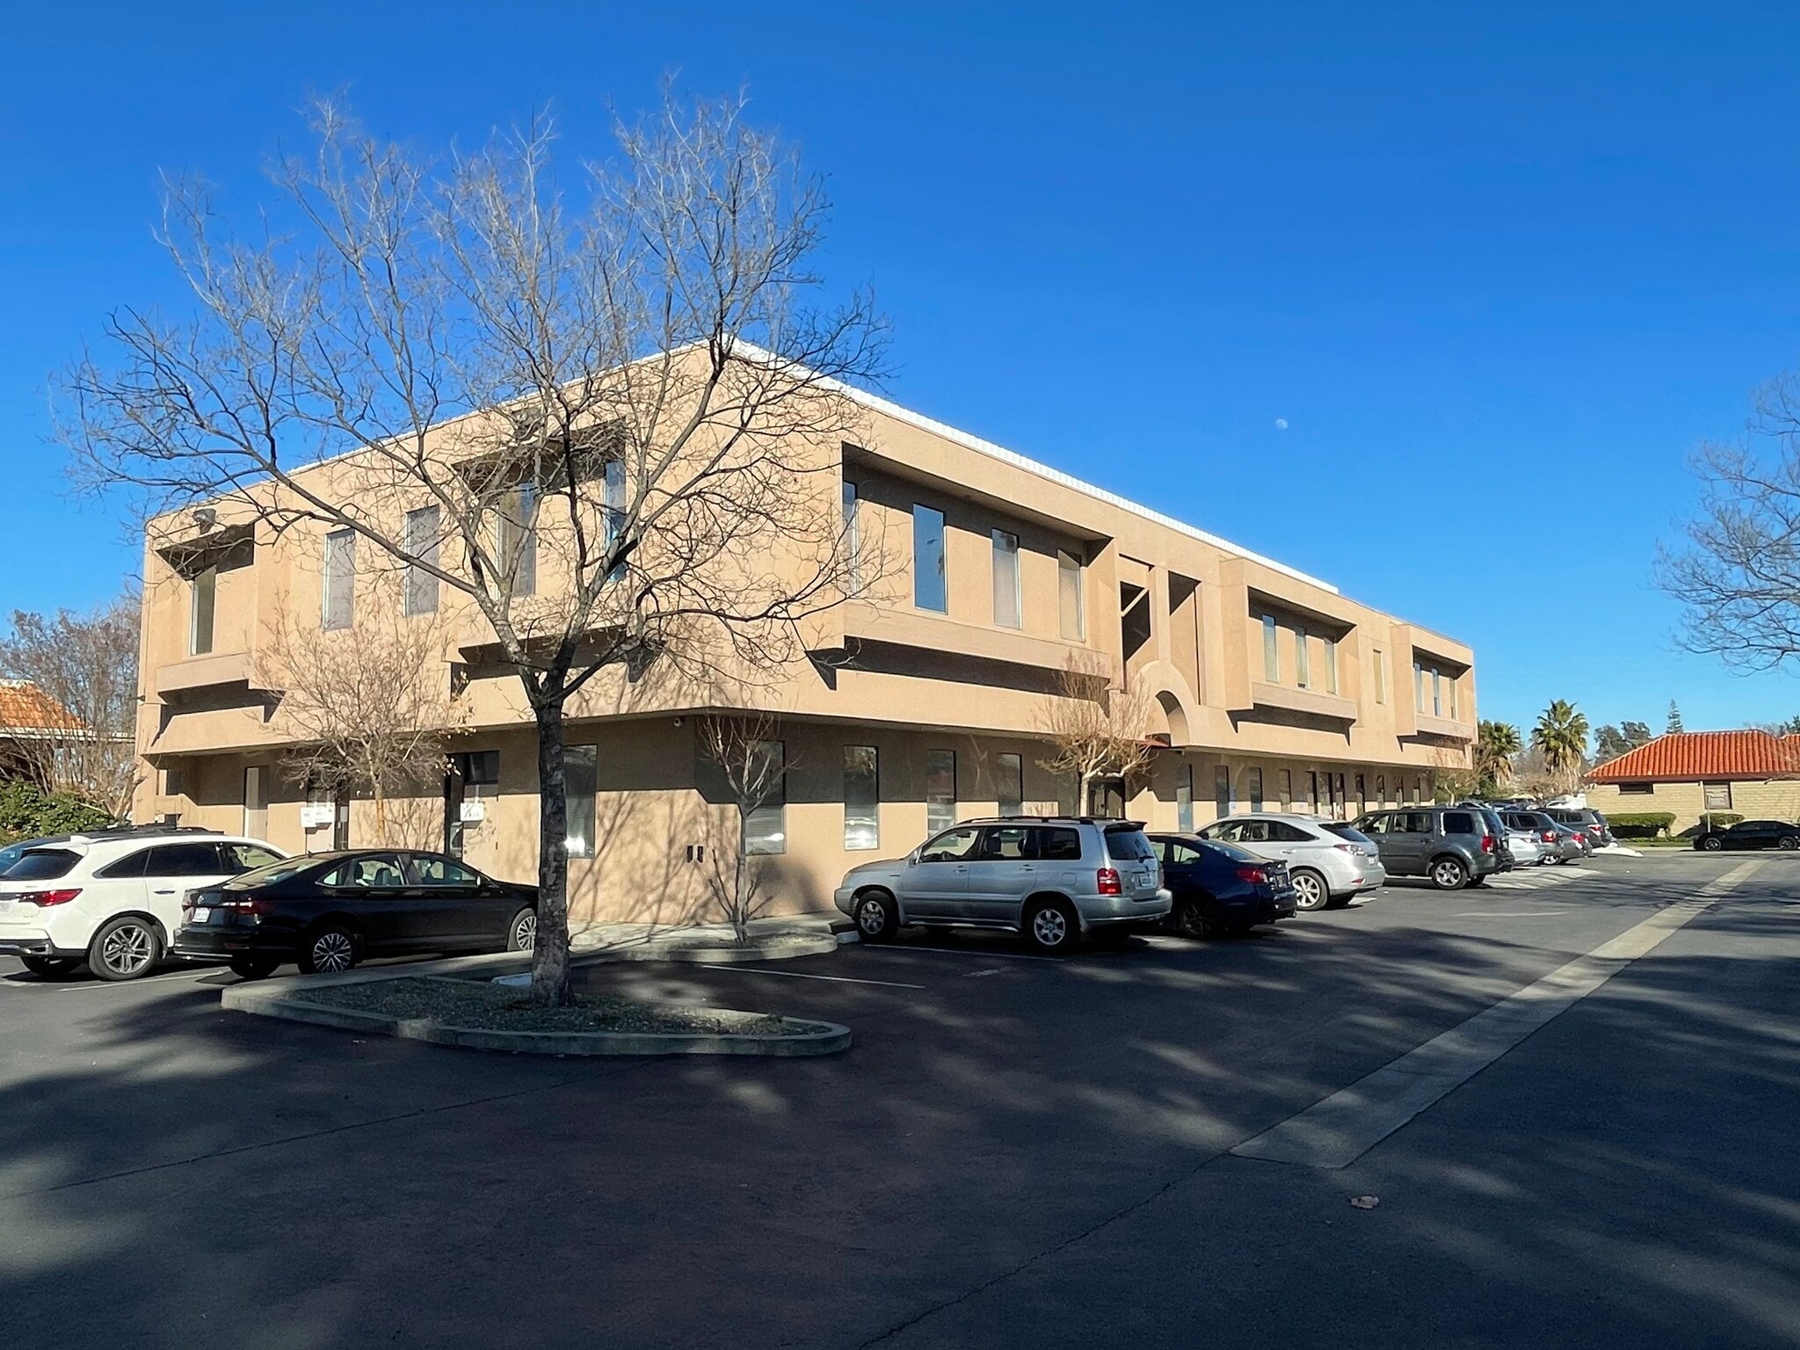
87 Fenton St 865 SF of Medical Space Available in Livermore, CA 94550
All Available Space(1)
Display Rental Rate as
- Space
- Size
- Term
- Rental Rate
- Space Use
- Build-Out
- Available
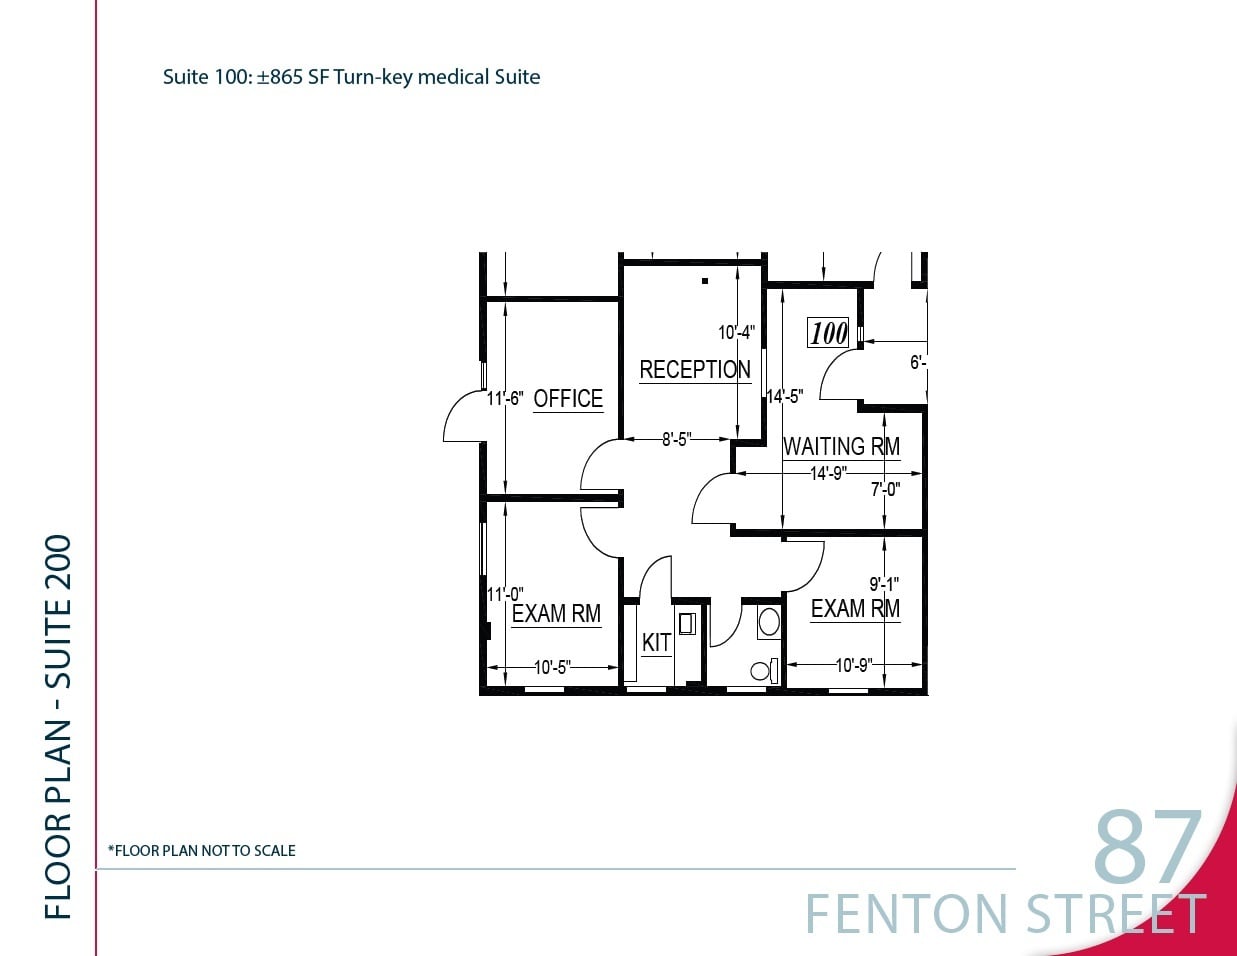
Suite #100 is a ground floor 2nd generation medical suite consisting of a reception/waiting room, 2 exam rooms, 1 doctor's office with private entry, a break room, and a private restroom.
- Listed rate may not include certain utilities, building services and property expenses
- Office intensive layout
- Ground Floor 2nd Generation Medical Suite
- Building Signage Available
- Fully Built-Out as Standard Medical Space
- Space is in Excellent Condition
- Private Restroom
- Recent Building Common Area Upgrades Completed
| Space | Size | Term | Rental Rate | Space Use | Build-Out | Available |
| 1st Floor, Ste 100 | 865 SF | Negotiable | $45.94 CAD/SF/YR $3.83 CAD/SF/MO $39,736 CAD/YR $3,311 CAD/MO | Medical | Full Build-Out | Now |
1st Floor, Ste 100
| Size |
| 865 SF |
| Term |
| Negotiable |
| Rental Rate |
| $45.94 CAD/SF/YR $3.83 CAD/SF/MO $39,736 CAD/YR $3,311 CAD/MO |
| Space Use |
| Medical |
| Build-Out |
| Full Build-Out |
| Available |
| Now |
1 of 1
Videos
Matterport 3D Exterior
Matterport 3D Tour
Photos
Street View
Street
Map
1st Floor, Ste 100
| Size | 865 SF |
| Term | Negotiable |
| Rental Rate | $45.94 CAD/SF/YR |
| Space Use | Medical |
| Build-Out | Full Build-Out |
| Available | Now |
Suite #100 is a ground floor 2nd generation medical suite consisting of a reception/waiting room, 2 exam rooms, 1 doctor's office with private entry, a break room, and a private restroom.
- Listed rate may not include certain utilities, building services and property expenses
- Fully Built-Out as Standard Medical Space
- Office intensive layout
- Space is in Excellent Condition
- Ground Floor 2nd Generation Medical Suite
- Private Restroom
- Building Signage Available
- Recent Building Common Area Upgrades Completed
Property Facts
Building Type
Office
Year Built
1987
Building Height
2 Stories
Building Size
14,796 SF
Building Class
B
Typical Floor Size
7,398 SF
Unfinished Ceiling Height
10’
Parking
20 Surface Parking Spaces
1 1
Moderately walkable
60/100
Very drivable
80/100
Limited public transit
30/100
Fairly bikeable
50/100



1 of 11
Videos
Matterport 3D Exterior
Matterport 3D Tour
Photos
Street View
Street
Map
1 of 1

Presented by
87 Fenton St
Already a member? Log In
Hmm, there seems to have been an error sending your message. Please try again.
Thanks! Your message was sent.