Your email has been sent.

The Artisan Luxury Apartment Homes 8701 W Parmer Ln 836 - 1,709 SF of Retail Space Available in Austin, TX 78729
Highlights
- Mixed-use development with 425 residential units
- New Apple campus is under construction 1.5 miles away
All Available Spaces(2)
Display Rental Rate as
- Space
- Size
- Term
- Rental Rate
- Space Use
- Build-Out
- Available
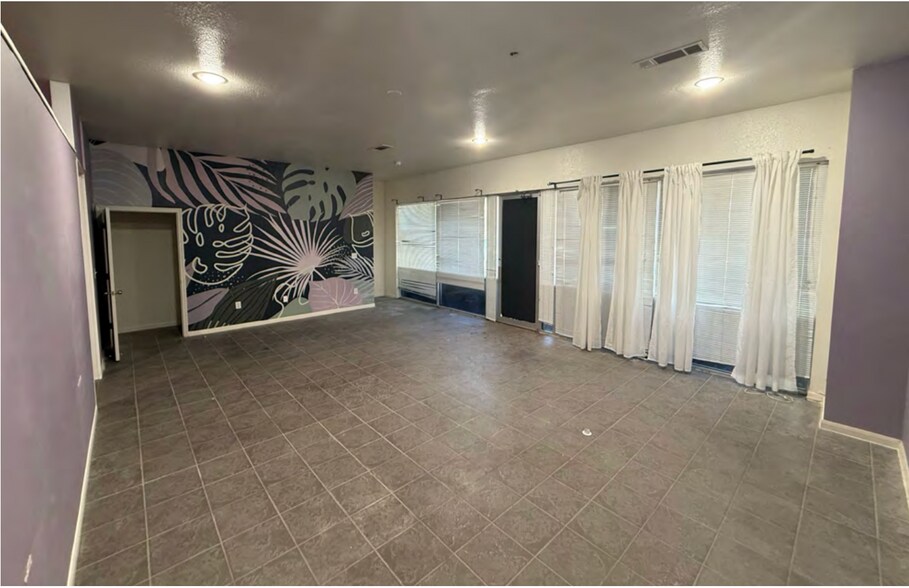
This fully built-out inline retail space features an existing retail layout that can accommodate a variety of customer-facing businesses. The configuration supports immediate occupancy and provides flexibility for retail, personal service, wellness, or specialty retail concepts.
- Listed rate may not include certain utilities, building services and property expenses
- Fully Built-Out as Standard Retail Space
This fully built-out inline retail space offers an established storefront configuration suitable for businesses seeking a move-in-ready environment. The layout supports efficient customer flow and can accommodate a range of retail and service-oriented operations.
- Listed rate may not include certain utilities, building services and property expenses
- Located in-line with other retail
- Fully Built-Out as Standard Retail Space
| Space | Size | Term | Rental Rate | Space Use | Build-Out | Available |
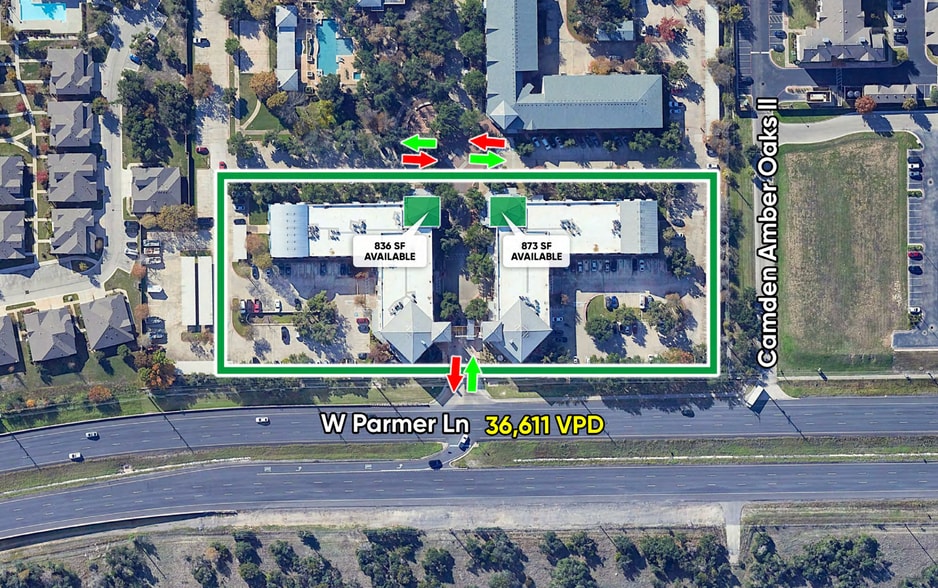
| 1st Floor, Ste 1119 | 836 SF | Negotiable | $49.76 CAD/SF/YR $4.15 CAD/SF/MO $41,602 CAD/YR $3,467 CAD/MO | Retail | Full Build-Out | Now |
| 1st Floor, Ste 2118 | 873 SF | Negotiable | $47.65 CAD/SF/YR $3.97 CAD/SF/MO $41,603 CAD/YR $3,467 CAD/MO | Retail | Full Build-Out | Now |
1st Floor, Ste 1119
| Size |
| 836 SF |
| Term |
| Negotiable |
| Rental Rate |
| $49.76 CAD/SF/YR $4.15 CAD/SF/MO $41,602 CAD/YR $3,467 CAD/MO |
| Space Use |
| Retail |
| Build-Out |
| Full Build-Out |
| Available |
| Now |
1st Floor, Ste 2118
| Size |
| 873 SF |
| Term |
| Negotiable |
| Rental Rate |
| $47.65 CAD/SF/YR $3.97 CAD/SF/MO $41,603 CAD/YR $3,467 CAD/MO |
| Space Use |
| Retail |
| Build-Out |
| Full Build-Out |
| Available |
| Now |
1st Floor, Ste 1119
| Size | 836 SF |
| Term | Negotiable |
| Rental Rate | $49.76 CAD/SF/YR |
| Space Use | Retail |
| Build-Out | Full Build-Out |
| Available | Now |
This fully built-out inline retail space features an existing retail layout that can accommodate a variety of customer-facing businesses. The configuration supports immediate occupancy and provides flexibility for retail, personal service, wellness, or specialty retail concepts.
- Listed rate may not include certain utilities, building services and property expenses
- Fully Built-Out as Standard Retail Space
1st Floor, Ste 2118
| Size | 873 SF |
| Term | Negotiable |
| Rental Rate | $47.65 CAD/SF/YR |
| Space Use | Retail |
| Build-Out | Full Build-Out |
| Available | Now |
This fully built-out inline retail space offers an established storefront configuration suitable for businesses seeking a move-in-ready environment. The layout supports efficient customer flow and can accommodate a range of retail and service-oriented operations.
- Listed rate may not include certain utilities, building services and property expenses
- Fully Built-Out as Standard Retail Space
- Located in-line with other retail
Property Facts
| Total Space Available | 1,709 SF | Apartment Style | Townhome |
| No. Units | 416 | Building Size | 576,315 SF |
| Property Type | Multifamily | Year Built | 2001 |
| Property Subtype | Apartment |
| Total Space Available | 1,709 SF |
| No. Units | 416 |
| Property Type | Multifamily |
| Property Subtype | Apartment |
| Apartment Style | Townhome |
| Building Size | 576,315 SF |
| Year Built | 2001 |
About the Property
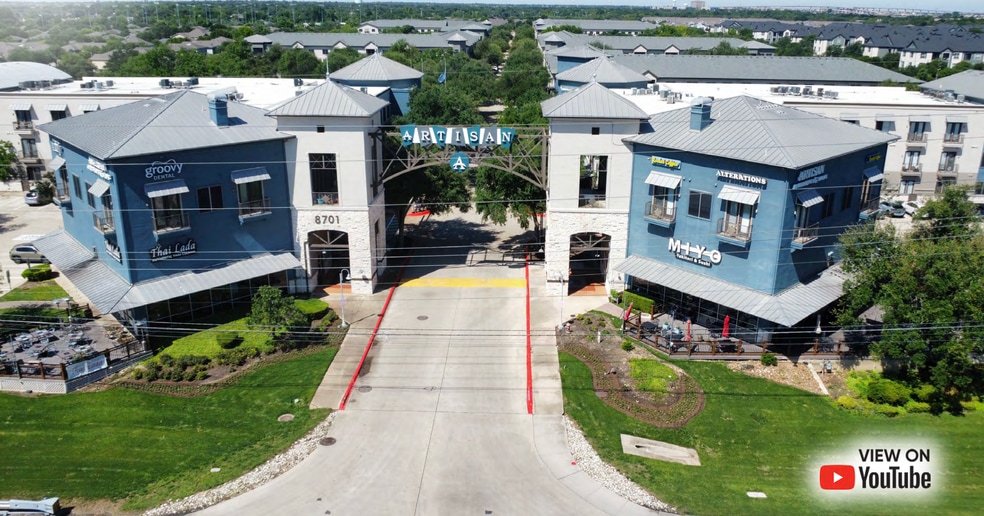
Positioned within The Artisan, a mixed-use community comprising approximately 425 residential units, 8701 W Parmer Ln offers retail space within an established live-work environment in Northwest Austin. The property benefits from direct frontage along W Parmer Lane, one of the area's primary east-west corridors, providing convenient access to Highway 183, FM 620, and SH 45. The location places tenants within a well-established residential and employment corridor that continues to attract population and business growth. The property's setting supports a variety of neighborhood-serving retail, service, wellness, and specialty business uses. Residents, nearby office users, and surrounding households create a built-in customer base, while the area's connectivity allows convenient access from nearby communities including Anderson Mill, Avery Ranch, Cedar Park, and North Austin. The continued expansion of major employers in the corridor, including the Apple campus approximately 1.5 miles away, further contributes to daytime activity and consumer demand. Available spaces are fully built out and located inline with other retail tenants, allowing occupiers to establish operations with reduced lead time. The mixed-use environment, established residential density, and accessible location combine to create an opportunity for businesses seeking visibility, convenience, and recurring neighborhood traffic within one of Austin's most active suburban corridors.
Nearby Major Retailers






Presented by
The Artisan Luxury Apartment Homes | 8701 W Parmer Ln
Hmm, there seems to have been an error sending your message. Please try again.
Thanks! Your message was sent.