Your email has been sent.
Bldg 1 8725 Youngerman Ct 2,400 - 4,800 SF of Industrial Space Available in Jacksonville, FL 32244
Highlights
- Gated industrial complex with controlled access and security cameras
- Equipped with two 10-foot roll-up doors and HVAC throughout built-out areas
- Professionally maintained property with a history of stable occupancy
- Flexible configuration: lease 2,400 SF or combine for 4,800 SF
- Located one mile from I-295 with convenient regional access
- Optional 2,000 SF mezzanine storage available by separate agreement
Features
All Available Spaces(2)
Display Rental Rate as
- Space
- Size
- Term
- Rental Rate
- Space Use
- Build-Out
- Available
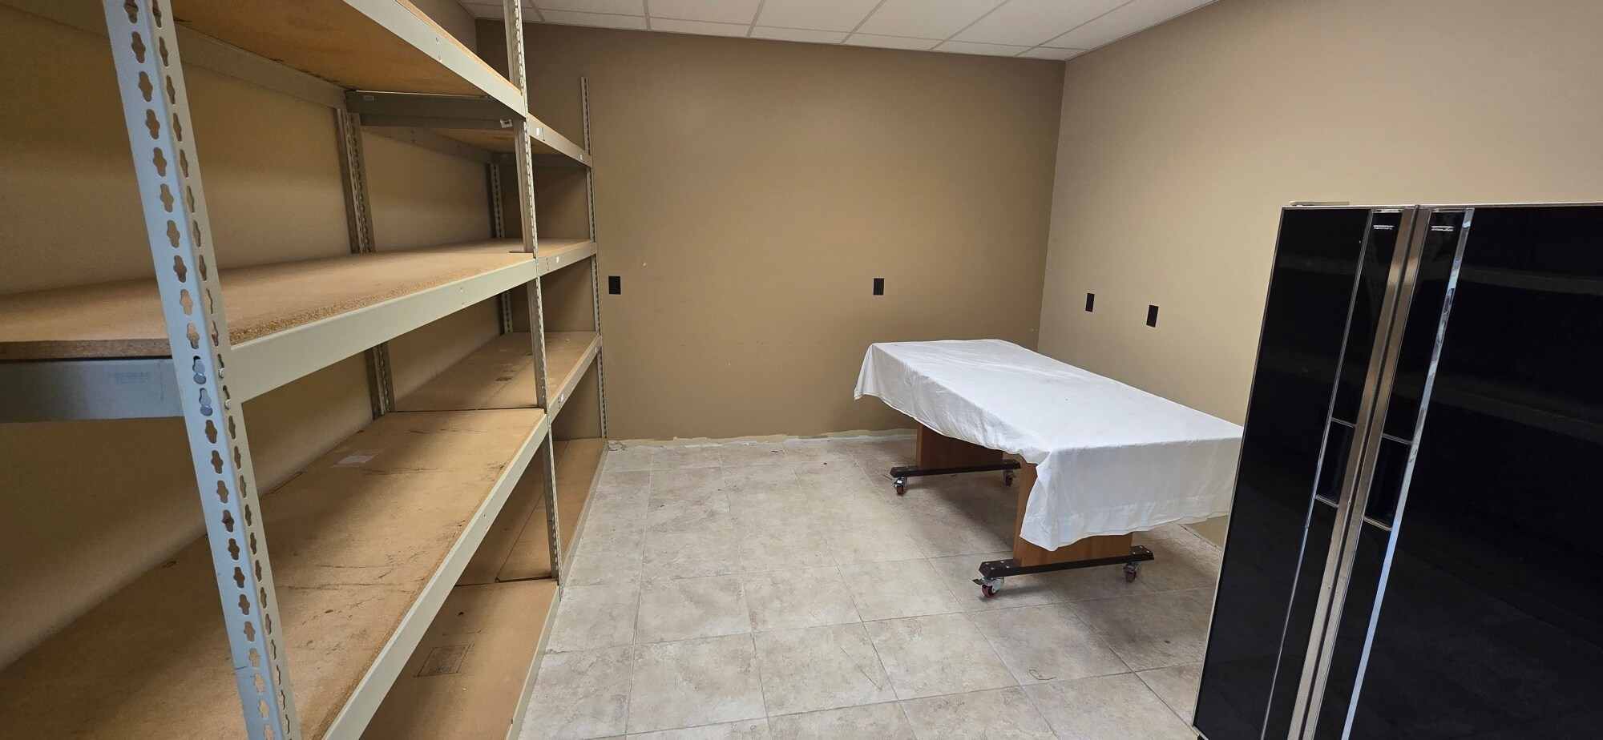


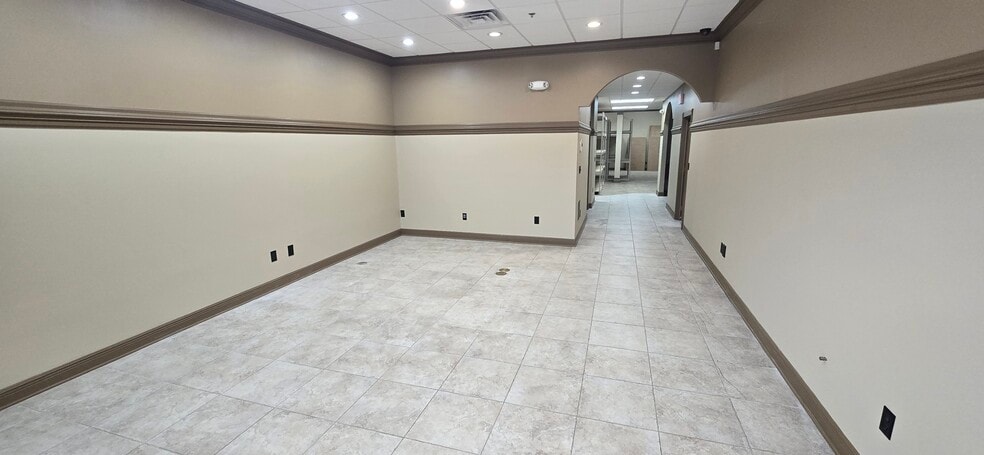
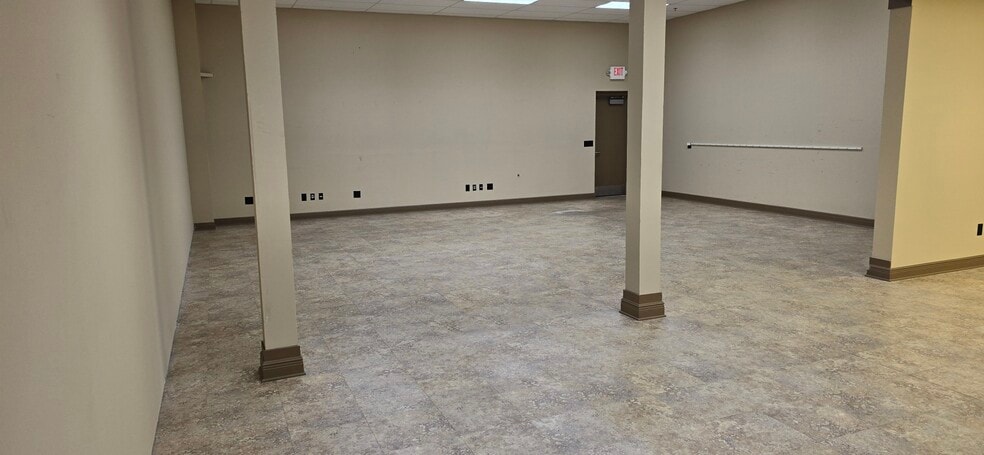
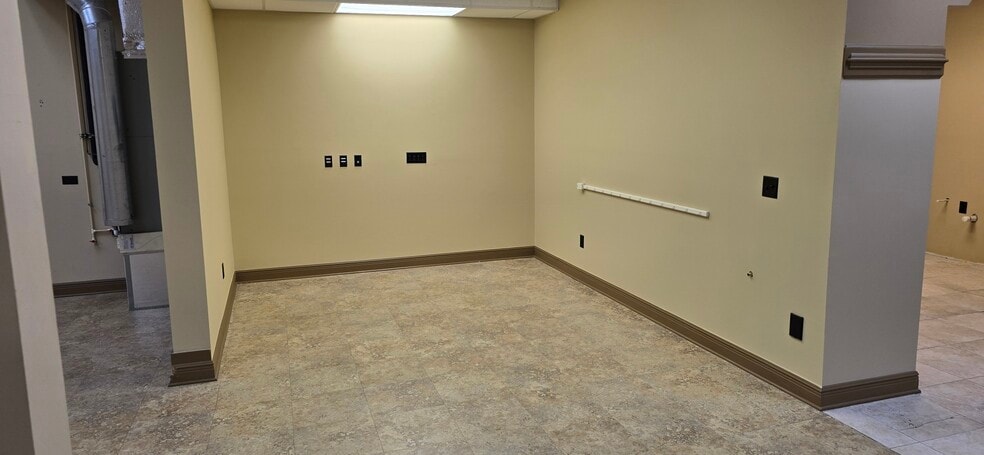
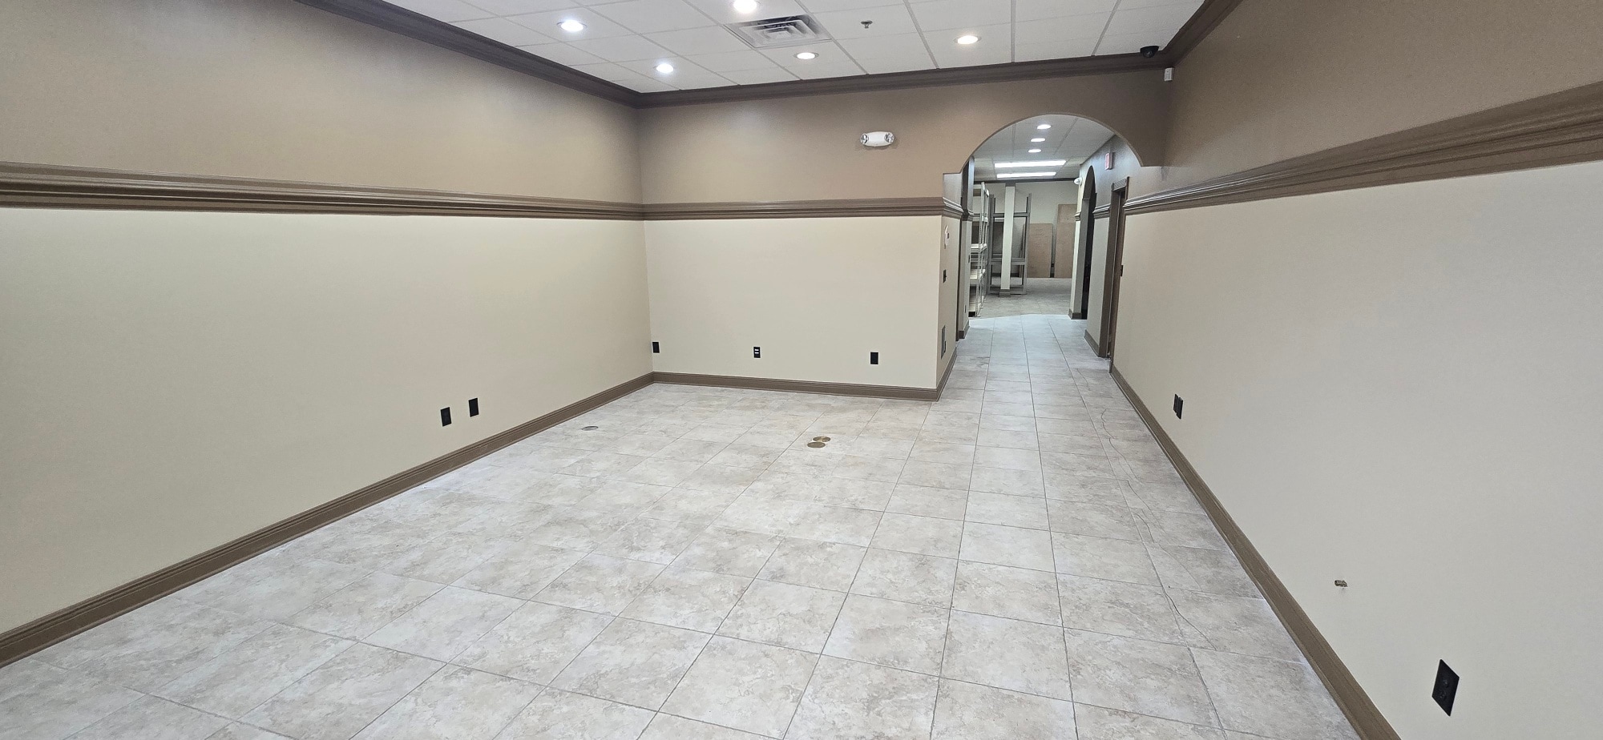
This space was built out to a high standard for owner occupant in 2005. It is currenty configured for 2 occupants of 2400 square feet each, with temporary walls, shared utilities, restrooms, and HVAC. One half was occupied by owner and 2nd half leased for the last 10 + years. Owner is retiring thus the 2 units are available as one space of 4800 square feet or 2 spaces of 2400 square feet each, with common elements as described above. Up to 2000 square feet of 2nd floor storage space is available at an additonal cost but if not leased will remain a storage space for the owner for building maintenance supplies, etc. Building has 300 amp, 3 phase electrical service and 10 tons on HVAC.
- Listed rate may not include certain utilities, building services and property expenses
- Space is in Excellent Condition
- Central Air Conditioning
- Reception Area
- Drop Ceilings
- Recessed Lighting
- Located one mile from I-295
- Includes 250 SF of dedicated office space
- Can be combined with additional space(s) for up to 4,800 SF of adjacent space
- Partitioned Offices
- Private Restrooms
- Emergency Lighting
- Natural Light
- Professionally maintained property
This space was built out to a high standard for owner occupant in 2005. It is currenty configured for 2 occupants of 2400 square feet each, with temporary walls, shared utilities, restrooms, and HVAC. One half was occupied by owner and 2nd half leased for the last 10 + years. Owner is retiring thus the 2 units are available as one space of 4800 square feet or 2 spaces of 2400 square feet each, with common elements as described above. Up to 2000 square feet of 2nd floor storage space is available at an additonal cost but if not leased will remain a storage space for the owner for building maintenance supplies, etc. Building has 300 amp, 3 phase electrical service and 10 tons on HVAC.
- Listed rate may not include certain utilities, building services and property expenses
- Space is in Excellent Condition
- Central Air Conditioning
- Reception Area
- Drop Ceilings
- Recessed Lighting
- Located one mile from I-295
- Includes 250 SF of dedicated office space
- Can be combined with additional space(s) for up to 4,800 SF of adjacent space
- Partitioned Offices
- Private Restrooms
- Emergency Lighting
- Natural Light
- Professionally maintained property
| Space | Size | Term | Rental Rate | Space Use | Build-Out | Available |
| 1st Floor - 104 | 2,400 SF | 3-5 Years | $16.62 CAD/SF/YR $1.39 CAD/SF/MO $39,894 CAD/YR $3,325 CAD/MO | Industrial | Full Build-Out | Now |
| 1st Floor - 105 | 2,400 SF | 3-5 Years | $16.62 CAD/SF/YR $1.39 CAD/SF/MO $39,894 CAD/YR $3,325 CAD/MO | Industrial | Full Build-Out | Now |
1st Floor - 104
| Size |
| 2,400 SF |
| Term |
| 3-5 Years |
| Rental Rate |
| $16.62 CAD/SF/YR $1.39 CAD/SF/MO $39,894 CAD/YR $3,325 CAD/MO |
| Space Use |
| Industrial |
| Build-Out |
| Full Build-Out |
| Available |
| Now |
1st Floor - 105
| Size |
| 2,400 SF |
| Term |
| 3-5 Years |
| Rental Rate |
| $16.62 CAD/SF/YR $1.39 CAD/SF/MO $39,894 CAD/YR $3,325 CAD/MO |
| Space Use |
| Industrial |
| Build-Out |
| Full Build-Out |
| Available |
| Now |
1st Floor - 104
| Size | 2,400 SF |
| Term | 3-5 Years |
| Rental Rate | $16.62 CAD/SF/YR |
| Space Use | Industrial |
| Build-Out | Full Build-Out |
| Available | Now |
This space was built out to a high standard for owner occupant in 2005. It is currenty configured for 2 occupants of 2400 square feet each, with temporary walls, shared utilities, restrooms, and HVAC. One half was occupied by owner and 2nd half leased for the last 10 + years. Owner is retiring thus the 2 units are available as one space of 4800 square feet or 2 spaces of 2400 square feet each, with common elements as described above. Up to 2000 square feet of 2nd floor storage space is available at an additonal cost but if not leased will remain a storage space for the owner for building maintenance supplies, etc. Building has 300 amp, 3 phase electrical service and 10 tons on HVAC.
- Listed rate may not include certain utilities, building services and property expenses
- Includes 250 SF of dedicated office space
- Space is in Excellent Condition
- Can be combined with additional space(s) for up to 4,800 SF of adjacent space
- Central Air Conditioning
- Partitioned Offices
- Reception Area
- Private Restrooms
- Drop Ceilings
- Emergency Lighting
- Recessed Lighting
- Natural Light
- Located one mile from I-295
- Professionally maintained property
1st Floor - 105
| Size | 2,400 SF |
| Term | 3-5 Years |
| Rental Rate | $16.62 CAD/SF/YR |
| Space Use | Industrial |
| Build-Out | Full Build-Out |
| Available | Now |
This space was built out to a high standard for owner occupant in 2005. It is currenty configured for 2 occupants of 2400 square feet each, with temporary walls, shared utilities, restrooms, and HVAC. One half was occupied by owner and 2nd half leased for the last 10 + years. Owner is retiring thus the 2 units are available as one space of 4800 square feet or 2 spaces of 2400 square feet each, with common elements as described above. Up to 2000 square feet of 2nd floor storage space is available at an additonal cost but if not leased will remain a storage space for the owner for building maintenance supplies, etc. Building has 300 amp, 3 phase electrical service and 10 tons on HVAC.
- Listed rate may not include certain utilities, building services and property expenses
- Includes 250 SF of dedicated office space
- Space is in Excellent Condition
- Can be combined with additional space(s) for up to 4,800 SF of adjacent space
- Central Air Conditioning
- Partitioned Offices
- Reception Area
- Private Restrooms
- Drop Ceilings
- Emergency Lighting
- Recessed Lighting
- Natural Light
- Located one mile from I-295
- Professionally maintained property
Property Overview
2,400–4,800 SF Flex/Industrial Space | Established Business Park | Near I-295 Space Available: 2,400 – 4,800 SF Property Type: Flex Condo/Industrial Availability: Immediate Lease Rate: Negotiable Professional flex/industrial space available in a well-maintained, gated business park just one mile from I-295. Two 2,400-SF units are available, offering an opportunity for an established business to lease one unit or combine both for approximately 4,800 SF. The property is well suited for businesses needing a combination of warehouse/flex space and finished office area, with features including roll-up doors, HVAC, private restrooms, office/reception areas, and substantial parking. Property Highlights • 2,400 SF or approximately 4,800 SF available • Two separate 2,400-SF units • 10' roll-up doors • 300-amp, three-phase electrical service • Finished office/reception area • HVAC throughout finished areas • Private restrooms • Excellent natural light • Approximately 96 parking spaces serving the complex • Gated business park with controlled access • Security cameras • Convenient location approximately 1 mile from I-295 • Well-maintained commercial property • Immediate availability • Suitable for a variety of qualified commercial, flex and industrial users, subject to applicable zoning and governmental approvals Ideal For The space is particularly well suited for an established contractor, service company, distributor, warehouse/flex user, trades business, light industrial operation, or other commercial user needing a combination of office and functional work/storage space. The existing configuration provides an opportunity to operate a business without the expense and disruption of constructing a large office build-out from scratch. Important Use Information Prospective tenants are responsible for independently verifying that their intended use is permitted at the property and for obtaining all required zoning approvals, certificates of use/occupancy, licenses, permits and inspections before entering into a lease. Landlord makes no representation that the premises are approved or suitable for any particular proposed use. Qualified prospective tenants only. Applicants should be prepared to provide information regarding their business, proposed use, operating history and financial ability to perform under the lease. Contact the landlord for additional information and to discuss your business requirements. Lease rate: $2,400/month per 2,400-SF unit, plus applicable additional expenses. One 2,400-SF unit was occupied continuously for more than 10 years by a successful commercial tenant, demonstrating the property's suitability for an established business. All lease terms are negotiable. For more information, call our main number or text Dwayne Miller at 904-881-4999.
Property Facts


Presented by
Dwayne Miller
Bldg 1 | 8725 Youngerman Ct
Hmm, there seems to have been an error sending your message. Please try again.
Thanks! Your message was sent.