Your email has been sent.



Silver Spring Business Center 8737 Colesville Rd 726 - 61,712 SF of 4-Star Space Available in Silver Spring, MD 20910
Highlights
- 200 Covered Spaces @ $145.00/mo; Ratio of 1.20/1,000 SF
- Transit Score: Excellent Transit (88)
- Walkscore: Walker's Paradise (91)
All Available Spaces(18)
Display Rental Rate as
- Space
- Size
- Term
- Rental Rate
- Space Use
- Build-Out
- Available
Built out as an Aesthetician's office.
- Rate includes utilities, building services and property expenses
- Fits 2 - 6 People
- Listed lease rate plus proportional share of electrical and cleaning cost
- Fits 7 - 21 People
Former Title company space with direct access to outside plus entrance off buildings main lobby. Contiguous with suite 203.
- Listed lease rate plus proportional share of electrical and cleaning cost
- Conference Rooms
- Wheelchair Accessible
- Fits 4 - 39 People
- Space is in Excellent Condition
Beautiful spec suite located right off elevator lobby with glass wall entry doors.
- Rate includes utilities, building services and property expenses
- High End Trophy Space
- Hardwood Floors
- Fits 5 - 14 People
- Corner Space
- Elevator Lobby with glass entry
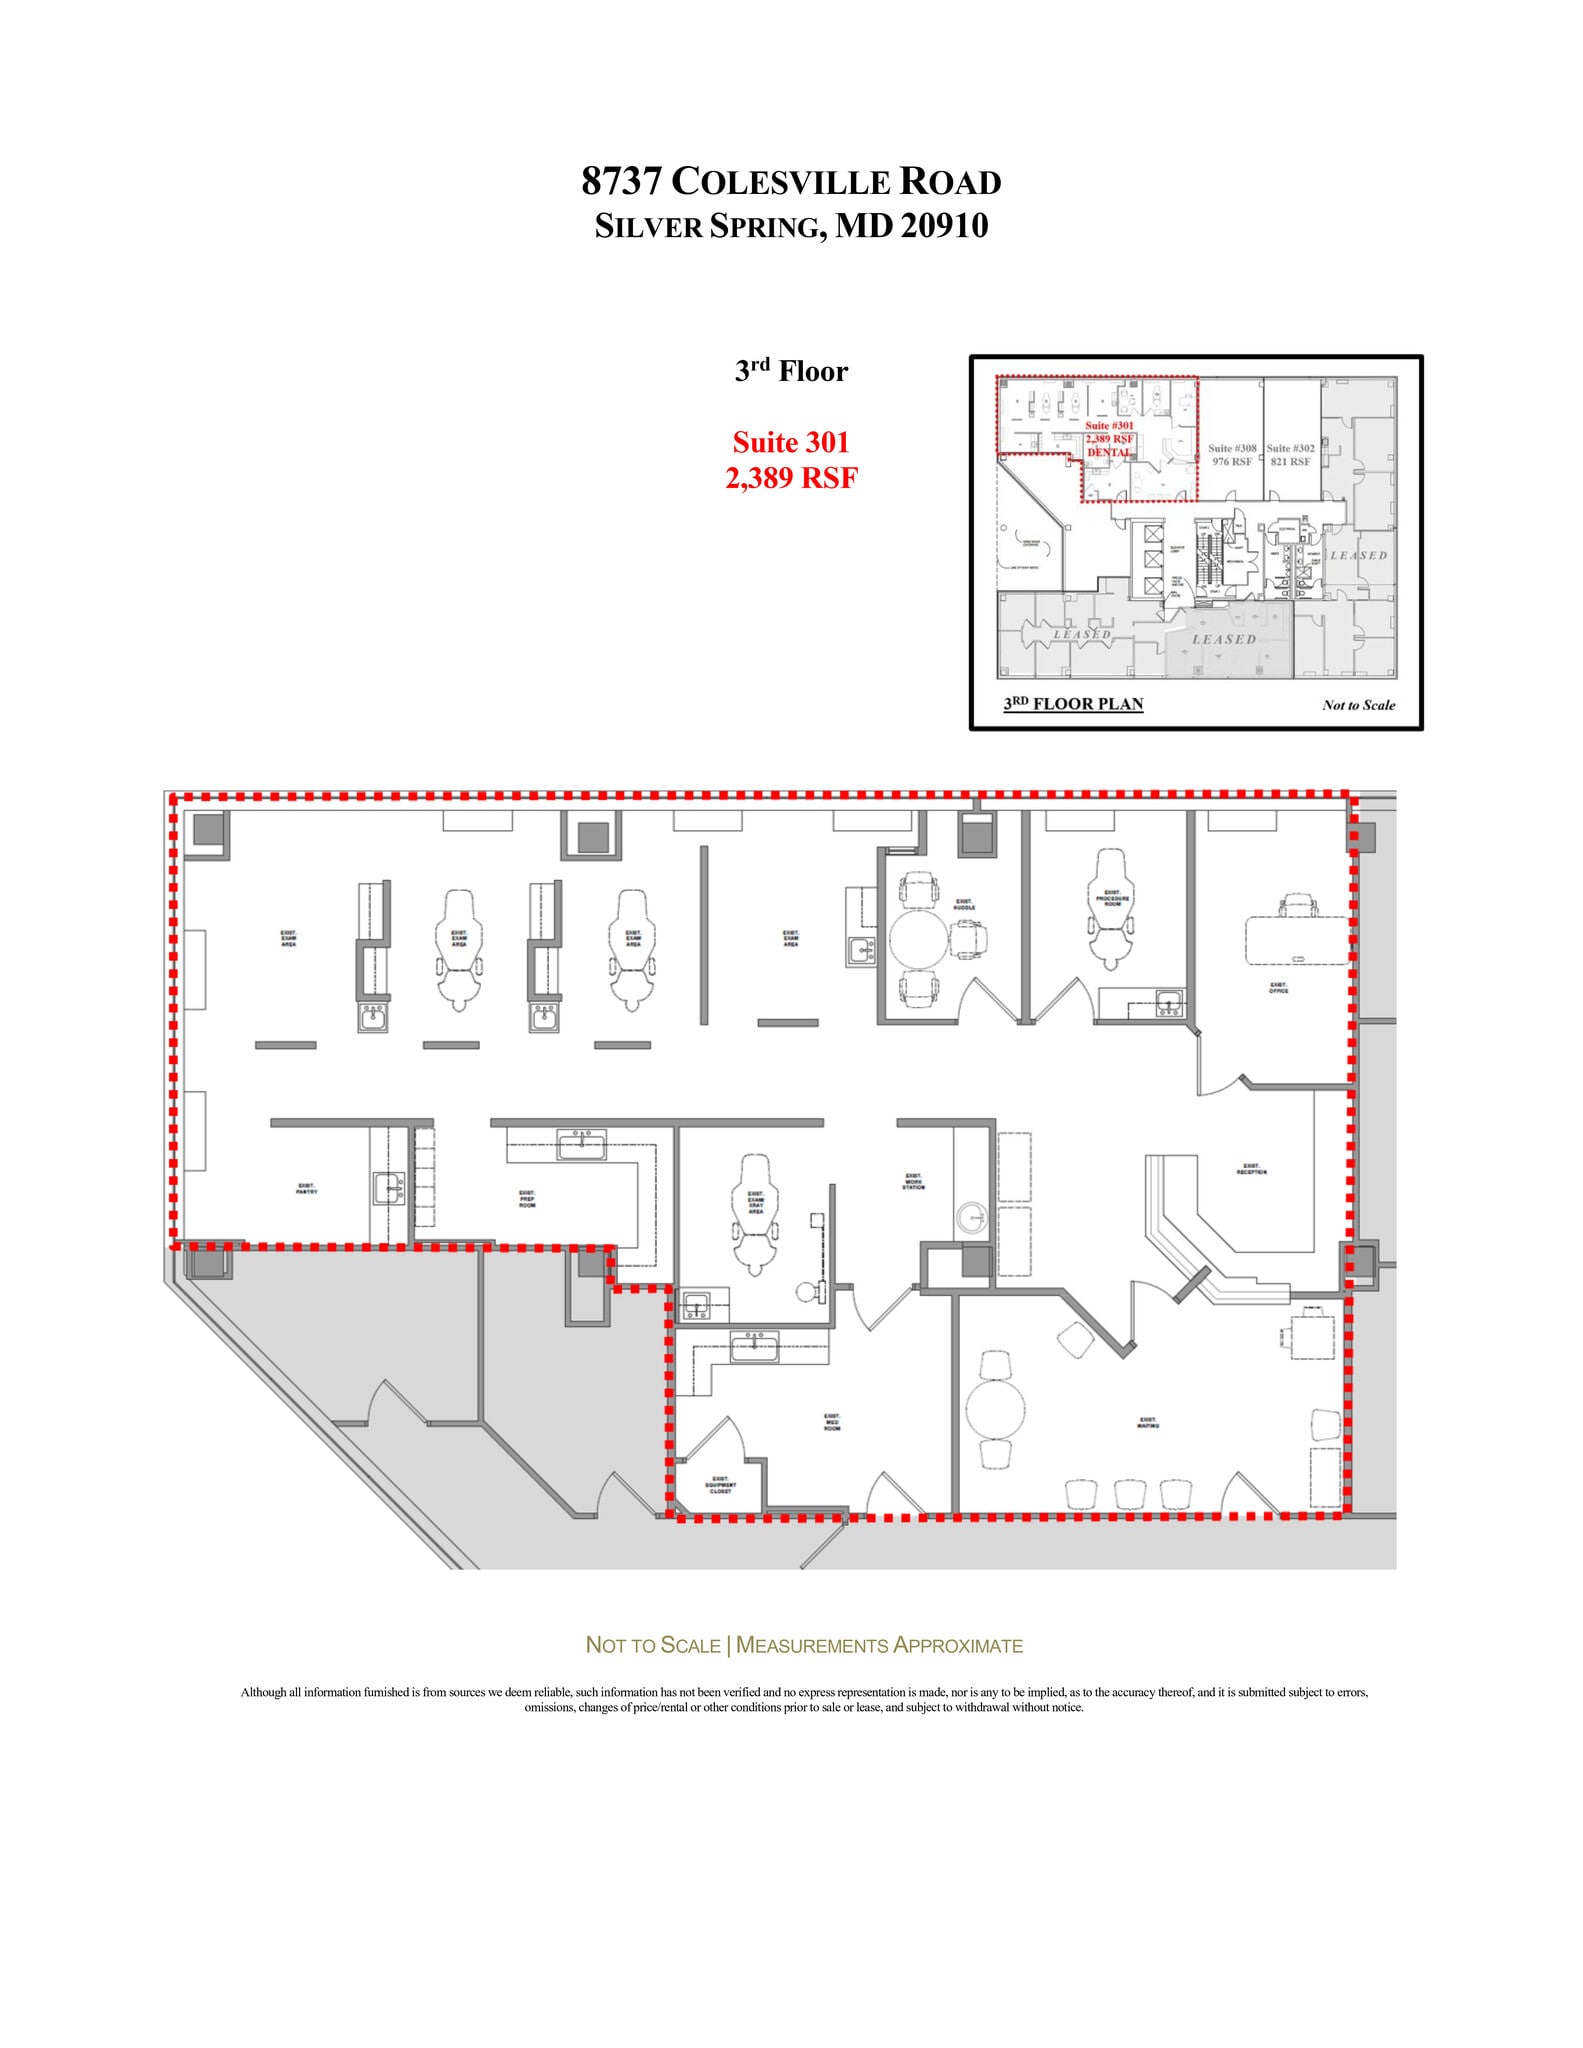
Turn key dental suite. 6/7 operatories, lab, pano/x-ray, reception, office.
- Rate includes utilities, building services and property expenses
- Space is in Excellent Condition
- Fully Built-Out as Dental Office Space
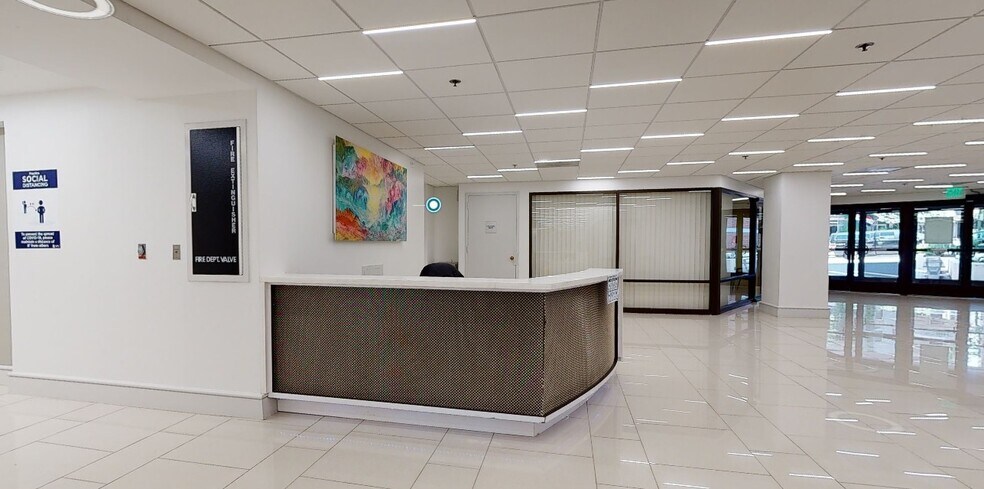
Click to virtually tour the building lobby & shared conference room- https://my.matterport.com/show/?m=QQwJwRGKnAo&brand=0
- Rate includes utilities, building services and property expenses
- Office intensive layout
- Can be combined with additional space(s) for up to 1,797 SF of adjacent space
- Partially Built-Out as Standard Office
- Fits 3 - 7 People
Three private offices.
- Rate includes utilities, building services and property expenses
- Office intensive layout
- Can be combined with additional space(s) for up to 1,797 SF of adjacent space
- Fully Built-Out as Standard Office
- Fits 3 - 8 People
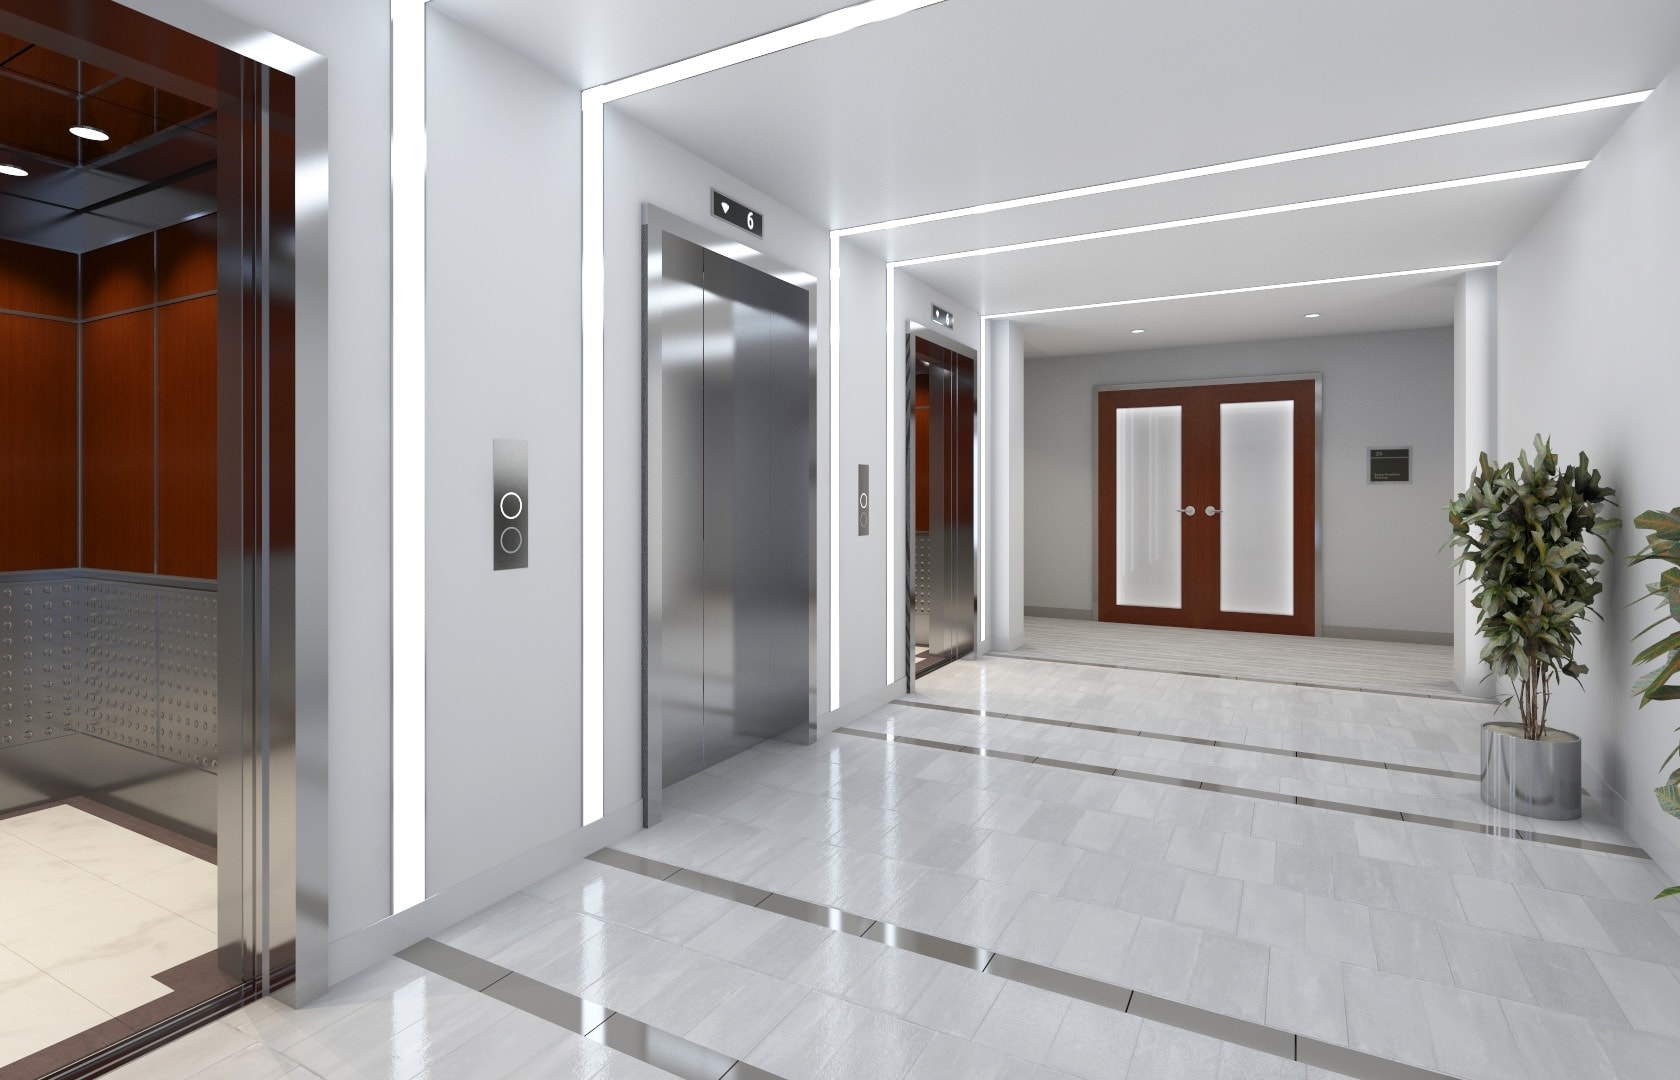


Click to virtually tour the building lobby & shared conference room- https://my.matterport.com/show/?m=QQwJwRGKnAo&brand=0
- Rate includes utilities, building services and property expenses
- Open Floor Plan Layout
- Partially Built-Out as Standard Office
- Fits 7 - 42 People

- Rate includes utilities, building services and property expenses
- Open Floor Plan Layout
- Can be combined with additional space(s) for up to 6,867 SF of adjacent space
- Fully Built-Out as Standard Office
- Fits 12 - 39 People
- Rate includes utilities, building services and property expenses
- Office intensive layout
- Can be combined with additional space(s) for up to 6,867 SF of adjacent space
- Fully Built-Out as Standard Office
- Fits 6 - 17 People



Click to virtually tour 6th Floor Suite - https://my.matterport.com/show/?m=SrmXNNmNs4T&brand=0&play=1&play=1 Click to virtually tour the building lobby & shared conference room- https://my.matterport.com/show/?m=QQwJwRGKnAo&brand=0 Brand new, high end build out Ready for immediate occupancy Elevator lobby exposure and expansive window line Common area renovations completed, including new restrooms
- Rate includes utilities, building services and property expenses
- Fits 14 - 43 People
- Office intensive layout
- Space is in Excellent Condition

- Rate includes utilities, building services and property expenses
- Office intensive layout
- Fully Built-Out as Standard Office
- Fits 6 - 19 People
Click to virtually tour the building lobby & shared conference room- https://my.matterport.com/show/?m=QQwJwRGKnAo&brand=0
- Rate includes utilities, building services and property expenses
- Office intensive layout
- Fully Built-Out as Standard Office
- Fits 7 - 23 People

- Rate includes utilities, building services and property expenses
- Office intensive layout
- Fully Built-Out as Standard Office
- Fits 13 - 81 People

- Rate includes utilities, building services and property expenses
- Office intensive layout
- Fully Built-Out as Standard Office
- Fits 8 - 25 People
- Rate includes utilities, building services and property expenses
- Office intensive layout
- Fully Built-Out as Standard Office
- Fits 5 - 16 People
- Rate includes utilities, building services and property expenses
- Can be combined with additional space(s) for up to 8,214 SF of adjacent space
- Fits 5 - 39 People
- Rate includes utilities, building services and property expenses
- Can be combined with additional space(s) for up to 8,214 SF of adjacent space
- Fits 9 - 27 People
| Space | Size | Term | Rental Rate | Space Use | Build-Out | Available |
| 1st Floor, Ste 100B | 726 SF | 5-10 Years | $41.54 CAD/SF/YR $3.46 CAD/SF/MO $30,156 CAD/YR $2,513 CAD/MO | Office/Retail | - | Now |
| 1st Floor, Ste 102 | 2,616 SF | 3-10 Years | $41.54 CAD/SF/YR $3.46 CAD/SF/MO $108,660 CAD/YR $9,055 CAD/MO | Office/Retail | Full Build-Out | Now |
| 2nd Floor, Ste 202 & 203 | 1,210-4,844 SF | 3-10 Years | $48.46 CAD/SF/YR $4.04 CAD/SF/MO $234,738 CAD/YR $19,562 CAD/MO | Office | - | Now |
| 3rd Floor, Ste 300 | 1,696 SF | 3-10 Years | $38.08 CAD/SF/YR $3.17 CAD/SF/MO $64,576 CAD/YR $5,381 CAD/MO | Office | Spec Suite | Now |
| 3rd Floor, Ste 301 | 2,389-4,186 SF | 5-10 Years | $45.00 CAD/SF/YR $3.75 CAD/SF/MO $188,362 CAD/YR $15,697 CAD/MO | Medical | Full Build-Out | Now |
| 3rd Floor, Ste 302 | 821 SF | 3-10 Years | $36.69 CAD/SF/YR $3.06 CAD/SF/MO $30,123 CAD/YR $2,510 CAD/MO | Office/Medical | Partial Build-Out | Now |
| 3rd Floor, Ste 308 | 976 SF | 3-10 Years | $36.69 CAD/SF/YR $3.06 CAD/SF/MO $35,810 CAD/YR $2,984 CAD/MO | Office | Full Build-Out | Now |
| 4th Floor, Ste 410 | 2,500-5,208 SF | 3-10 Years | $36.69 CAD/SF/YR $3.06 CAD/SF/MO $191,086 CAD/YR $15,924 CAD/MO | Office/Medical | Partial Build-Out | Now |
| 5th Floor, Ste 501 | 4,779 SF | 3-10 Years | $36.69 CAD/SF/YR $3.06 CAD/SF/MO $175,346 CAD/YR $14,612 CAD/MO | Office | Full Build-Out | Now |
| 5th Floor, Ste 502 | 2,088 SF | 3-10 Years | $36.69 CAD/SF/YR $3.06 CAD/SF/MO $76,610 CAD/YR $6,384 CAD/MO | Office | Full Build-Out | Now |
| 6th Floor, Ste 600 | 5,354 SF | 3-10 Years | $36.69 CAD/SF/YR $3.06 CAD/SF/MO $196,443 CAD/YR $16,370 CAD/MO | Office | Spec Suite | Now |
| 7th Floor, Ste 704 | 2,370 SF | 3-10 Years | $36.69 CAD/SF/YR $3.06 CAD/SF/MO $86,957 CAD/YR $7,246 CAD/MO | Office | Full Build-Out | Now |
| 7th Floor, Ste 710 | 2,772 SF | 3-10 Years | $36.69 CAD/SF/YR $3.06 CAD/SF/MO $101,707 CAD/YR $8,476 CAD/MO | Office | Full Build-Out | Now |
| 8th Floor, Ste 800 | 5,000-10,065 SF | 3-10 Years | $36.69 CAD/SF/YR $3.06 CAD/SF/MO $369,293 CAD/YR $30,774 CAD/MO | Office | Full Build-Out | Now |
| 9th Floor, Ste 910 | 3,028 SF | 3-10 Years | $36.69 CAD/SF/YR $3.06 CAD/SF/MO $111,100 CAD/YR $9,258 CAD/MO | Office | Full Build-Out | Now |
| 9th Floor, Ste 950 | 1,969 SF | 3-10 Years | $36.69 CAD/SF/YR $3.06 CAD/SF/MO $72,244 CAD/YR $6,020 CAD/MO | Office | Full Build-Out | Now |
| 10th Floor, Ste 1000 | 2,000-4,857 SF | 3-10 Years | $36.69 CAD/SF/YR $3.06 CAD/SF/MO $178,207 CAD/YR $14,851 CAD/MO | Office | - | Now |
| 10th Floor, Ste 1010 | 3,357 SF | 3-10 Years | $36.69 CAD/SF/YR $3.06 CAD/SF/MO $123,171 CAD/YR $10,264 CAD/MO | Office | - | Now |
1st Floor, Ste 100B
| Size |
| 726 SF |
| Term |
| 5-10 Years |
| Rental Rate |
| $41.54 CAD/SF/YR $3.46 CAD/SF/MO $30,156 CAD/YR $2,513 CAD/MO |
| Space Use |
| Office/Retail |
| Build-Out |
| - |
| Available |
| Now |
1st Floor, Ste 102
| Size |
| 2,616 SF |
| Term |
| 3-10 Years |
| Rental Rate |
| $41.54 CAD/SF/YR $3.46 CAD/SF/MO $108,660 CAD/YR $9,055 CAD/MO |
| Space Use |
| Office/Retail |
| Build-Out |
| Full Build-Out |
| Available |
| Now |
2nd Floor, Ste 202 & 203
| Size |
| 1,210-4,844 SF |
| Term |
| 3-10 Years |
| Rental Rate |
| $48.46 CAD/SF/YR $4.04 CAD/SF/MO $234,738 CAD/YR $19,562 CAD/MO |
| Space Use |
| Office |
| Build-Out |
| - |
| Available |
| Now |
3rd Floor, Ste 300
| Size |
| 1,696 SF |
| Term |
| 3-10 Years |
| Rental Rate |
| $38.08 CAD/SF/YR $3.17 CAD/SF/MO $64,576 CAD/YR $5,381 CAD/MO |
| Space Use |
| Office |
| Build-Out |
| Spec Suite |
| Available |
| Now |
3rd Floor, Ste 301
| Size |
| 2,389-4,186 SF |
| Term |
| 5-10 Years |
| Rental Rate |
| $45.00 CAD/SF/YR $3.75 CAD/SF/MO $188,362 CAD/YR $15,697 CAD/MO |
| Space Use |
| Medical |
| Build-Out |
| Full Build-Out |
| Available |
| Now |
3rd Floor, Ste 302
| Size |
| 821 SF |
| Term |
| 3-10 Years |
| Rental Rate |
| $36.69 CAD/SF/YR $3.06 CAD/SF/MO $30,123 CAD/YR $2,510 CAD/MO |
| Space Use |
| Office/Medical |
| Build-Out |
| Partial Build-Out |
| Available |
| Now |
3rd Floor, Ste 308
| Size |
| 976 SF |
| Term |
| 3-10 Years |
| Rental Rate |
| $36.69 CAD/SF/YR $3.06 CAD/SF/MO $35,810 CAD/YR $2,984 CAD/MO |
| Space Use |
| Office |
| Build-Out |
| Full Build-Out |
| Available |
| Now |
4th Floor, Ste 410
| Size |
| 2,500-5,208 SF |
| Term |
| 3-10 Years |
| Rental Rate |
| $36.69 CAD/SF/YR $3.06 CAD/SF/MO $191,086 CAD/YR $15,924 CAD/MO |
| Space Use |
| Office/Medical |
| Build-Out |
| Partial Build-Out |
| Available |
| Now |
5th Floor, Ste 501
| Size |
| 4,779 SF |
| Term |
| 3-10 Years |
| Rental Rate |
| $36.69 CAD/SF/YR $3.06 CAD/SF/MO $175,346 CAD/YR $14,612 CAD/MO |
| Space Use |
| Office |
| Build-Out |
| Full Build-Out |
| Available |
| Now |
5th Floor, Ste 502
| Size |
| 2,088 SF |
| Term |
| 3-10 Years |
| Rental Rate |
| $36.69 CAD/SF/YR $3.06 CAD/SF/MO $76,610 CAD/YR $6,384 CAD/MO |
| Space Use |
| Office |
| Build-Out |
| Full Build-Out |
| Available |
| Now |
6th Floor, Ste 600
| Size |
| 5,354 SF |
| Term |
| 3-10 Years |
| Rental Rate |
| $36.69 CAD/SF/YR $3.06 CAD/SF/MO $196,443 CAD/YR $16,370 CAD/MO |
| Space Use |
| Office |
| Build-Out |
| Spec Suite |
| Available |
| Now |
7th Floor, Ste 704
| Size |
| 2,370 SF |
| Term |
| 3-10 Years |
| Rental Rate |
| $36.69 CAD/SF/YR $3.06 CAD/SF/MO $86,957 CAD/YR $7,246 CAD/MO |
| Space Use |
| Office |
| Build-Out |
| Full Build-Out |
| Available |
| Now |
7th Floor, Ste 710
| Size |
| 2,772 SF |
| Term |
| 3-10 Years |
| Rental Rate |
| $36.69 CAD/SF/YR $3.06 CAD/SF/MO $101,707 CAD/YR $8,476 CAD/MO |
| Space Use |
| Office |
| Build-Out |
| Full Build-Out |
| Available |
| Now |
8th Floor, Ste 800
| Size |
| 5,000-10,065 SF |
| Term |
| 3-10 Years |
| Rental Rate |
| $36.69 CAD/SF/YR $3.06 CAD/SF/MO $369,293 CAD/YR $30,774 CAD/MO |
| Space Use |
| Office |
| Build-Out |
| Full Build-Out |
| Available |
| Now |
9th Floor, Ste 910
| Size |
| 3,028 SF |
| Term |
| 3-10 Years |
| Rental Rate |
| $36.69 CAD/SF/YR $3.06 CAD/SF/MO $111,100 CAD/YR $9,258 CAD/MO |
| Space Use |
| Office |
| Build-Out |
| Full Build-Out |
| Available |
| Now |
9th Floor, Ste 950
| Size |
| 1,969 SF |
| Term |
| 3-10 Years |
| Rental Rate |
| $36.69 CAD/SF/YR $3.06 CAD/SF/MO $72,244 CAD/YR $6,020 CAD/MO |
| Space Use |
| Office |
| Build-Out |
| Full Build-Out |
| Available |
| Now |
10th Floor, Ste 1000
| Size |
| 2,000-4,857 SF |
| Term |
| 3-10 Years |
| Rental Rate |
| $36.69 CAD/SF/YR $3.06 CAD/SF/MO $178,207 CAD/YR $14,851 CAD/MO |
| Space Use |
| Office |
| Build-Out |
| - |
| Available |
| Now |
10th Floor, Ste 1010
| Size |
| 3,357 SF |
| Term |
| 3-10 Years |
| Rental Rate |
| $36.69 CAD/SF/YR $3.06 CAD/SF/MO $123,171 CAD/YR $10,264 CAD/MO |
| Space Use |
| Office |
| Build-Out |
| - |
| Available |
| Now |
1st Floor, Ste 100B
| Size | 726 SF |
| Term | 5-10 Years |
| Rental Rate | $41.54 CAD/SF/YR |
| Space Use | Office/Retail |
| Build-Out | - |
| Available | Now |
Built out as an Aesthetician's office.
- Rate includes utilities, building services and property expenses
- Fits 2 - 6 People
1st Floor, Ste 102
| Size | 2,616 SF |
| Term | 3-10 Years |
| Rental Rate | $41.54 CAD/SF/YR |
| Space Use | Office/Retail |
| Build-Out | Full Build-Out |
| Available | Now |
- Listed lease rate plus proportional share of electrical and cleaning cost
- Fits 7 - 21 People
2nd Floor, Ste 202 & 203
| Size | 1,210-4,844 SF |
| Term | 3-10 Years |
| Rental Rate | $48.46 CAD/SF/YR |
| Space Use | Office |
| Build-Out | - |
| Available | Now |
Former Title company space with direct access to outside plus entrance off buildings main lobby. Contiguous with suite 203.
- Listed lease rate plus proportional share of electrical and cleaning cost
- Fits 4 - 39 People
- Conference Rooms
- Space is in Excellent Condition
- Wheelchair Accessible
3rd Floor, Ste 300
| Size | 1,696 SF |
| Term | 3-10 Years |
| Rental Rate | $38.08 CAD/SF/YR |
| Space Use | Office |
| Build-Out | Spec Suite |
| Available | Now |
Beautiful spec suite located right off elevator lobby with glass wall entry doors.
- Rate includes utilities, building services and property expenses
- Fits 5 - 14 People
- High End Trophy Space
- Corner Space
- Hardwood Floors
- Elevator Lobby with glass entry
3rd Floor, Ste 301
| Size | 2,389-4,186 SF |
| Term | 5-10 Years |
| Rental Rate | $45.00 CAD/SF/YR |
| Space Use | Medical |
| Build-Out | Full Build-Out |
| Available | Now |
Turn key dental suite. 6/7 operatories, lab, pano/x-ray, reception, office.
- Rate includes utilities, building services and property expenses
- Fully Built-Out as Dental Office Space
- Space is in Excellent Condition
3rd Floor, Ste 302
| Size | 821 SF |
| Term | 3-10 Years |
| Rental Rate | $36.69 CAD/SF/YR |
| Space Use | Office/Medical |
| Build-Out | Partial Build-Out |
| Available | Now |
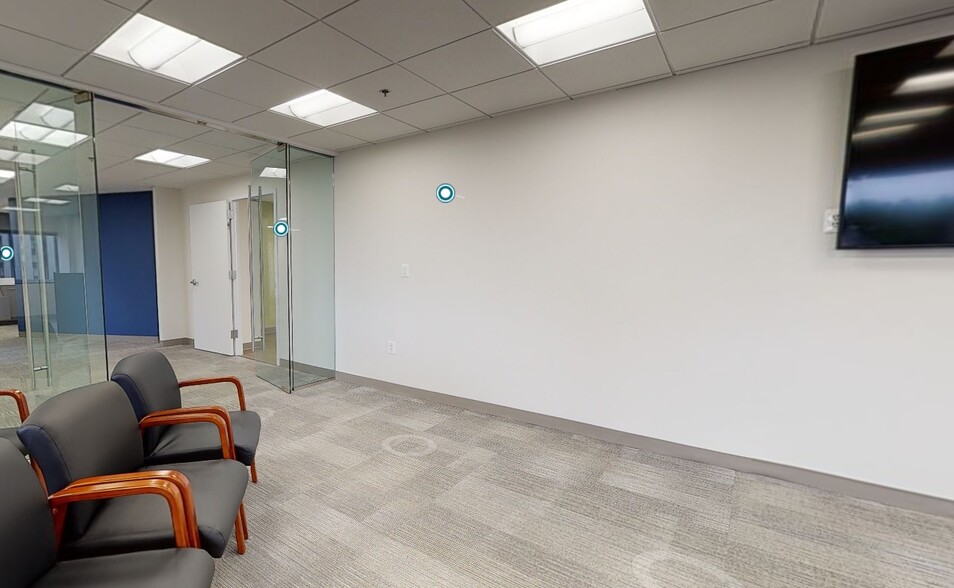
Click to virtually tour the building lobby & shared conference room- https://my.matterport.com/show/?m=QQwJwRGKnAo&brand=0
- Rate includes utilities, building services and property expenses
- Partially Built-Out as Standard Office
- Office intensive layout
- Fits 3 - 7 People
- Can be combined with additional space(s) for up to 1,797 SF of adjacent space
3rd Floor, Ste 308
| Size | 976 SF |
| Term | 3-10 Years |
| Rental Rate | $36.69 CAD/SF/YR |
| Space Use | Office |
| Build-Out | Full Build-Out |
| Available | Now |
Three private offices.
- Rate includes utilities, building services and property expenses
- Fully Built-Out as Standard Office
- Office intensive layout
- Fits 3 - 8 People
- Can be combined with additional space(s) for up to 1,797 SF of adjacent space
4th Floor, Ste 410
| Size | 2,500-5,208 SF |
| Term | 3-10 Years |
| Rental Rate | $36.69 CAD/SF/YR |
| Space Use | Office/Medical |
| Build-Out | Partial Build-Out |
| Available | Now |
Click to virtually tour the building lobby & shared conference room- https://my.matterport.com/show/?m=QQwJwRGKnAo&brand=0
- Rate includes utilities, building services and property expenses
- Partially Built-Out as Standard Office
- Open Floor Plan Layout
- Fits 7 - 42 People
5th Floor, Ste 501
| Size | 4,779 SF |
| Term | 3-10 Years |
| Rental Rate | $36.69 CAD/SF/YR |
| Space Use | Office |
| Build-Out | Full Build-Out |
| Available | Now |
- Rate includes utilities, building services and property expenses
- Fully Built-Out as Standard Office
- Open Floor Plan Layout
- Fits 12 - 39 People
- Can be combined with additional space(s) for up to 6,867 SF of adjacent space
5th Floor, Ste 502
| Size | 2,088 SF |
| Term | 3-10 Years |
| Rental Rate | $36.69 CAD/SF/YR |
| Space Use | Office |
| Build-Out | Full Build-Out |
| Available | Now |
- Rate includes utilities, building services and property expenses
- Fully Built-Out as Standard Office
- Office intensive layout
- Fits 6 - 17 People
- Can be combined with additional space(s) for up to 6,867 SF of adjacent space
6th Floor, Ste 600
| Size | 5,354 SF |
| Term | 3-10 Years |
| Rental Rate | $36.69 CAD/SF/YR |
| Space Use | Office |
| Build-Out | Spec Suite |
| Available | Now |
Click to virtually tour 6th Floor Suite - https://my.matterport.com/show/?m=SrmXNNmNs4T&brand=0&play=1&play=1 Click to virtually tour the building lobby & shared conference room- https://my.matterport.com/show/?m=QQwJwRGKnAo&brand=0 Brand new, high end build out Ready for immediate occupancy Elevator lobby exposure and expansive window line Common area renovations completed, including new restrooms
- Rate includes utilities, building services and property expenses
- Office intensive layout
- Fits 14 - 43 People
- Space is in Excellent Condition
7th Floor, Ste 704
| Size | 2,370 SF |
| Term | 3-10 Years |
| Rental Rate | $36.69 CAD/SF/YR |
| Space Use | Office |
| Build-Out | Full Build-Out |
| Available | Now |
- Rate includes utilities, building services and property expenses
- Fully Built-Out as Standard Office
- Office intensive layout
- Fits 6 - 19 People
7th Floor, Ste 710
| Size | 2,772 SF |
| Term | 3-10 Years |
| Rental Rate | $36.69 CAD/SF/YR |
| Space Use | Office |
| Build-Out | Full Build-Out |
| Available | Now |
Click to virtually tour the building lobby & shared conference room- https://my.matterport.com/show/?m=QQwJwRGKnAo&brand=0
- Rate includes utilities, building services and property expenses
- Fully Built-Out as Standard Office
- Office intensive layout
- Fits 7 - 23 People
8th Floor, Ste 800
| Size | 5,000-10,065 SF |
| Term | 3-10 Years |
| Rental Rate | $36.69 CAD/SF/YR |
| Space Use | Office |
| Build-Out | Full Build-Out |
| Available | Now |
- Rate includes utilities, building services and property expenses
- Fully Built-Out as Standard Office
- Office intensive layout
- Fits 13 - 81 People
9th Floor, Ste 910
| Size | 3,028 SF |
| Term | 3-10 Years |
| Rental Rate | $36.69 CAD/SF/YR |
| Space Use | Office |
| Build-Out | Full Build-Out |
| Available | Now |
- Rate includes utilities, building services and property expenses
- Fully Built-Out as Standard Office
- Office intensive layout
- Fits 8 - 25 People
9th Floor, Ste 950
| Size | 1,969 SF |
| Term | 3-10 Years |
| Rental Rate | $36.69 CAD/SF/YR |
| Space Use | Office |
| Build-Out | Full Build-Out |
| Available | Now |
- Rate includes utilities, building services and property expenses
- Fully Built-Out as Standard Office
- Office intensive layout
- Fits 5 - 16 People
10th Floor, Ste 1000
| Size | 2,000-4,857 SF |
| Term | 3-10 Years |
| Rental Rate | $36.69 CAD/SF/YR |
| Space Use | Office |
| Build-Out | - |
| Available | Now |
- Rate includes utilities, building services and property expenses
- Fits 5 - 39 People
- Can be combined with additional space(s) for up to 8,214 SF of adjacent space
10th Floor, Ste 1010
| Size | 3,357 SF |
| Term | 3-10 Years |
| Rental Rate | $36.69 CAD/SF/YR |
| Space Use | Office |
| Build-Out | - |
| Available | Now |
- Rate includes utilities, building services and property expenses
- Fits 9 - 27 People
- Can be combined with additional space(s) for up to 8,214 SF of adjacent space
Matterport 3D Tours
Property Overview
Class 'A' Office space - Newly renovated lobbies, restrooms, and common areas - Spec Suites (798sf, 1,429sf & 5,354sf) - Brand new shared conference facility - On site garage parking - Walking distance to Silver Spring Metro Station (Red and soon to be Purple Line) and MARC - Direct access to Montgomery County Parking garage (Roeder Road) - Full service on-site deli - On-site banking - Building signage available
- Banking
- Conferencing Facility
- Food Service
- Property Manager on Site
Property Facts


Presented by
Silver Spring Business Center | 8737 Colesville Rd
Hmm, there seems to have been an error sending your message. Please try again.
Thanks! Your message was sent.