Your email has been sent.
Dunwoody Place Shoppes 8743-8779 Dunwoody Pl 1,200 - 4,600 SF of Retail Space Available in Atlanta, GA 30350

Highlights
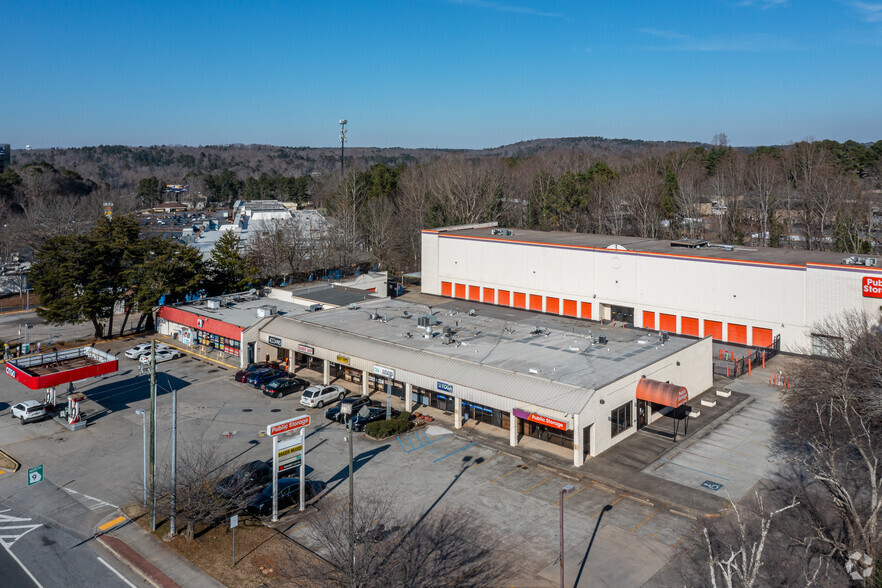
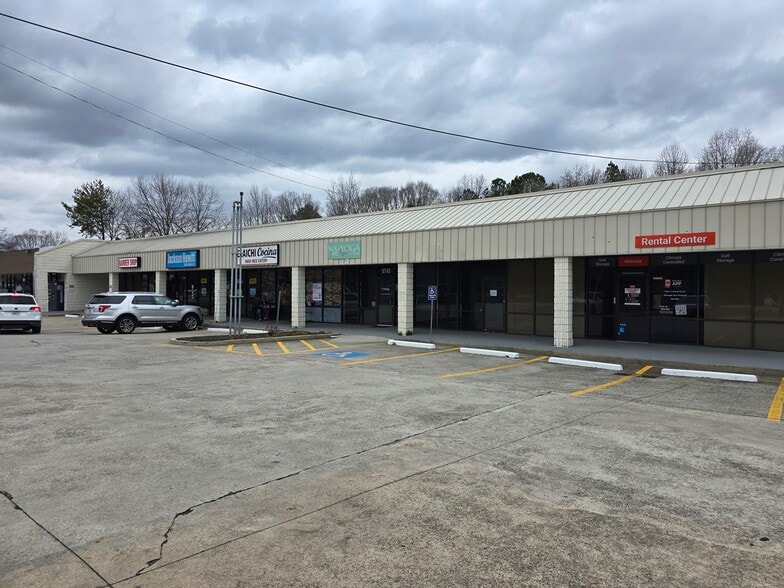
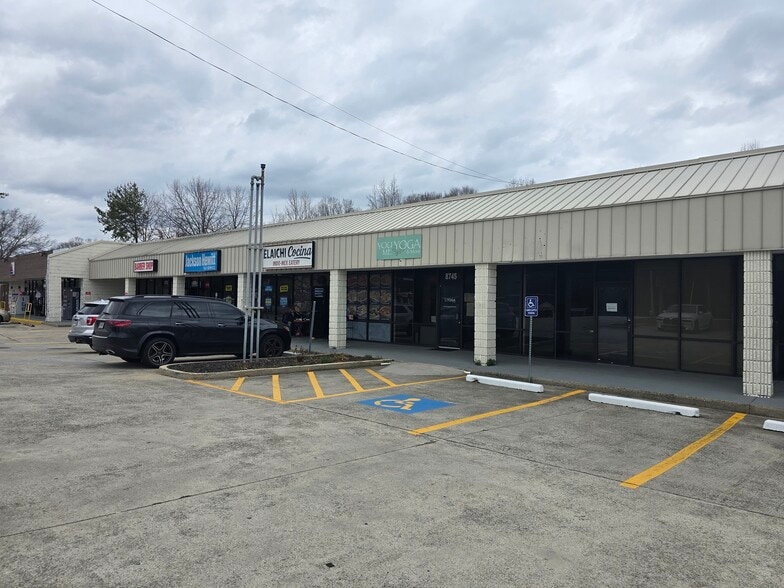
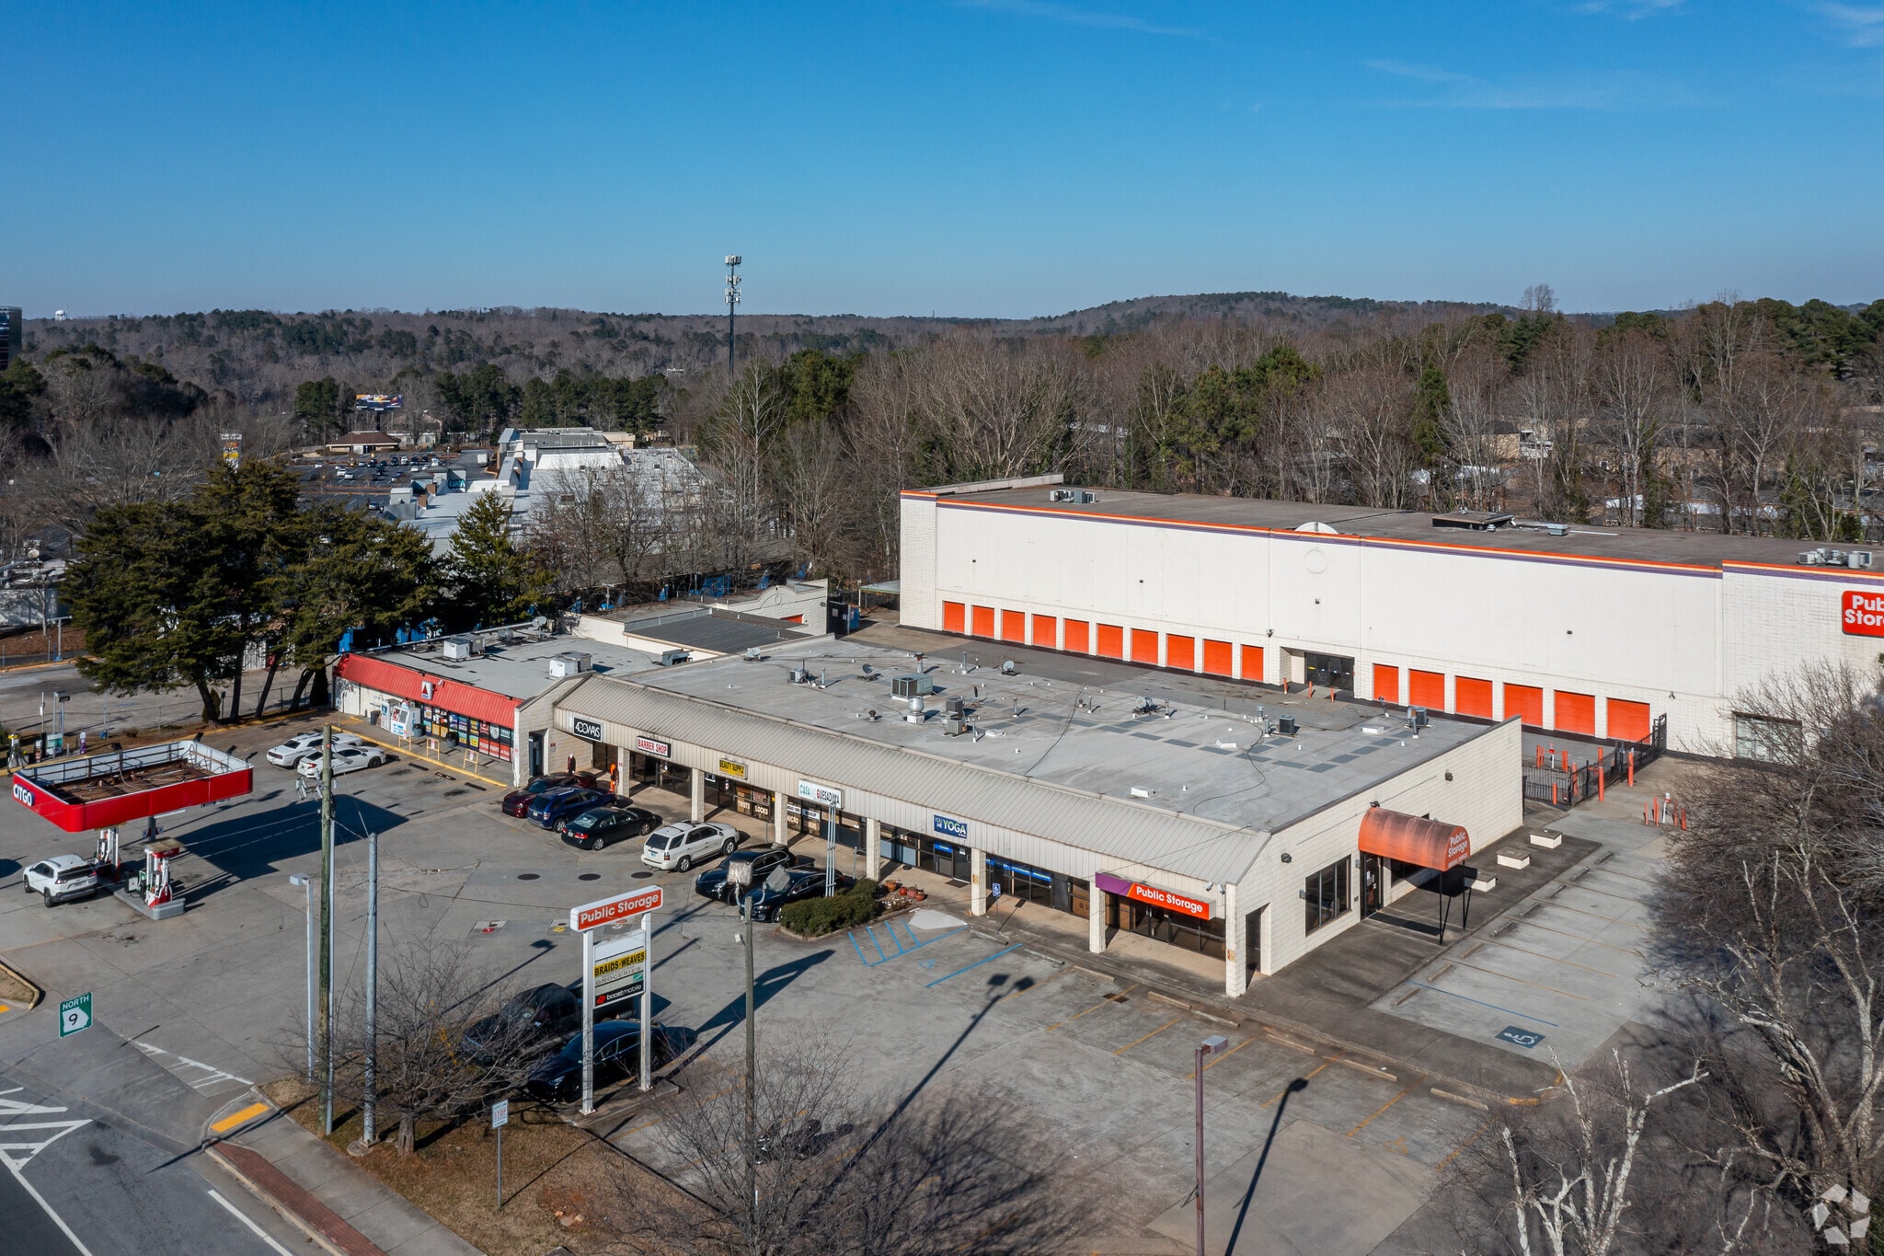
- Dunwoody Place Shoppes offers a mix of storefront spaces ideal for retailers, office users, QSR concepts, coffee shops, and service businesses.
- Suite 5757 is a 1,200-square-foot 2nd-generation restaurant with commercial kitchen equipment and the option to scale to 2,900 square feet.
- Supported by a powerful trade area with an average annual household income of $132,606 and $1.1 billion in yearly spending within a 3-mile radius.
- Providing seamless consumer access just off Highway 9 (Roswell Road) and GA 400 near high-income commuter communities like Alpharetta and Roswell.
- Suite 8745 comprises 1,700 square feet and features a large open area, a kitchenette, an office, and two ADA restrooms, adjacent to Suite 5757.
- Take advantage of building and pylon signage opportunities to maximize exposure to approximately 31,000 vehicles per day on average.
Space Availability (2)
Display Rental Rate as
- Space
- Size
- Term
- Rental Rate
- Rent Type


| Space | Size | Term | Rental Rate | Rent Type | ||
| 1st Floor, Ste 8745 | 1,700 SF | Negotiable | $27.07 CAD/SF/YR $2.26 CAD/SF/MO $46,027 CAD/YR $3,836 CAD/MO | Triple Net (NNN) | ||
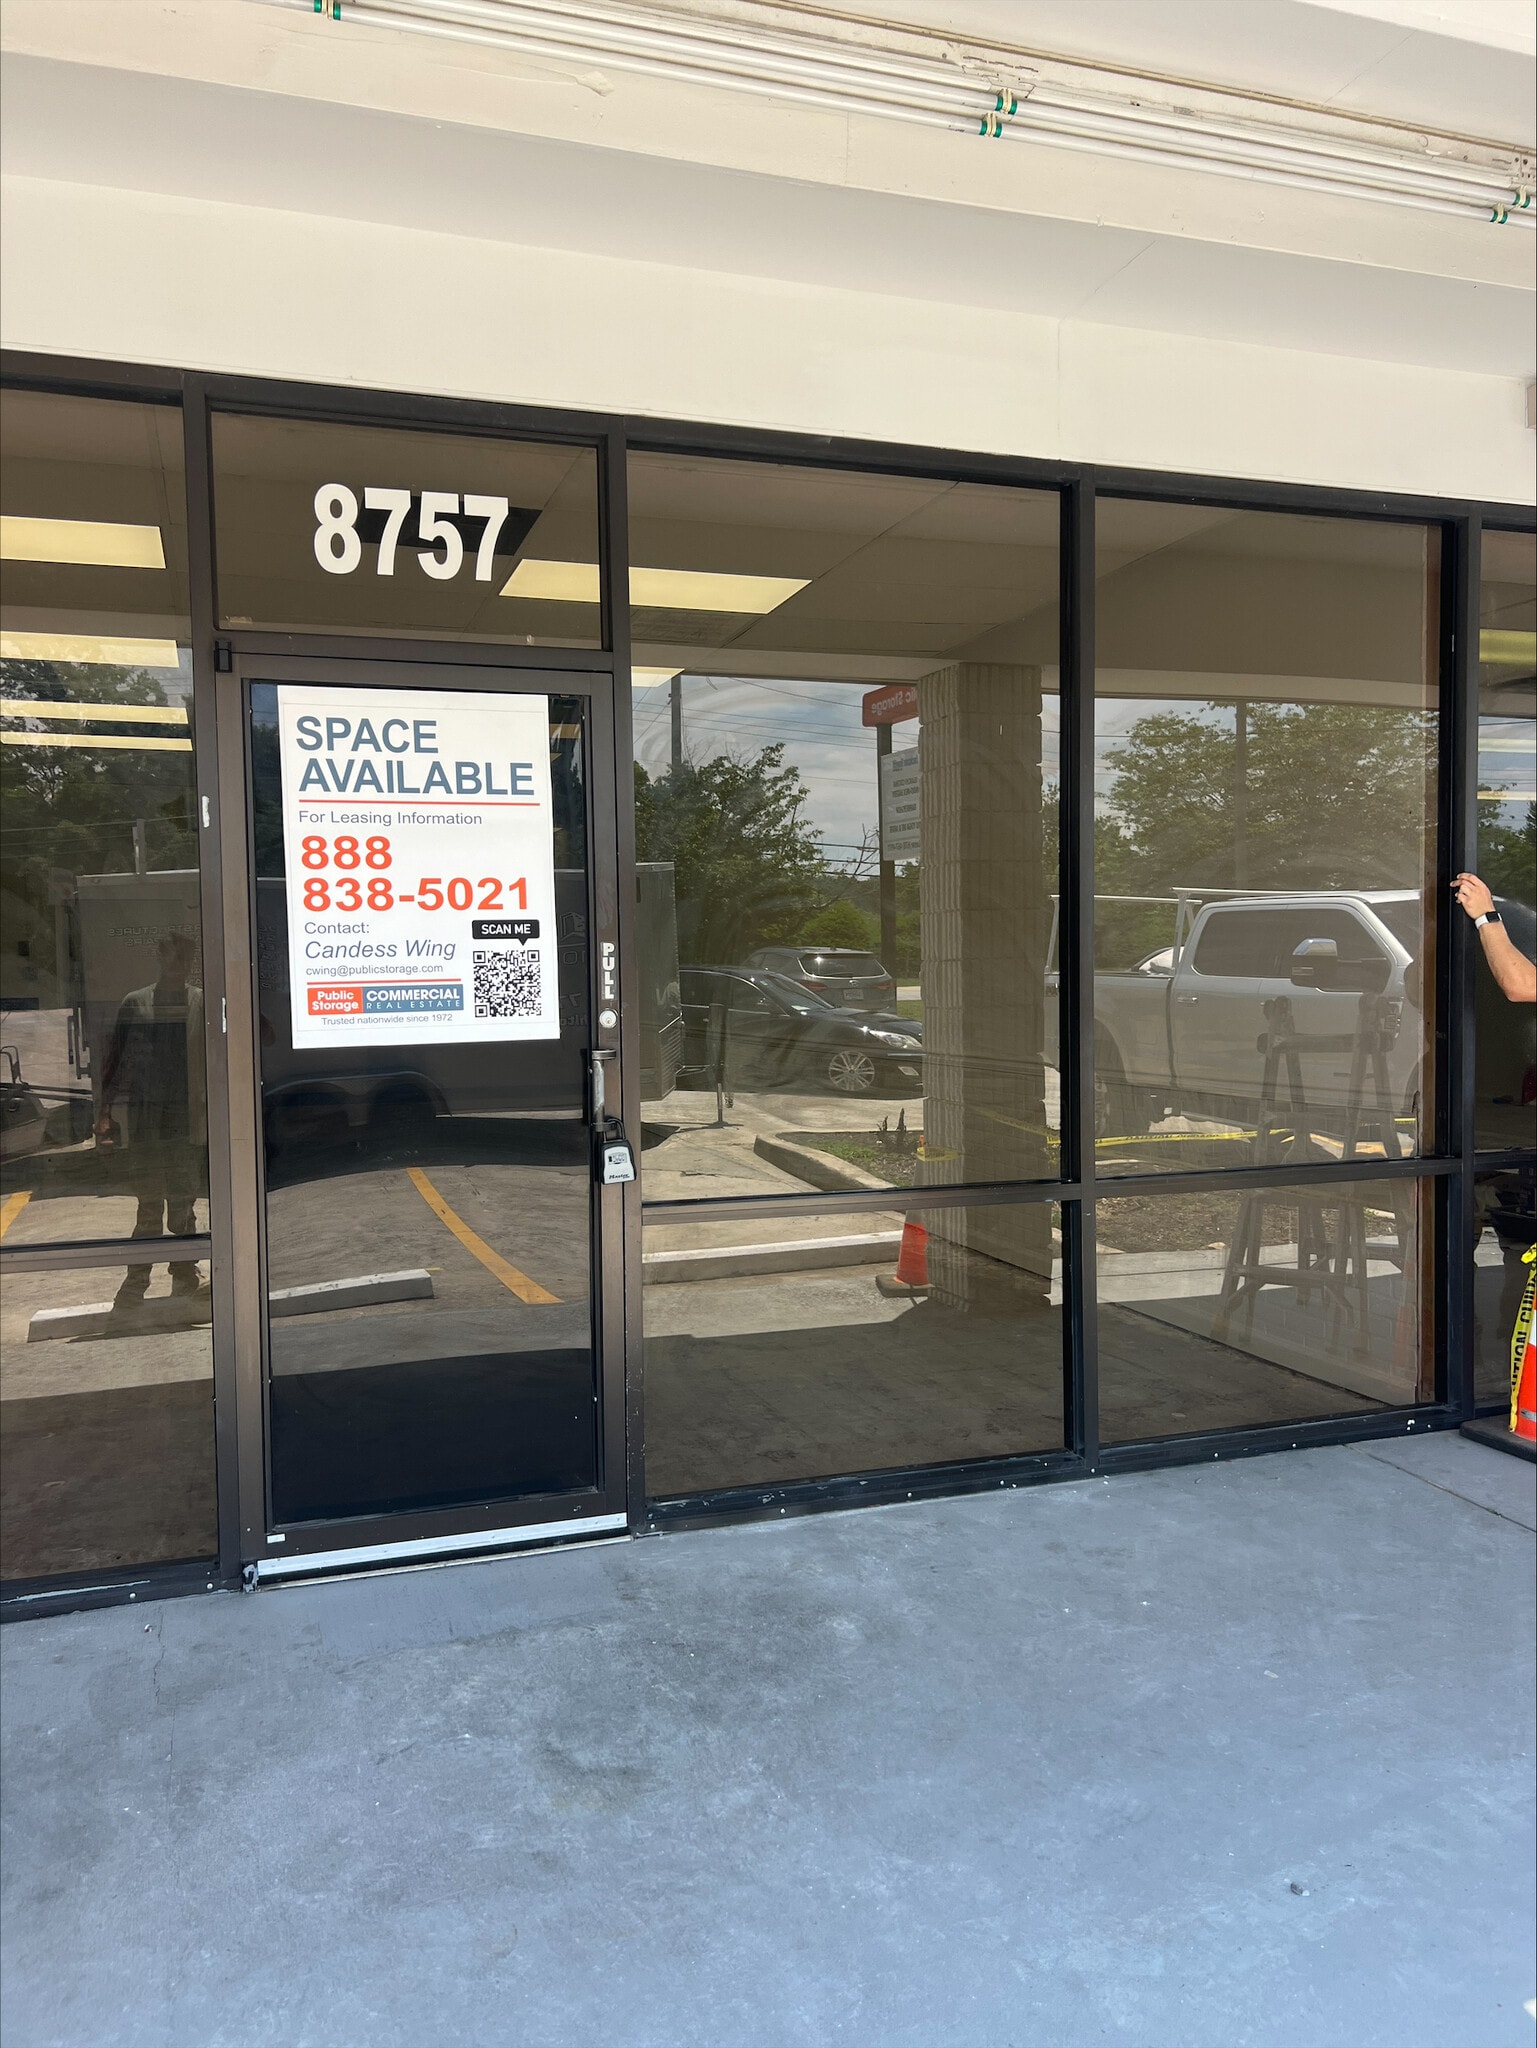
| 1st Floor, Ste 8757 | 1,200-2,900 SF | Negotiable | $29.40 CAD/SF/YR $2.45 CAD/SF/MO $85,258 CAD/YR $7,105 CAD/MO | Triple Net (NNN) |
8743-8779 Dunwoody Pl - 1st Floor - Ste 8745
Great space with a large open area, a kitchenette, an office, and two ADA restrooms.
- Lease rate does not include utilities, property expenses or building services
- Fully Built-Out as Standard Retail Space
- Located in-line with other retail
- Central Air Conditioning
- Private Restrooms
8743-8779 Dunwoody Pl - 1st Floor - Ste 8757
Restaurant space, white box and ready for new tenant. This unit can be expanded with 1,700 square feet next door.
- Lease rate does not include utilities, property expenses or building services
- Fully Built-Out as a Restaurant or Café Space
- Located in-line with other retail
- Central Air Conditioning
- Private Restrooms
- Plug & Play
- 2nd generation restaurant space
- Two ADA bathrooms
- Commercial kitchen
Rent Types
The rent amount and type that the tenant (lessee) will be responsible to pay to the landlord (lessor) throughout the lease term is negotiated prior to both parties signing a lease agreement. The rent type will vary depending upon the services provided. For example, triple net rents are typically lower than full service rents due to additional expenses the tenant is required to pay in addition to the base rent. Contact the listing broker for a full understanding of any associated costs or additional expenses for each rent type.
1. Full Service: A rental rate that includes normal building standard services as provided by the landlord within a base year rental.
2. Double Net (NN): Tenant pays for only two of the building expenses; the landlord and tenant determine the specific expenses prior to signing the lease agreement.
3. Triple Net (NNN): A lease in which the tenant is responsible for all expenses associated with their proportional share of occupancy of the building.
4. Modified Gross: Modified Gross is a general type of lease rate where typically the tenant will be responsible for their proportional share of one or more of the expenses. The landlord will pay the remaining expenses. See the below list of common Modified Gross rental rate structures: 4. Plus All Utilities: A type of Modified Gross Lease where the tenant is responsible for their proportional share of utilities in addition to the rent. 4. Plus Cleaning: A type of Modified Gross Lease where the tenant is responsible for their proportional share of cleaning in addition to the rent. 4. Plus Electric: A type of Modified Gross Lease where the tenant is responsible for their proportional share of the electrical cost in addition to the rent. 4. Plus Electric & Cleaning: A type of Modified Gross Lease where the tenant is responsible for their proportional share of the electrical and cleaning cost in addition to the rent. 4. Plus Utilities and Char: A type of Modified Gross Lease where the tenant is responsible for their proportional share of the utilities and cleaning cost in addition to the rent. 4. Industrial Gross: A type of Modified Gross lease where the tenant pays one or more of the expenses in addition to the rent. The landlord and tenant determine these prior to signing the lease agreement.
5. Tenant Electric: The landlord pays for all services and the tenant is responsible for their usage of lights and electrical outlets in the space they occupy.
6. Negotiable or Upon Request: Used when the leasing contact does not provide the rent or service type.
7. TBD: To be determined; used for buildings for which no rent or service type is known, commonly utilized when the buildings are not yet built.
Property Facts
| Total Space Available | 4,600 SF | Center Properties | 1 |
| Min. Divisible | 1,200 SF | Frontage | 200’ on Dunwoody |
| Center Type | Strip Center | Gross Leasable Area | 8,565 SF |
| Parking | 78 Spaces | Total Land Area | 1.95 AC |
| Stores | 1 | Year Built | 1984 |
| Total Space Available | 4,600 SF |
| Min. Divisible | 1,200 SF |
| Center Type | Strip Center |
| Parking | 78 Spaces |
| Stores | 1 |
| Center Properties | 1 |
| Frontage | 200’ on Dunwoody |
| Gross Leasable Area | 8,565 SF |
| Total Land Area | 1.95 AC |
| Year Built | 1984 |
About the Property
Dunwoody Place Shoppes offers flexible retail opportunities suited for a wide range of businesses. Suite 8757 contains 1,200 square feet and can be combined with adjacent Suite 8745 for a total of 2,900 square feet. The space features a white box, second-generation restaurant build-out with a hood, commercial kitchen equipment, and two ADA-compliant restrooms, providing an attractive option for food and beverage operators. Suite 8745 offers 1,700 square feet with a large open area, kitchenette, private office, and two ADA-compliant restrooms. Building and pylon signage provide valuable visibility and branding opportunities. Located approximately 13 miles north of Atlanta, the center benefits from convenient access to Highway 9 (Roswell Road) and GA 400, connecting businesses to major commuter routes and surrounding communities. Dunwoody Place Shoppes’ position near affluent areas such as Alpharetta and Roswell places tenants within a highly desirable North Atlanta trade area. Strong surrounding amenities help drive consistent customer activity. Publix, Starbucks, Chipotle, and Smoothie King are among the established retailers in the immediate vicinity, generating complementary traffic throughout the day. More than 6,000 multifamily units within one mile provide a substantial residential customer base, enhancing the property's appeal for businesses seeking visibility, accessibility, and long-term growth in a proven retail corridor.
- Signage
- Air Conditioning


Demographics
Demographics
Nearby Major Retailers






Presented by

Dunwoody Place Shoppes | 8743-8779 Dunwoody Pl
Hmm, there seems to have been an error sending your message. Please try again.
Thanks! Your message was sent.