Your email has been sent.

8747-8807 Rochester Ave 37,947 - 82,873 SF of Industrial Space Available in Rancho Cucamonga, CA 91730
Highlights
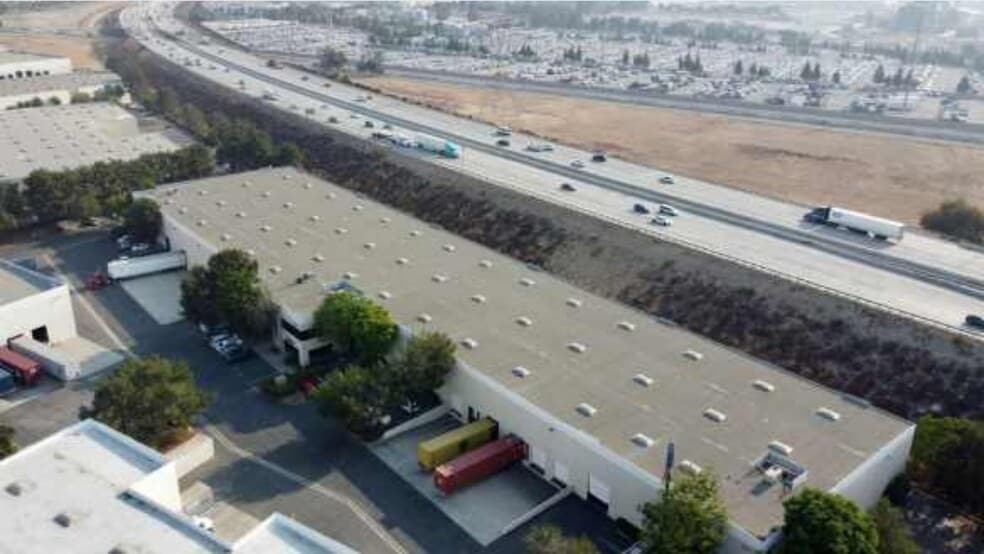
- ±82,873 SF industrial facility with ±7,850 SF office and large warehouse area on a 3.94-acre parcel.
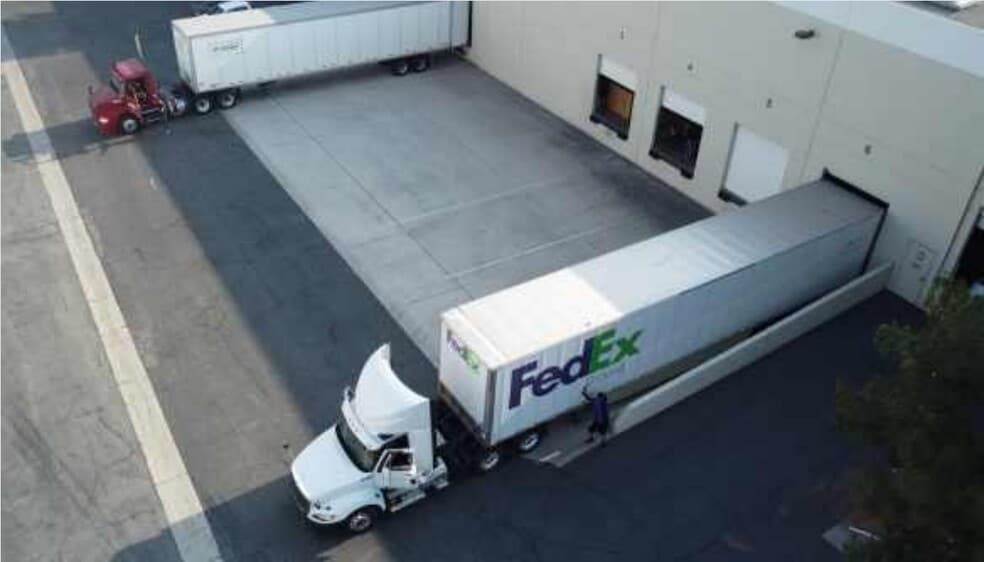
- Features twelve dock-high doors, five ground-level doors, and warehouse skylights for natural light.
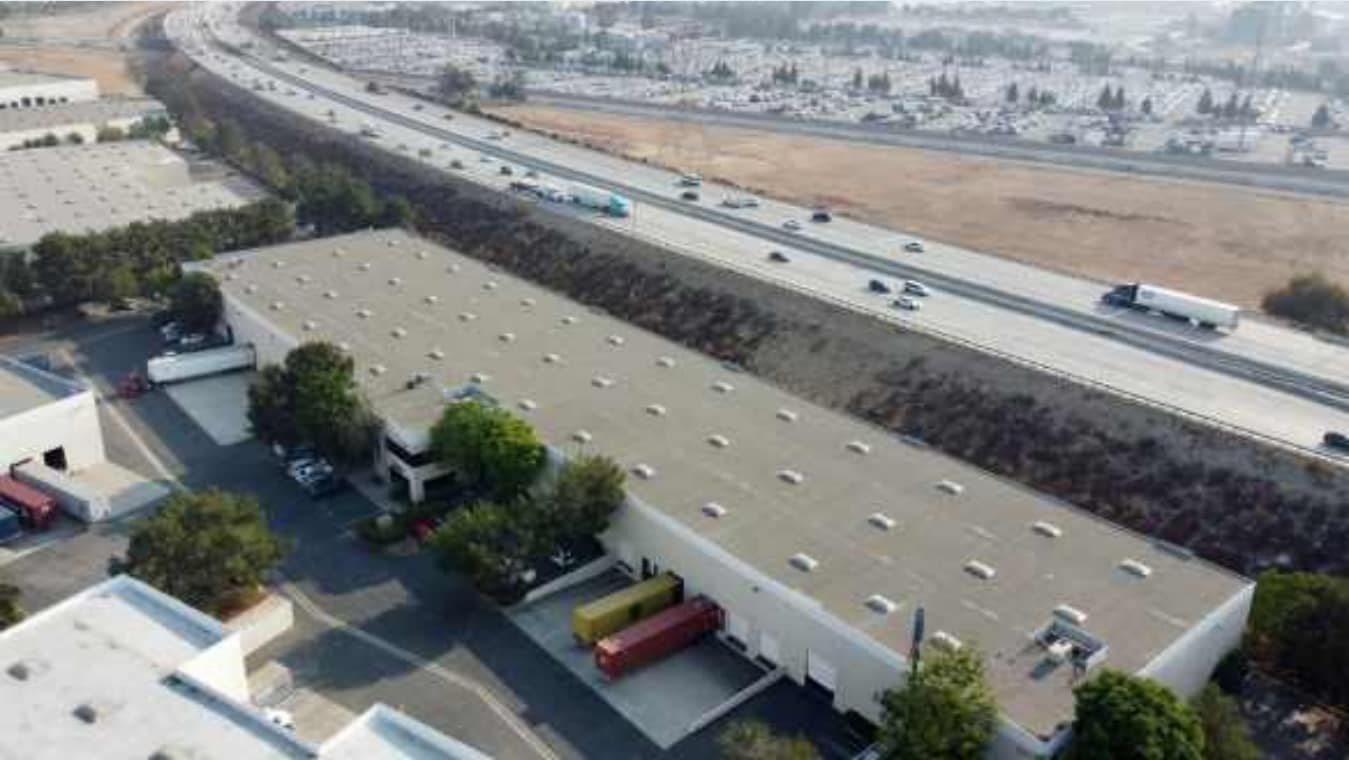
- Provides ±65 parking stalls and visible building signage from the freeway for high exposure.
- Located with direct I-15 freeway frontage and excellent access to I-10, ideal for logistics.
- Equipped with 800 Amps power and 0.45 GPM/3,000 SF Fire Sprinkler System
- Divisible Into Two (2) Industrial Units
Features
All Available Spaces(2)
Display Rental Rate as
- Space
- Size
- Term
- Rental Rate
- Space Use
- Build-Out
- Available
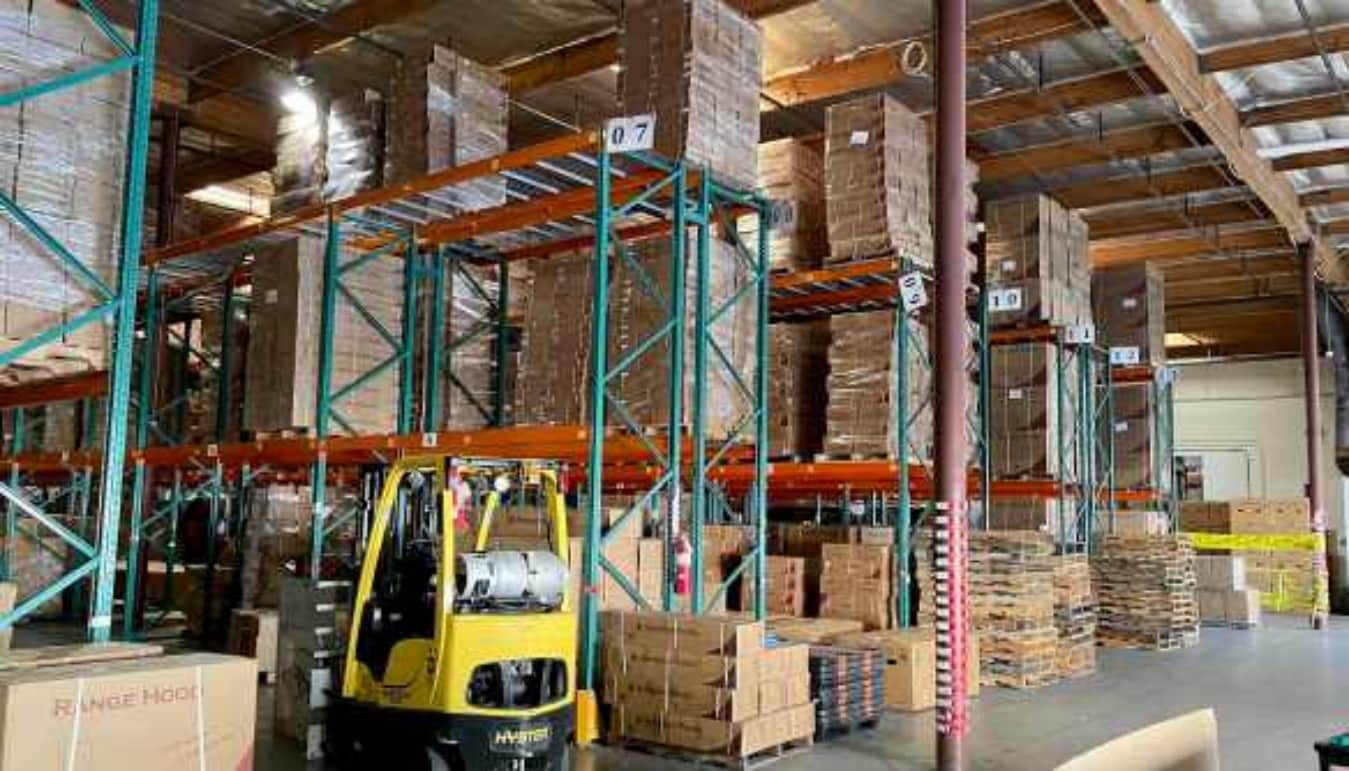

±82,873 Square Feet Available for Lease (Divisible to ±37,947 SF), ±7,850 SF of Office Space, 24' Minimum Clearance Height with Twelve (12) Dock High Doors and Five (5) Ground Level Loading Doors, 0.45 GPM / 3,000 SF Fire Sprinkler System, Building Signage with Freeway Visibility along the I-15, Warehouse Skylights, ±65 Vehicle Parking Stalls on a ±3.94-Acre Parcel of Land
- Lease rate does not include utilities, property expenses or building services
- Can be combined with additional space(s) for up to 82,873 SF of adjacent space
- 24’ warehouse clearance
- Five ground-level loading positions
- 800 amps, 277/480-volt power
- Space is in Excellent Condition
- Divisible into two industrial spaces
- Twelve dock-high loading doors
- Building has freeway-visible signage


±82,873 Square Feet Available for Lease (Divisible to ±44,926 SF), ±7,850 SF of Office Space, 24' Minimum Clearance Height with Twelve (12) Dock High Doors and Five (5) Ground Level Loading Doors, 0.45 GPM / 3,000 SF Fire Sprinkler System, Building Signage with Freeway Visibility along the I-15, Warehouse Skylights, ±65 Vehicle Parking Stalls on a ±3.94-Acre Parcel of Land
- Lease rate does not include utilities, property expenses or building services
- Divisible into two industrial spaces
- Twelve dock-high loading doors
- Building has freeway-visible signage
- Can be combined with additional space(s) for up to 82,873 SF of adjacent space
- 24’ warehouse clearance
- Five ground-level loading positions
- 800 amps, 277/480-volt power
| Space | Size | Term | Rental Rate | Space Use | Build-Out | Available |
| 1st Floor | 37,947 SF | Negotiable | $18.65 CAD/SF/YR $1.55 CAD/SF/MO $707,620 CAD/YR $58,968 CAD/MO | Industrial | Full Build-Out | 2026-12-01 |
| 1st Floor | 44,926 SF | Negotiable | $18.65 CAD/SF/YR $1.55 CAD/SF/MO $837,762 CAD/YR $69,813 CAD/MO | Industrial | - | 2026-12-01 |
1st Floor
| Size |
| 37,947 SF |
| Term |
| Negotiable |
| Rental Rate |
| $18.65 CAD/SF/YR $1.55 CAD/SF/MO $707,620 CAD/YR $58,968 CAD/MO |
| Space Use |
| Industrial |
| Build-Out |
| Full Build-Out |
| Available |
| 2026-12-01 |
1st Floor
| Size |
| 44,926 SF |
| Term |
| Negotiable |
| Rental Rate |
| $18.65 CAD/SF/YR $1.55 CAD/SF/MO $837,762 CAD/YR $69,813 CAD/MO |
| Space Use |
| Industrial |
| Build-Out |
| - |
| Available |
| 2026-12-01 |
1st Floor
| Size | 37,947 SF |
| Term | Negotiable |
| Rental Rate | $18.65 CAD/SF/YR |
| Space Use | Industrial |
| Build-Out | Full Build-Out |
| Available | 2026-12-01 |
±82,873 Square Feet Available for Lease (Divisible to ±37,947 SF), ±7,850 SF of Office Space, 24' Minimum Clearance Height with Twelve (12) Dock High Doors and Five (5) Ground Level Loading Doors, 0.45 GPM / 3,000 SF Fire Sprinkler System, Building Signage with Freeway Visibility along the I-15, Warehouse Skylights, ±65 Vehicle Parking Stalls on a ±3.94-Acre Parcel of Land
- Lease rate does not include utilities, property expenses or building services
- Space is in Excellent Condition
- Can be combined with additional space(s) for up to 82,873 SF of adjacent space
- Divisible into two industrial spaces
- 24’ warehouse clearance
- Twelve dock-high loading doors
- Five ground-level loading positions
- Building has freeway-visible signage
- 800 amps, 277/480-volt power
1st Floor
| Size | 44,926 SF |
| Term | Negotiable |
| Rental Rate | $18.65 CAD/SF/YR |
| Space Use | Industrial |
| Build-Out | - |
| Available | 2026-12-01 |
±82,873 Square Feet Available for Lease (Divisible to ±44,926 SF), ±7,850 SF of Office Space, 24' Minimum Clearance Height with Twelve (12) Dock High Doors and Five (5) Ground Level Loading Doors, 0.45 GPM / 3,000 SF Fire Sprinkler System, Building Signage with Freeway Visibility along the I-15, Warehouse Skylights, ±65 Vehicle Parking Stalls on a ±3.94-Acre Parcel of Land
- Lease rate does not include utilities, property expenses or building services
- Can be combined with additional space(s) for up to 82,873 SF of adjacent space
- Divisible into two industrial spaces
- 24’ warehouse clearance
- Twelve dock-high loading doors
- Five ground-level loading positions
- Building has freeway-visible signage
- 800 amps, 277/480-volt power
Property Overview
±82,873 Square Feet Available for Lease (Divisible to ±37,947 SF and ±44,926 SF), ±7,850 SF of Office Space, 24' Minimum Clearance Height with Twelve (12) Dock High Doors and Five (5) Ground Level Loading Doors, 0.45 GPM / 3,000 SF Fire Sprinkler System, Building Signage with Freeway Visibility along the I-15, Warehouse Skylights, ±65 Vehicle Parking Stalls on a ±3.94-Acre Parcel of Land
Distribution Facility Facts
Select Tenants
- Floor
- Tenant Name
- Industry
- 1st
- A To Z Printing
- Manufacturing
- 1st
- AKDY Trading, Inc.
- Wholesaler
Contacts
-
 Ken Jones , SIOR
 -
 Ben Palitz
 -
 Cole McFetters
 -
 Jacob Wolfe
 -
Lee & Associates Commercial Real Estate Services

Presented by
8747-8807 Rochester Ave
Hmm, there seems to have been an error sending your message. Please try again.
Thanks! Your message was sent.