Your email has been sent.

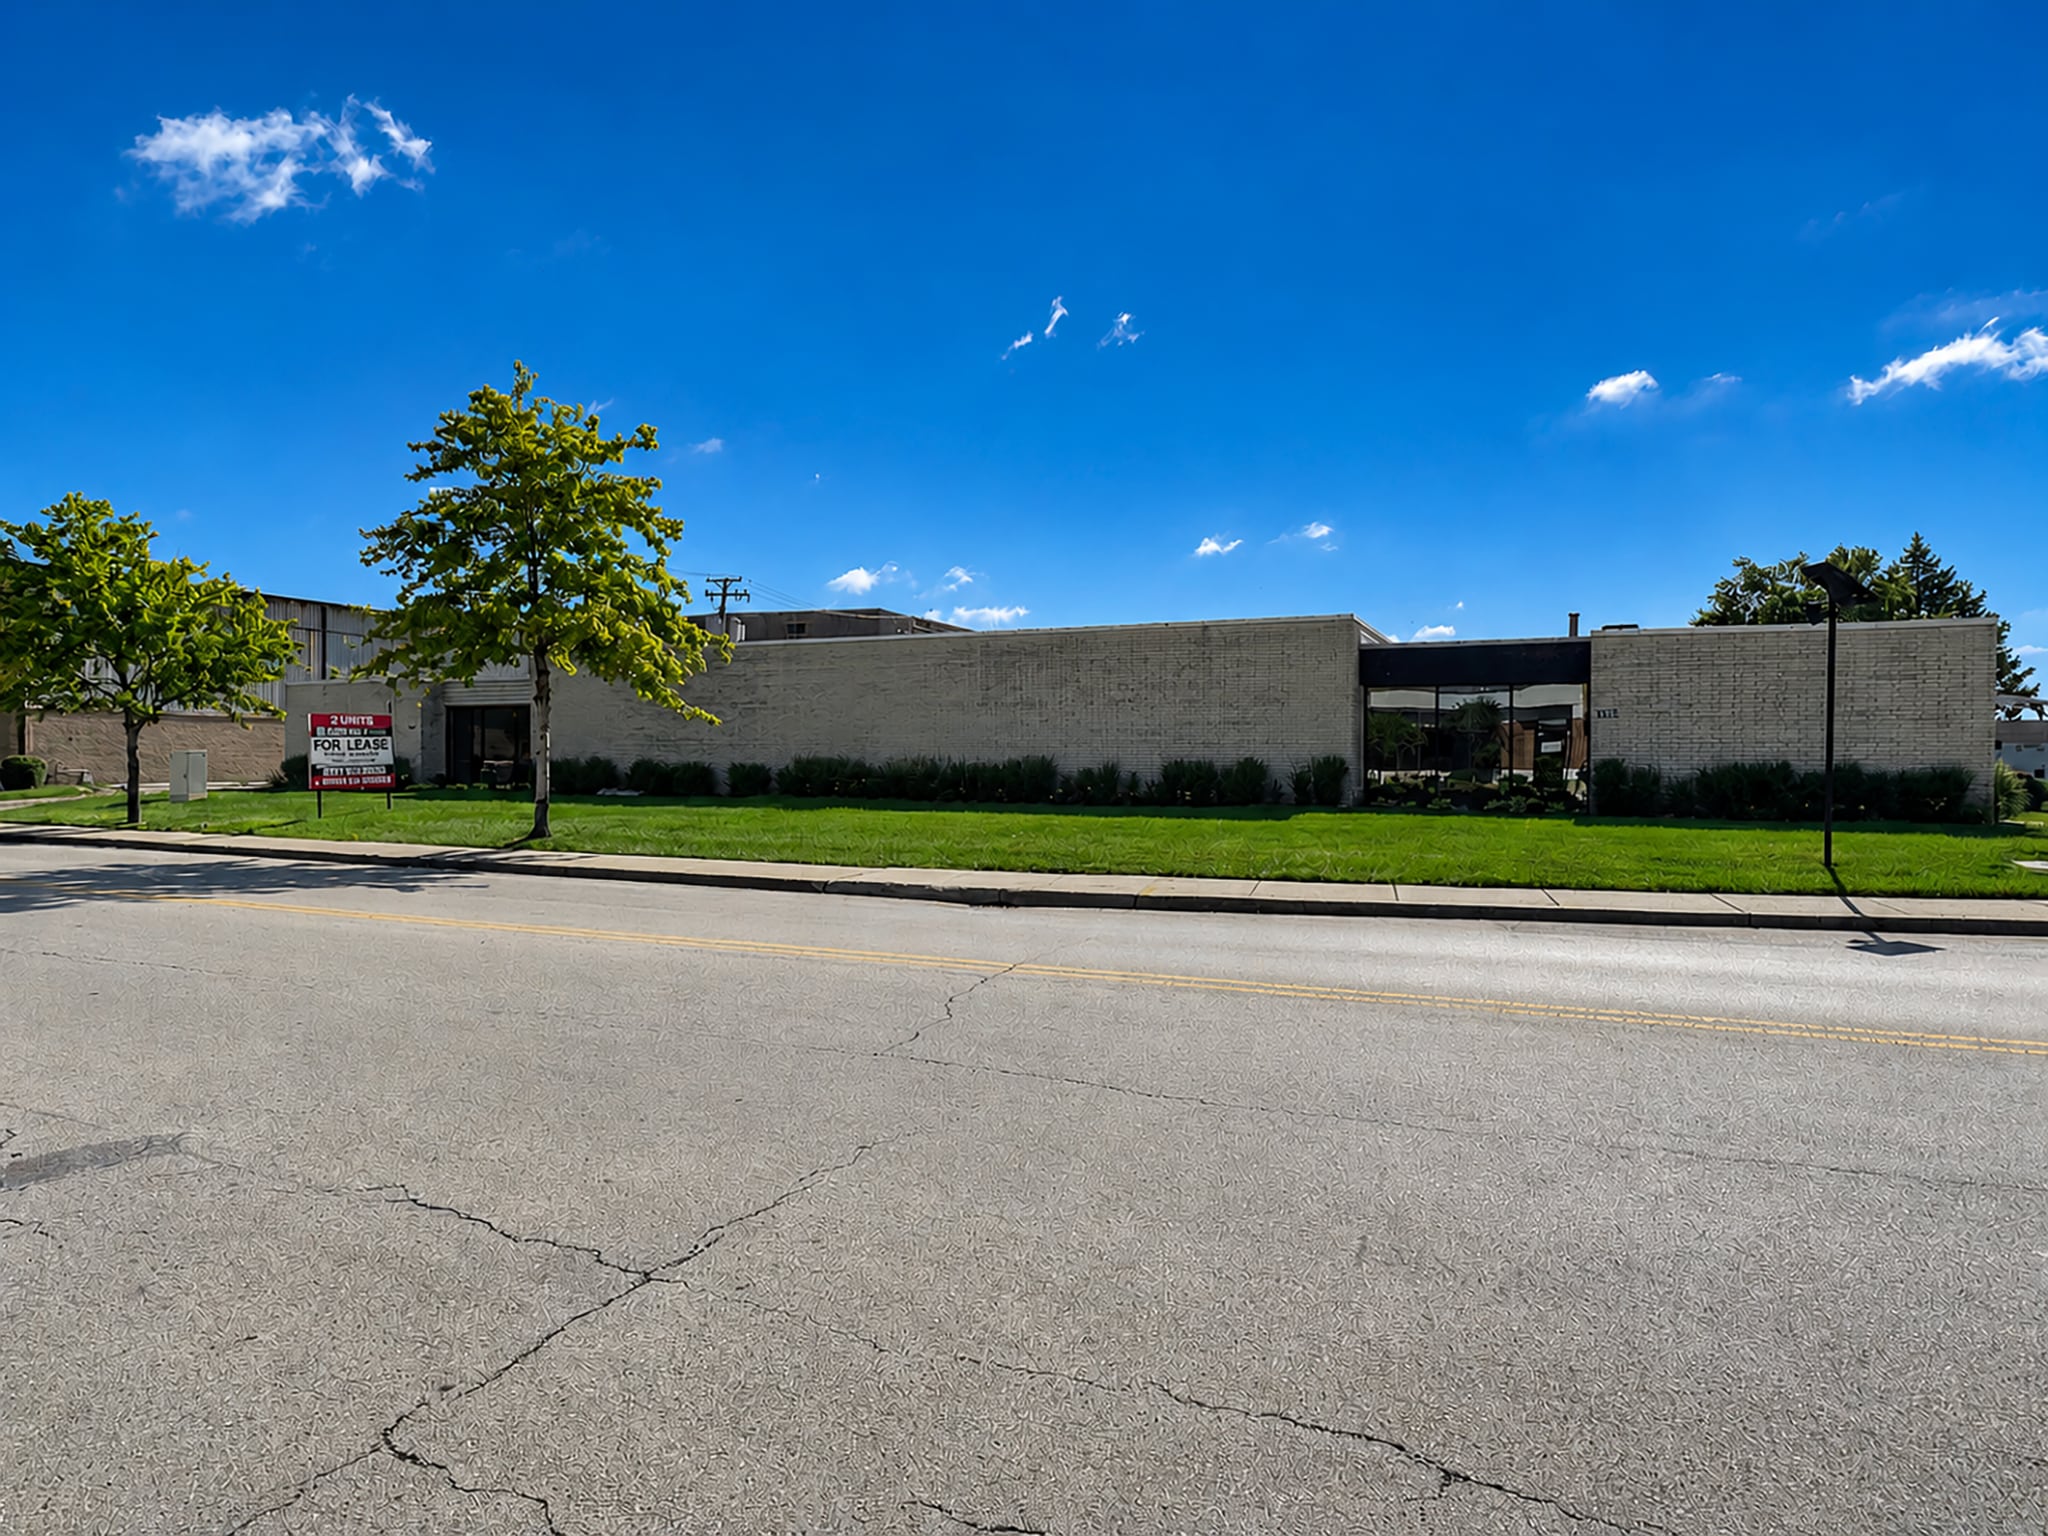
875 Lively Blvd 4,003 SF of Industrial Space Available in Elk Grove Village, IL 60007
Features
All Available Space(1)
Display Rental Rate as
- Space
- Size
- Term
- Rental Rate
- Space Use
- Build-Out
- Available
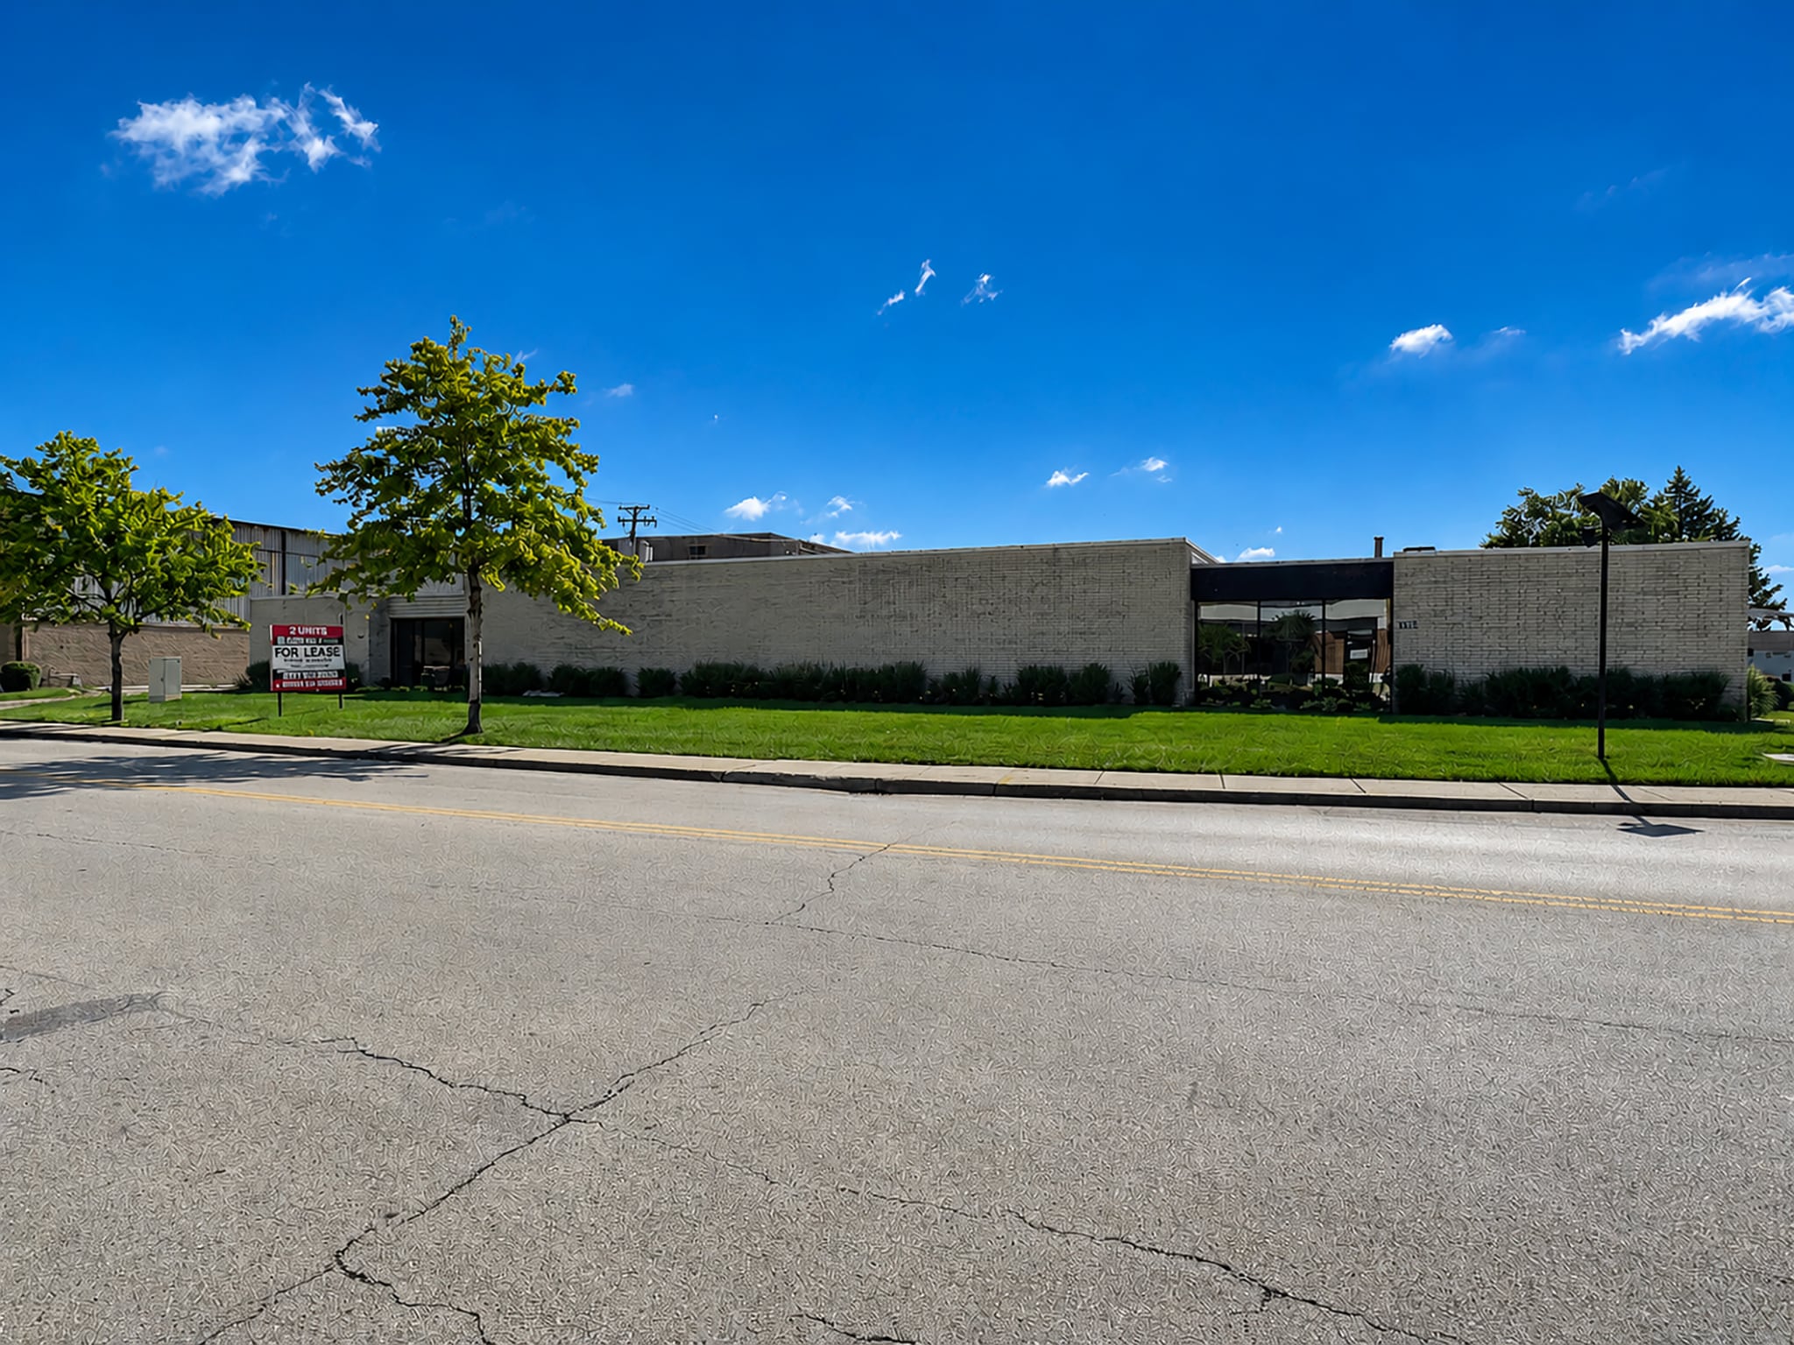


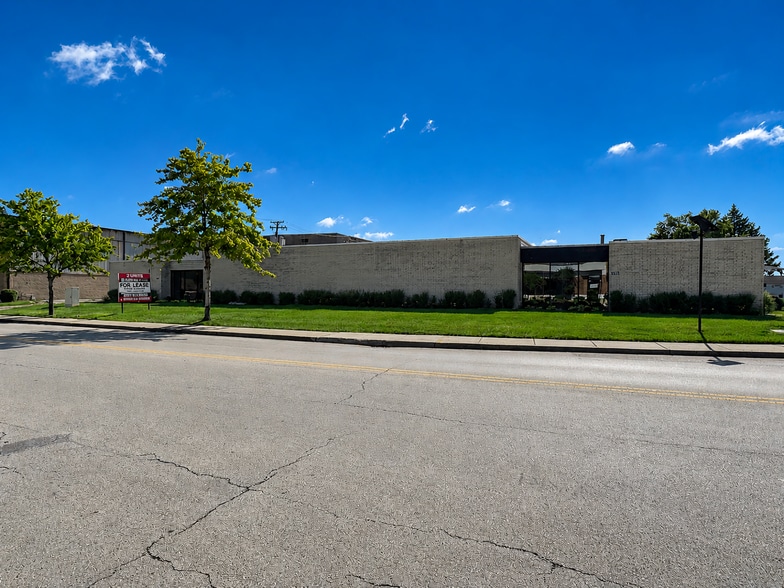
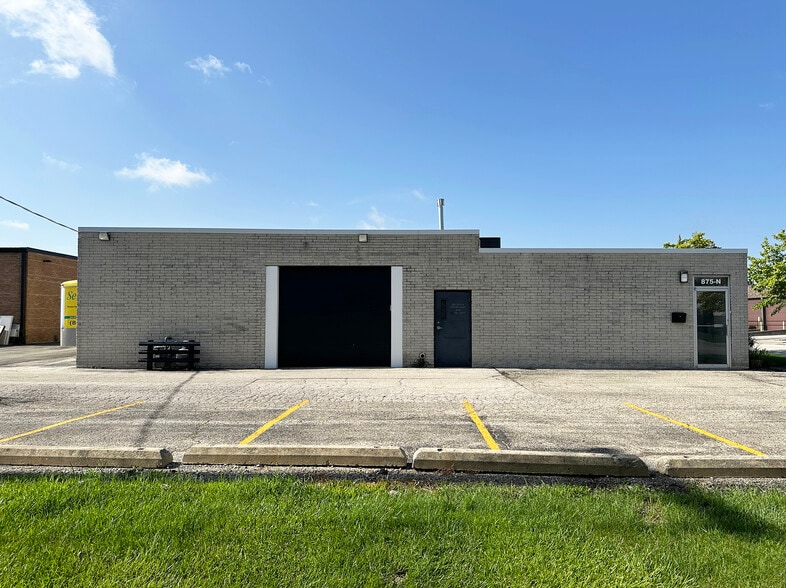
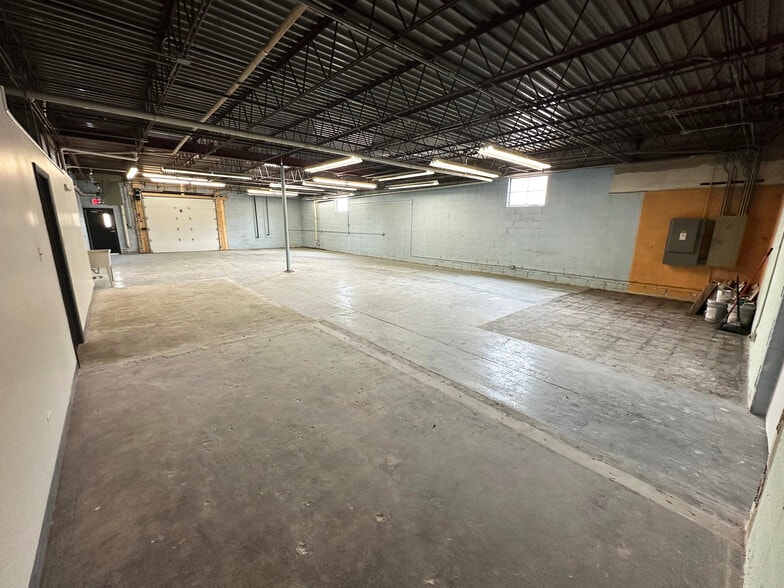
6,503 SF Two-Unit Building With Space Available North Unit: 4,003 SF currently configured with 1,318 sf offices (can downsize offices for larger warehouse needs) 12' Clear Ceiling 1 Drive-in Door 400 Amp, 240 Volt Power New Ownership Portion of office can be removed (see proposed layout) New LED lighting to be installed in warehouse in Q4 2026 Approximately 13 Stall Car Parking (Shared) Lease Rate: $12.25/SF Modified Gross
- Listed rate may not include certain utilities, building services and property expenses
- 1 Drive Bay
- Includes 1,318 SF of dedicated office space
| Space | Size | Term | Rental Rate | Space Use | Build-Out | Available |
| 1st Floor - North Unit | 4,003 SF | Negotiable | $16.92 CAD/SF/YR $1.41 CAD/SF/MO $67,713 CAD/YR $5,643 CAD/MO | Industrial | - | Now |
1st Floor - North Unit
| Size |
| 4,003 SF |
| Term |
| Negotiable |
| Rental Rate |
| $16.92 CAD/SF/YR $1.41 CAD/SF/MO $67,713 CAD/YR $5,643 CAD/MO |
| Space Use |
| Industrial |
| Build-Out |
| - |
| Available |
| Now |
1st Floor - North Unit
| Size | 4,003 SF |
| Term | Negotiable |
| Rental Rate | $16.92 CAD/SF/YR |
| Space Use | Industrial |
| Build-Out | - |
| Available | Now |
6,503 SF Two-Unit Building With Space Available North Unit: 4,003 SF currently configured with 1,318 sf offices (can downsize offices for larger warehouse needs) 12' Clear Ceiling 1 Drive-in Door 400 Amp, 240 Volt Power New Ownership Portion of office can be removed (see proposed layout) New LED lighting to be installed in warehouse in Q4 2026 Approximately 13 Stall Car Parking (Shared) Lease Rate: $12.25/SF Modified Gross
- Listed rate may not include certain utilities, building services and property expenses
- Includes 1,318 SF of dedicated office space
- 1 Drive Bay
Property Overview
6,503 SF Two-Unit Building With Space Available North Unit: 4,003 SF currently configured with 1,318 sf offices (can downsize offices for larger warehouse needs) 12' Clear Ceiling 1 Drive-in Door 400 Amp, 240 Volt Power New Ownership Portion of office can be removed (see proposed layout) New LED lighting to be installed in warehouse in Q4 2026 Approximately 13 Stall Car Parking (Shared) Lease Rate: $12.25/SF Modified Gross
Warehouse Facility Facts



Presented by
875 Lively Blvd
Hmm, there seems to have been an error sending your message. Please try again.
Thanks! Your message was sent.