Log In/Sign Up
Your email has been sent.

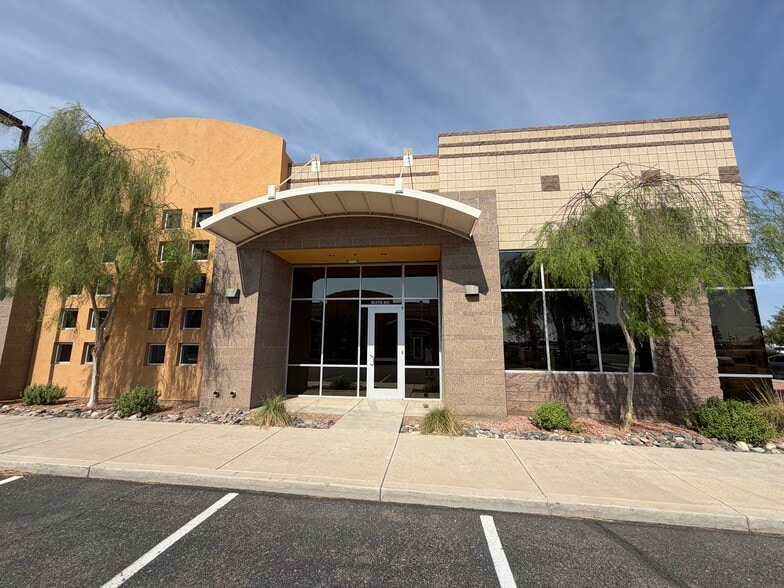
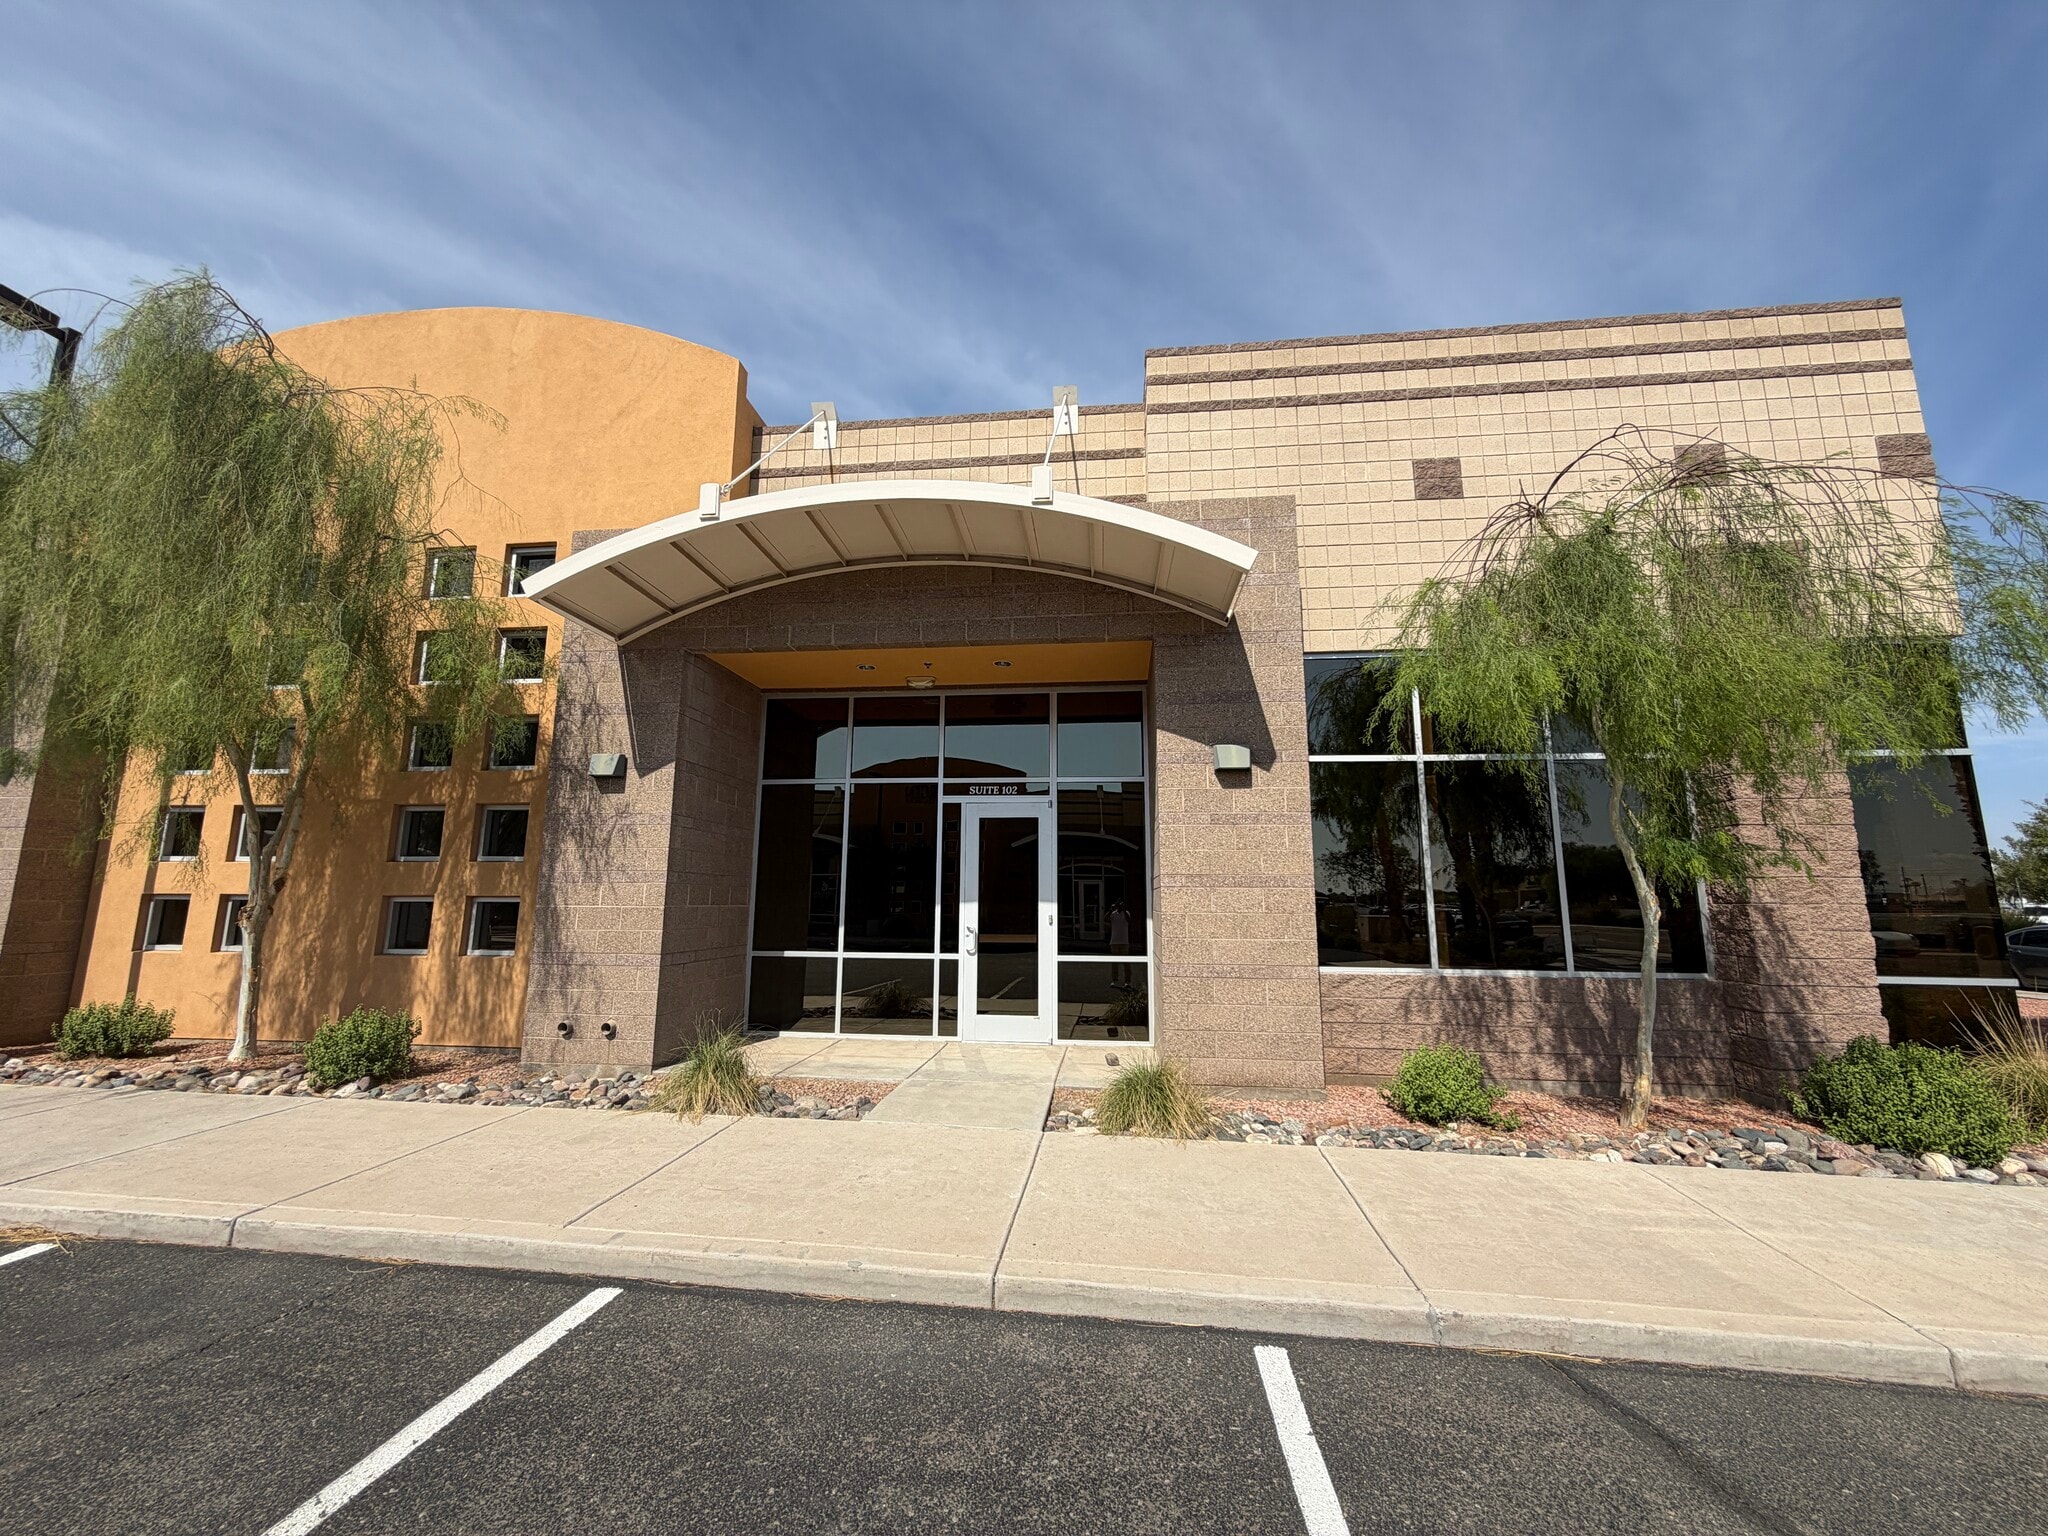
Bldg C3 8765 W Kelton Ln 2,750 SF of Office Space Available in Peoria, AZ 85382
All Available Space(1)
Display Rental Rate as
- Space
- Size
- Term
- Rental Rate
- Space Use
- Build-Out
- Available
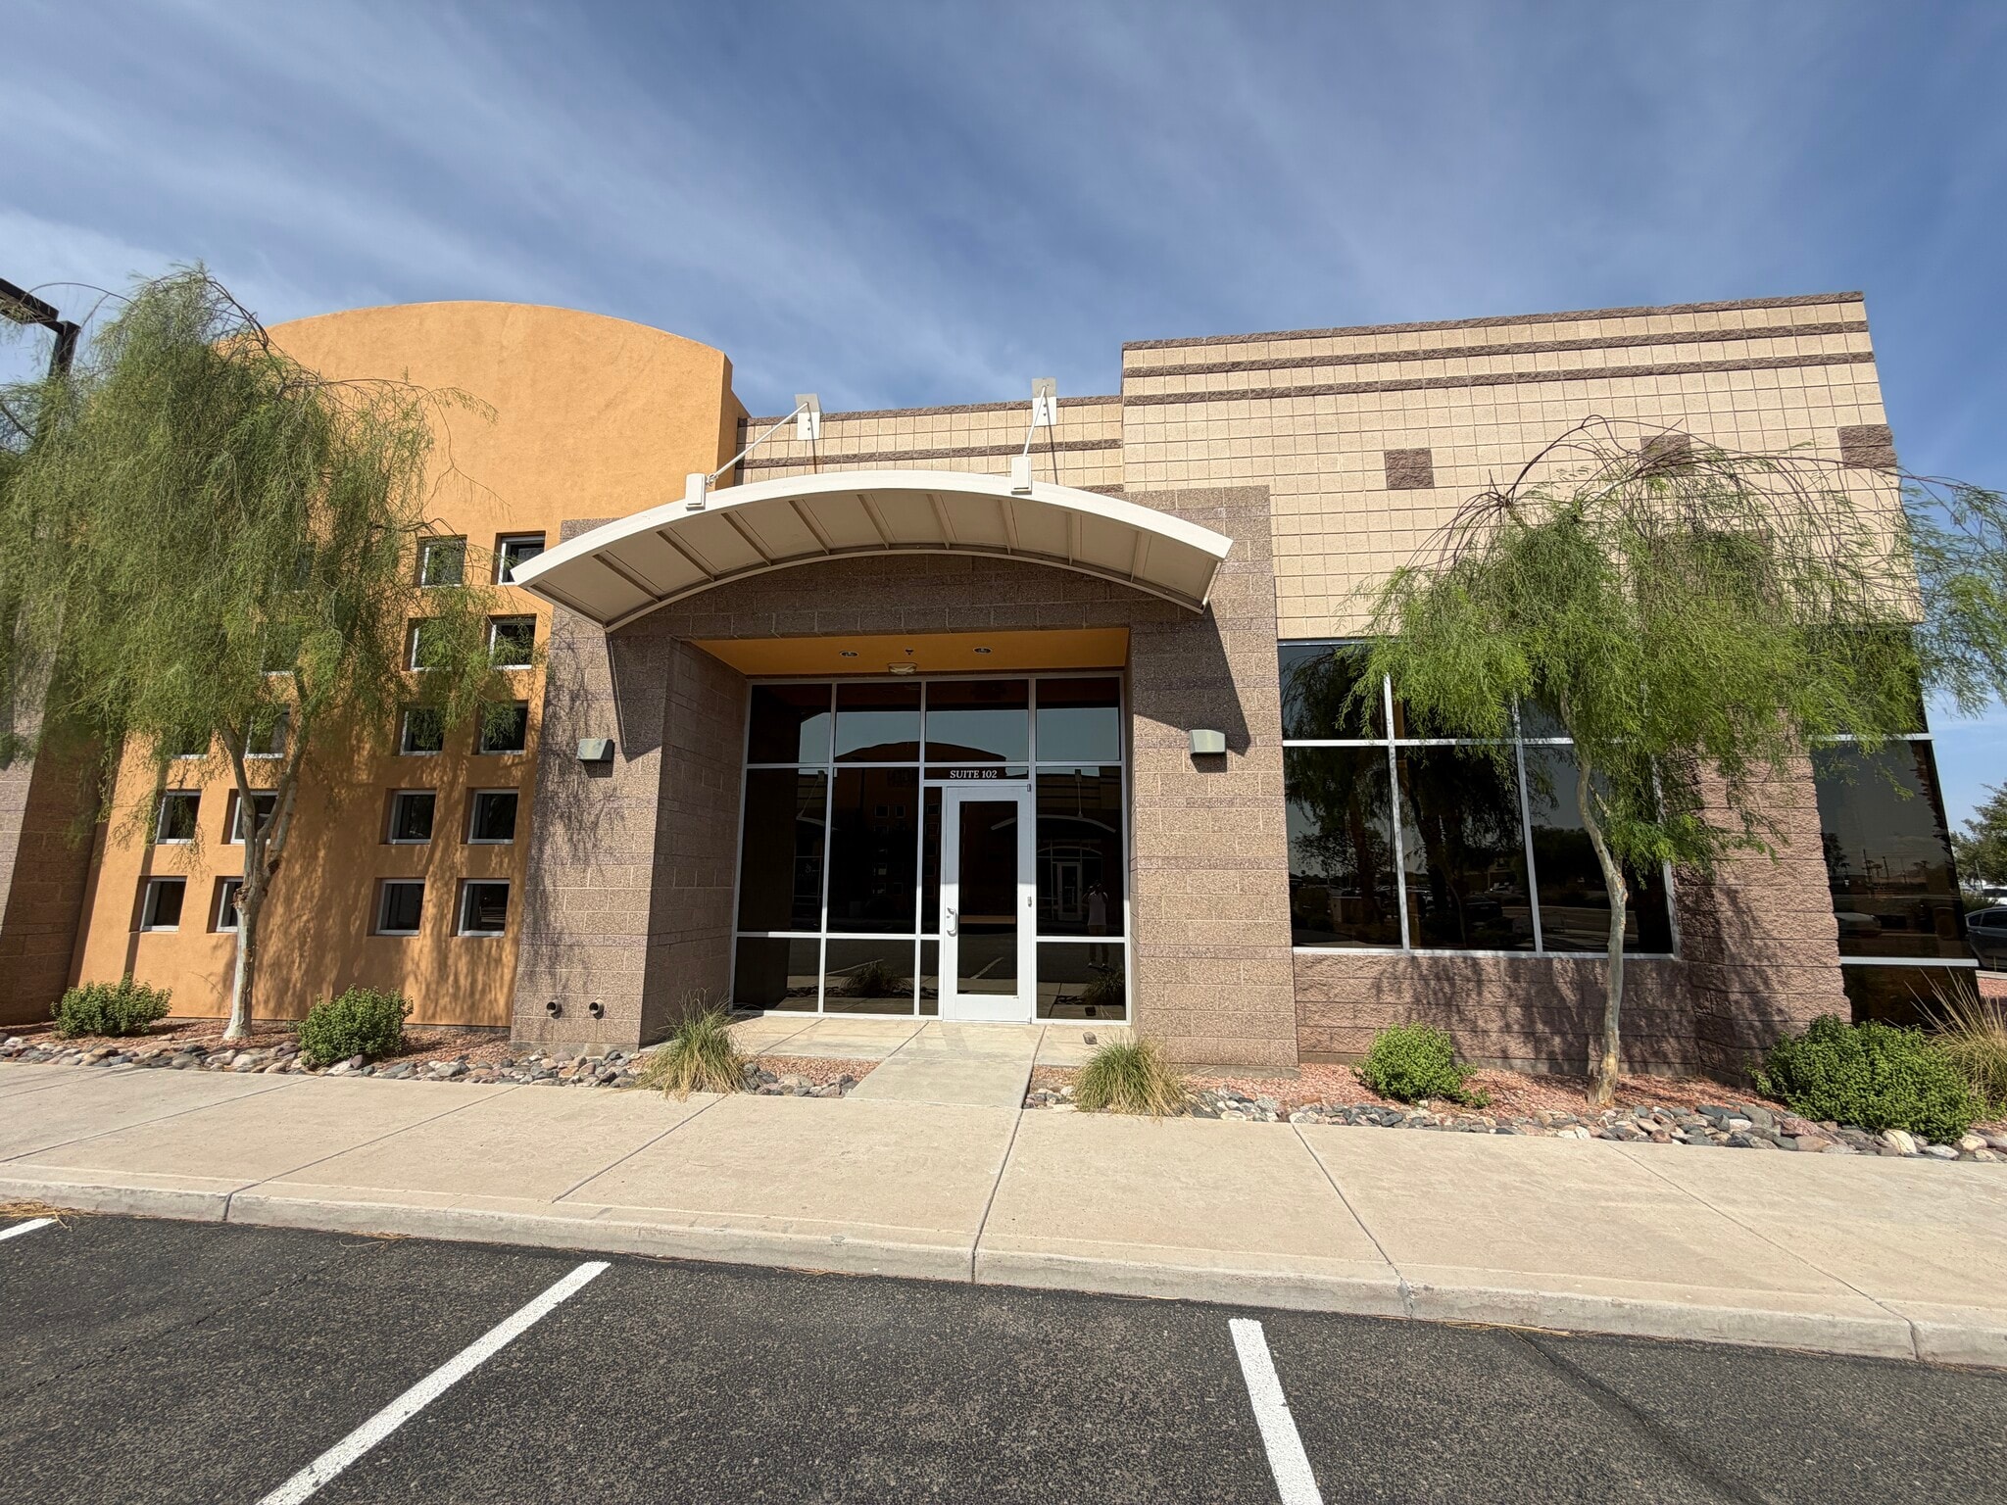


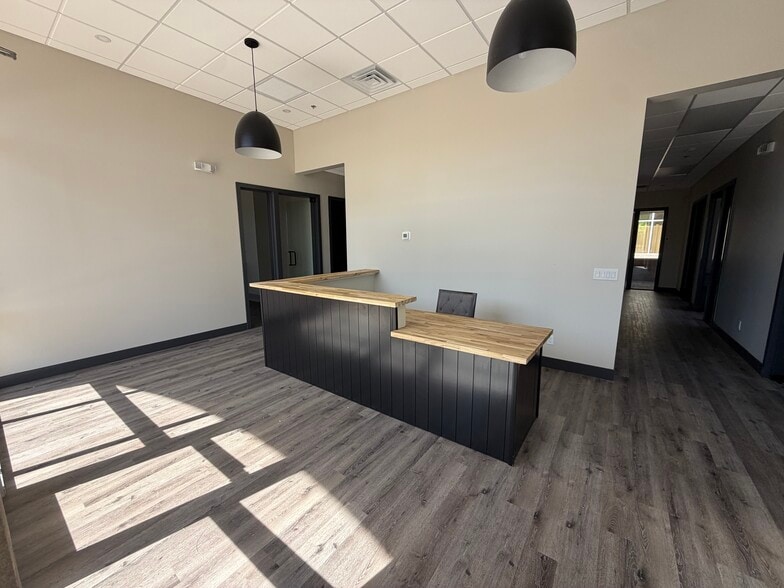
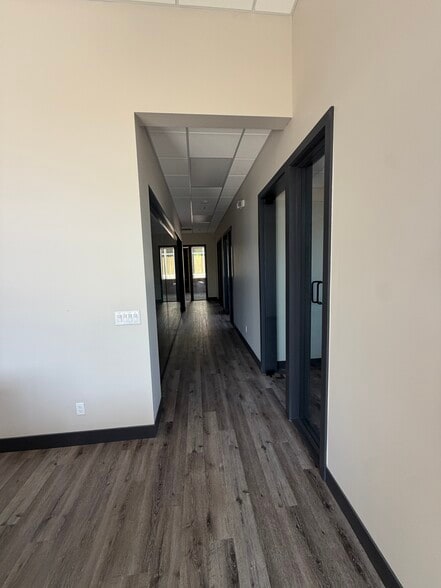
This is a buatirul Spec Suite, fully built out and ready fo ryou to move in! Rent includes everythign but Electric. TWO covered parking spots are alloted, plus plentyt of open parking available for staff and guests. HVAC coems with a 3 yar warranty.
- Listed lease rate plus proportional share of electrical cost
- 1 Conference Room
- Central Air Conditioning
- Wi-Fi Connectivity
- Fully Carpeted
- Drop Ceilings
- Recessed Lighting
- Emergency Lighting
- 7 Private Offices
- Finished Ceilings: 11’ - 18’
- Reception Area
- Private Restrooms
- High Ceilings
- Exposed Ceiling
- Natural Light
- Top of Line Office Space , Great Locaiton.
| Space | Size | Term | Rental Rate | Space Use | Build-Out | Available |
| 1st Floor, Ste 102 | 2,750 SF | Negotiable | $34.69 CAD/SF/YR $2.89 CAD/SF/MO $95,384 CAD/YR $7,949 CAD/MO | Office | Spec Suite | Now |
1st Floor, Ste 102
| Size |
| 2,750 SF |
| Term |
| Negotiable |
| Rental Rate |
| $34.69 CAD/SF/YR $2.89 CAD/SF/MO $95,384 CAD/YR $7,949 CAD/MO |
| Space Use |
| Office |
| Build-Out |
| Spec Suite |
| Available |
| Now |
1 of 9
Videos
Matterport 3D Exterior
Matterport 3D Tour
Photos
Street View
Street
Map
1st Floor, Ste 102
| Size | 2,750 SF |
| Term | Negotiable |
| Rental Rate | $34.69 CAD/SF/YR |
| Space Use | Office |
| Build-Out | Spec Suite |
| Available | Now |
This is a buatirul Spec Suite, fully built out and ready fo ryou to move in! Rent includes everythign but Electric. TWO covered parking spots are alloted, plus plentyt of open parking available for staff and guests. HVAC coems with a 3 yar warranty.
- Listed lease rate plus proportional share of electrical cost
- 7 Private Offices
- 1 Conference Room
- Finished Ceilings: 11’ - 18’
- Central Air Conditioning
- Reception Area
- Wi-Fi Connectivity
- Private Restrooms
- Fully Carpeted
- High Ceilings
- Drop Ceilings
- Exposed Ceiling
- Recessed Lighting
- Natural Light
- Emergency Lighting
- Top of Line Office Space , Great Locaiton.
Features and Amenities
- Signage
Property Facts
Building Type
Office
Year Built/Renovated
2017/2026
Building Height
1 Story
Building Size
5,458 SF
Building Class
A
Typical Floor Size
5,458 SF
Parking
10 Surface Parking Spaces
2 Covered Parking Spaces
2 Reserved Parking Spaces
1 1
Fairly walkable
50/100
Exceptionally drivable
100/100
Moderately bikeable
60/100

1 of 11
Videos
Matterport 3D Exterior
Matterport 3D Tour
Photos
Street View
Street
Map
1 of 1

Presented by
Bldg C3 | 8765 W Kelton Ln
Already a member? Log In
Hmm, there seems to have been an error sending your message. Please try again.
Thanks! Your message was sent.