Log In/Sign Up
Your email has been sent.
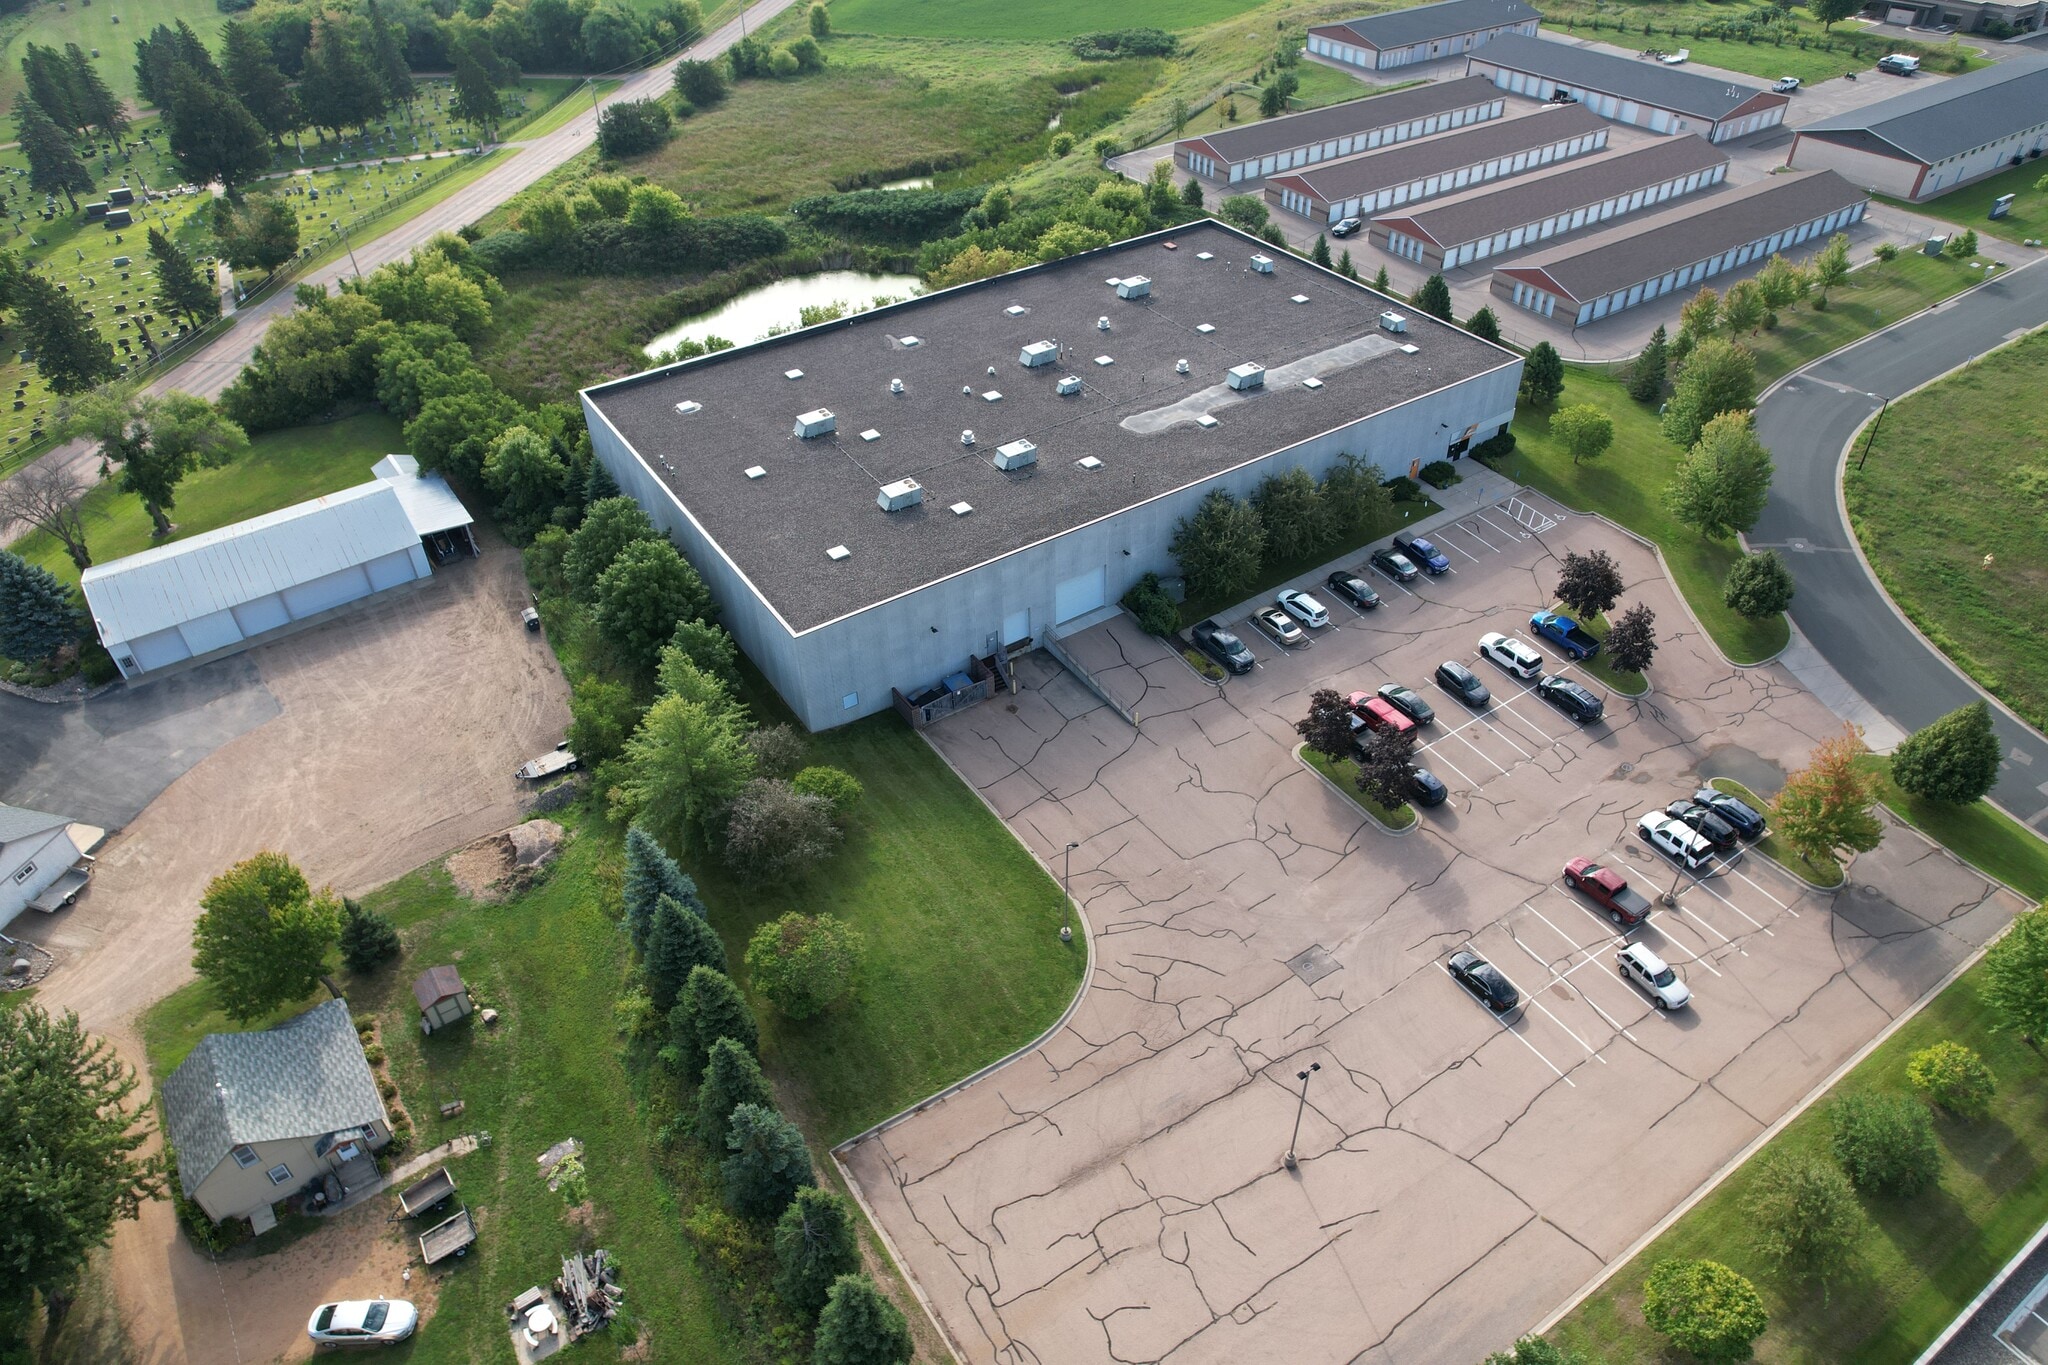
88 8th St 38,000 SF Industrial Building Waconia, MN 55387 For Sale
Executive Summary
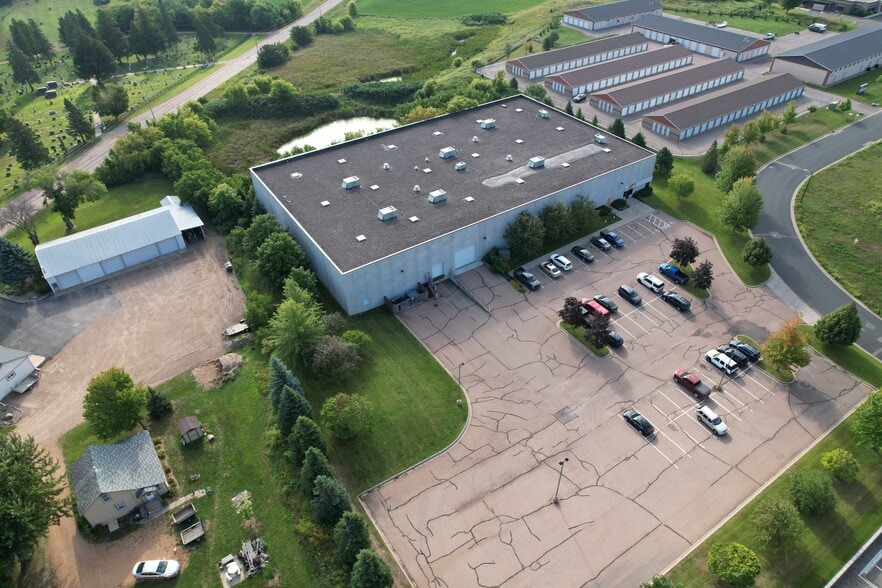
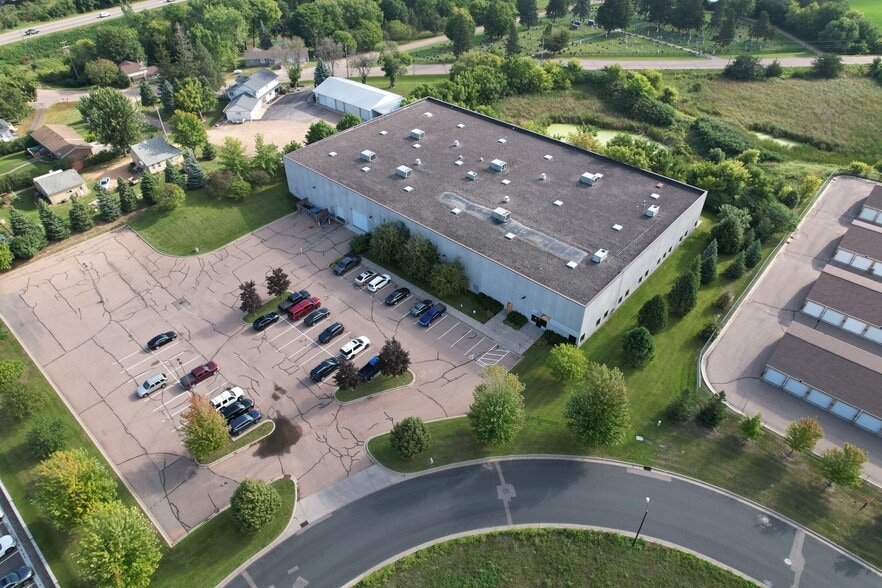
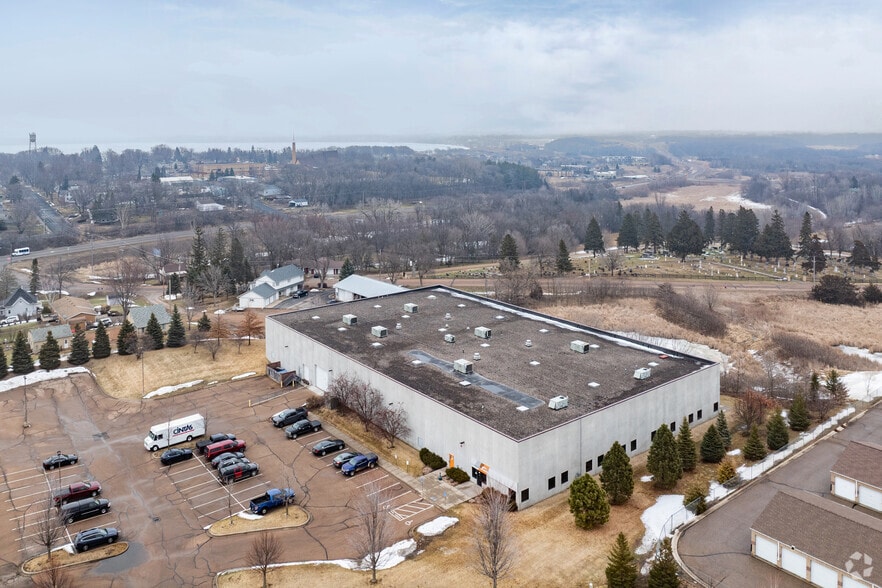
38,000 square foot office/manufacturing/warehouse building. Built in 2007. 4.94 acres of land. Heavy power - 2,400 amps. 24’ clear height. Dock & drive-in loading. Overhead crane - two (2) gantries of three (3) tons each. Class 10,000 clean room. Direct access to Hwy 5.
Taxes & Operating Expenses (Actual - 2026) |
Annual (CAD) | Annual Per SF (CAD) |
|---|---|---|
| Taxes |
$151,573

|
$3.57
|
| Operating Expenses |
-
|
-
|
| Total Expenses |
$151,573
|
$3.57
|
Taxes & Operating Expenses (Actual - 2026)
| Taxes (CAD) | |
|---|---|
| Annual | $151,573 |
| Annual Per SF | $3.57 |
| Operating Expenses (CAD) | |
|---|---|
| Annual | - |
| Annual Per SF | - |
| Total Expenses (CAD) | |
|---|---|
| Annual | $151,573 |
| Annual Per SF | $3.57 |
Property Facts
| Sale Type | Owner User | No. Stories | 1 |
| Property Type | Industrial | Year Built | 2007 |
| Property Subtype | Warehouse | Parking Ratio | 1.32/1,000 SF |
| Building Class | C | Clear Ceiling Height | 24’ |
| Lot Size | 2.21 AC | No. Dock-High Doors/Loading | 1 |
| Rentable Building Area | 38,000 SF | No. Drive In / Grade-Level Doors | 1 |
| Zoning | I-1 - Industrial Park District | ||
| Sale Type | Owner User |
| Property Type | Industrial |
| Property Subtype | Warehouse |
| Building Class | C |
| Lot Size | 2.21 AC |
| Rentable Building Area | 38,000 SF |
| No. Stories | 1 |
| Year Built | 2007 |
| Parking Ratio | 1.32/1,000 SF |
| Clear Ceiling Height | 24’ |
| No. Dock-High Doors/Loading | 1 |
| No. Drive In / Grade-Level Doors | 1 |
| Zoning | I-1 - Industrial Park District |
Space Availability
- Space
- Size
- Space Use
- Build-Out
- Available
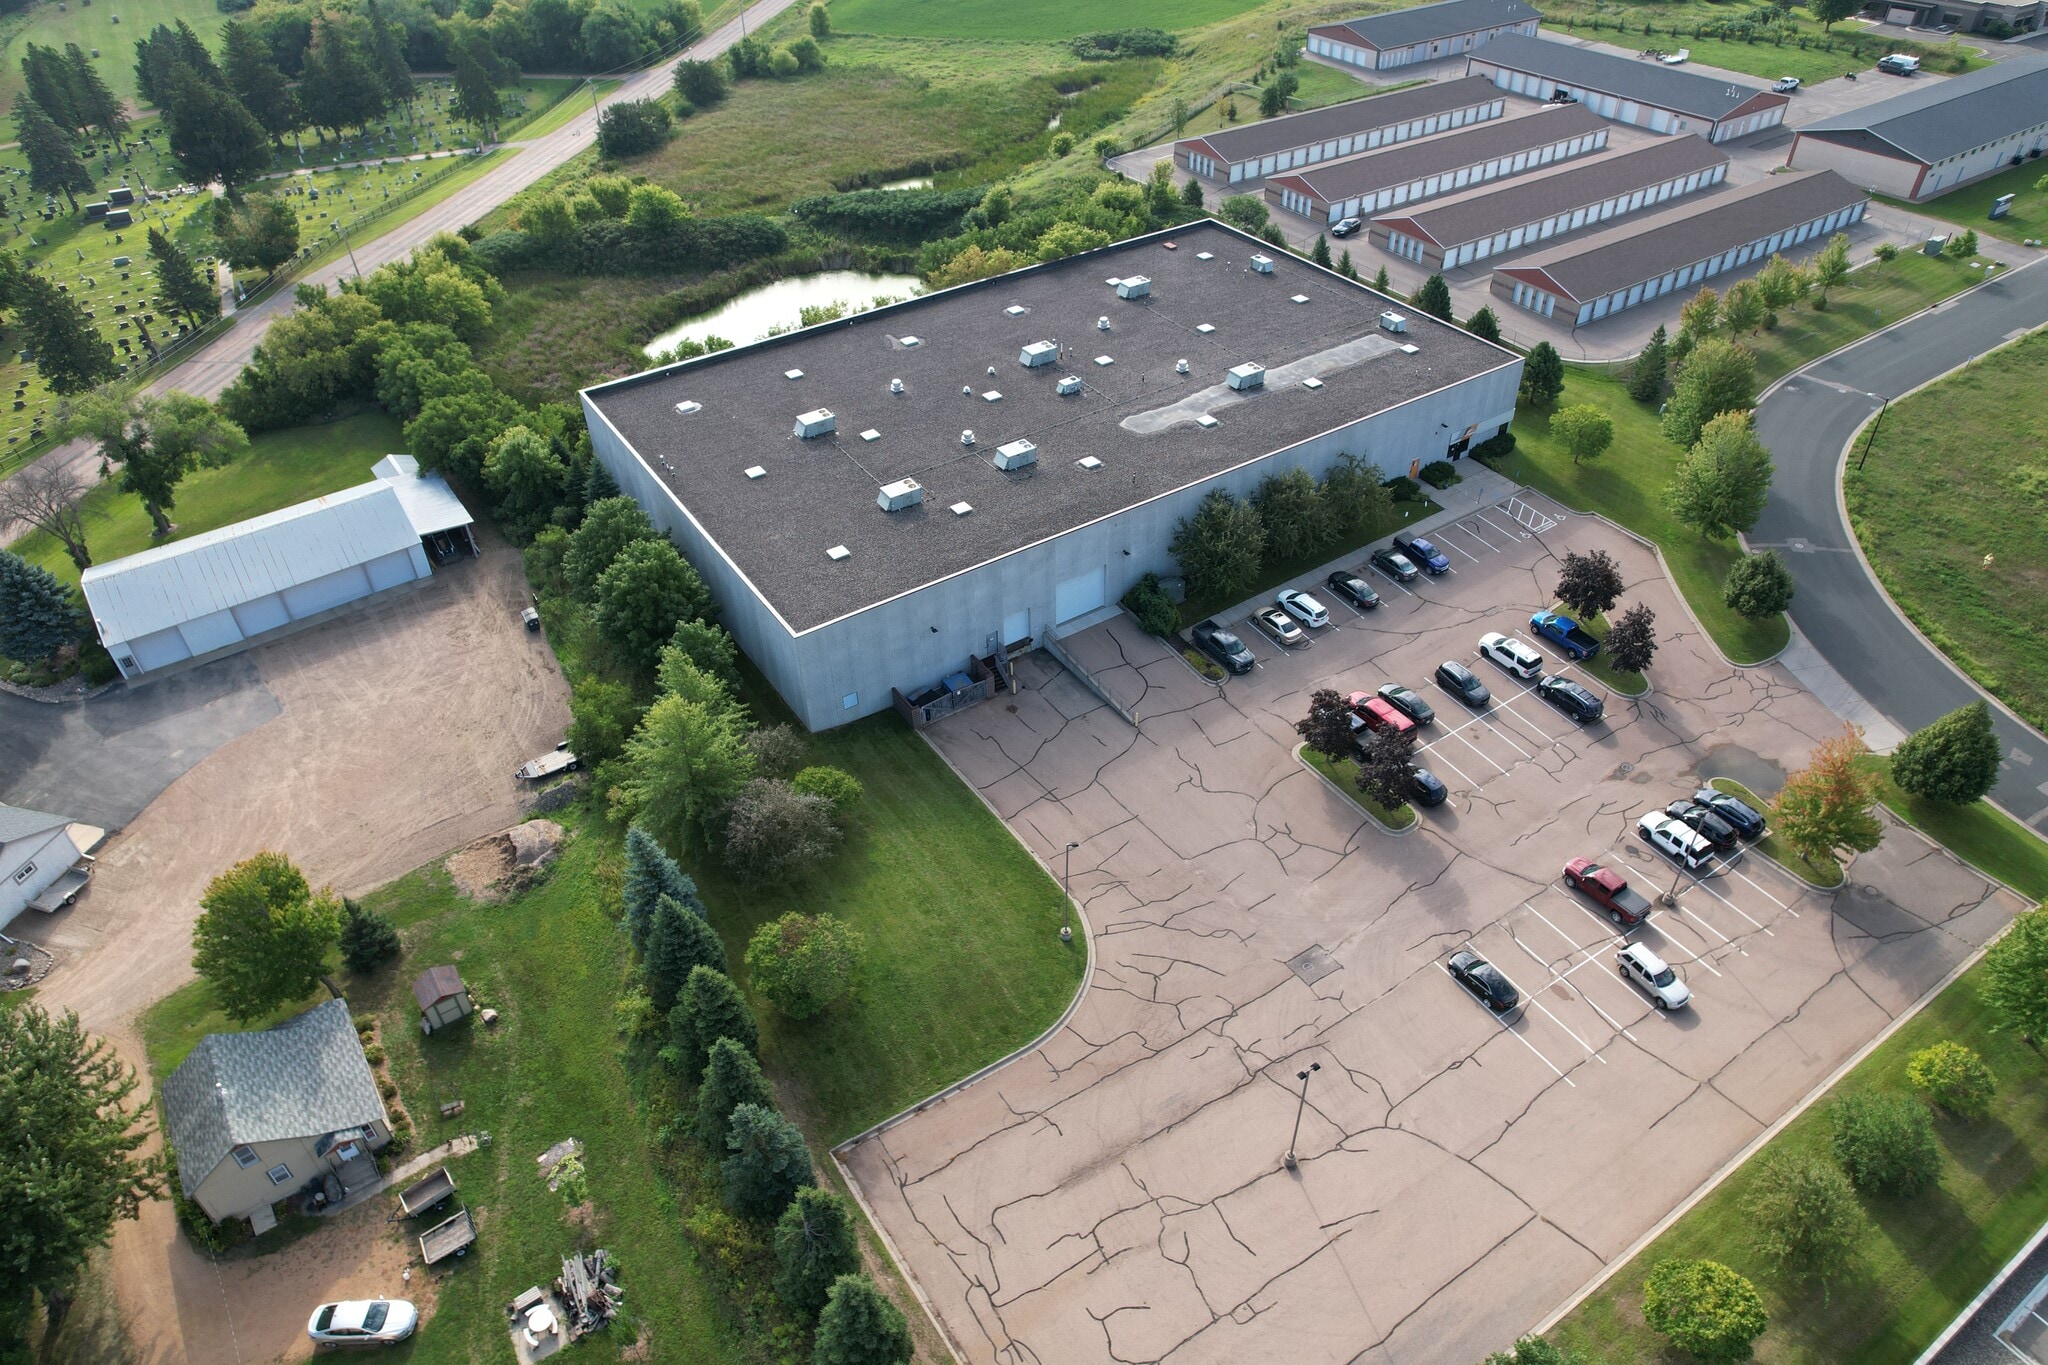

38,000 square foot office/manufacturing/warehouse building. Built in 2007. 4.94 acres of land. Heavy power - 2,400 amps. 24’ clear height. Dock & drive-in loading. Overhead crane - two (2) gantries of three (3) tons each. Class 10,000 clean room. Direct access to Hwy 5.
| Space | Size | Space Use | Build-Out | Available |
| 1st Floor | 38,000 SF | Industrial | - | Now |
1st Floor
| Size |
| 38,000 SF |
| Space Use |
| Industrial |
| Build-Out |
| - |
| Available |
| Now |
1 of 2
Videos
Matterport 3D Exterior
Matterport 3D Tour
Photos
Street View
Street
Map
1st Floor
| Size | 38,000 SF |
| Space Use | Industrial |
| Build-Out | - |
| Available | Now |
38,000 square foot office/manufacturing/warehouse building. Built in 2007. 4.94 acres of land. Heavy power - 2,400 amps. 24’ clear height. Dock & drive-in loading. Overhead crane - two (2) gantries of three (3) tons each. Class 10,000 clean room. Direct access to Hwy 5.

Fairly walkable
40/100
Exceptionally drivable
100/100
Fairly bikeable
40/100
Property Taxes
| Parcel Number | 75.3700050 | Total Assessment | $4,784,485 CAD |
| Land Assessment | $819,244 CAD | Annual Taxes | $151,573 CAD ($3.99 CAD/SF) |
| Improvements Assessment | $3,965,241 CAD | Tax Year | 2026 |
Property Taxes
Parcel Number
75.3700050
Land Assessment
$819,244 CAD
Improvements Assessment
$3,965,241 CAD
Total Assessment
$4,784,485 CAD
Annual Taxes
$151,573 CAD ($3.99 CAD/SF)
Tax Year
2026



1 of 6
Videos
Matterport 3D Exterior
Matterport 3D Tour
Photos
Street View
Street
Map

Presented by

88 8th St
Already a member? Log In
Hmm, there seems to have been an error sending your message. Please try again.
Thanks! Your message was sent.