Log In/Sign Up
Your email has been sent.

Truck Terminal 88 Benson St 24,300 SF Industrial Building Fitchburg, MA 01420 For Sale
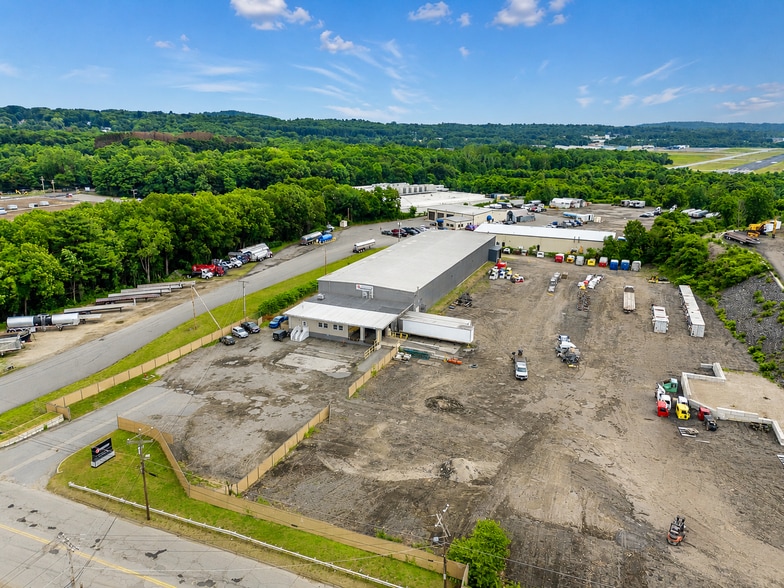
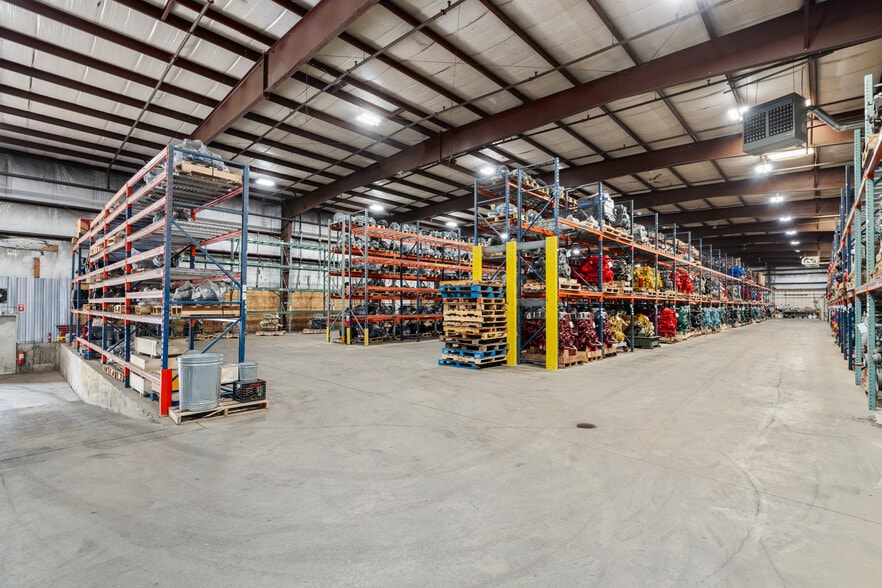
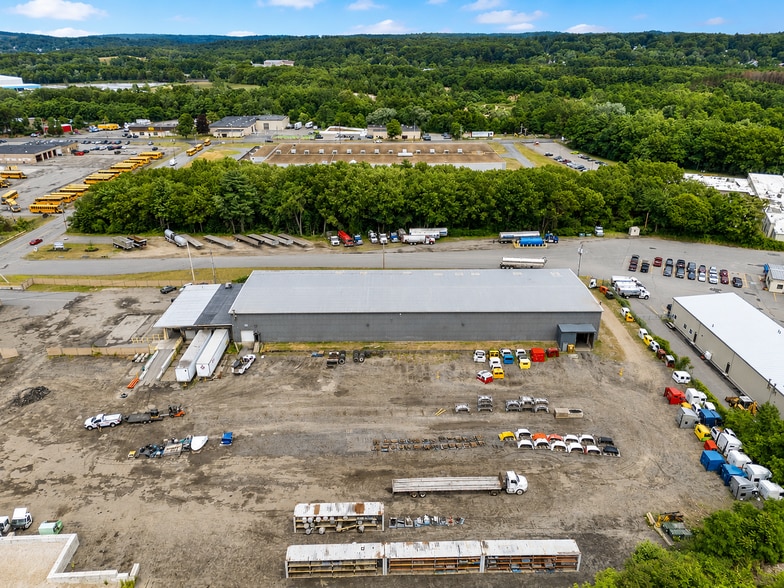
Investment Highlights
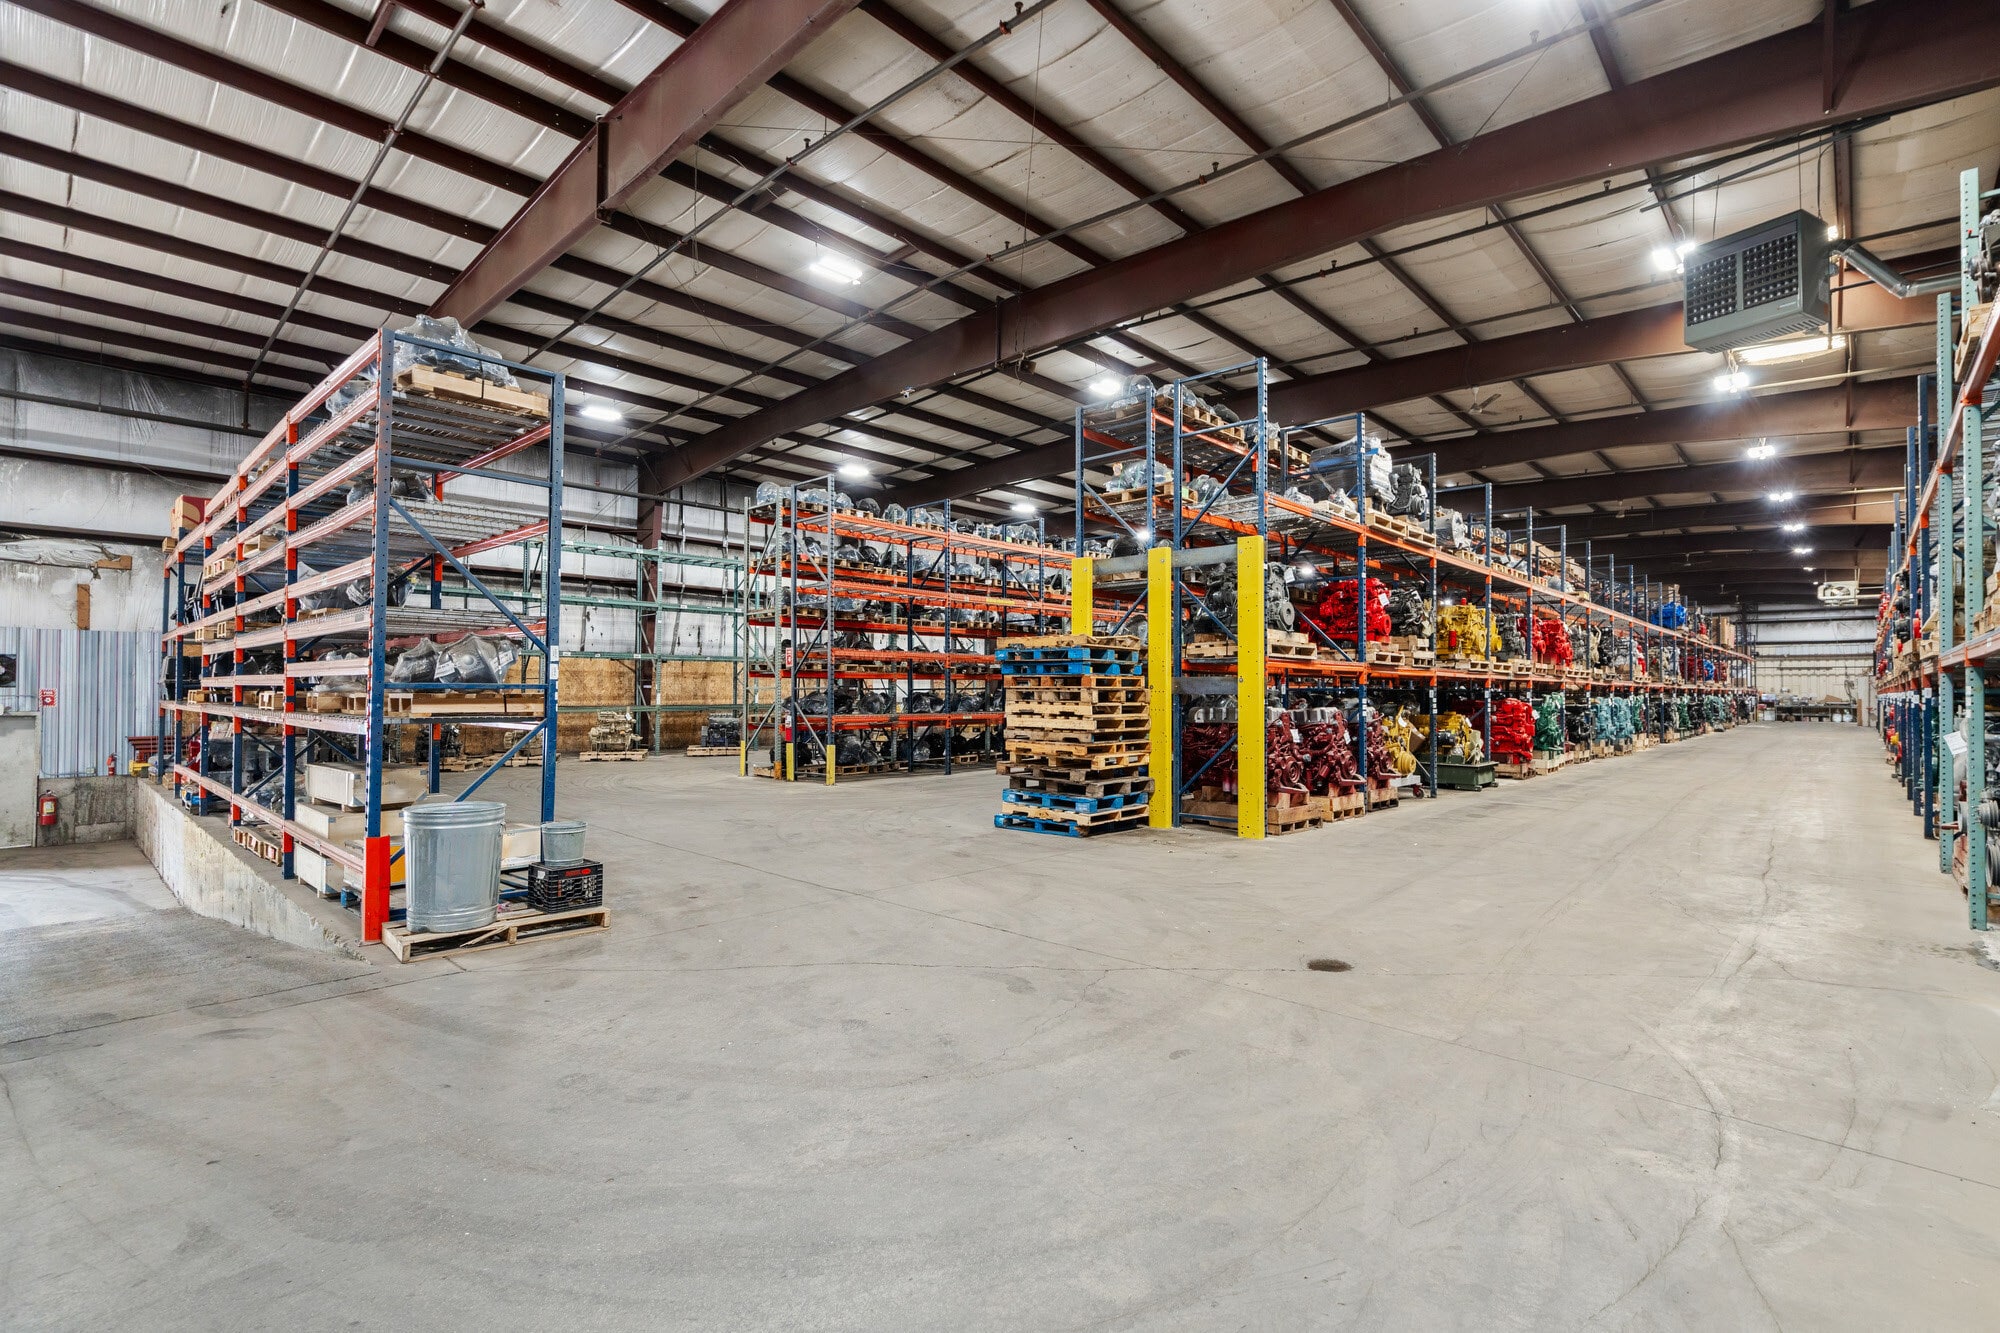
- Clear-span warehouse design supports flexible operational layouts and efficient industrial use.
- Five loading docks and drive-in access support distribution, warehousing, and logistics functions.
- Large paved outdoor storage area accommodates equipment staging, fleet parking, and storage operations.
Executive Summary
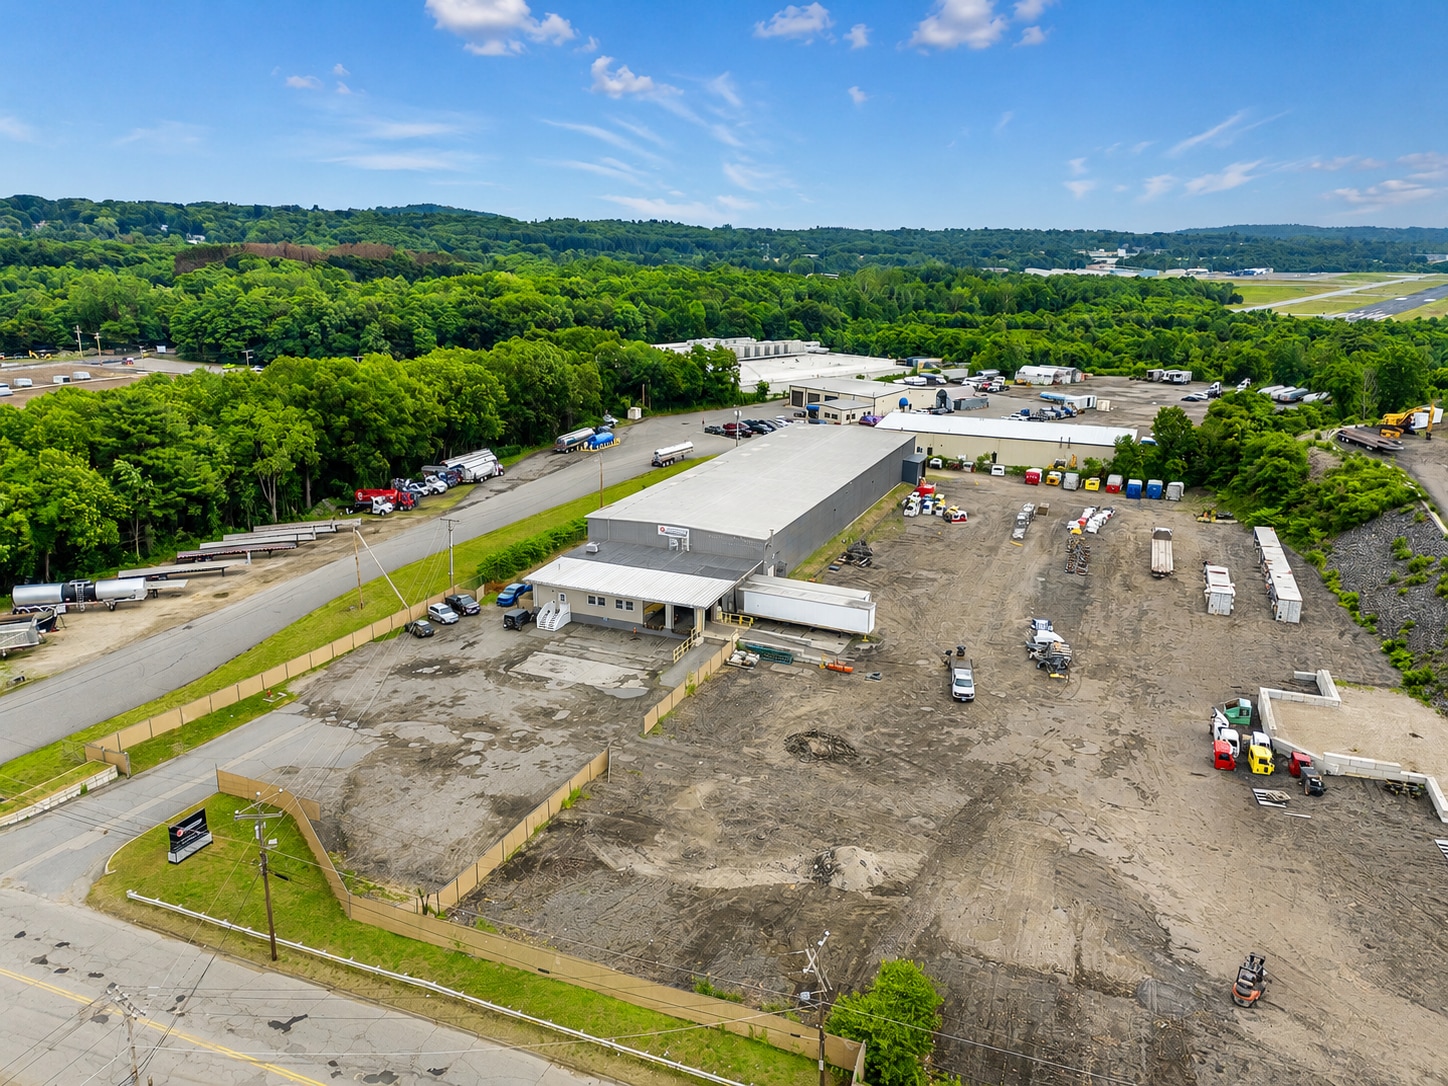
88 Benson Street presents the opportunity to acquire a clear-span industrial warehouse with a substantial paved outdoor storage component in Fitchburg, Massachusetts. The property includes a 24,300-square-foot warehouse situated on approximately 3.29 acres and is configured to support a range of industrial operations, including warehousing, manufacturing, equipment storage, fleet parking, and outdoor storage uses permitted by zoning.
The facility offers functional industrial infrastructure with a 22-foot clear height, five loading docks, drive-in access, showroom space, and a large paved yard that can accommodate vehicle circulation, equipment staging, and operational storage needs. The combination of warehouse capacity and outdoor storage functionality creates flexibility for owner-users, distributors, contractors, logistics operators, and manufacturing businesses seeking both indoor and outdoor operational areas.
The property benefits from convenient regional connectivity with access to Route 2 approximately one mile away, the I-190 interchange approximately four miles away, and Interstate 495 approximately fifteen miles from the site. Its location within an established industrial area provides proximity to complementary businesses, workforce resources, and transportation infrastructure serving Central Massachusetts and the broader Greater Boston region.
With approximately 100 parking spaces, by-right industrial zoning for multiple uses, and a configuration that supports a variety of operational requirements, 88 Benson Street offers a functional industrial asset positioned for owner-user occupancy or investment ownership. The property's warehouse features, paved outdoor storage component, and access to major transportation routes support a broad range of industrial and commercial applications.
The facility offers functional industrial infrastructure with a 22-foot clear height, five loading docks, drive-in access, showroom space, and a large paved yard that can accommodate vehicle circulation, equipment staging, and operational storage needs. The combination of warehouse capacity and outdoor storage functionality creates flexibility for owner-users, distributors, contractors, logistics operators, and manufacturing businesses seeking both indoor and outdoor operational areas.
The property benefits from convenient regional connectivity with access to Route 2 approximately one mile away, the I-190 interchange approximately four miles away, and Interstate 495 approximately fifteen miles from the site. Its location within an established industrial area provides proximity to complementary businesses, workforce resources, and transportation infrastructure serving Central Massachusetts and the broader Greater Boston region.
With approximately 100 parking spaces, by-right industrial zoning for multiple uses, and a configuration that supports a variety of operational requirements, 88 Benson Street offers a functional industrial asset positioned for owner-user occupancy or investment ownership. The property's warehouse features, paved outdoor storage component, and access to major transportation routes support a broad range of industrial and commercial applications.
Property Facts
| Sale Type | Investment | No. Stories | 1 |
| Property Type | Industrial | Year Built | 1977 |
| Property Subtype | Truck Terminal | Tenancy | Single |
| Building Class | C | Parking Ratio | 4.11/1,000 SF |
| Lot Size | 3.29 AC | Clear Ceiling Height | 12’ |
| Rentable Building Area | 24,300 SF | No. Drive In / Grade-Level Doors | 12 |
| Zoning | IND, Fitchburg | ||
| Sale Type | Investment |
| Property Type | Industrial |
| Property Subtype | Truck Terminal |
| Building Class | C |
| Lot Size | 3.29 AC |
| Rentable Building Area | 24,300 SF |
| No. Stories | 1 |
| Year Built | 1977 |
| Tenancy | Single |
| Parking Ratio | 4.11/1,000 SF |
| Clear Ceiling Height | 12’ |
| No. Drive In / Grade-Level Doors | 12 |
| Zoning | IND, Fitchburg |
Space Availability
- Space
- Size
- Space Use
- Build-Out
- Available


| Space | Size | Space Use | Build-Out | Available |
| 1st Floor | 24,300 SF | Industrial | - | 60 Days |
1st Floor
| Size |
| 24,300 SF |
| Space Use |
| Industrial |
| Build-Out |
| - |
| Available |
| 60 Days |
1 of 4
Videos
Matterport 3D Exterior
Matterport 3D Tour
Photos
Street View
Street
Map
1st Floor
| Size | 24,300 SF |
| Space Use | Industrial |
| Build-Out | - |
| Available | 60 Days |
1 1
Fairly walkable
40/100
Very drivable
80/100
Limited public transit
20/100
Somewhat bikeable
30/100
Property Taxes
| Parcel Number | FITC-000113R-000001 | Improvements Assessment | $1,304,228 CAD |
| Land Assessment | $387,251 CAD | Total Assessment | $1,691,479 CAD |
Property Taxes
Parcel Number
FITC-000113R-000001
Land Assessment
$387,251 CAD
Improvements Assessment
$1,304,228 CAD
Total Assessment
$1,691,479 CAD

1 of 5
Videos
Matterport 3D Exterior
Matterport 3D Tour
Photos
Street View
Street
Map
1 of 1

Presented by
Truck Terminal | 88 Benson St
Already a member? Log In
Hmm, there seems to have been an error sending your message. Please try again.
Thanks! Your message was sent.