Log In/Sign Up
Your email has been sent.

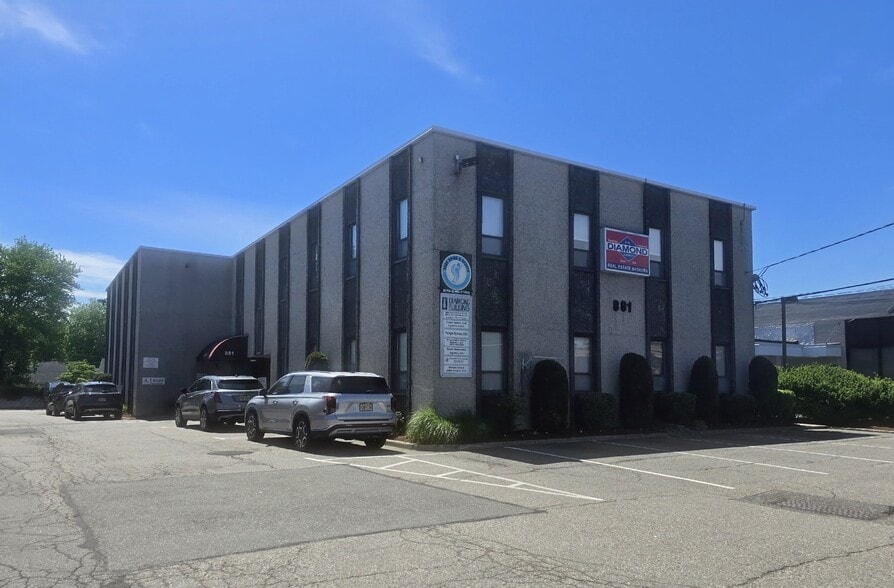
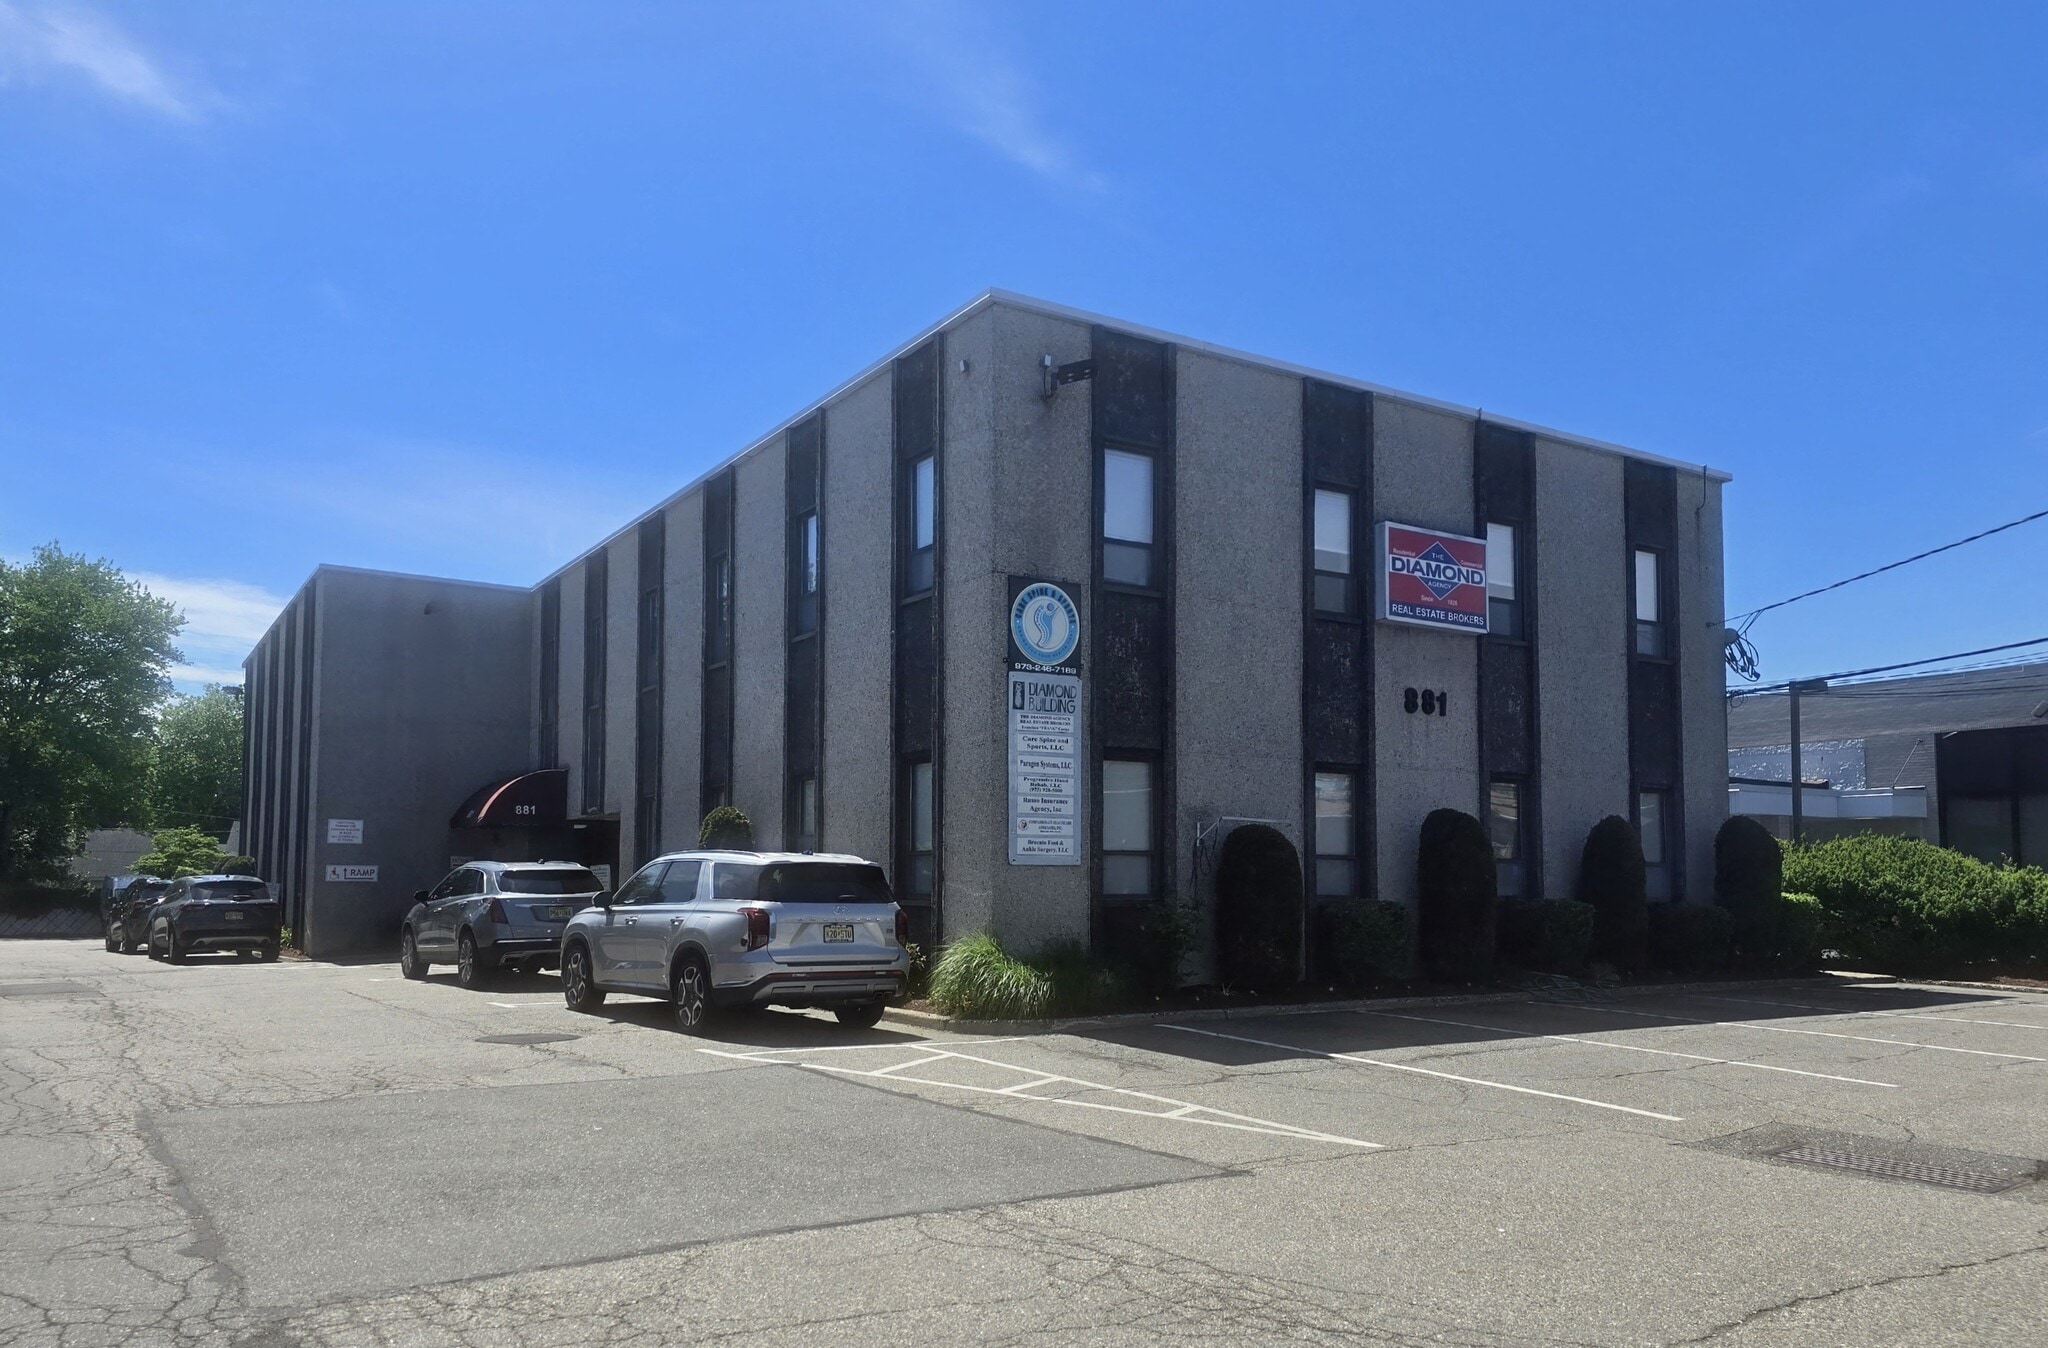
881 Allwood Rd 1,340 SF of Office/Medical Space Available in Clifton, NJ 07012
Highlights
- First-Floor, Wheelchair-Accessible Suite
- All Utilities Included
- Suitable for Medical or Professional Use
- Central Air and Heating
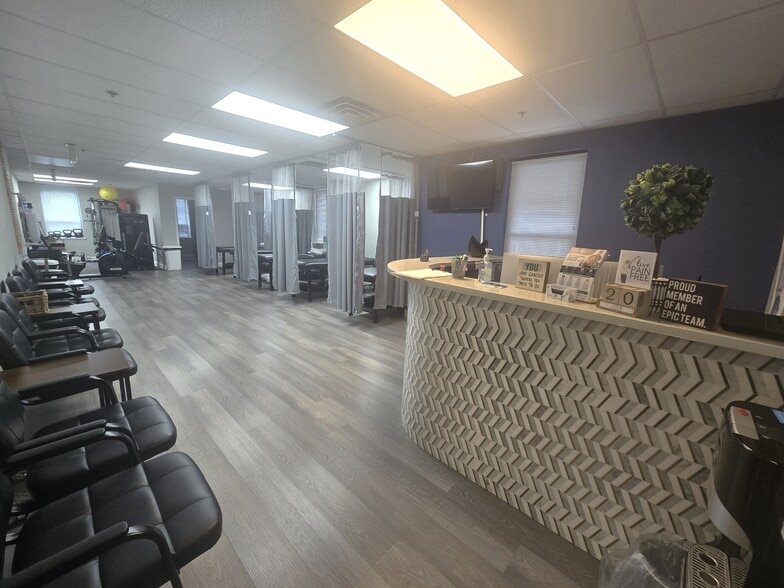
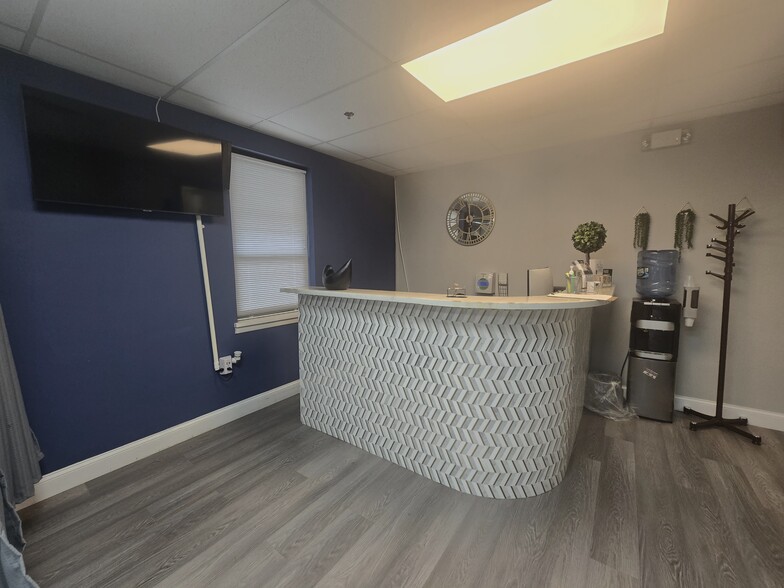
- Space is in Excellent Condition
- Ample On-Site Parking
All Available Space(1)
Display Rental Rate as
- Space
- Size
- Term
- Rental Rate
- Space Use
- Build-Out
- Available
Private offices or partitions may be added, subject to the landlord’s approval.
- Rate includes utilities, building services and property expenses
- 1 Private Office
- Central Air and Heating
- Recessed Lighting
- Open-Plan
- Wheelchair Accessible
- All Utilities Included
- Convenient to Public Transportation and Major High
- Open Floor Plan Layout
- Space is in Excellent Condition
- Drop Ceilings
- Accent Lighting
- Hardwood Floors
- First-Floor, Wheelchair-Accessible Suite
- Suitable for Medical or Professional Use
- Ample On-Site Parking
| Space | Size | Term | Rental Rate | Space Use | Build-Out | Available |
| 1st Floor | 1,340 SF | Negotiable | $40.65 CAD/SF/YR $3.39 CAD/SF/MO $54,467 CAD/YR $4,539 CAD/MO | Office/Medical | - | 2026-08-31 |
1st Floor
| Size |
| 1,340 SF |
| Term |
| Negotiable |
| Rental Rate |
| $40.65 CAD/SF/YR $3.39 CAD/SF/MO $54,467 CAD/YR $4,539 CAD/MO |
| Space Use |
| Office/Medical |
| Build-Out |
| - |
| Available |
| 2026-08-31 |
1st Floor
| Size | 1,340 SF |
| Term | Negotiable |
| Rental Rate | $40.65 CAD/SF/YR |
| Space Use | Office/Medical |
| Build-Out | - |
| Available | 2026-08-31 |
Private offices or partitions may be added, subject to the landlord’s approval.
- Rate includes utilities, building services and property expenses
- Open Floor Plan Layout
- 1 Private Office
- Space is in Excellent Condition
- Central Air and Heating
- Drop Ceilings
- Recessed Lighting
- Accent Lighting
- Open-Plan
- Hardwood Floors
- Wheelchair Accessible
- First-Floor, Wheelchair-Accessible Suite
- All Utilities Included
- Suitable for Medical or Professional Use
- Convenient to Public Transportation and Major High
- Ample On-Site Parking
Property Overview
Recently renovated and currently used as a physical therapy office. The suite features an open floor plan, a private office with a sink, laminate wood flooring, newer common-area restrooms, and ample parking. Suitable for a variety of medical or professional uses. Prime Clifton location near numerous businesses and professional offices, with convenient access for commuters.
- Signage
- Wheelchair Accessible
- Air Conditioning
Property Facts
Building Type
Office
Year Built
1970
Building Height
2 Stories
Building Size
10,000 SF
Building Class
B
Typical Floor Size
5,000 SF
Parking
50 Surface Parking Spaces
Covered Parking
1 1
Moderately walkable
70/100
Exceptionally drivable
100/100
Some public transit
50/100
Fairly bikeable
40/100

1 of 11
Videos
Matterport 3D Exterior
Matterport 3D Tour
Photos
Street View
Street
Map
1 of 1

Presented by
881 Allwood Rd
Already a member? Log In
Hmm, there seems to have been an error sending your message. Please try again.
Thanks! Your message was sent.