Your email has been sent.

8812 Kingston Pike 14,900 SF of Industrial Space Available in Knoxville, TN 37923
Features
All Available Space(1)
Display Rental Rate as
- Space
- Size
- Term
- Rental Rate
- Space Use
- Build-Out
- Available
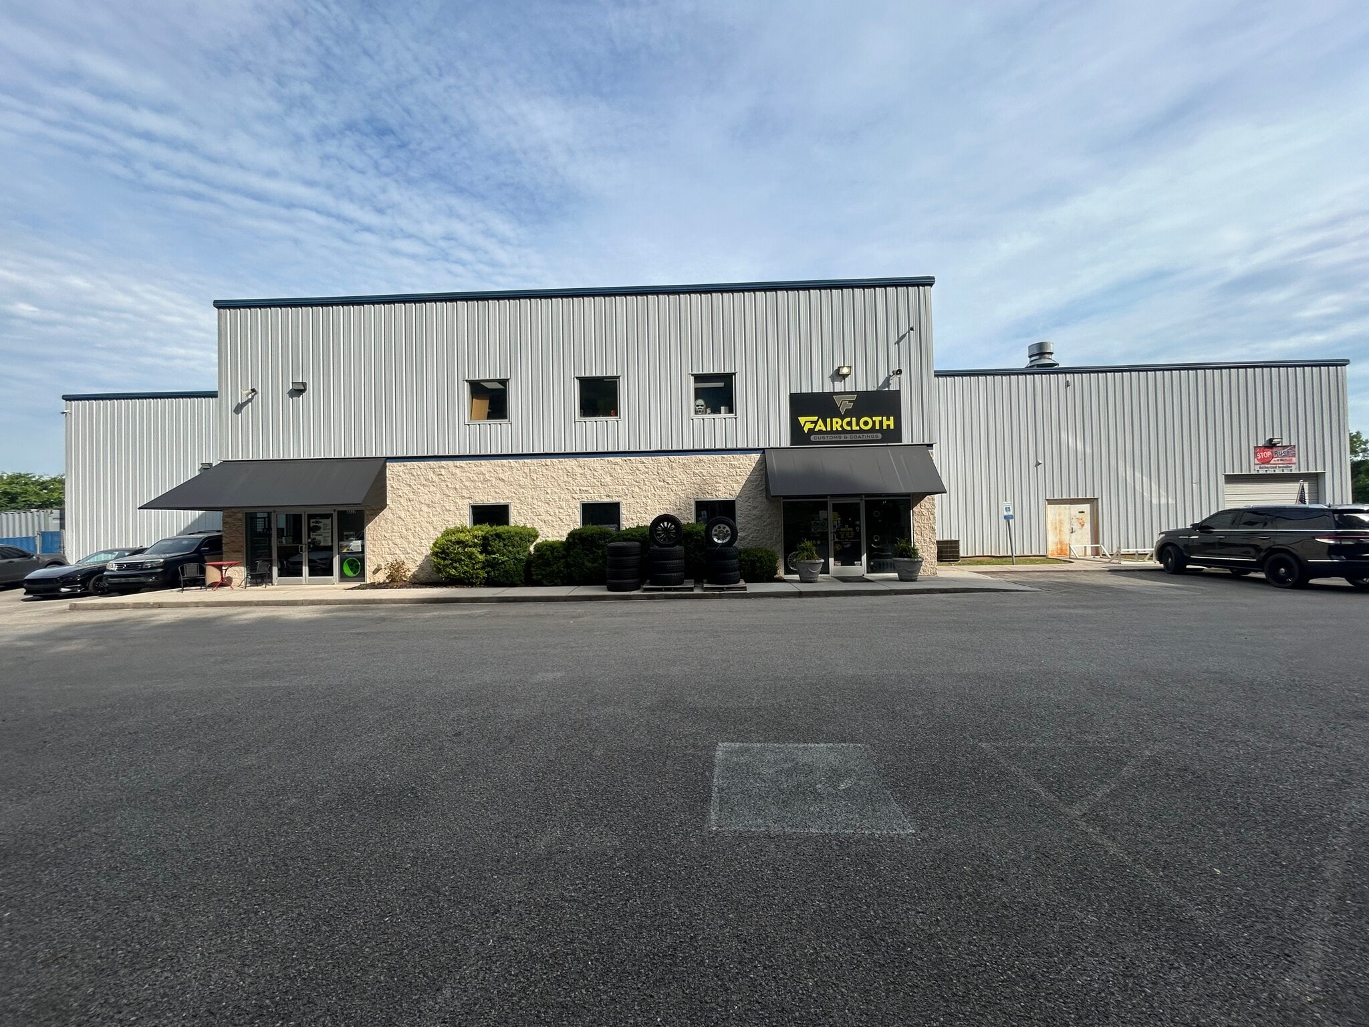


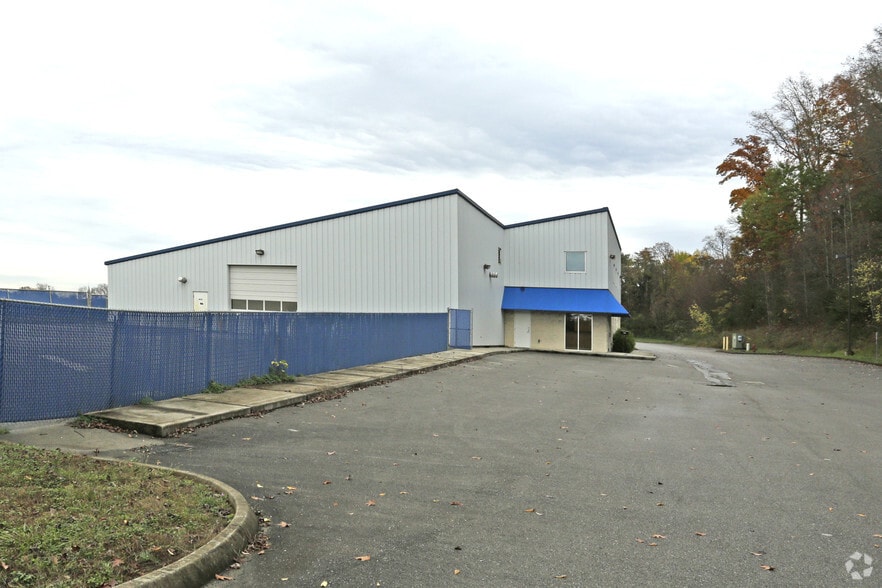
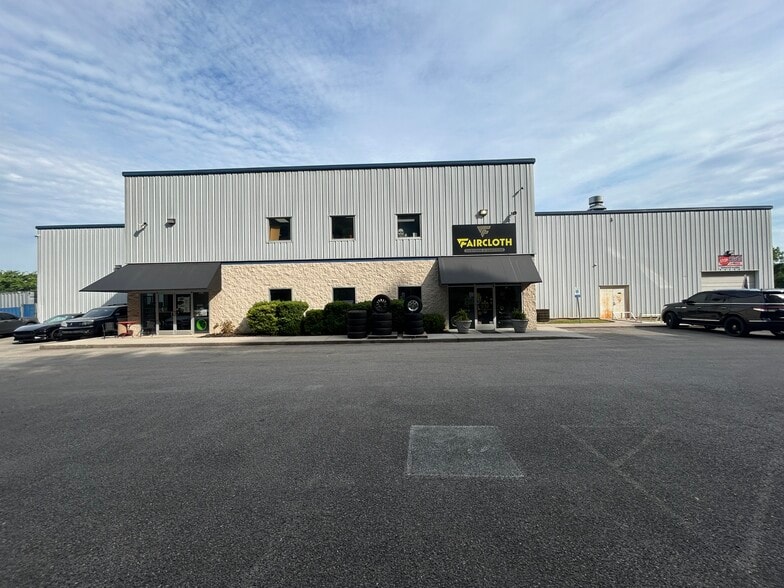
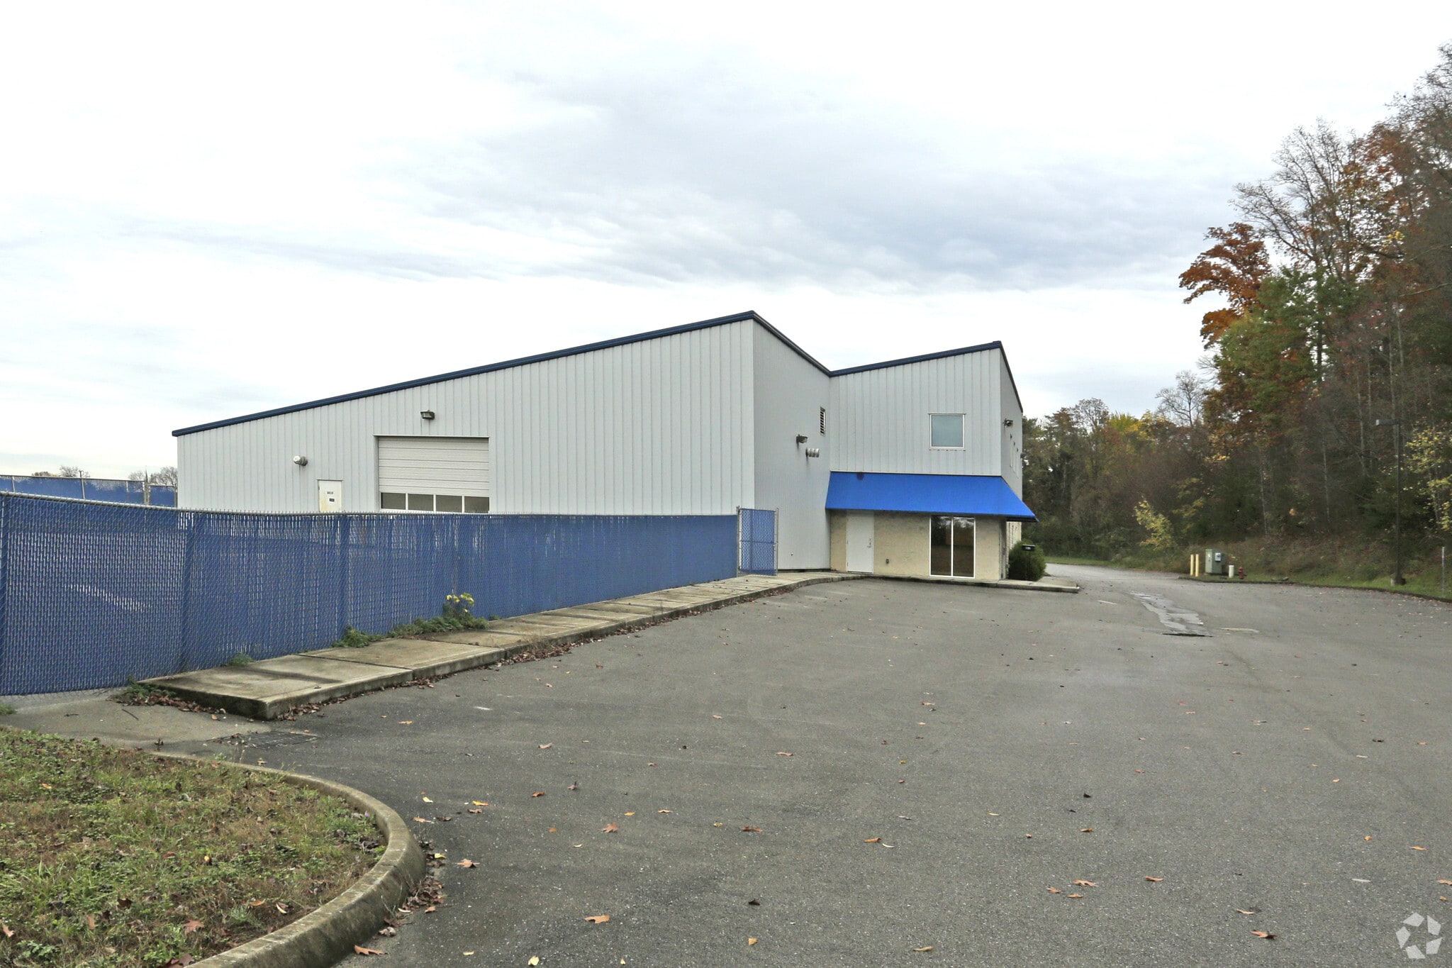
Exceptional industrial asset centered at 8812 Kingston Pike, Knoxville. This thoughtfully maintained facility offers showroom, office and warehouse area. High ceilings and open layouts provide flexible configurations while generous drive-in approaches promote smooth circulation for vehicles and material handling equipment. Essential utilities already in place and clear spans maximize usable space. Well-positioned for operational continuity and built to meet the exacting standards of growing industrial tenants, this property delivers the infrastructure and durability required for both immediate occupancy and long-term investment goals. Building consists of approximately 14,900 SF consisting of showroom space, with upper level office space consisting of lobby/reception kitchen 3 offices/conference and storage areas. Lay Down Yard for Equipment storage available Overhead Doors - 10-14 foot 4.03 acres of which approximately .68 acres of paved parking lot and 1 acre gravel lot 14,900 SF $12.50 PSF NNN Current NNN expenses estimated at $2,250.27 per month
- Lease rate does not include utilities, property expenses or building services
| Space | Size | Term | Rental Rate | Space Use | Build-Out | Available |
| 1st Floor - 8812 | 14,900 SF | Negotiable | $17.21 CAD/SF/YR $1.43 CAD/SF/MO $256,485 CAD/YR $21,374 CAD/MO | Industrial | - | Now |
1st Floor - 8812
| Size |
| 14,900 SF |
| Term |
| Negotiable |
| Rental Rate |
| $17.21 CAD/SF/YR $1.43 CAD/SF/MO $256,485 CAD/YR $21,374 CAD/MO |
| Space Use |
| Industrial |
| Build-Out |
| - |
| Available |
| Now |
1st Floor - 8812
| Size | 14,900 SF |
| Term | Negotiable |
| Rental Rate | $17.21 CAD/SF/YR |
| Space Use | Industrial |
| Build-Out | - |
| Available | Now |
Exceptional industrial asset centered at 8812 Kingston Pike, Knoxville. This thoughtfully maintained facility offers showroom, office and warehouse area. High ceilings and open layouts provide flexible configurations while generous drive-in approaches promote smooth circulation for vehicles and material handling equipment. Essential utilities already in place and clear spans maximize usable space. Well-positioned for operational continuity and built to meet the exacting standards of growing industrial tenants, this property delivers the infrastructure and durability required for both immediate occupancy and long-term investment goals. Building consists of approximately 14,900 SF consisting of showroom space, with upper level office space consisting of lobby/reception kitchen 3 offices/conference and storage areas. Lay Down Yard for Equipment storage available Overhead Doors - 10-14 foot 4.03 acres of which approximately .68 acres of paved parking lot and 1 acre gravel lot 14,900 SF $12.50 PSF NNN Current NNN expenses estimated at $2,250.27 per month
- Lease rate does not include utilities, property expenses or building services
Property Overview
Exceptional industrial asset centered at 8812 Kingston Pike, Knoxville. This thoughtfully maintained facility offers showroom, office and warehouse area. High ceilings and open layouts provide flexible configurations while generous drive-in approaches promote smooth circulation for vehicles and material handling equipment. Essential utilities already in place and clear spans maximize usable space. Well-positioned for operational continuity and built to meet the exacting standards of growing industrial tenants, this property delivers the infrastructure and durability required for both immediate occupancy and long-term investment goals. Building consists of approximately 14,900 SF consisting of showroom space, with upper level office space consisting of lobby/reception kitchen 3 offices/conference and storage areas. Lay Down Yard for Equipment storage available Overhead Doors - 10-14 foot 4.03 acres of which approximately .68 acres of paved parking lot and 1 acre gravel lot 14,900 SF $12.50 PSF NNN Current NNN expenses estimated at $2,250.27 per month
Warehouse Facility Facts
Select Tenants
- Floor
- Tenant Name
- Industry
- 1st
- Faircloth Customs & Coatings
- Services



Presented by
8812 Kingston Pike
Hmm, there seems to have been an error sending your message. Please try again.
Thanks! Your message was sent.