Log In/Sign Up
Your email has been sent.

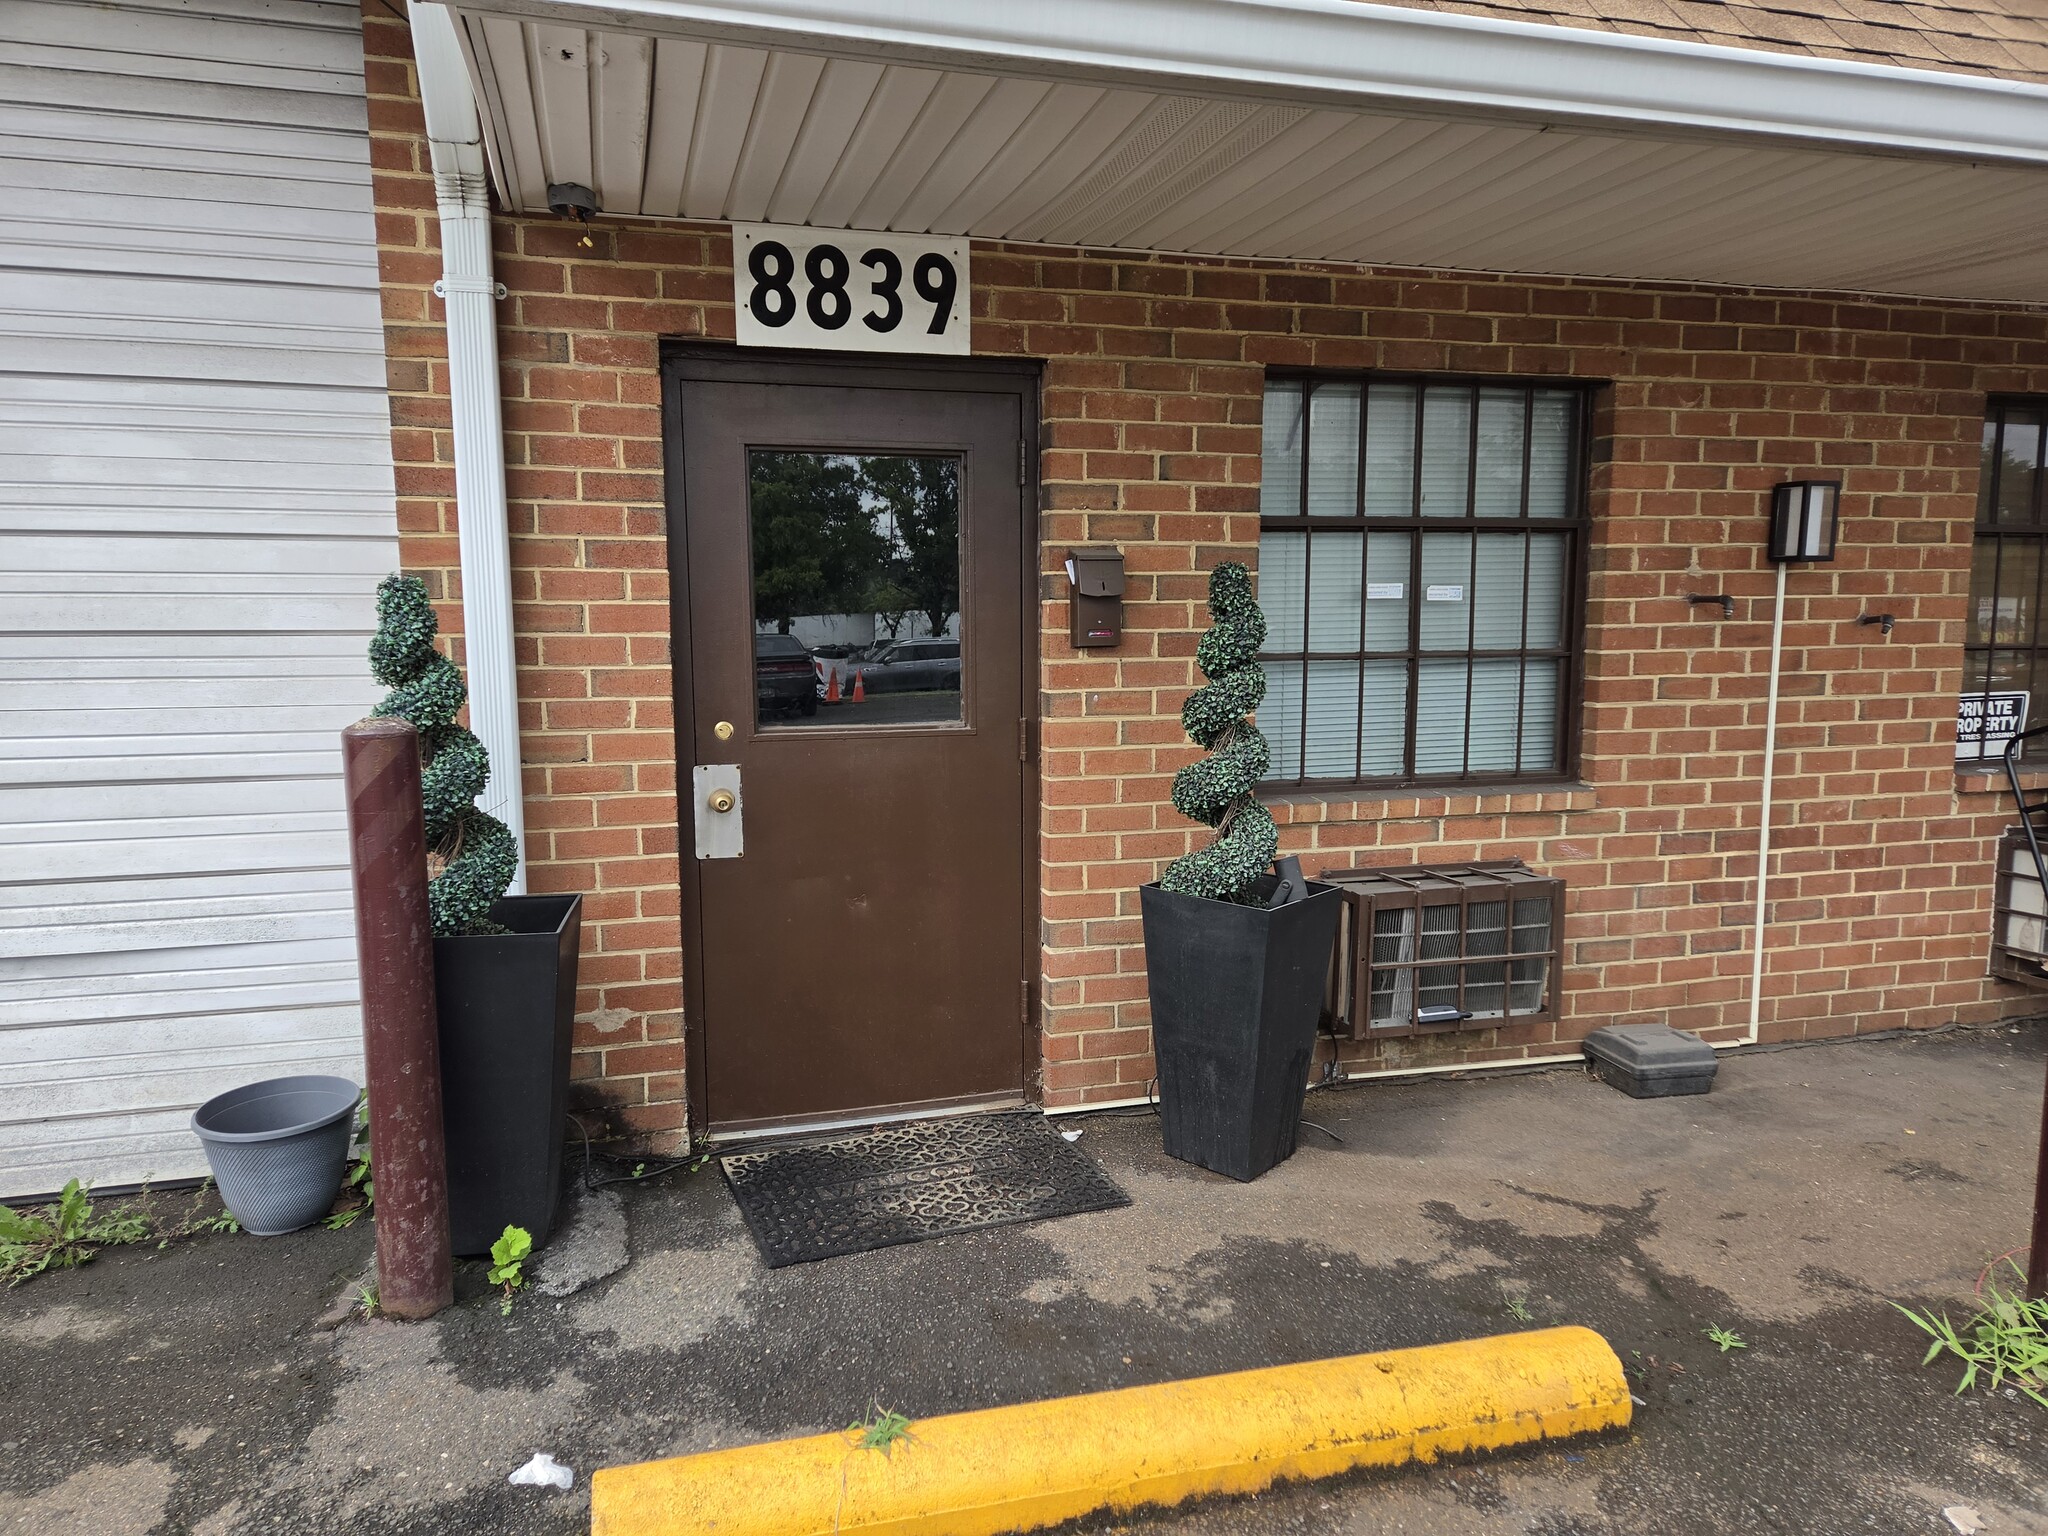
Bldg C 8831-8869 Walker Mill Rd 1,860 SF of Industrial Space Available in Capitol Heights, MD 20743
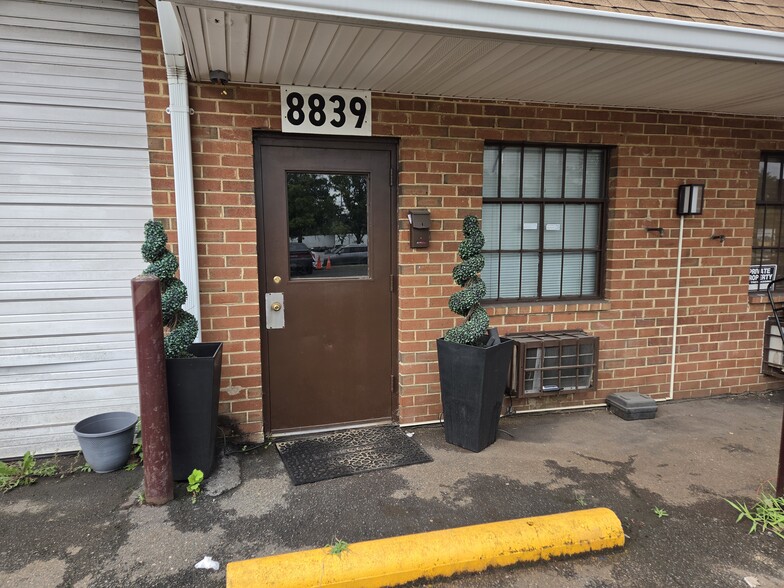
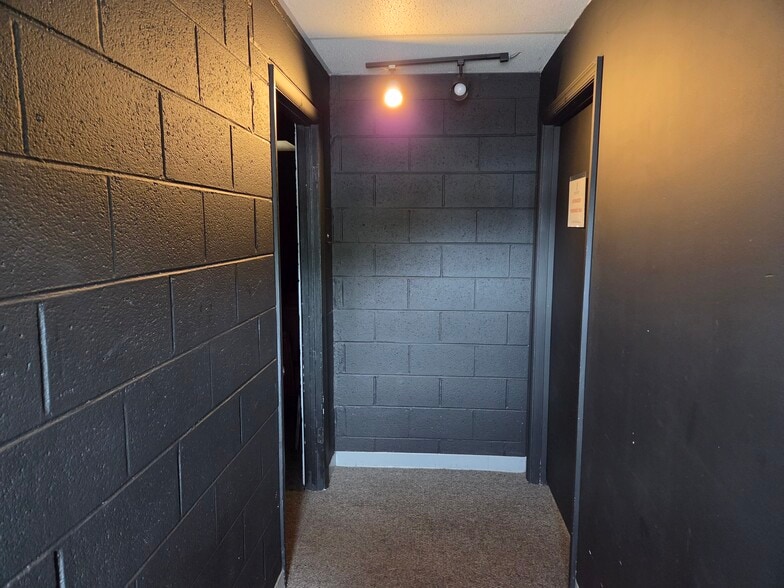
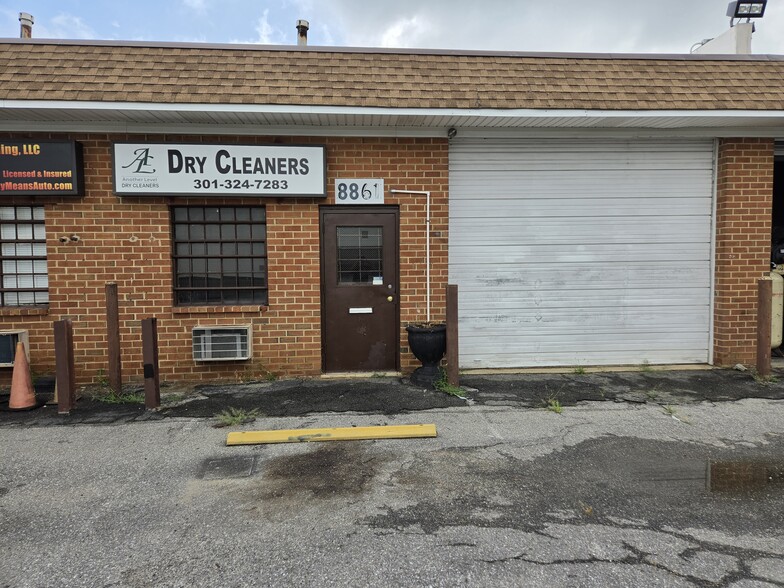
Features
Drive In Bays
20
Standard Parking Spaces
50
All Available Space(1)
Display Rental Rate as
- Space
- Size
- Term
- Rental Rate
- Space Use
- Build-Out
- Available


- Listed lease rate plus proportional share of utilities
- 2 Drive Ins
- Central Air and Heating
- Private Restrooms
- Drop Ceilings
- Recessed Lighting
- Double Unit - 1,860sf for $3,410/m + Util
- Two air-conditioned offices & 2-restrooms
- Facing Walker Mill Road, Excellent traffic counts
- Includes 1,860 SF of dedicated office space
- Space In Need of Renovation
- Partitioned Offices
- Security System
- Emergency Lighting
- Natural Light
- Overhead bay doors front and rear
- Current buildout for ministry group
- Perfect space for ministry or automotive
| Space | Size | Term | Rental Rate | Space Use | Build-Out | Available |
| 1st Floor | 1,860 SF | 1-3 Years | $25.13 CAD/SF/YR $2.09 CAD/SF/MO $46,737 CAD/YR $3,895 CAD/MO | Industrial | Full Build-Out | 2026-10-01 |
1st Floor
| Size |
| 1,860 SF |
| Term |
| 1-3 Years |
| Rental Rate |
| $25.13 CAD/SF/YR $2.09 CAD/SF/MO $46,737 CAD/YR $3,895 CAD/MO |
| Space Use |
| Industrial |
| Build-Out |
| Full Build-Out |
| Available |
| 2026-10-01 |
1 of 17
Videos
Matterport 3D Exterior
Matterport 3D Tour
Photos
Street View
Street
Map
1st Floor
| Size | 1,860 SF |
| Term | 1-3 Years |
| Rental Rate | $25.13 CAD/SF/YR |
| Space Use | Industrial |
| Build-Out | Full Build-Out |
| Available | 2026-10-01 |
- Listed lease rate plus proportional share of utilities
- Includes 1,860 SF of dedicated office space
- 2 Drive Ins
- Space In Need of Renovation
- Central Air and Heating
- Partitioned Offices
- Private Restrooms
- Security System
- Drop Ceilings
- Emergency Lighting
- Recessed Lighting
- Natural Light
- Double Unit - 1,860sf for $3,410/m + Util
- Overhead bay doors front and rear
- Two air-conditioned offices & 2-restrooms
- Current buildout for ministry group
- Facing Walker Mill Road, Excellent traffic counts
- Perfect space for ministry or automotive
Property Overview
Strip Industrial Center composed of warehouse condos. Over twenty units, some with front and rear entrances having overhead bay doors, natural gas heat, air-conditioned small offices and parking front and rear. High traffic area at the corner of Walker Mill and Ritchie Roads.
Warehouse Facility Facts
Building Size
16,821 SF
Lot Size
0.39 AC
Year Built
1975
Construction
Masonry
Power Supply
Amps: 150 Volts: 120 Phase: 3 Wire: 3
Zoning
I1 - Light Industrial District that allows for a range of light to moderate manufacturing, processing, and technological development uses.
Select Tenants
- Floor
- Tenant Name
- Industry
- 1st
- Another Level Ministries
- Services
- 1st
- Avanced Used Tires
- Retailer
- 1st
- Brooks Locks & Key
- Professional, Scientific, and Technical Services
- 1st
- CM Performance
- -
- 1st
- Community Investment & Remodelers
- Construction
- 1st
- Discounts Custom Framing and Fine Arts
- Retailer
- 1st
- E & P Glass Co Inc
- Retailer
- 1st
- Highland Imports LLC
- Wholesaler
- 1st
- Inner City Mover
- Transportation and Warehousing
- 1st
- Tire Pro
- Retailer
1 1
Fairly walkable
50/100
Exceptionally drivable
100/100
Limited public transit
30/100
Somewhat bikeable
30/100

1 of 24
Videos
Matterport 3D Exterior
Matterport 3D Tour
Photos
Street View
Street
Map
1 of 1

Presented by
Bldg C | 8831-8869 Walker Mill Rd
Already a member? Log In
Hmm, there seems to have been an error sending your message. Please try again.
Thanks! Your message was sent.