Log In/Sign Up
Your email has been sent.
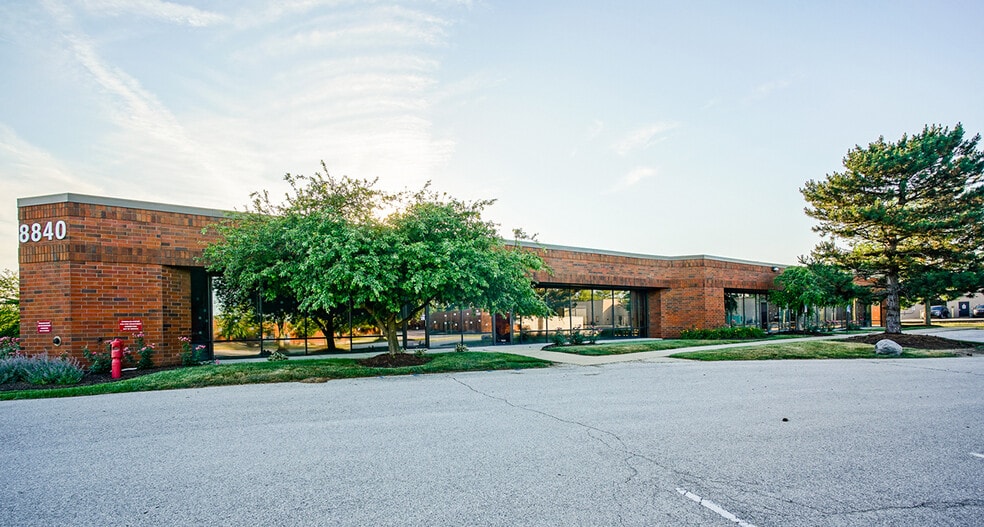
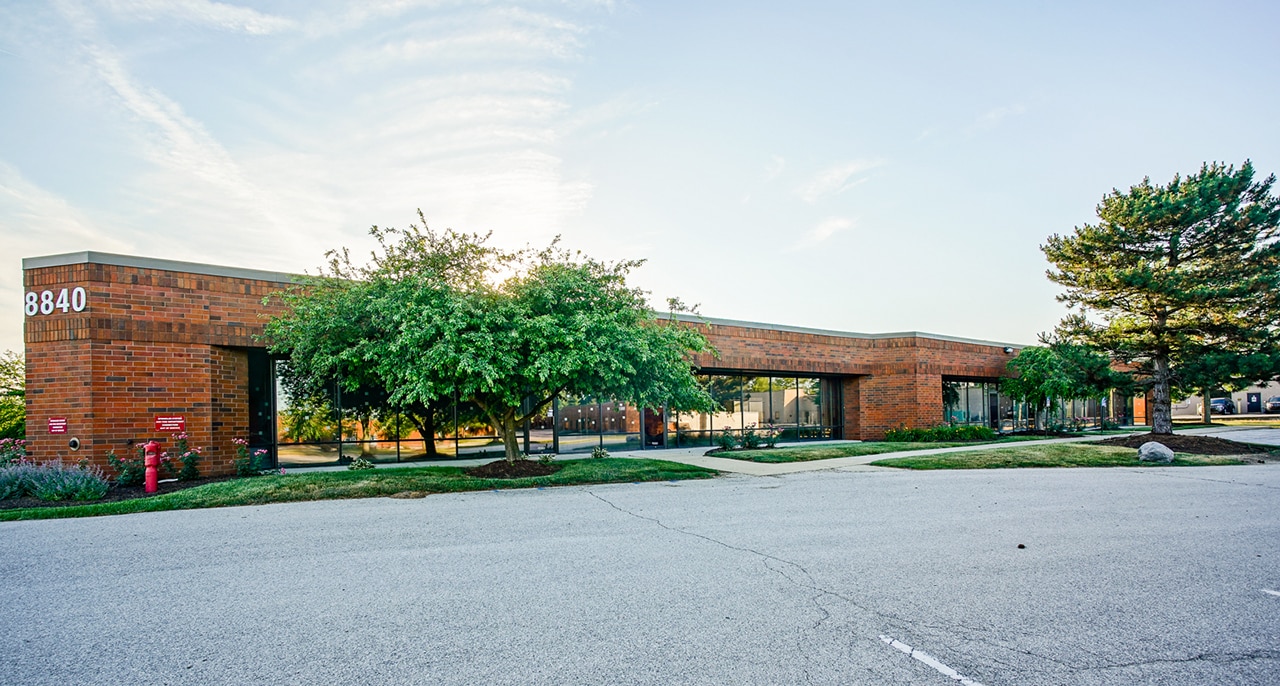
Bldg D 8840 Commerce Park Pl 20,718 SF of Flex Space Available in Indianapolis, IN 46268
Sublease Highlights
- 20,718 SF space available
- One (1) drive-in door
- One (1) large conference room
- High-end, dental lab and office space in move-in ready condition
- Seven (7) offices
- One (1) large training/break room
Features
Drive In Bays
7
Standard Parking Spaces
65
All Available Space(1)
Display Rental Rate as
- Space
- Size
- Term
- Rental Rate
- Space Use
- Build-Out
- Available
- Sublease space available from current tenant
- Includes 15,870 SF of dedicated office space
- Listed rate may not include certain utilities, building services and property expenses
- 1 Drive Bay
| Space | Size | Term | Rental Rate | Space Use | Build-Out | Available |
| 1st Floor - Bldg 4 | 20,718 SF | May 2029 | $14.46 CAD/SF/YR $1.21 CAD/SF/MO $299,682 CAD/YR $24,973 CAD/MO | Flex | Partial Build-Out | Now |
1st Floor - Bldg 4
| Size |
| 20,718 SF |
| Term |
| May 2029 |
| Rental Rate |
| $14.46 CAD/SF/YR $1.21 CAD/SF/MO $299,682 CAD/YR $24,973 CAD/MO |
| Space Use |
| Flex |
| Build-Out |
| Partial Build-Out |
| Available |
| Now |
1st Floor - Bldg 4
| Size | 20,718 SF |
| Term | May 2029 |
| Rental Rate | $14.46 CAD/SF/YR |
| Space Use | Flex |
| Build-Out | Partial Build-Out |
| Available | Now |
- Sublease space available from current tenant
- Listed rate may not include certain utilities, building services and property expenses
- Includes 15,870 SF of dedicated office space
- 1 Drive Bay
Property Overview
20,718 SF space available High-end, dental lab and office space in move-in ready condition One (1) drive-in door Seven (7) offices One (1) large conference room One (1) large training/break room Wet lab plumbing and bench top lab stations throughout Dedicated casting, milling, and model rooms Denture processing Compressed air and dedicated generator Lease expiration date 05/14/2029
Property Facts
Building Size
20,718 SF
Lot Size
0.01 AC
Year Built/Renovated
1985/2007
Construction
Masonry
Zoning
I-2-S - general industrial zone that allows for manufacturing, warehousing, and other industrial uses.
Select Tenants
- Floor
- Tenant Name
- Industry
- 1st
- NDX Lumident
- Professional, Scientific, and Technical Services
1 1
Fairly walkable
50/100
Exceptionally drivable
90/100
Limited public transit
30/100
Somewhat bikeable
20/100


1 of 2
Videos
Matterport 3D Exterior
Matterport 3D Tour
Photos
Street View
Street
Map
1 of 1

Presented by

Bldg D | 8840 Commerce Park Pl
Already a member? Log In
Hmm, there seems to have been an error sending your message. Please try again.
Thanks! Your message was sent.