Log In/Sign Up
Your email has been sent.
885 Portage Av 9,200 SF Retail Building Winnipeg, MB R3G 0P3 $2,100,000 CAD ($228.26 CAD/SF)
Investment Highlights
- 2 Storeys + Basement
- Second Level: Features 7 Offices, 2 Meeting Rooms, Large Open Work Area & Two Storage Rooms
- Elevator Access & Stairway Access
- Main Floor: 16 ft ± Ceiling Height, 4 Offices & Modern Vault
- Lunch Room & Kitchenette
- 600 Amp, 3-Phase Electrical
Executive Summary
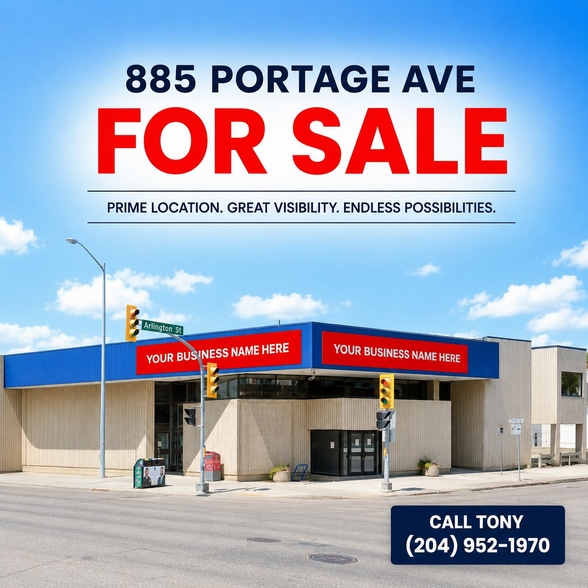
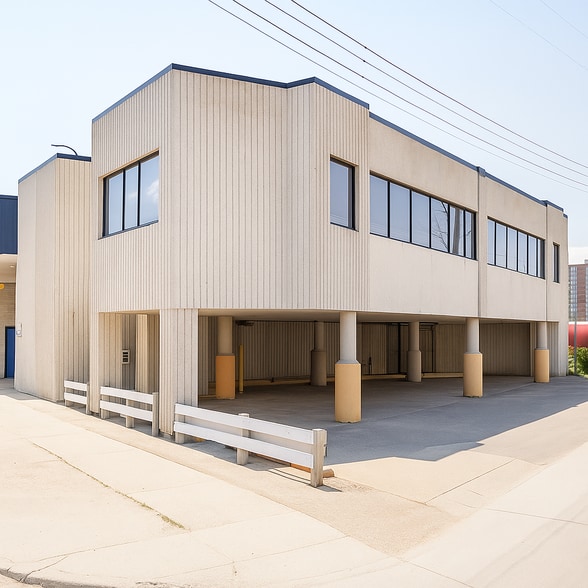
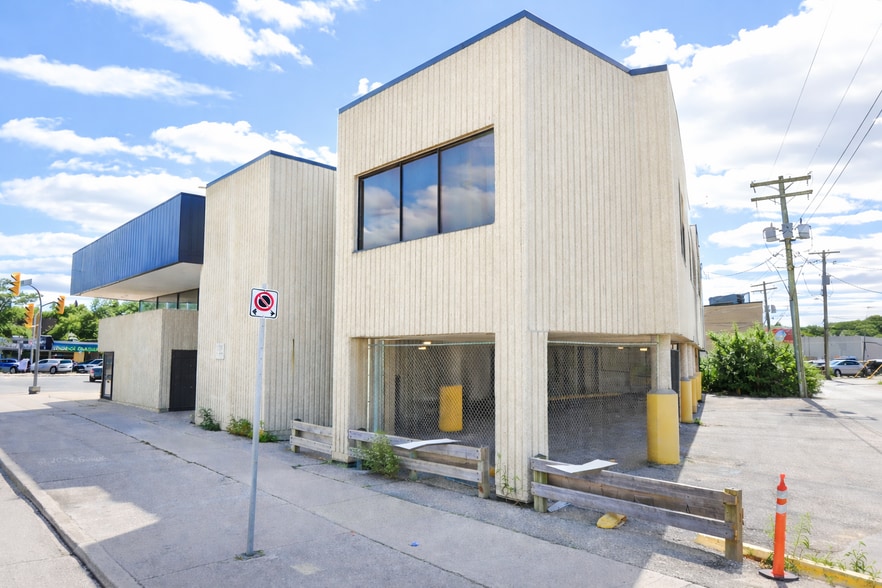
Prime corner location at Portage Avenue & Arlington Street with excellent visibility and signage exposure. This former bank building is ideally suited for medical, professional, and community services, featuring private offices, open work areas, storage rooms, kitchenette, lunch room, a modern vault, and additional secure storage space. Elevator and stairway access, on-site parking, and excellent transit access add to the property’s convenience and functionality.
BUILDING HIGHLIGHTS:
• C2 Zoning
• 2 Storeys + Basement
• Main Floor: 16 ft ± Ceiling Height, 4 Offices & Modern Vault
• Second Level: Features 7 Offices, 2 Meeting Rooms, Large Open Work Area & Two Storage Rooms
• Lunch Room & Kitchenette
• Elevator Access & Stairway Access
• 600 Amp, 3-Phase Electrical
• Covered On-Site Parking
BUILDING SIZE:
• Main floor 5,100 ± sq. ft.
• 2nd level 4,100 ± sq. ft.
• Sub-total 9,200 ± sq. ft.
• Basement 4,590 ± sq. ft.
• Total Area 13,790 ± sq. ft.
IDEAL FOR:
• Medical Office / Medical Clinic
• Professional Office
• Community Services
• Consulting & Professional Services
• Non-Profit Organizations
• Health & Wellness Services
• Administrative / Office Use
• Other compatible commercial uses
Call Tony at (204) 952-1970 to book a viewing or to learn more.
BUILDING HIGHLIGHTS:
• C2 Zoning
• 2 Storeys + Basement
• Main Floor: 16 ft ± Ceiling Height, 4 Offices & Modern Vault
• Second Level: Features 7 Offices, 2 Meeting Rooms, Large Open Work Area & Two Storage Rooms
• Lunch Room & Kitchenette
• Elevator Access & Stairway Access
• 600 Amp, 3-Phase Electrical
• Covered On-Site Parking
BUILDING SIZE:
• Main floor 5,100 ± sq. ft.
• 2nd level 4,100 ± sq. ft.
• Sub-total 9,200 ± sq. ft.
• Basement 4,590 ± sq. ft.
• Total Area 13,790 ± sq. ft.
IDEAL FOR:
• Medical Office / Medical Clinic
• Professional Office
• Community Services
• Consulting & Professional Services
• Non-Profit Organizations
• Health & Wellness Services
• Administrative / Office Use
• Other compatible commercial uses
Call Tony at (204) 952-1970 to book a viewing or to learn more.
Property Facts
Sale Type
Investment
Property Type
Retail
Property Subtype
Building Size
9,200 SF
Building Class
C
Year Built
1973
Price
$2,100,000 CAD
Price Per SF
$228.26 CAD
Tenancy
Single
Building Height
2 Stories
Building FAR
0.81
Lot Size
0.26 AC
Zoning
C2 - C2 Commercial
Parking
15 Spaces (1.63 Spaces per 1,000 SF Leased)
Amenities
- Storage Space
Moderately walkable
60/100
Exceptionally drivable
100/100
Some public transit
50/100
Moderately bikeable
60/100
Nearby Major Retailers











1 of 8
Videos
Matterport 3D Exterior
Matterport 3D Tour
Photos
Street View
Street
Map

Presented by
BAT Properties
885 Portage Av
Already a member? Log In
Hmm, there seems to have been an error sending your message. Please try again.
Thanks! Your message was sent.