Your email has been sent.
Molina Medical Centers Bldg 887 E 2nd St 4,000 - 20,000 SF of Medical Space Available in Pomona, CA 91766
Highlights
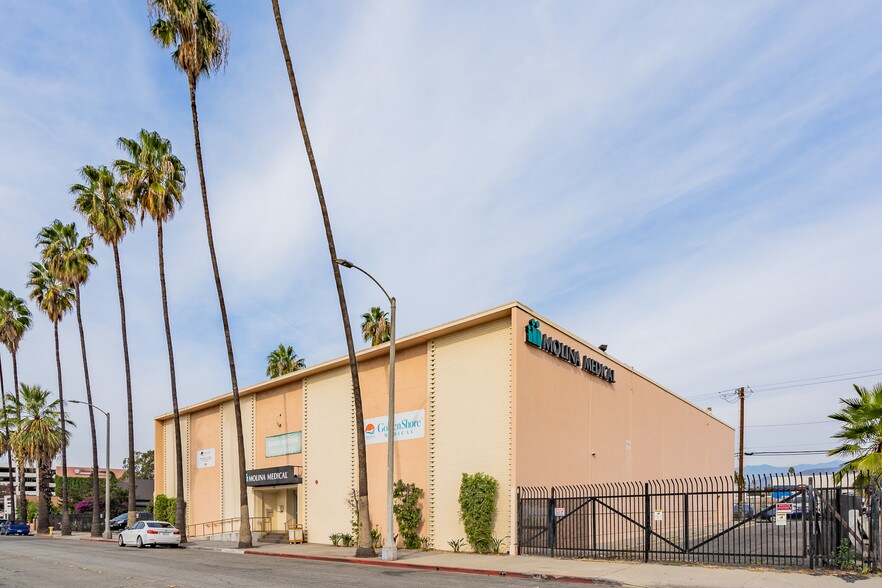
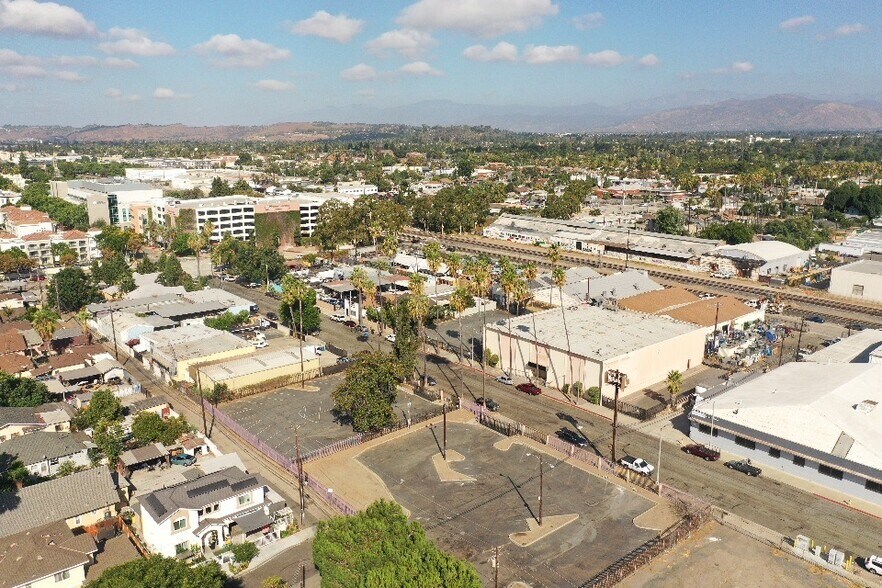
- The property is located adjacent to the Western University of Health Sciences campus.
- The building features an established medical office layout with healthcare-oriented improvements.
- Nearby hospitals and medical facilities contribute to a healthcare-focused environment.
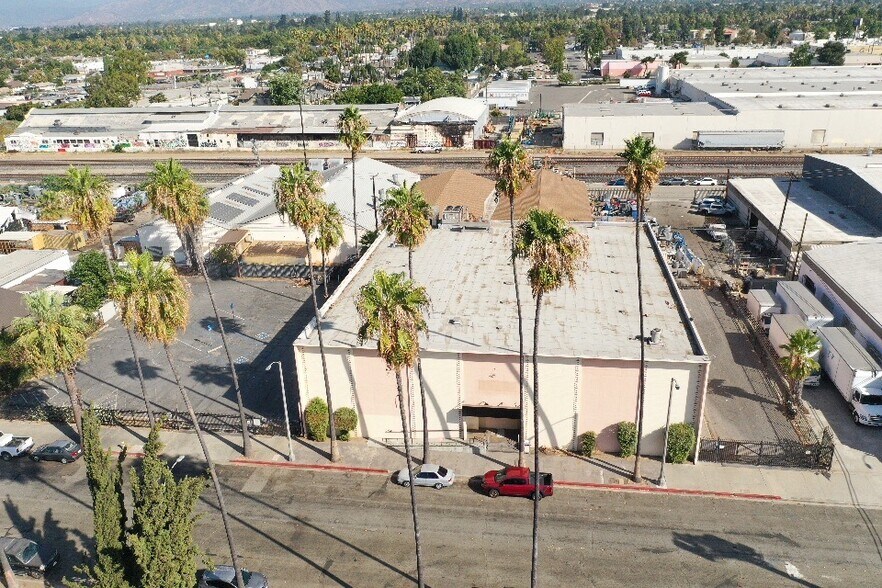
- Three gated parking lots provide controlled on-site parking for staff and visitors.
- Convenient access to I-10, CA-60, and CA-71 supports regional connectivity.
- The property is situated near retail services, schools, parks, and community amenities.
All Available Spaces(2)
Display Rental Rate as
- Space
- Size
- Term
- Rental Rate
- Space Use
- Build-Out
- Available
Suite A features a turnkey medical office configuration with multiple exam rooms, procedure rooms, restrooms, a nurse's station, waiting room, and supporting clinical areas. The existing layout is designed to accommodate patient flow and day-to-day medical operations.
- Lease rate does not include utilities, property expenses or building services
- Mostly Open Floor Plan Layout
- Reception Area
- Private Restrooms
- Drop Ceilings
- Smoke Detector
- Turnkey medical office layout
- Includes nurse's station
- Fully Built-Out as Standard Medical Space
- Finished Ceilings: 10’
- Central Air and Heating
- High Ceilings
- After Hours HVAC Available
- Wheelchair Accessible
- Multiple exam room configuration
Suite B offers a medical office layout with multiple exam rooms, procedure rooms, restrooms, a nurse's station, waiting room, and supporting healthcare infrastructure. The configuration supports a variety of medical practice and outpatient service needs.
- Lease rate does not include utilities, property expenses or building services
- Mostly Open Floor Plan Layout
- Reception Area
- Private Restrooms
- Drop Ceilings
- Wheelchair Accessible
- Multiple procedure room setup
- Fully Built-Out as Standard Medical Space
- Finished Ceilings: 10’
- Central Air and Heating
- High Ceilings
- Smoke Detector
- Flexible medical office layout
- Existing patient waiting area
| Space | Size | Term | Rental Rate | Space Use | Build-Out | Available |
| 1st Floor, Ste A | 6,000-10,000 SF | Negotiable | $21.21 CAD/SF/YR $1.77 CAD/SF/MO $212,102 CAD/YR $17,675 CAD/MO | Medical | Full Build-Out | Now |
| 1st Floor, Ste B | 4,000-10,000 SF | Negotiable | $21.21 CAD/SF/YR $1.77 CAD/SF/MO $212,102 CAD/YR $17,675 CAD/MO | Medical | Full Build-Out | Now |
1st Floor, Ste A
| Size |
| 6,000-10,000 SF |
| Term |
| Negotiable |
| Rental Rate |
| $21.21 CAD/SF/YR $1.77 CAD/SF/MO $212,102 CAD/YR $17,675 CAD/MO |
| Space Use |
| Medical |
| Build-Out |
| Full Build-Out |
| Available |
| Now |
1st Floor, Ste B
| Size |
| 4,000-10,000 SF |
| Term |
| Negotiable |
| Rental Rate |
| $21.21 CAD/SF/YR $1.77 CAD/SF/MO $212,102 CAD/YR $17,675 CAD/MO |
| Space Use |
| Medical |
| Build-Out |
| Full Build-Out |
| Available |
| Now |
1st Floor, Ste A
| Size | 6,000-10,000 SF |
| Term | Negotiable |
| Rental Rate | $21.21 CAD/SF/YR |
| Space Use | Medical |
| Build-Out | Full Build-Out |
| Available | Now |
Suite A features a turnkey medical office configuration with multiple exam rooms, procedure rooms, restrooms, a nurse's station, waiting room, and supporting clinical areas. The existing layout is designed to accommodate patient flow and day-to-day medical operations.
- Lease rate does not include utilities, property expenses or building services
- Fully Built-Out as Standard Medical Space
- Mostly Open Floor Plan Layout
- Finished Ceilings: 10’
- Reception Area
- Central Air and Heating
- Private Restrooms
- High Ceilings
- Drop Ceilings
- After Hours HVAC Available
- Smoke Detector
- Wheelchair Accessible
- Turnkey medical office layout
- Multiple exam room configuration
- Includes nurse's station
1st Floor, Ste B
| Size | 4,000-10,000 SF |
| Term | Negotiable |
| Rental Rate | $21.21 CAD/SF/YR |
| Space Use | Medical |
| Build-Out | Full Build-Out |
| Available | Now |
Suite B offers a medical office layout with multiple exam rooms, procedure rooms, restrooms, a nurse's station, waiting room, and supporting healthcare infrastructure. The configuration supports a variety of medical practice and outpatient service needs.
- Lease rate does not include utilities, property expenses or building services
- Fully Built-Out as Standard Medical Space
- Mostly Open Floor Plan Layout
- Finished Ceilings: 10’
- Reception Area
- Central Air and Heating
- Private Restrooms
- High Ceilings
- Drop Ceilings
- Smoke Detector
- Wheelchair Accessible
- Flexible medical office layout
- Multiple procedure room setup
- Existing patient waiting area
Property Overview
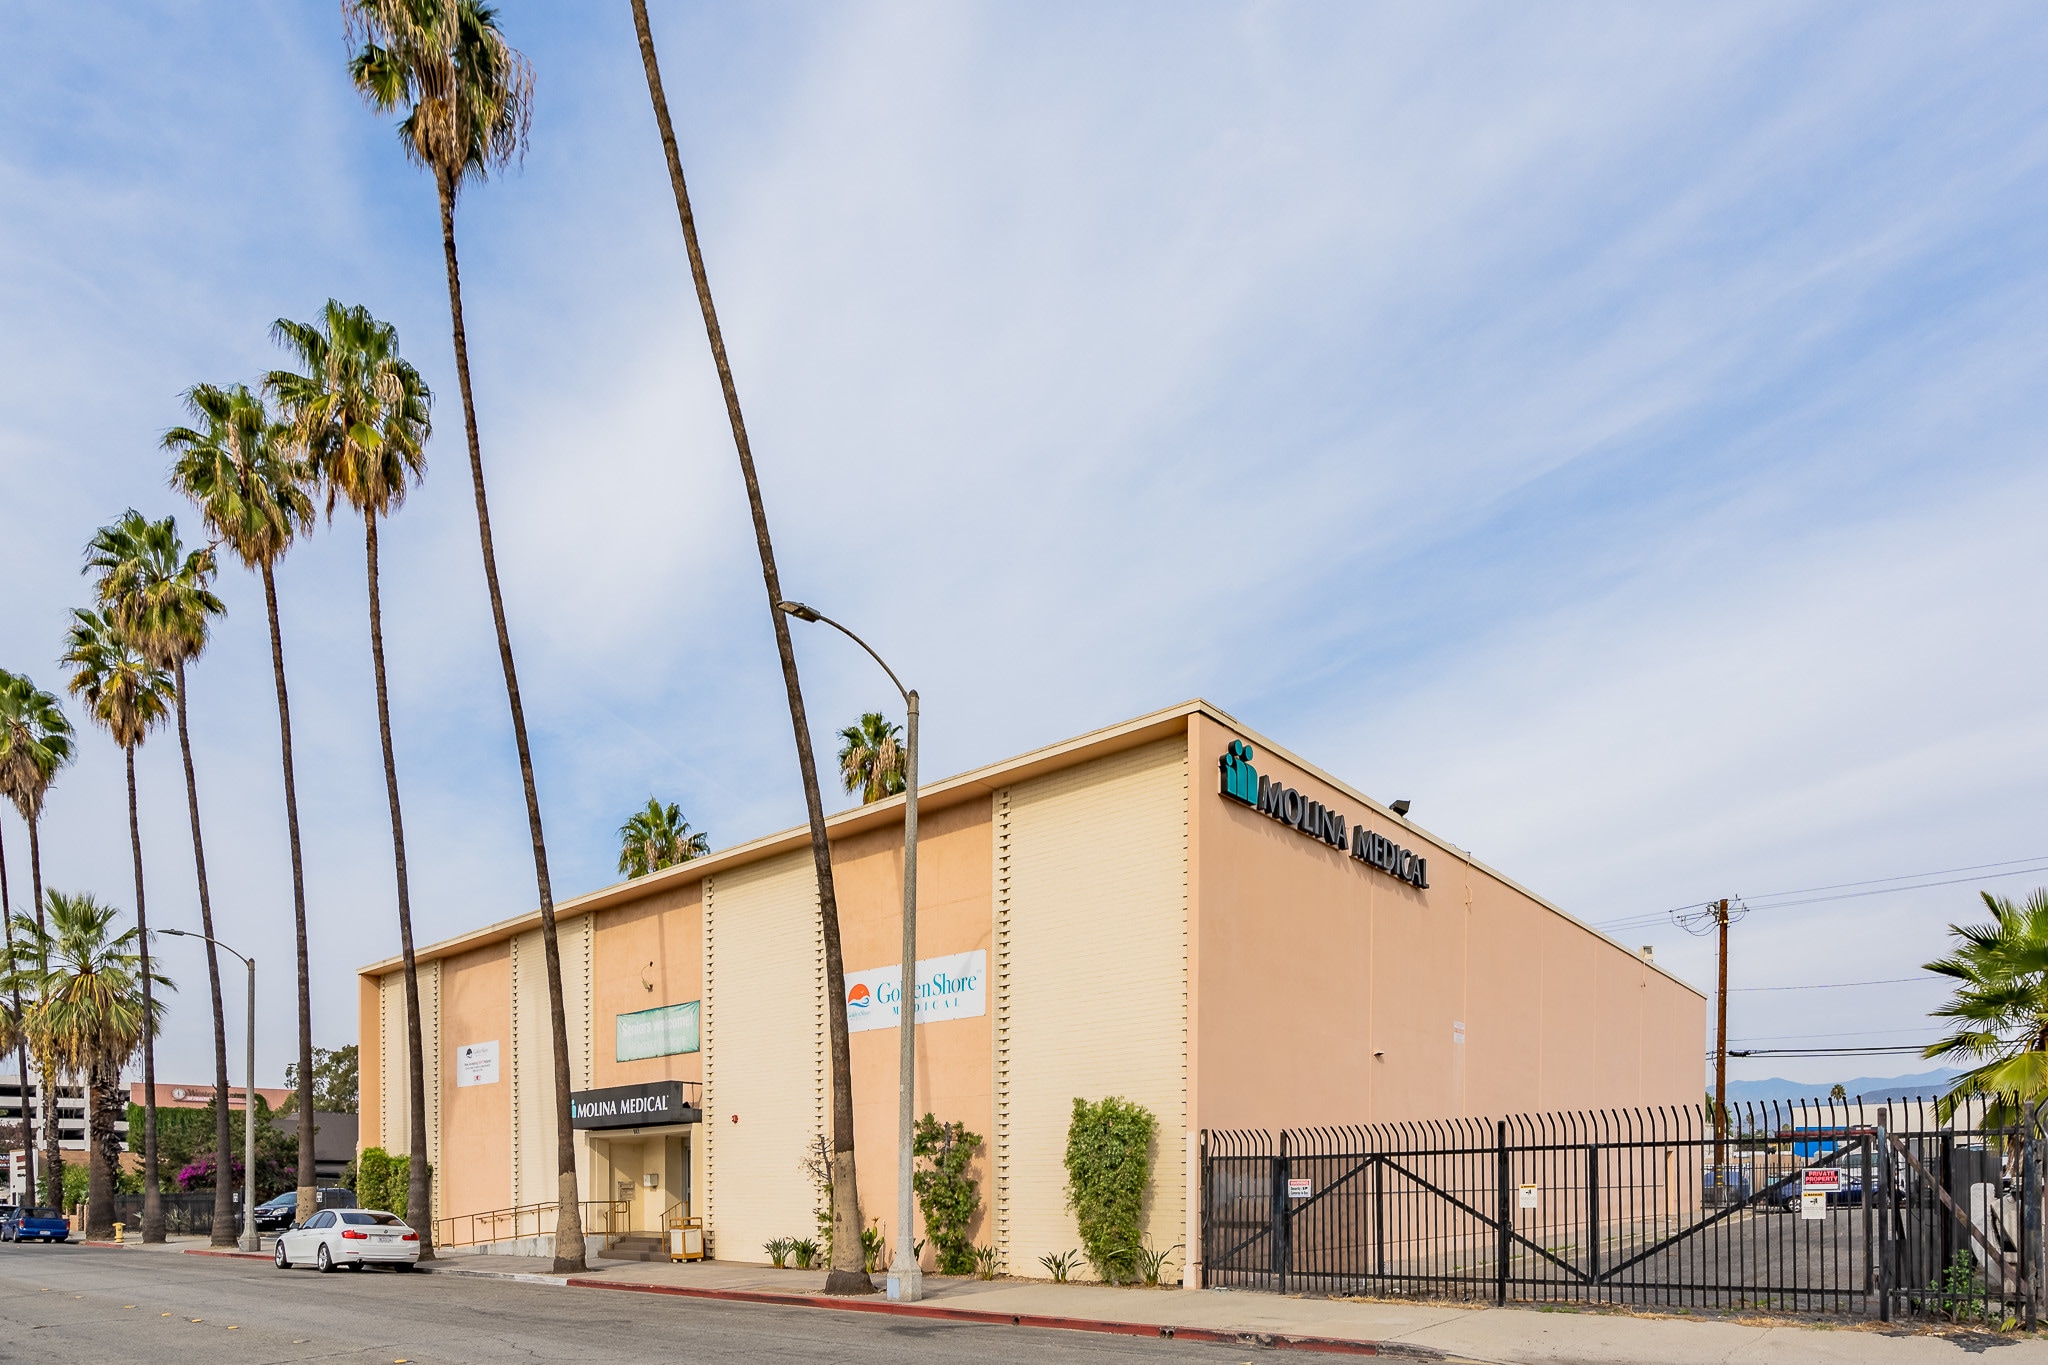
887 E. 2nd Street is a medical office building positioned in Pomona's established healthcare corridor. The property is located adjacent to the Western University of Health Sciences campus and within close proximity to Pomona Valley Hospital Medical Center and Montclair Hospital Medical Center, providing connectivity to major healthcare institutions in the region. The building is configured for medical use and features a functional healthcare-oriented layout that accommodates a variety of medical and professional users. Existing improvements include multiple exam rooms, procedure rooms, waiting areas, restrooms, and support areas designed to facilitate patient care operations. Three gated parking lots serve the property, providing controlled on-site parking for visitors and staff. The location offers convenient access to Interstate 10 as well as State Routes 60 and 71, supporting regional accessibility throughout the Inland Empire and Greater Los Angeles area. Nearby schools, parks, retail services, and community amenities further support day-to-day operations and patient convenience.
- 24 Hour Access
- Fenced Lot
- Air Conditioning
Property Facts




Presented by

Molina Medical Centers Bldg | 887 E 2nd St

Hmm, there seems to have been an error sending your message. Please try again.
Thanks! Your message was sent.